
 See all 43 photos
Property history

This home has sold. It is no longer available.
Property not available for sale or for rent.
Ask about this home
A HOMEH agent will answer your questions about this home.Ask HOMEH
About this home
485 Victoria Street, North Dundas
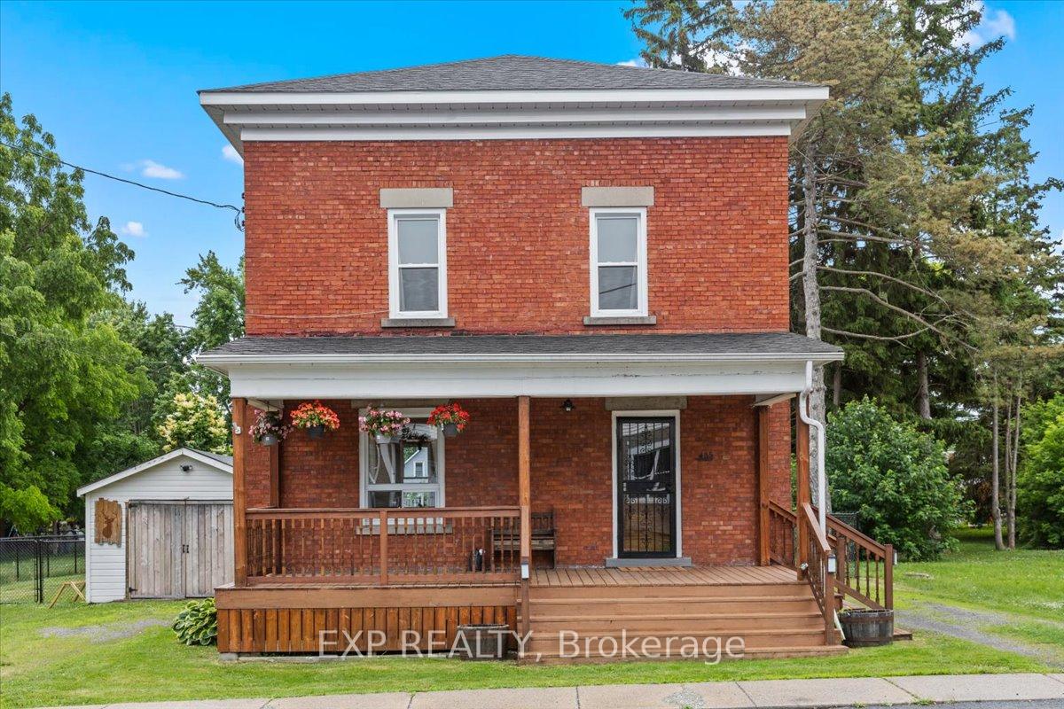
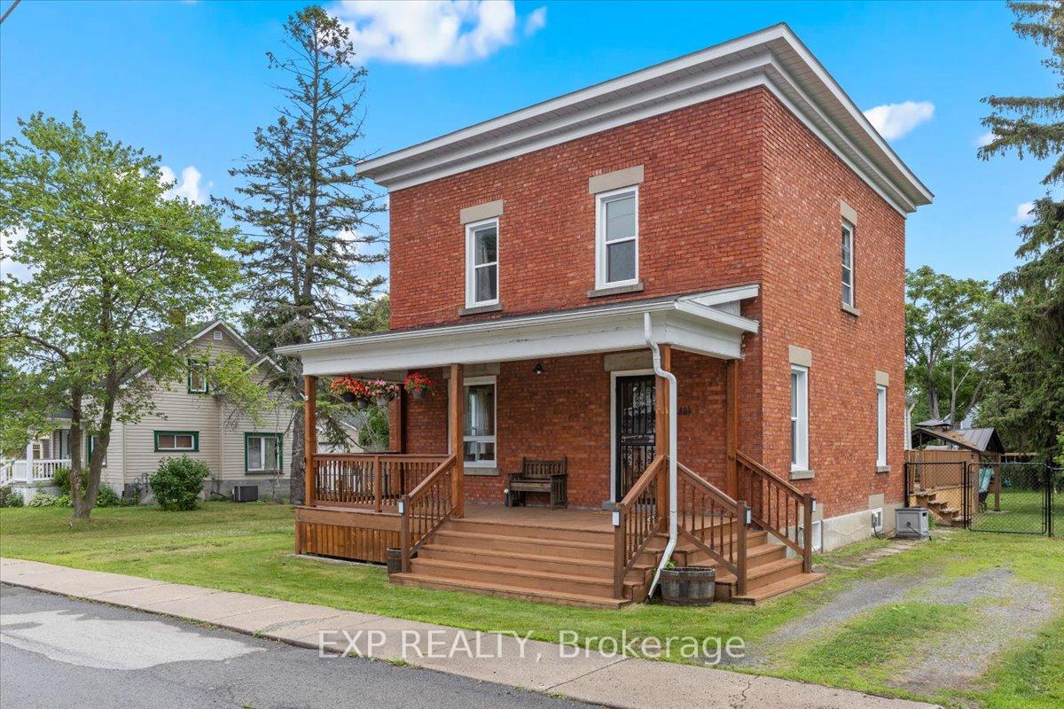
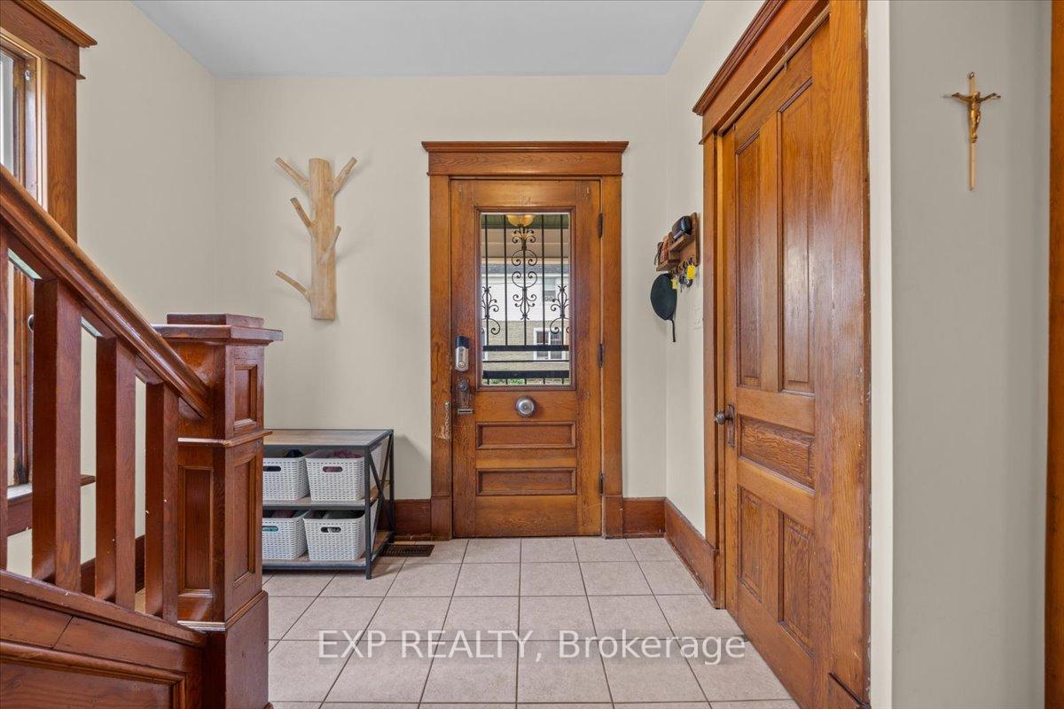
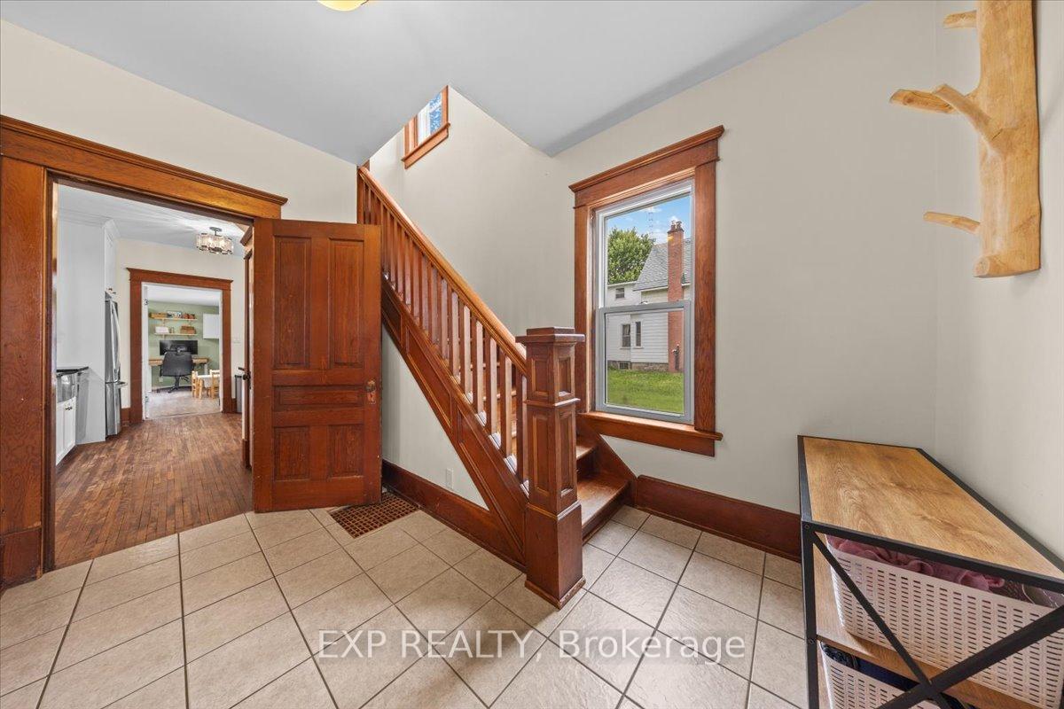
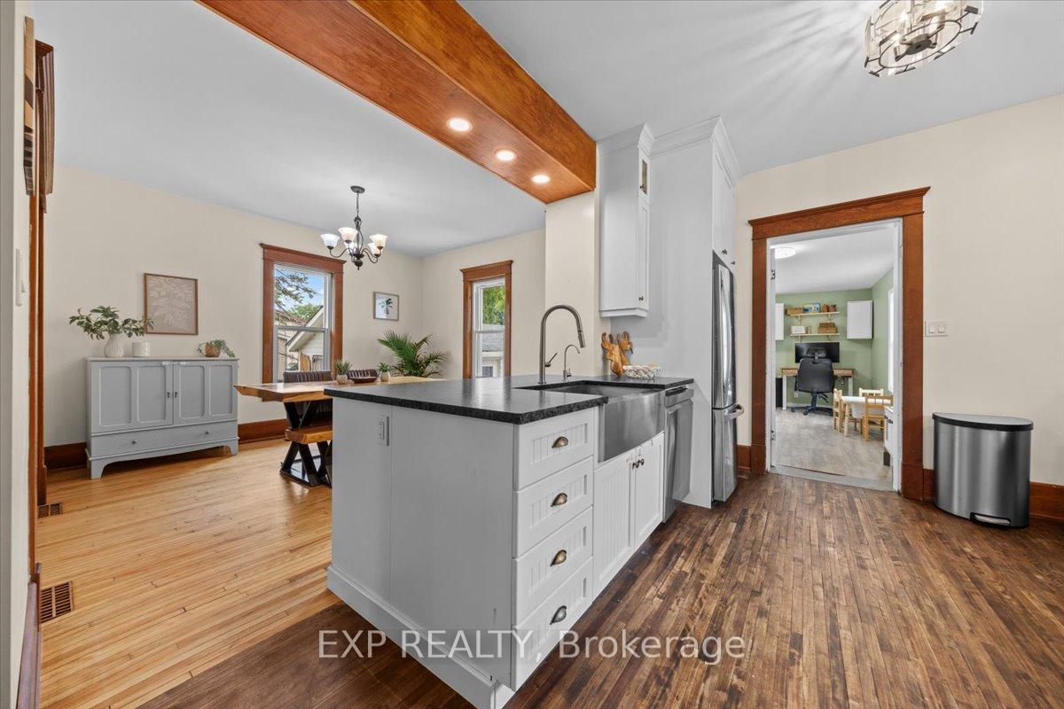
Isn't it charming? You'll be delighted with this tastefully updated 2-storey 3-bedroom, 2-bathroom Century home. Ideally situated within walking distance to all amenities in historic Winchester. This gem artfully blends original character with contemporary finishes. A large, covered front porch welcomes you, perfect for morning coffee or evening relaxation. Step inside into a spacious foyer adorned with original trim and a sense of timeless elegance. The staircase sets the tone for this wonderful home. Enjoy the warmth of hardwood flooring throughout, along with preserved original doors and moldings that pay homage to the homes history. All of this coupled with modern standards and updates (plumbing replaced, owned HWT, and water filtration system (owned). Open living and dining areas are flooded with natural light, both spaces offer an easy flow ideal for gatherings or quiet evenings at home. The heart of this home is the kitchen. A real focal point boasting granite countertops, oversized farmhouse sink, ceiling height cabinets, stainless steel appliances and plenty of space to prep and entertain. The party always ends in the kitchen! Main floor office and den has exterior access to a new deck, making working from home a delight. A thoughtfully placed half bath adjoins the laundry, while a flexible mudroom/den adds versatility for work or storage. Second level offers newly laid flooring in all 3 bedrooms. The primary suite features a walk in closet and all rooms offer large windows for plenty of natural light. Enjoy a 4-piece bath complete with an elegant clawfoot tub and beautifully detailed custom glass-and-tile shower your own spa sanctuary. Generous sized backyard boasts a new fence, features a sparkling above-ground pool and a stone Patio and covered gazebo ideal for summer enjoyment and entertaining. Benefit from double driveways plus a detached single-car garage convenient and functional.
Facts & features
Ask about this home
A HOMEH agent will answer your questions about this home.
Rooms
11 rooms · 2 bathrooms
- Foyer8′7″ × 11′5″98 sq.ft.
- Kitchen11′5″ × 17′5″199 sq.ft.
- Living room12′11″ × 12′155 sq.ft.
- Dining room11′9″ × 12′11″151 sq.ft.
- Office12′6″ × 16′9″209 sq.ft.
- Laundry6′ × 4′5″26 sq.ft.
- Bathroom6′ × 4′2″25 sq.ft.
- Primary bedroom9′10″ × 14′2″140 sq.ft.
- Bedroom 210′ × 11′5″115 sq.ft.
- Bedroom 310′ × 11′5″114 sq.ft.
- Bathroom9′10″ × 10′6″103 sq.ft.
Around this home
Listing details
Helpful tools
Your HOMEH agent
"I would see it this week."
Ask HOMEH about this home
Price, neighbourhood, monthly cost. Ask anything.
HOMEH Intelligent Agent is an AI, not a licensed representative. Check anything important with your agent.