
 See all 20 photos
Property history

This home has sold. It is no longer available.
Property not available for sale or for rent.
Ask about this home
A HOMEH agent will answer your questions about this home.Ask HOMEH
About this home
526 Church Street, North Dundas
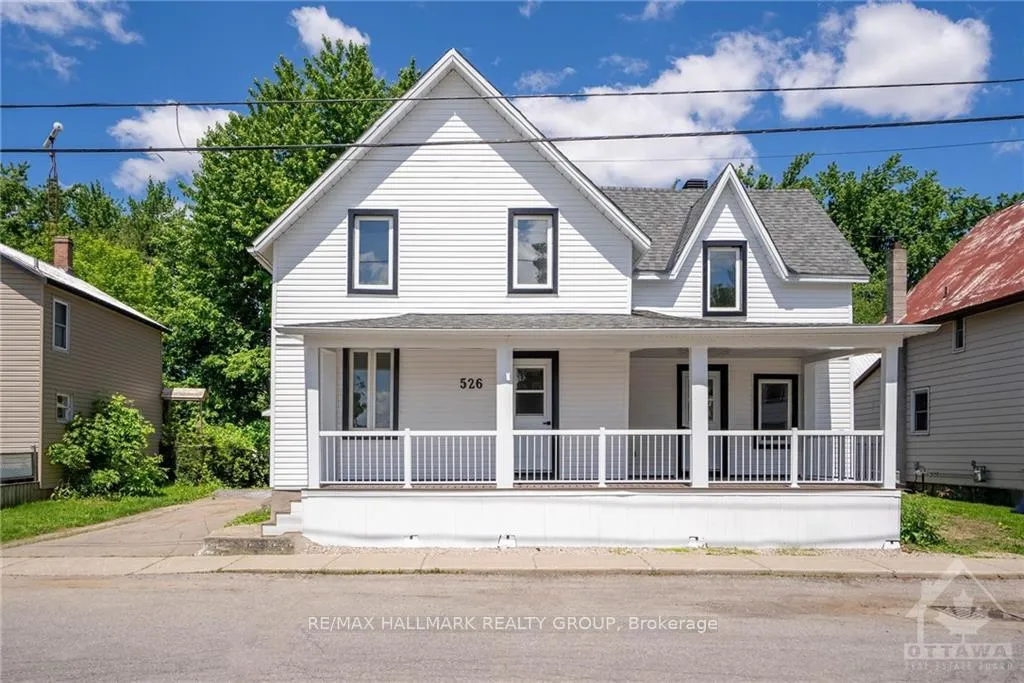
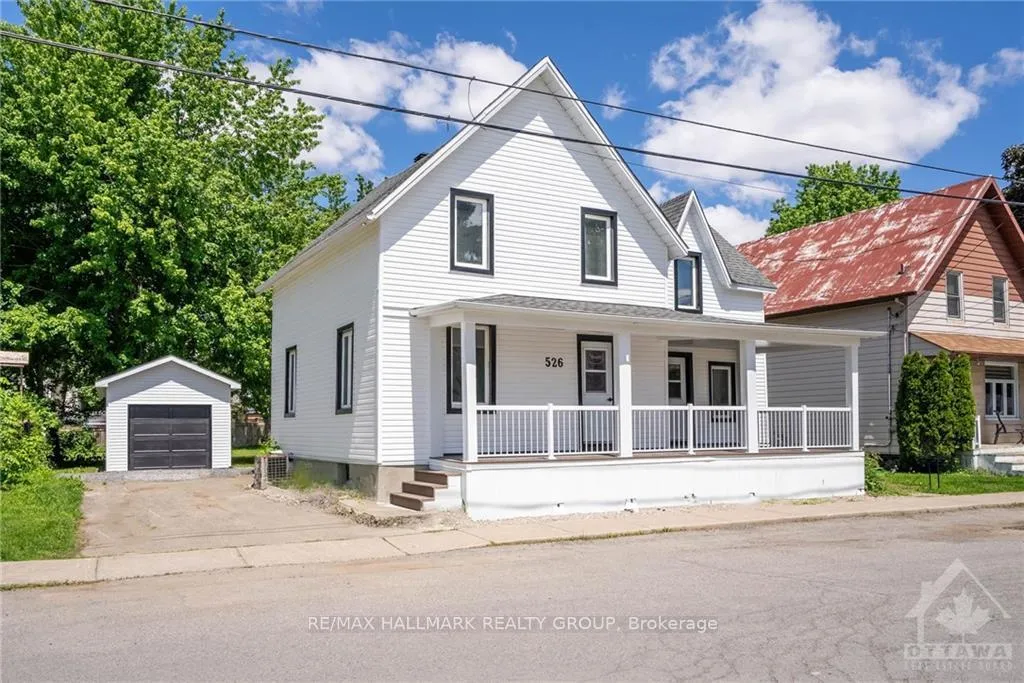
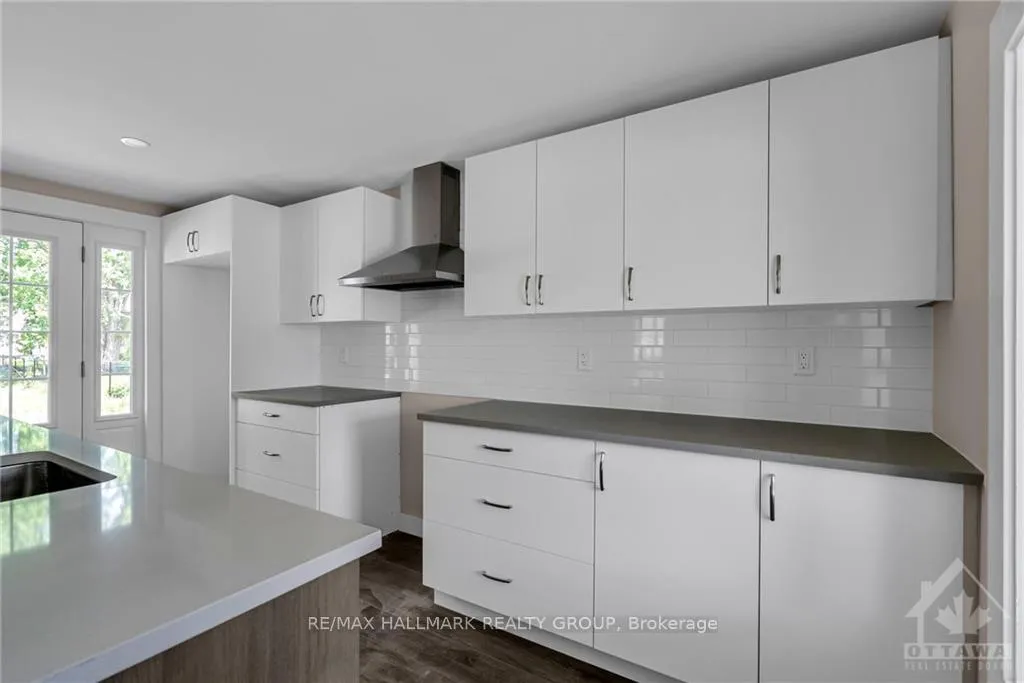
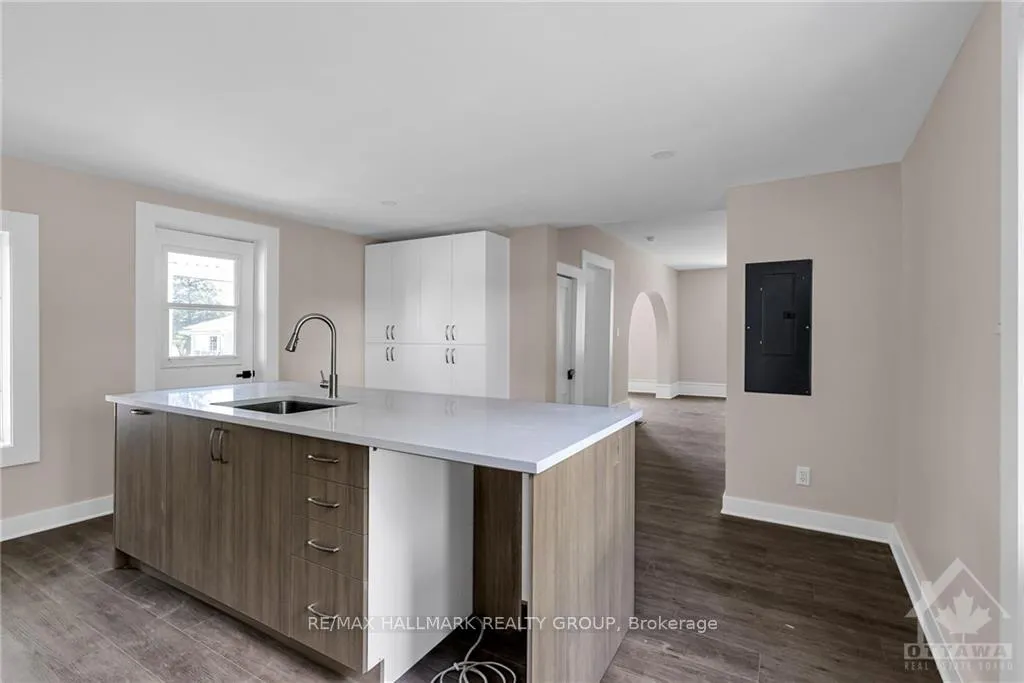
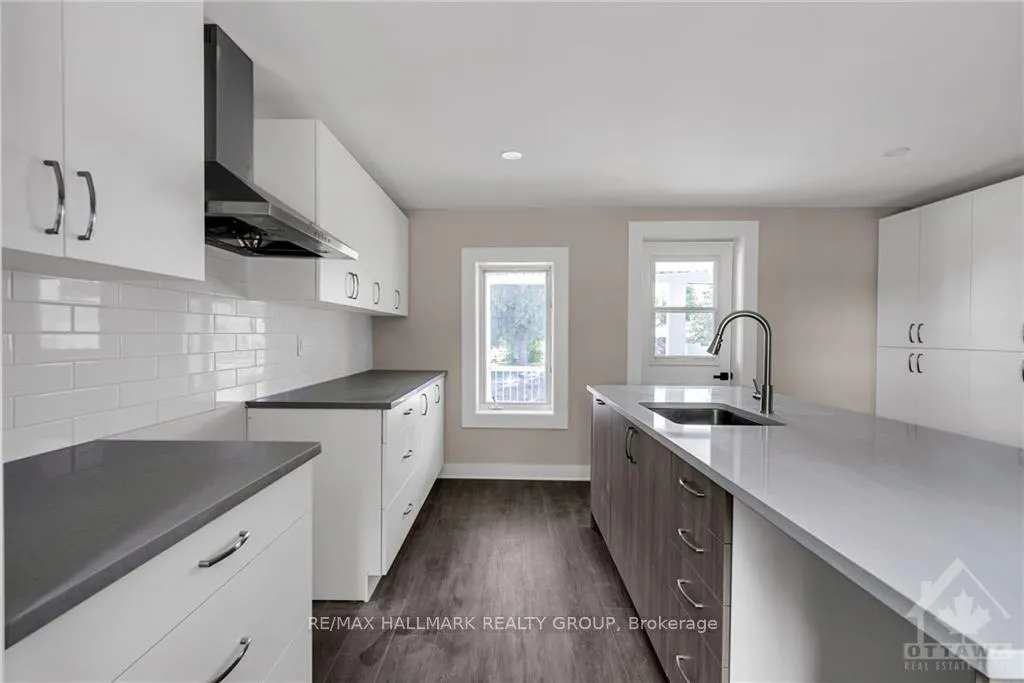
In the quaint village of Winchester, south of Ottawa, you have an historic circa 1890 built home a huge 1/4 acre lot with sprawling lawns perfect for entertainment, rec, and games. Renovated and brought up to modern standards. New exterior siding, new front porch and new garage with electricity. Main floor offers a large living room with a gas fireplace and dining room for entertaining. Private 2pc bath. Amazing Chefs kitchen at the hub of the home with quartz countertops, abundance of cupboards including a wall of pantry storage and centre island. Door access to the front balcony/porch and door access to the oversized rear yard and deck. Upstairs features the L-shaped primary bedroom with luxurious 3pc ensuite, two other good sized bedrooms, 4pc family bath and convenient 2nd floor laundry room. Completely renovated with new electrical and plumbing. Move in ready! 24 hour irrevocable on all offers.
Facts & features
Ask about this home
A HOMEH agent will answer your questions about this home.
Rooms
100 rooms · 3 bathrooms
- Bathroom5′4″ × 4′21 sq.ft.
- Other12′9″ × 10′4″131 sq.ft.
- Other17′ × 15′7″264 sq.ft.
- Foyer11′ × 3′6″38 sq.ft.
- Living room12′11″ × 11′1″143 sq.ft.
- Dining room11′11″ × 11′1″132 sq.ft.
- Kitchen14′9″ × 13′11″205 sq.ft.
- Foyer11′ × 3′6″38 sq.ft.
- Living room12′11″ × 11′1″143 sq.ft.
- Dining room11′11″ × 11′1″132 sq.ft.
- Kitchen14′9″ × 13′11″205 sq.ft.
- Bathroom5′4″ × 4′21 sq.ft.
- Other12′9″ × 10′4″131 sq.ft.
- Other17′ × 15′7″264 sq.ft.
- Foyer11′ × 3′6″38 sq.ft.
- Living room12′11″ × 11′1″143 sq.ft.
- Dining room11′11″ × 11′1″132 sq.ft.
- Kitchen14′9″ × 13′11″205 sq.ft.
- Bathroom5′4″ × 4′21 sq.ft.
- Other12′9″ × 10′4″131 sq.ft.
- Other17′ × 15′7″264 sq.ft.
- Foyer11′ × 3′6″38 sq.ft.
- Living room12′11″ × 11′1″143 sq.ft.
- Dining room11′11″ × 11′1″132 sq.ft.
- Kitchen14′9″ × 13′11″205 sq.ft.
- Bathroom5′4″ × 4′21 sq.ft.
- Other12′9″ × 10′4″131 sq.ft.
- Other17′ × 15′7″264 sq.ft.
- Foyer11′ × 3′6″38 sq.ft.
- Living room12′11″ × 11′1″143 sq.ft.
- Dining room11′11″ × 11′1″132 sq.ft.
- Kitchen14′9″ × 13′11″205 sq.ft.
- Bathroom5′4″ × 4′21 sq.ft.
- Other12′9″ × 10′4″131 sq.ft.
- Other17′ × 15′7″264 sq.ft.
- Foyer11′ × 3′6″38 sq.ft.
- Living room12′11″ × 11′1″143 sq.ft.
- Dining room11′11″ × 11′1″132 sq.ft.
- Kitchen14′9″ × 13′11″205 sq.ft.
- Bathroom5′4″ × 4′21 sq.ft.
- Other12′9″ × 10′4″131 sq.ft.
- Other17′ × 15′7″264 sq.ft.
- Foyer11′ × 3′6″38 sq.ft.
- Living room12′11″ × 11′1″143 sq.ft.
- Dining room11′11″ × 11′1″132 sq.ft.
- Kitchen14′9″ × 13′11″205 sq.ft.
- Bathroom5′4″ × 4′21 sq.ft.
- Other12′9″ × 10′4″131 sq.ft.
- Other17′ × 15′7″264 sq.ft.
- Foyer11′ × 3′6″38 sq.ft.
- Living room12′11″ × 11′1″143 sq.ft.
- Dining room11′11″ × 11′1″132 sq.ft.
- Kitchen14′9″ × 13′11″205 sq.ft.
- Bathroom5′4″ × 4′21 sq.ft.
- Other12′9″ × 10′4″131 sq.ft.
- Other17′ × 15′7″264 sq.ft.
- Primary bedroom15′1″ × 12′4″185 sq.ft.
- Bedroom11′2″ × 10′111 sq.ft.
- Bathroom7′8″ × 4′11″37 sq.ft.
- Bedroom11′3″ × 10′2″114 sq.ft.
- Bathroom8′5″ × 7′1″59 sq.ft.
- Laundry5′2″ × 5′26 sq.ft.
- Primary bedroom15′1″ × 12′4″185 sq.ft.
- Bathroom7′8″ × 4′11″37 sq.ft.
- Bedroom11′2″ × 10′111 sq.ft.
- Bedroom11′3″ × 10′2″114 sq.ft.
- Bathroom8′5″ × 7′1″59 sq.ft.
- Laundry5′2″ × 5′26 sq.ft.
- Primary bedroom15′1″ × 12′4″185 sq.ft.
- Bathroom7′8″ × 4′11″37 sq.ft.
- Bedroom11′2″ × 10′111 sq.ft.
- Bedroom11′3″ × 10′2″114 sq.ft.
- Bathroom8′5″ × 7′1″59 sq.ft.
- Laundry5′2″ × 5′26 sq.ft.
- Primary bedroom15′1″ × 12′4″185 sq.ft.
- Bathroom7′8″ × 4′11″37 sq.ft.
- Bedroom11′2″ × 10′111 sq.ft.
- Bedroom11′3″ × 10′2″114 sq.ft.
- Bathroom8′5″ × 7′1″59 sq.ft.
- Laundry5′2″ × 5′26 sq.ft.
- Primary bedroom15′1″ × 12′4″185 sq.ft.
- Bathroom7′8″ × 4′11″37 sq.ft.
- Bedroom11′2″ × 10′111 sq.ft.
- Bedroom11′3″ × 10′2″114 sq.ft.
- Bathroom8′5″ × 7′1″59 sq.ft.
- Laundry5′2″ × 5′26 sq.ft.
- Primary bedroom15′1″ × 12′4″185 sq.ft.
- Bathroom7′8″ × 4′11″37 sq.ft.
- Bedroom11′2″ × 10′111 sq.ft.
- Bedroom11′3″ × 10′2″114 sq.ft.
- Bathroom8′5″ × 7′1″59 sq.ft.
- Laundry5′2″ × 5′26 sq.ft.
- Primary bedroom15′1″ × 12′4″185 sq.ft.
- Bathroom7′8″ × 4′11″37 sq.ft.
- Bedroom11′2″ × 10′111 sq.ft.
- Bedroom11′3″ × 10′2″114 sq.ft.
- Bathroom8′5″ × 7′1″59 sq.ft.
- Laundry5′2″ × 5′26 sq.ft.
- Primary bedroom15′1″ × 12′4″185 sq.ft.
- Bathroom7′8″ × 4′11″37 sq.ft.
Around this home
Listing details
Helpful tools
Your HOMEH agent
"I would see it this week."
Ask HOMEH about this home
Price, neighbourhood, monthly cost. Ask anything.
HOMEH Intelligent Agent is an AI, not a licensed representative. Check anything important with your agent.