
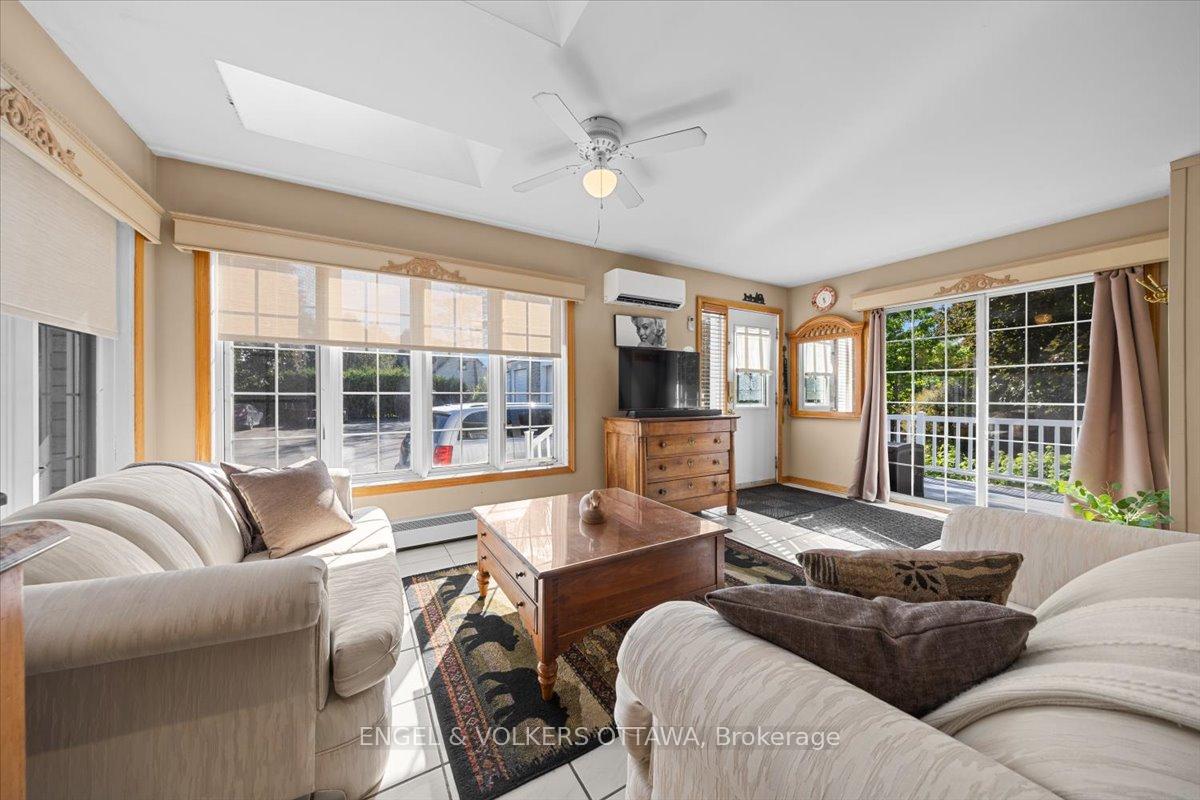
 See all 49 photos

Book a viewing
Ask HOMEH
About this home
528 St Lawrence Street, North Dundas
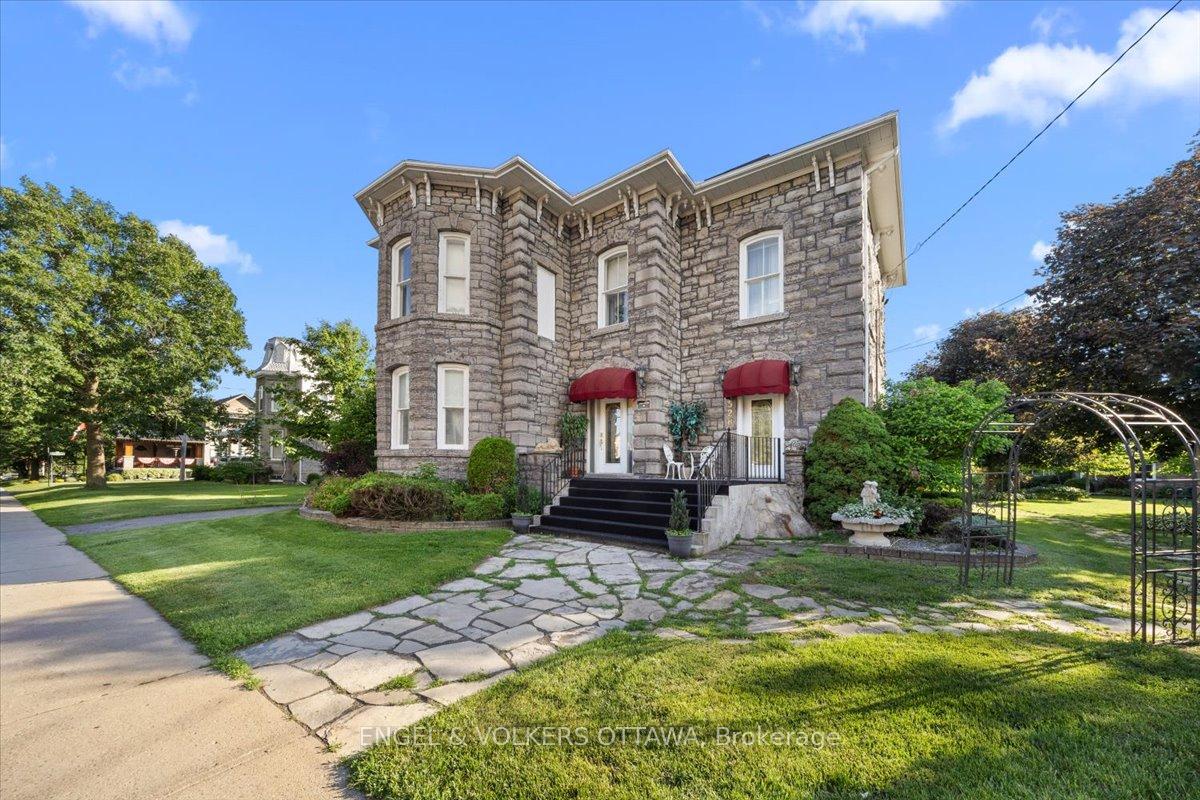
Welcome to The Jewel of Winchester, a remarkable 1885 stone landmark filled w history, exceptional craftsmanship and rare mixed-use potential come together. Set on a 203' x 114' lot and offering 3,800+ sq ft above grade, this distinctive property has stood through generations while retaining the architectural details of a century home: soaring ceilings, substantial baseboards and mouldings, beautiful millwork, and an impressive staircase. Generously proportioned rooms, 4 bedrooms and 2.5 bathrooms provide the scale and flexibility to suit both everyday living and something more imaginative.a rare split/mixed-use zoning configuration, open the door to possibilities seldom found in a property of this character and scale. Formerly a bed and breakfast, the home already has a history of welcoming both residents and guests. A main-floor bedroom w ensuite and private exterior entrance further enhances its versatility, lending itself beautifully to multi-gen living, guest accommodations, workspace or other permitted uses. The property itself is equally extraordinary. Extensive parking is complemented by two substantial outbuildings: a heated 50' x 24' shop and an additional 50' x 30' building with oversized bays, providing exceptional space for storage, hobbies, workspace or uses compatible with the property's zoning. Mature gardens extend along the northwest side of the property, where a permanent gazebo creates a charming setting. For those drawn to heritage architecture, the craftsmanship is difficult to replicate; for those with an entrepreneurial vision, the zoning, outbuildings, parking and scale invite exploration; and for those simply searching for an extraordinary home, The Jewel of Winchester offers the opportunity to become the next steward of a property that has been part of the community since 1885. Rich in history. Remarkable in detail. Rare in opportunity. 528 St. Lawrence Street is ready for its next chapter.
Facts & features
Book a viewing
Rooms
17 rooms · 3 bathrooms
- Sitting13′5″ × 16′8″224 sq.ft.
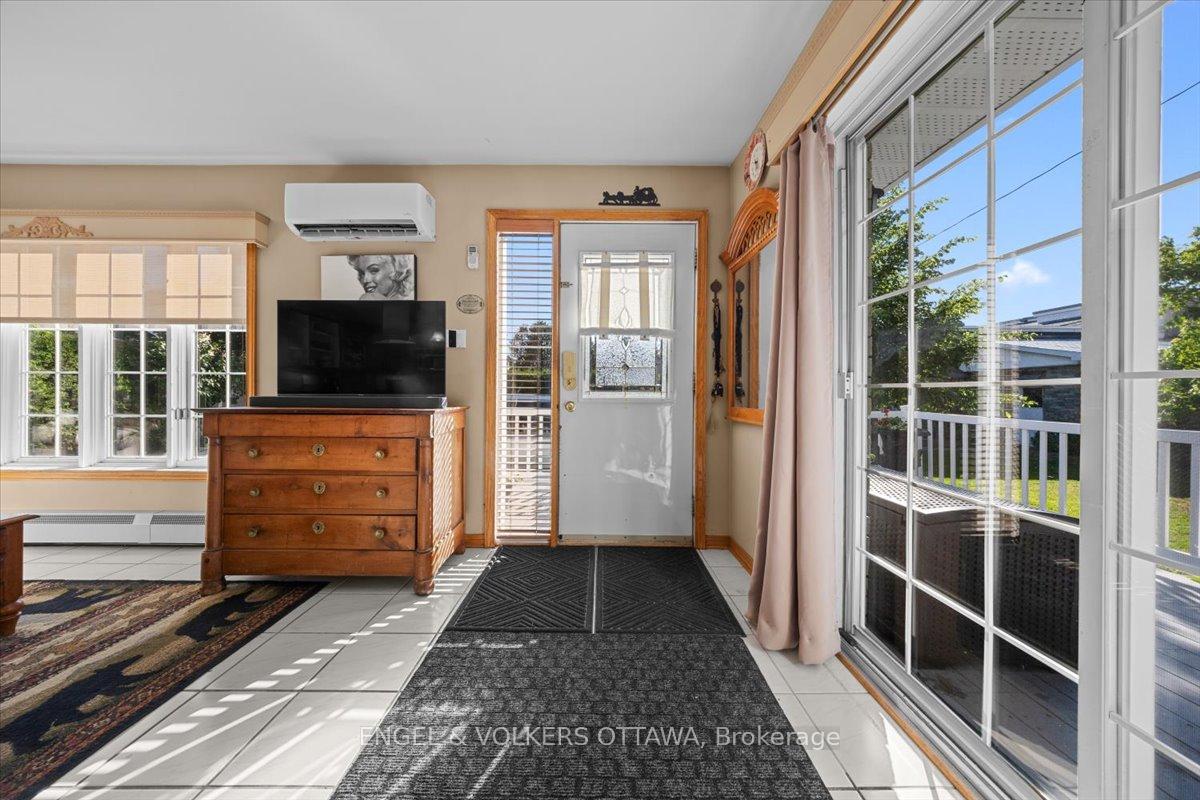
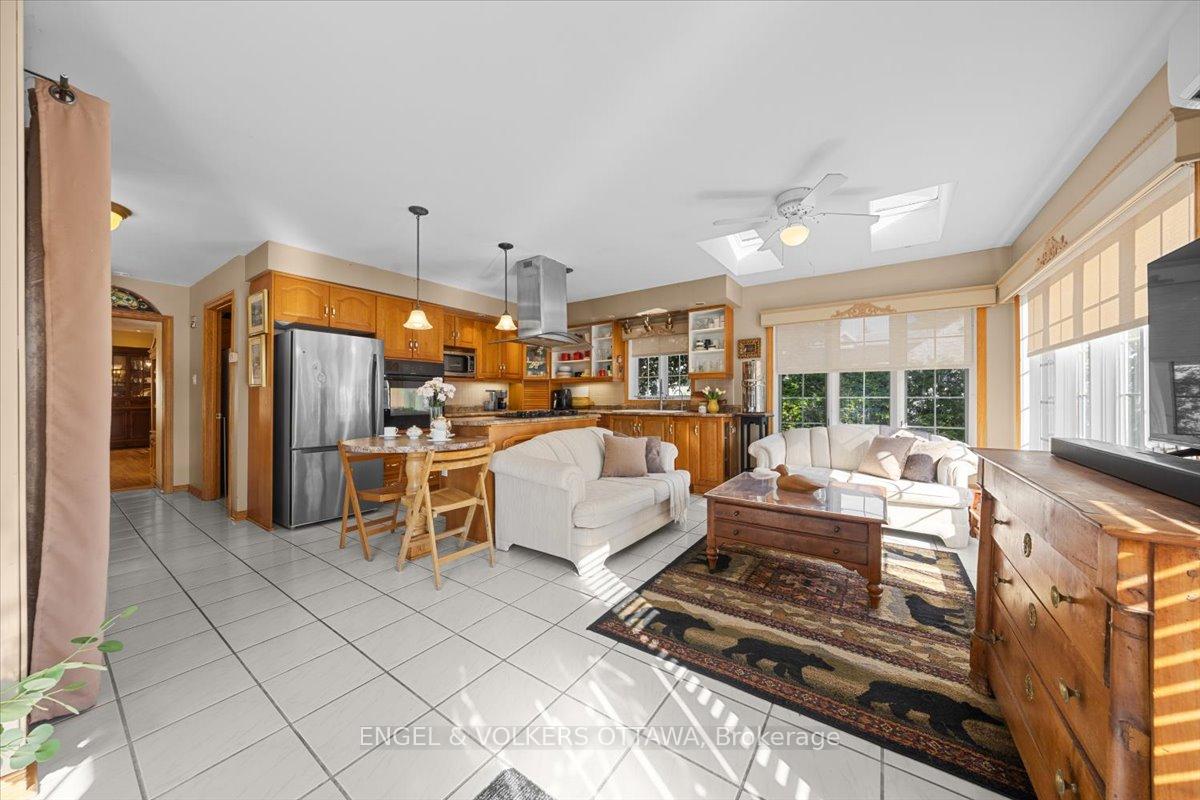
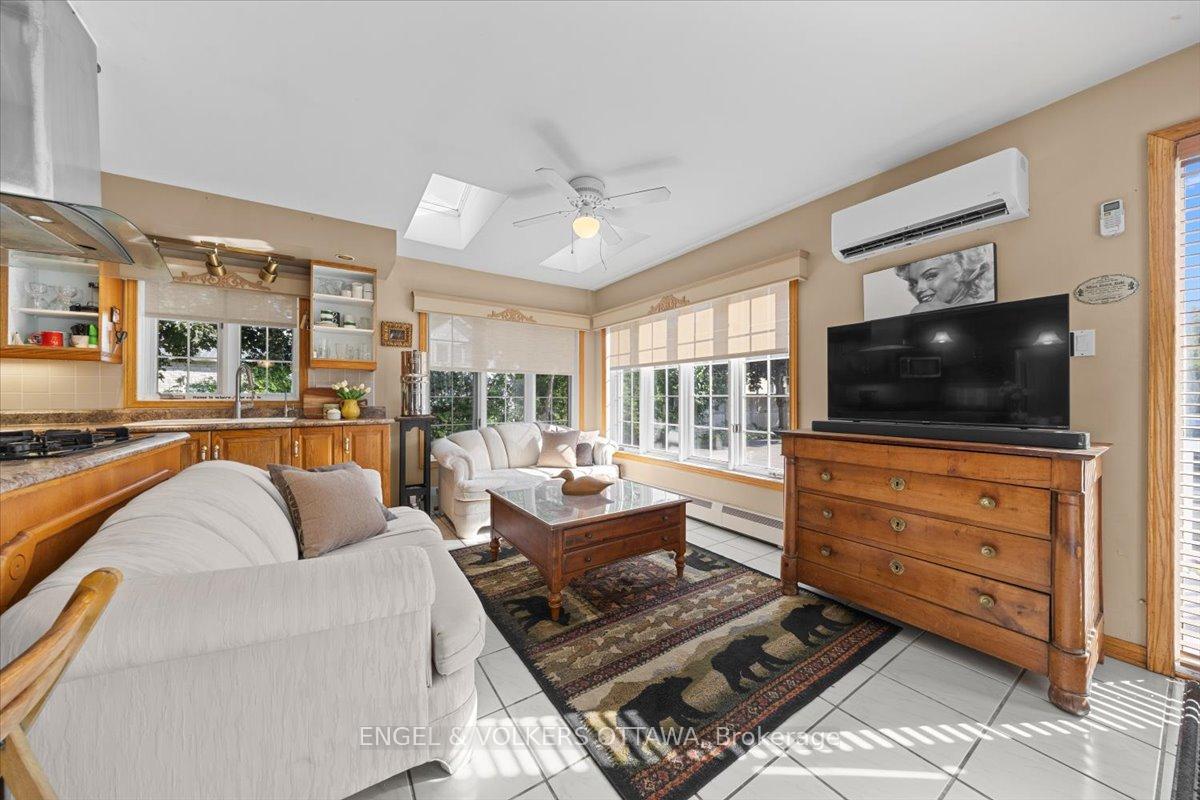
- Kitchen17′8″ × 11′5″202 sq.ft.
- Bedroom9′10″ × 10′5″103 sq.ft.
- Bedroom 27′10″ × 19′2″151 sq.ft.
- Dining room18′1″ × 19′2″346 sq.ft.
- Foyer21′5″ × 8′10″189 sq.ft.
- Family room13′2″ × 19′9″260 sq.ft.
- Bathroom3′7″ × 10′5″38 sq.ft.
- Bathroom6′1″ × 5′1″31 sq.ft.
- Living room13′ × 8′4″109 sq.ft.
- Bedroom 413′2″ × 17′11″236 sq.ft.
- Bathroom14′10″ × 11′9″174 sq.ft.
- Primary bedroom13′ × 20′5″265 sq.ft.
- Bedroom 513′2″ × 14′8″193 sq.ft.
- Other11′7″ × 20′5″236 sq.ft.
- Other13′1″ × 35′9″469 sq.ft.
- Other9′4″ × 20′2″188 sq.ft.
Around this home
Schools nearby
School rating, out of 10.
Listing details
Helpful tools
Your HOMEH agent
"Priced 6% over our estimate. I would see it this week."
Ask HOMEH about this home
Price, neighbourhood, monthly cost. Ask anything.
HOMEH Intelligent Agent is an AI, not a licensed representative. Check anything important with your agent.