
 See all 43 photos
Property history

This home has sold. It is no longer available.
Property not available for sale or for rent.
Book a viewing
Ask HOMEH
About this home
537 Victoria Street, North Dundas
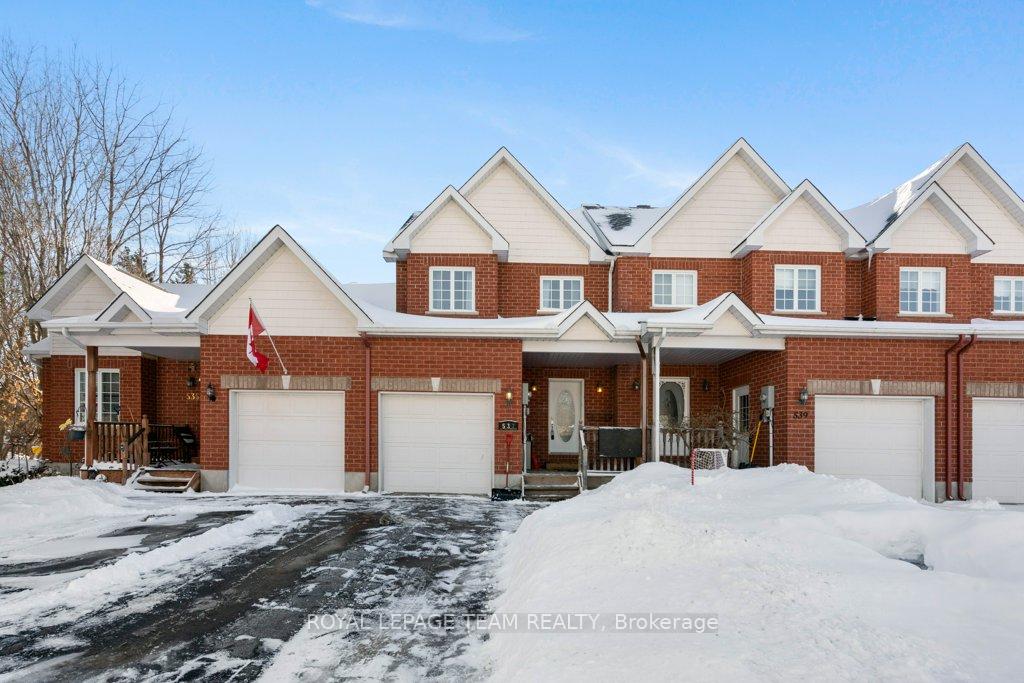
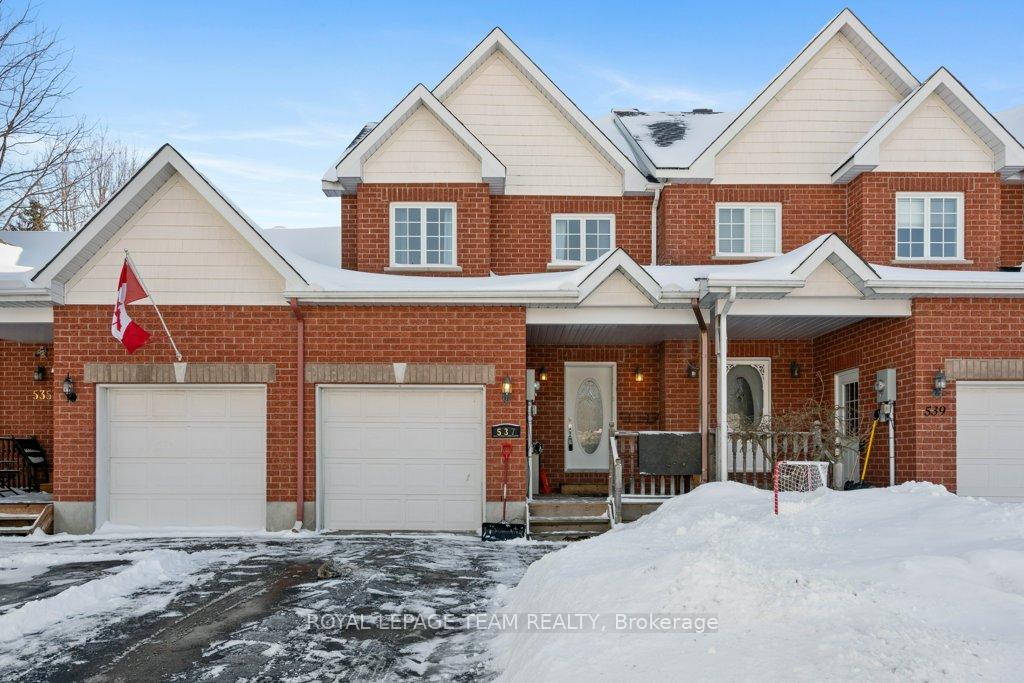
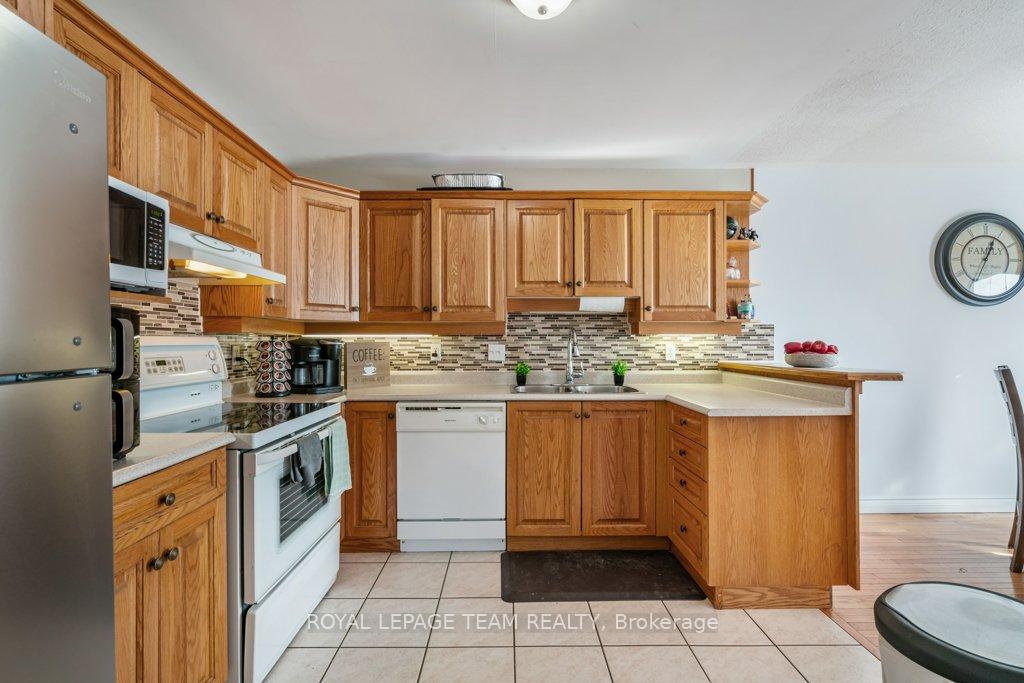
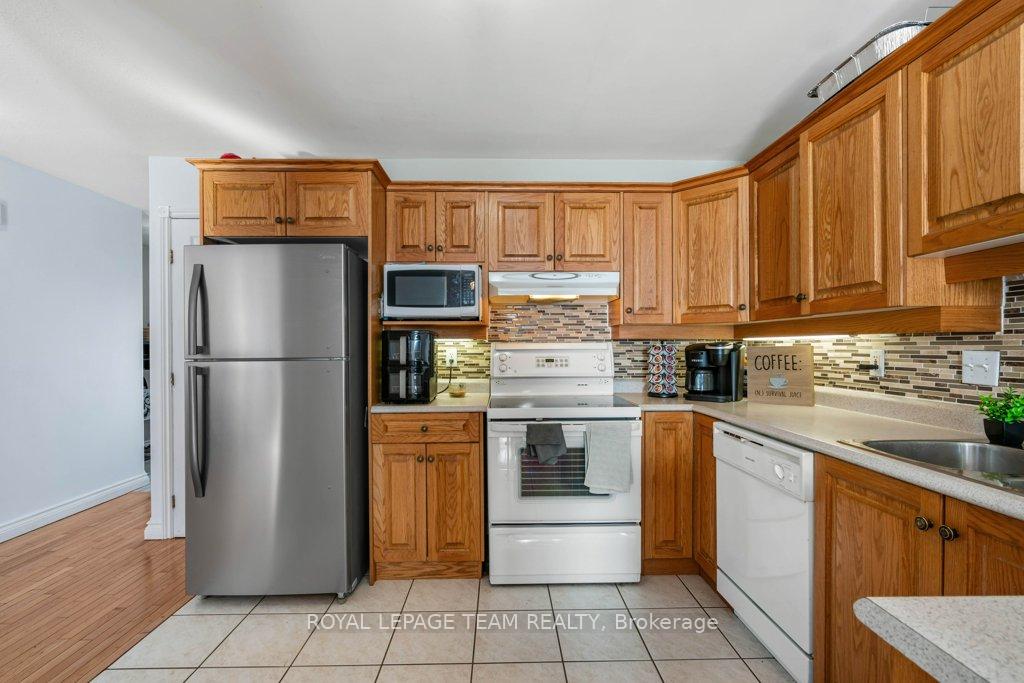
Welcome to Your Affordable Townhome in Winchester! Discover this charming and affordable 2004 townhome nestled in the vibrant and growing community of Winchester. This inviting residence features a single-car garage that provides convenient parking and additional storage space. As you step inside, you'll be greeted by an open-concept dining and living area that creates a warm and welcoming atmosphere, perfect for both everyday living and entertaining guests. The well-appointed kitchen, with its modern amenities, is designed to meet all your culinary needs and adds a charming touch to this lovely home.Venture to the second level, where you'll find a spacious and serene primary suite, offering a peaceful retreat after a long day. Two additional generously sized bedrooms provide ample space for family, guests, or a home office. Completing this level is a 4-piece bathroom that caters to both comfort and functionality. The finished basement adds even more value to this townhome, featuring a cozy play area that's perfect for children or as an entertainment nook. You'll also appreciate the convenient laundry facilities and a joint powder room, enhancing the functionality of the lower level.Location is key, and this home does not disappoint! The back yard features a beautiful deck and large yard. Situated within walking distance to a primary school, public transportation options for high school students, shopping centres, charming coffee shops, places of worship, an arena, and so much more. You'll find everything you need just a stone's throw away, making this community the ideal place to call home. Don't miss out on the opportunity to own this delightful townhome in a desirable neighbourhood. Schedule your viewing today and envision your new life in this picturesque setting!
Facts & features
Book a viewing
Rooms
12 rooms · 2 bathrooms
- Dining room7′5″ × 11′8″86 sq.ft.
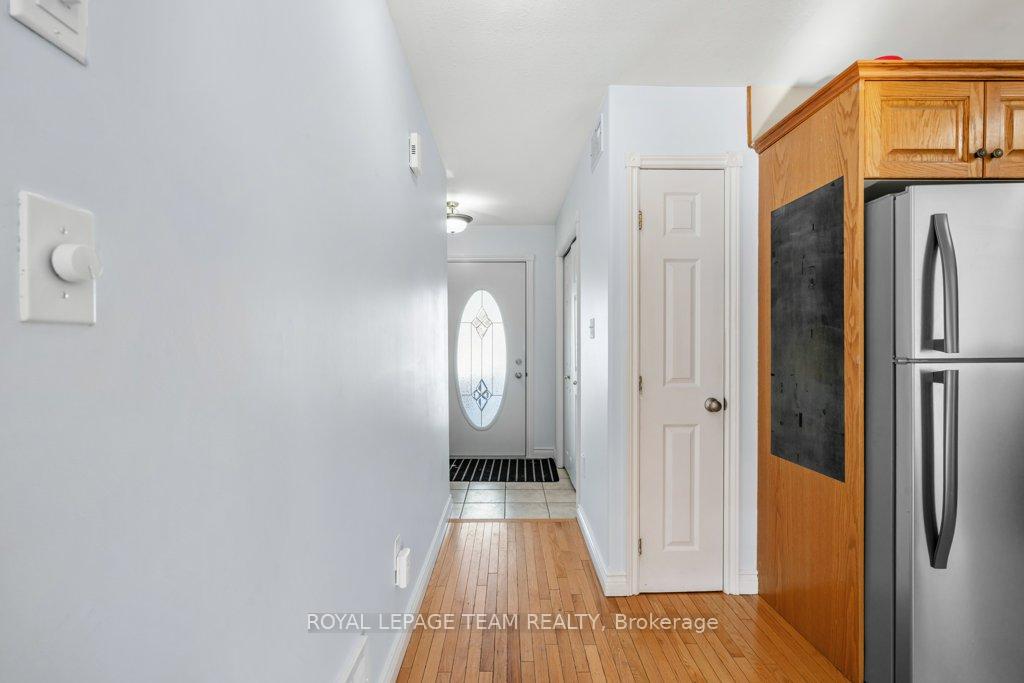
- Foyer6′4″ × 8′6″54 sq.ft.
- Kitchen10′4″ × 9′7″99 sq.ft.
- Living room11′6″ × 14′9″170 sq.ft.
- Bedroom 29′4″ × 11′7″108 sq.ft.
- Bedroom 39′3″ × 11′7″107 sq.ft.
- Primary bedroom18′11″ × 16′303 sq.ft.
- Bathroom5′ × 8′6″43 sq.ft.
- Bathroom3′10″ × 5′9″22 sq.ft.
- Laundry6′ × 5′9″34 sq.ft.
- Recreation9′7″ × 13′10″133 sq.ft.
- Utility room10′ × 12′120 sq.ft.
Around this home
Listing details
Helpful tools
Your HOMEH agent
"I would see it this week."
Ask HOMEH about this home
Price, neighbourhood, monthly cost. Ask anything.
HOMEH Intelligent Agent is an AI, not a licensed representative. Check anything important with your agent.