
 See all 44 photos
Property history

This home has sold. It is no longer available.
Property not available for sale or for rent.
Book a viewing
Ask HOMEH
About this home
54 Christie Lane, North Dundas
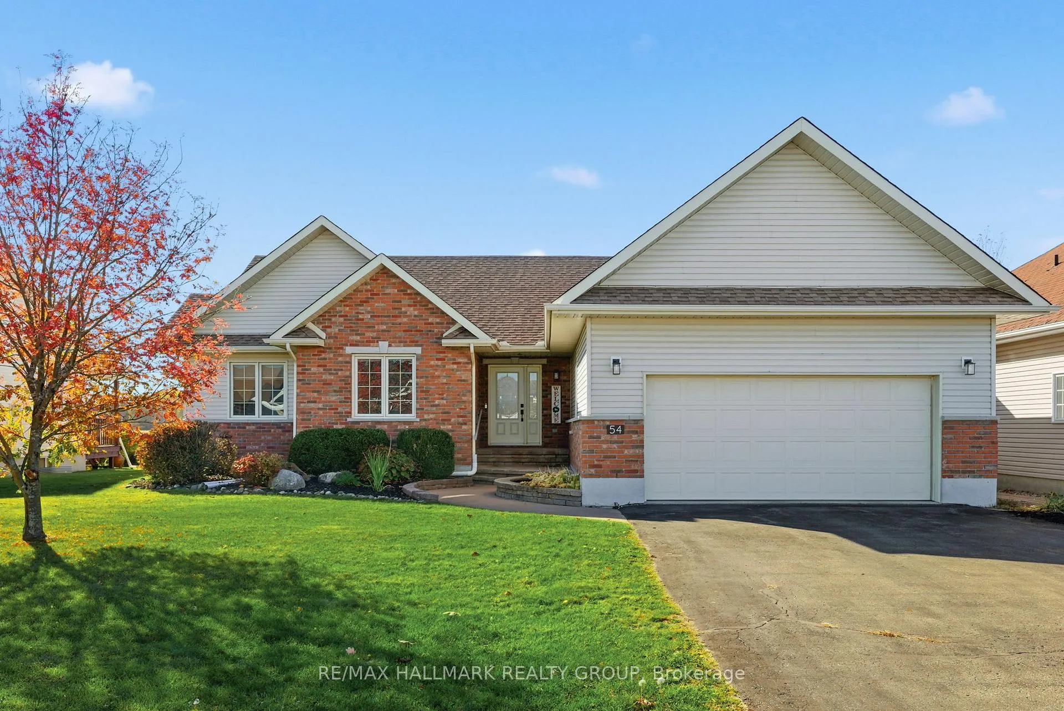
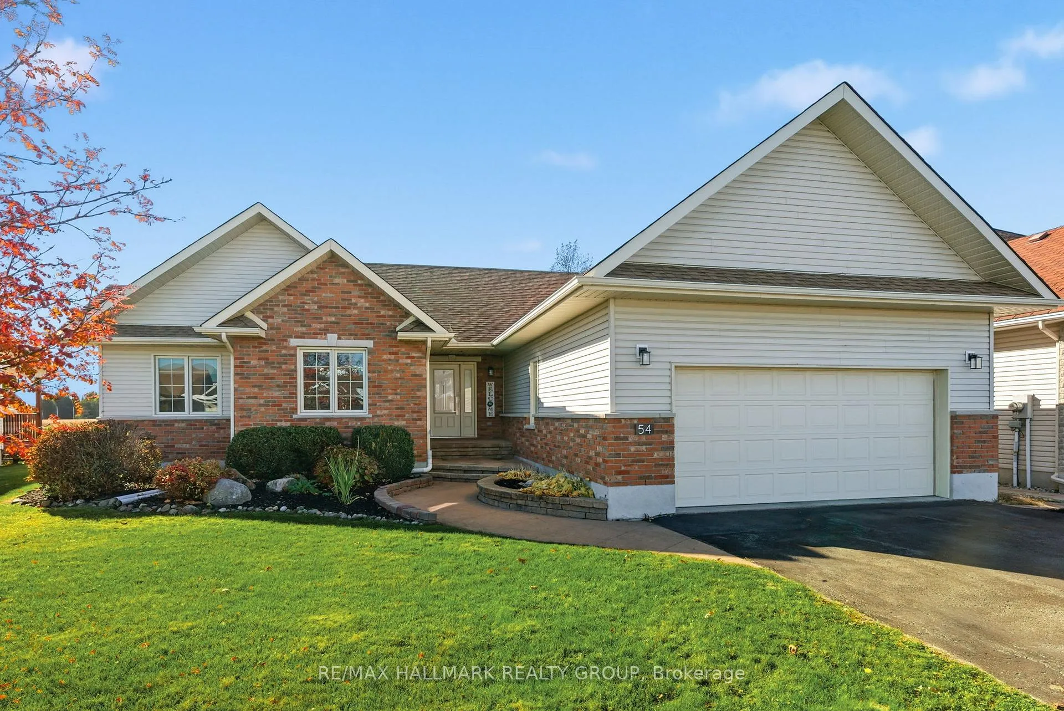
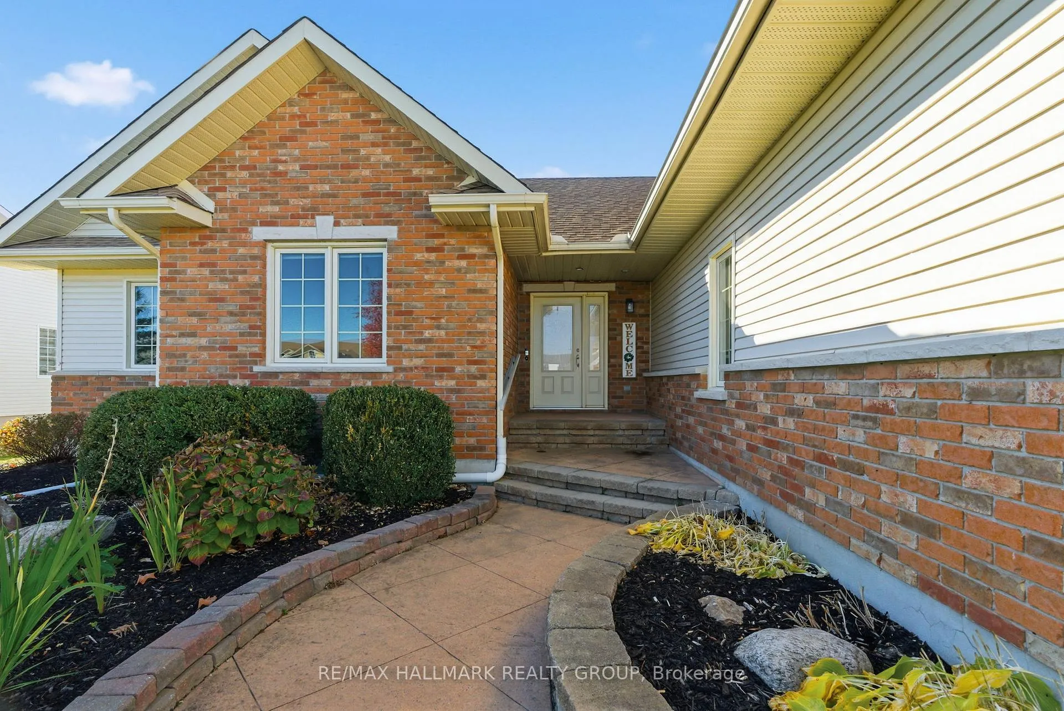
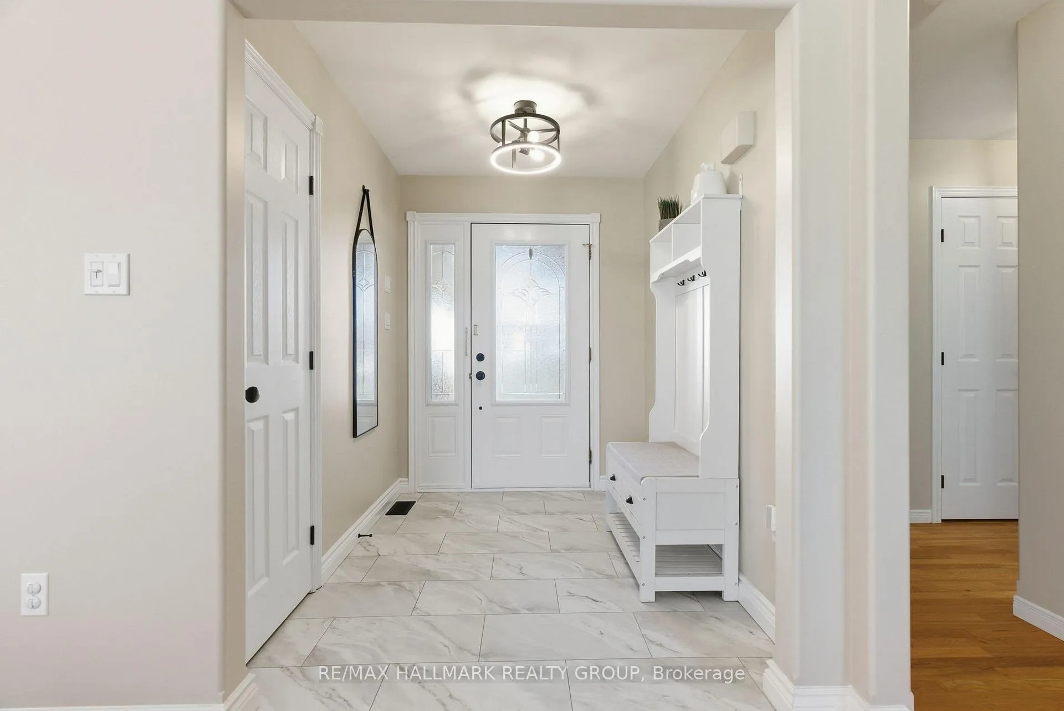
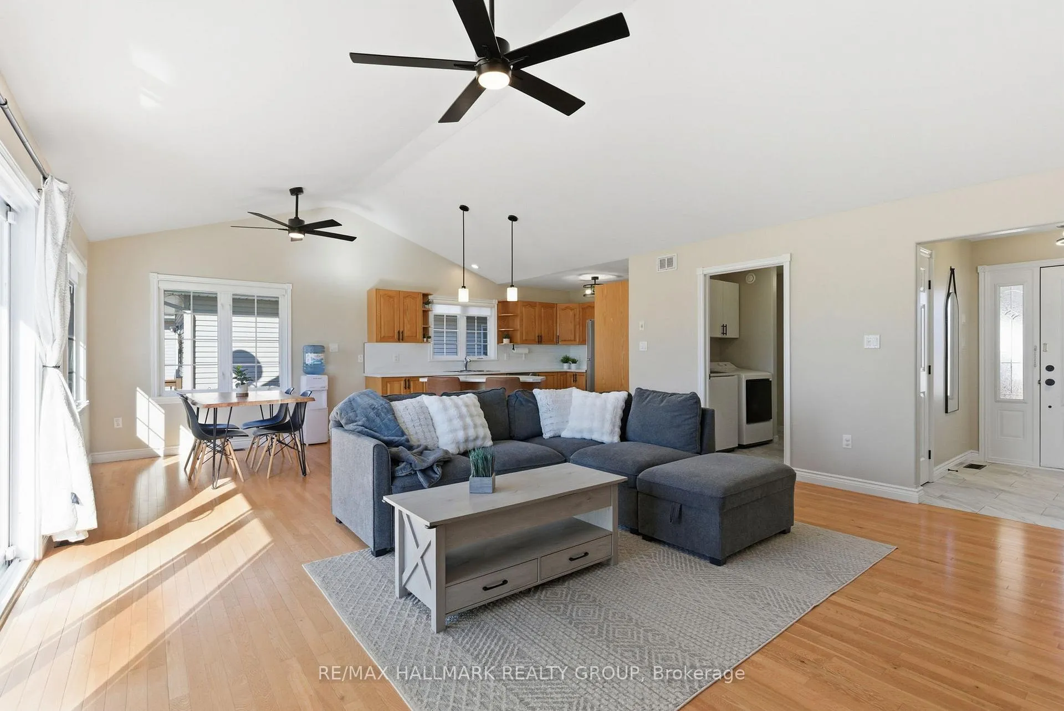
Beautifully maintained bungalow on a quiet & family-friendly street in the village of Winchester! Step inside to a bright and open concept layout with thoughtful modern updates. This move-in-ready home offers approx. 1400 sqft + large lower level with 3 bedrooms and 2 full bathrooms. The main level features hardwood floors, soaring vaulted ceilings and spacious living space to relax with family and friends. The kitchen includes new (2024/2025) stainless steel appliances, updated countertops, plenty of cupboard space and a bonus island with storage space. Convenient main floor laundry room (Washer, Dryer 2025) leads to the oversized 2-car garage with plenty of storage space. The primary bedroom includes a walk-in closet and a full ensuite bathroom, while two additional spacious bedrooms and a family bathroom complete the main living space. The lower level is finished with plenty of additional space for a growing or extended family and has large windows to allow plenty of natural sunlight. It also includes a 3-piece rough-in for a future full bathroom and bonus workshop room that could be converted to a 4th bedroom. Outside, enjoy quiet mornings and stunning sunsets from your back deck. Located on a large lot backing onto open farmland, providing peaceful views and privacy with no rear neighbours. A serene retreat! Close to Winchester hospital, Joel Steel community centre, groceries, restaurants, schools, parks and more! 24-hour irrevocable on offers, Schedule B (handling of deposit) to be included with offers. Roof Shingles 2022
Facts & features
Book a viewing
Rooms
13 rooms · 2 bathrooms
- Foyer7′9″ × 6′2″48 sq.ft.
- Living room17′3″ × 15′6″267 sq.ft.
- Laundry13′5″ × 6′3″84 sq.ft.
- Kitchen13′4″ × 9′9″130 sq.ft.
- Dining room10′8″ × 9′11″105 sq.ft.
- Primary bedroom13′5″ × 12′3″164 sq.ft.
- Bathroom9′8″ × 6′5″62 sq.ft.
- Bathroom8′8″ × 5′1″44 sq.ft.
- Bedroom 212′9″ × 11′1″141 sq.ft.
- Bedroom 310′8″ × 10′7″113 sq.ft.
- Recreation25′7″ × 13′11″357 sq.ft.
- Utility room35′9″ × 22′11″819 sq.ft.
- Workshop17′11″ × 12′215 sq.ft.
Around this home
Schools nearby
School rating, out of 10.
Listing details
Helpful tools
Your HOMEH agent
"I would see it this week."
Ask HOMEH about this home
Price, neighbourhood, monthly cost. Ask anything.
HOMEH Intelligent Agent is an AI, not a licensed representative. Check anything important with your agent.