
 See all 39 photos
Property history

This home has sold. It is no longer available.
Property not available for sale or for rent.
Ask about this home
A HOMEH agent will answer your questions about this home.Ask HOMEH
About this home
573 St Lawrence Street, North Dundas
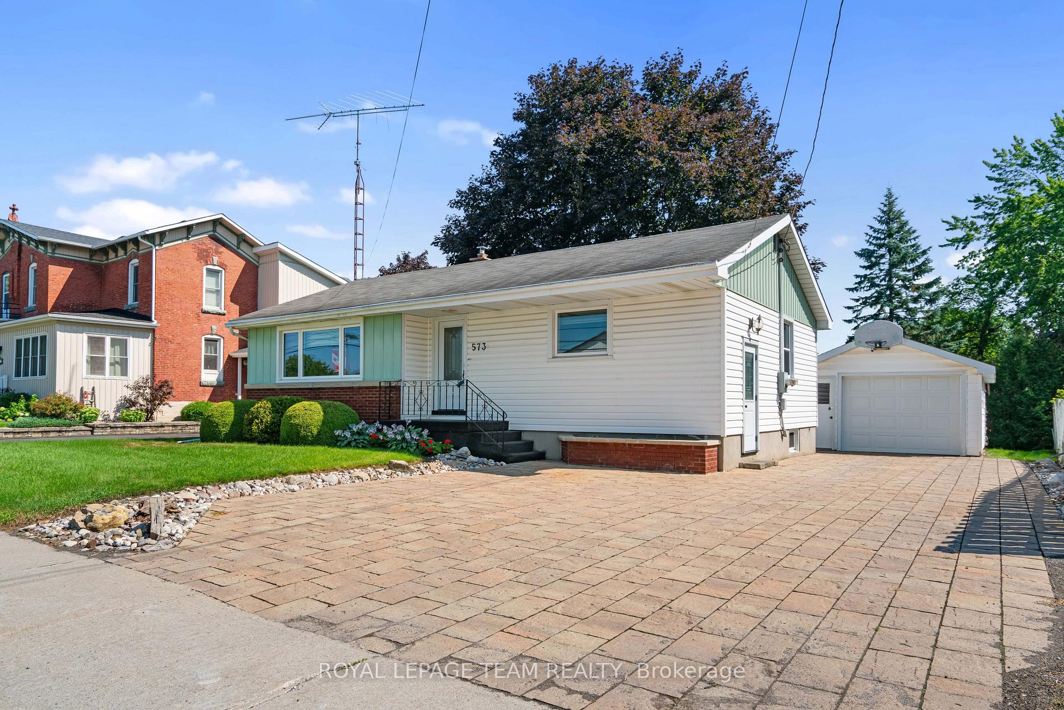
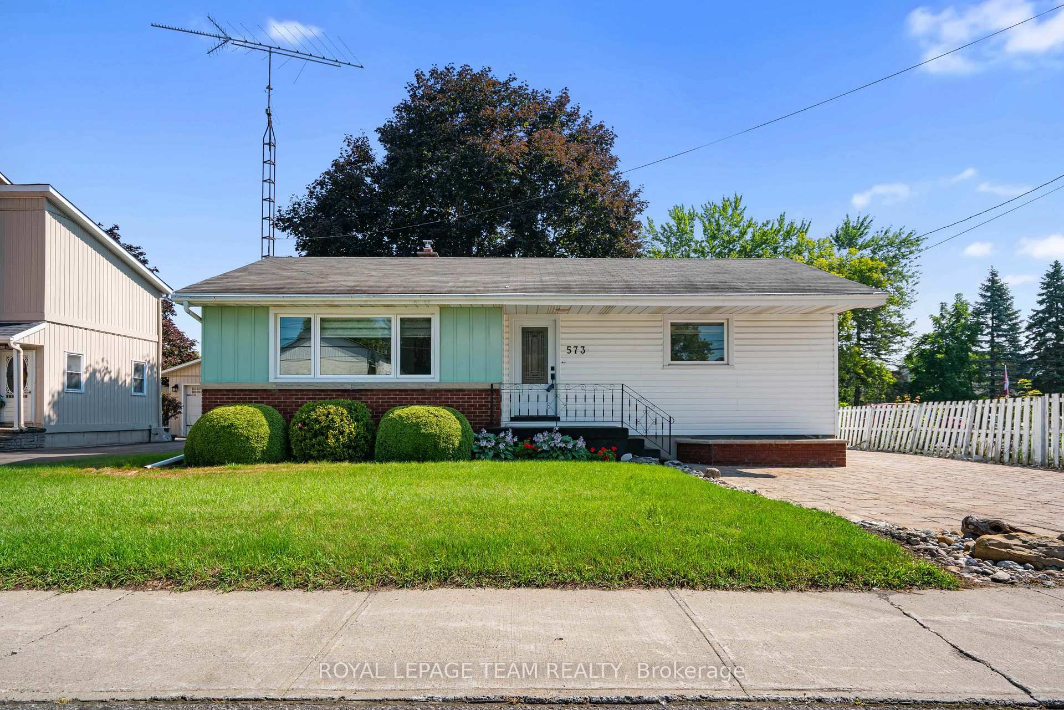
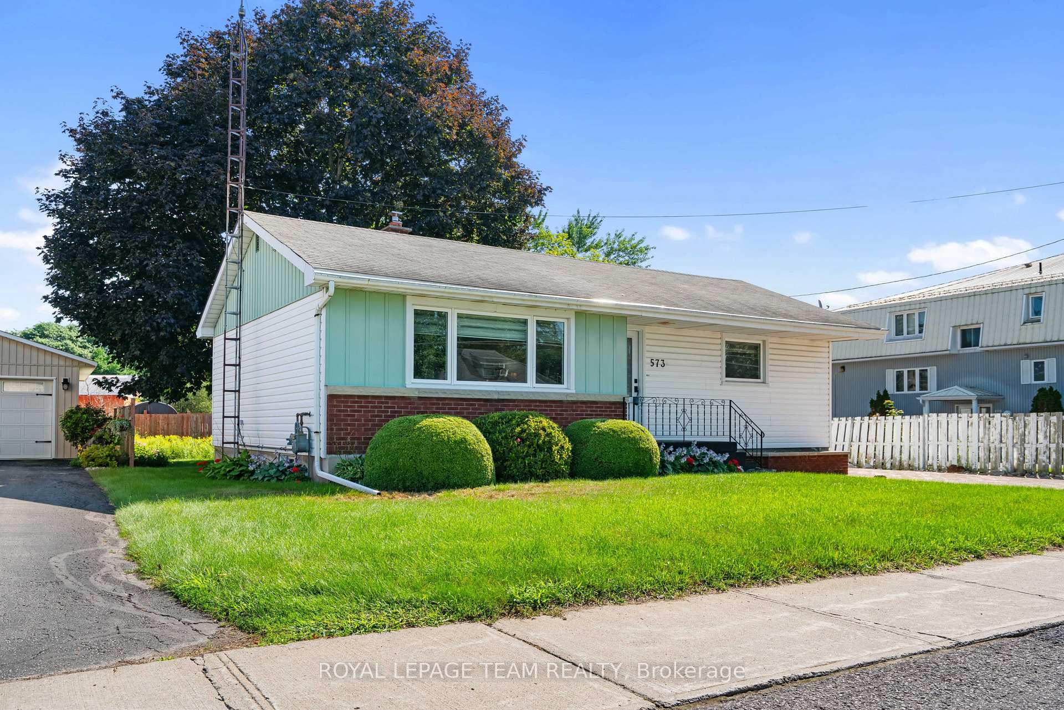
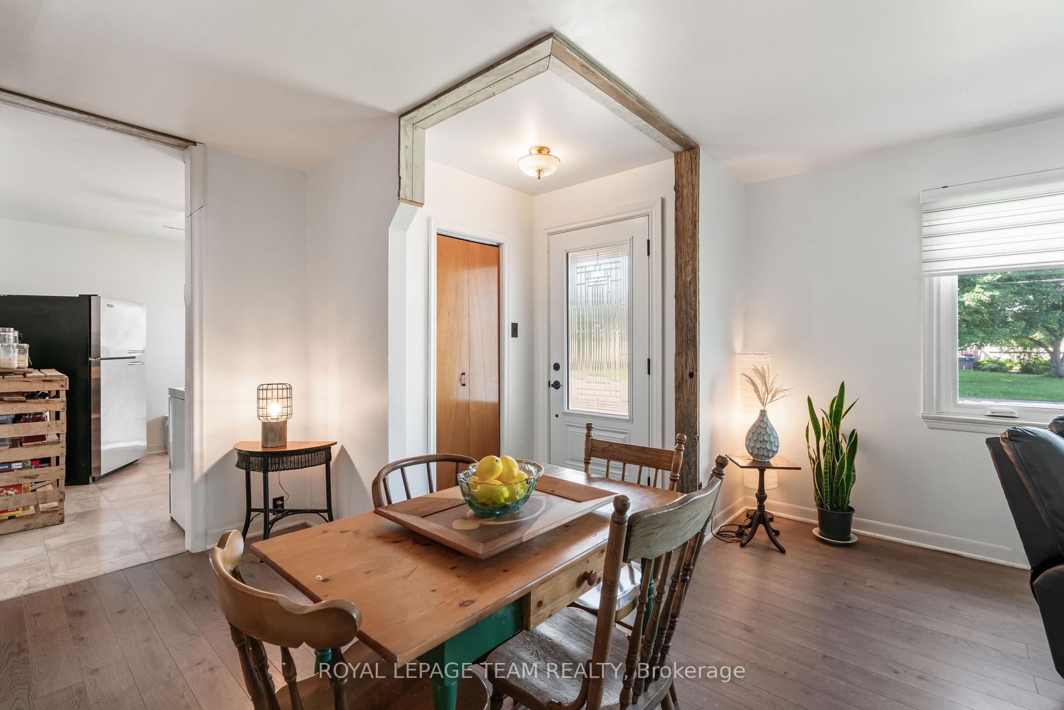
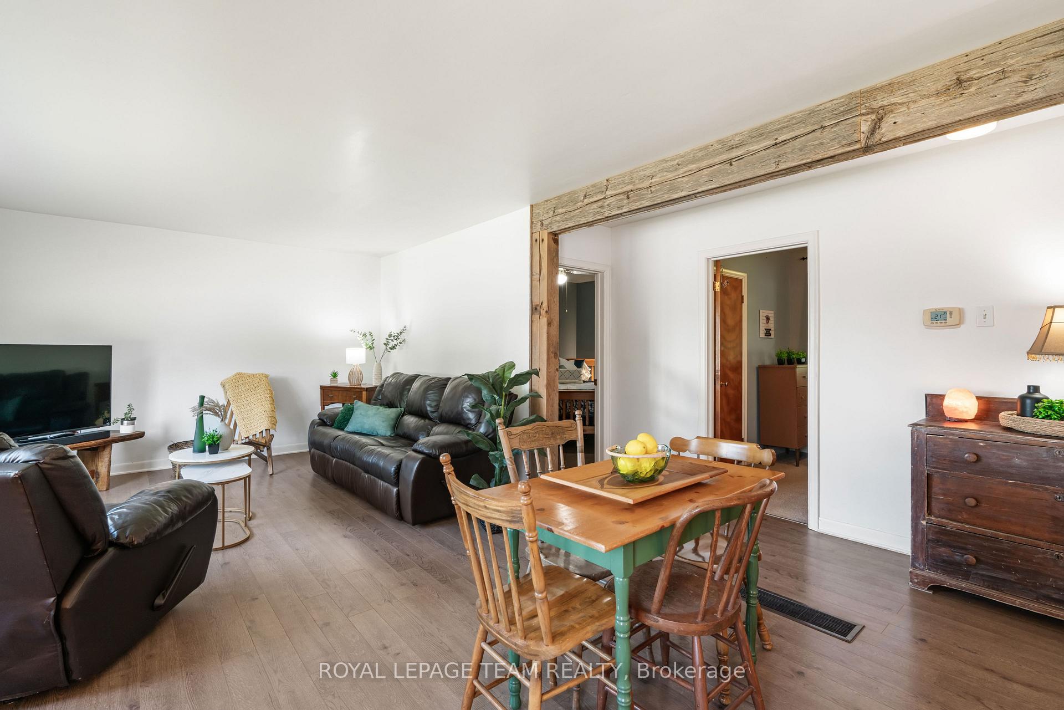
Calling all Minimalists!!!! Charming, comfortable, and wonderfully convenient! This inviting 3-bedroom home offers an ideal opportunity for first-time buyers, a downsizing couple, or anyone looking for a home where everyday living is simple and convenient.Step inside to a bright and freshly painted main level featuring laminate flooring, three comfortable bedrooms, and a full 4-piece bathroom. The small but functional kitchen retains its original pine cabinetry, adding a touch of warmth and character while offering everything you need for everyday living. All windows and exterior doors were replaced in 2021-2022, providing added peace of mind.The basement adds valuable flexibility with a bonus room that can easily serve as a cozy family room, home office, guest space, or even an additional bedroom. There is also ample room for storage and Generator hook up. Outside, the generous backyard is ready for summer enjoyment, gardening, entertaining, or simply relaxing with a morning coffee. The interlock driveway offers parking for four vehicles, while the partially insulated detached single-car garage/shop is perfect for the hobbyist, handy homeowner, or anyone needing extra workspace. A convenient lean-to at the rear provides even more storage.And the location? Hard to beat! Situated directly across from Winchester District Memorial Hospital and close to a grade school, places of worship, shopping, and other everyday amenities, you'll have so much within easy reach.A wonderful place to settle in, make it your own, and enjoy the best of convenient Winchester living!
Facts & features
Ask about this home
A HOMEH agent will answer your questions about this home.
Rooms
10 rooms · 1 bathroom
- Living room12′11″ × 9′8″125 sq.ft.
- Dining room13′ × 16′2″209 sq.ft.
- Kitchen10′4″ × 10′10″111 sq.ft.
- Bedroom 38′1″ × 10′4″84 sq.ft.
- Bathroom8′1″ × 10′4″84 sq.ft.
- Bedroom 211′7″ × 9′7″110 sq.ft.
- Primary bedroom11′7″ × 11′4″131 sq.ft.
- Recreation21′5″ × 21′11″471 sq.ft.
- Bedroom 413′5″ × 15′8″210 sq.ft.
- Utility room10′2″ × 17′3″175 sq.ft.
Around this home
Schools nearby
School rating, out of 10.
Listing details
Helpful tools
Your HOMEH agent
"I would see it this week."
Ask HOMEH about this home
Price, neighbourhood, monthly cost. Ask anything.
HOMEH Intelligent Agent is an AI, not a licensed representative. Check anything important with your agent.