
61 Emma Street
North Dundas (Chesterville)61 Emma Street
North Dundas (Chesterville)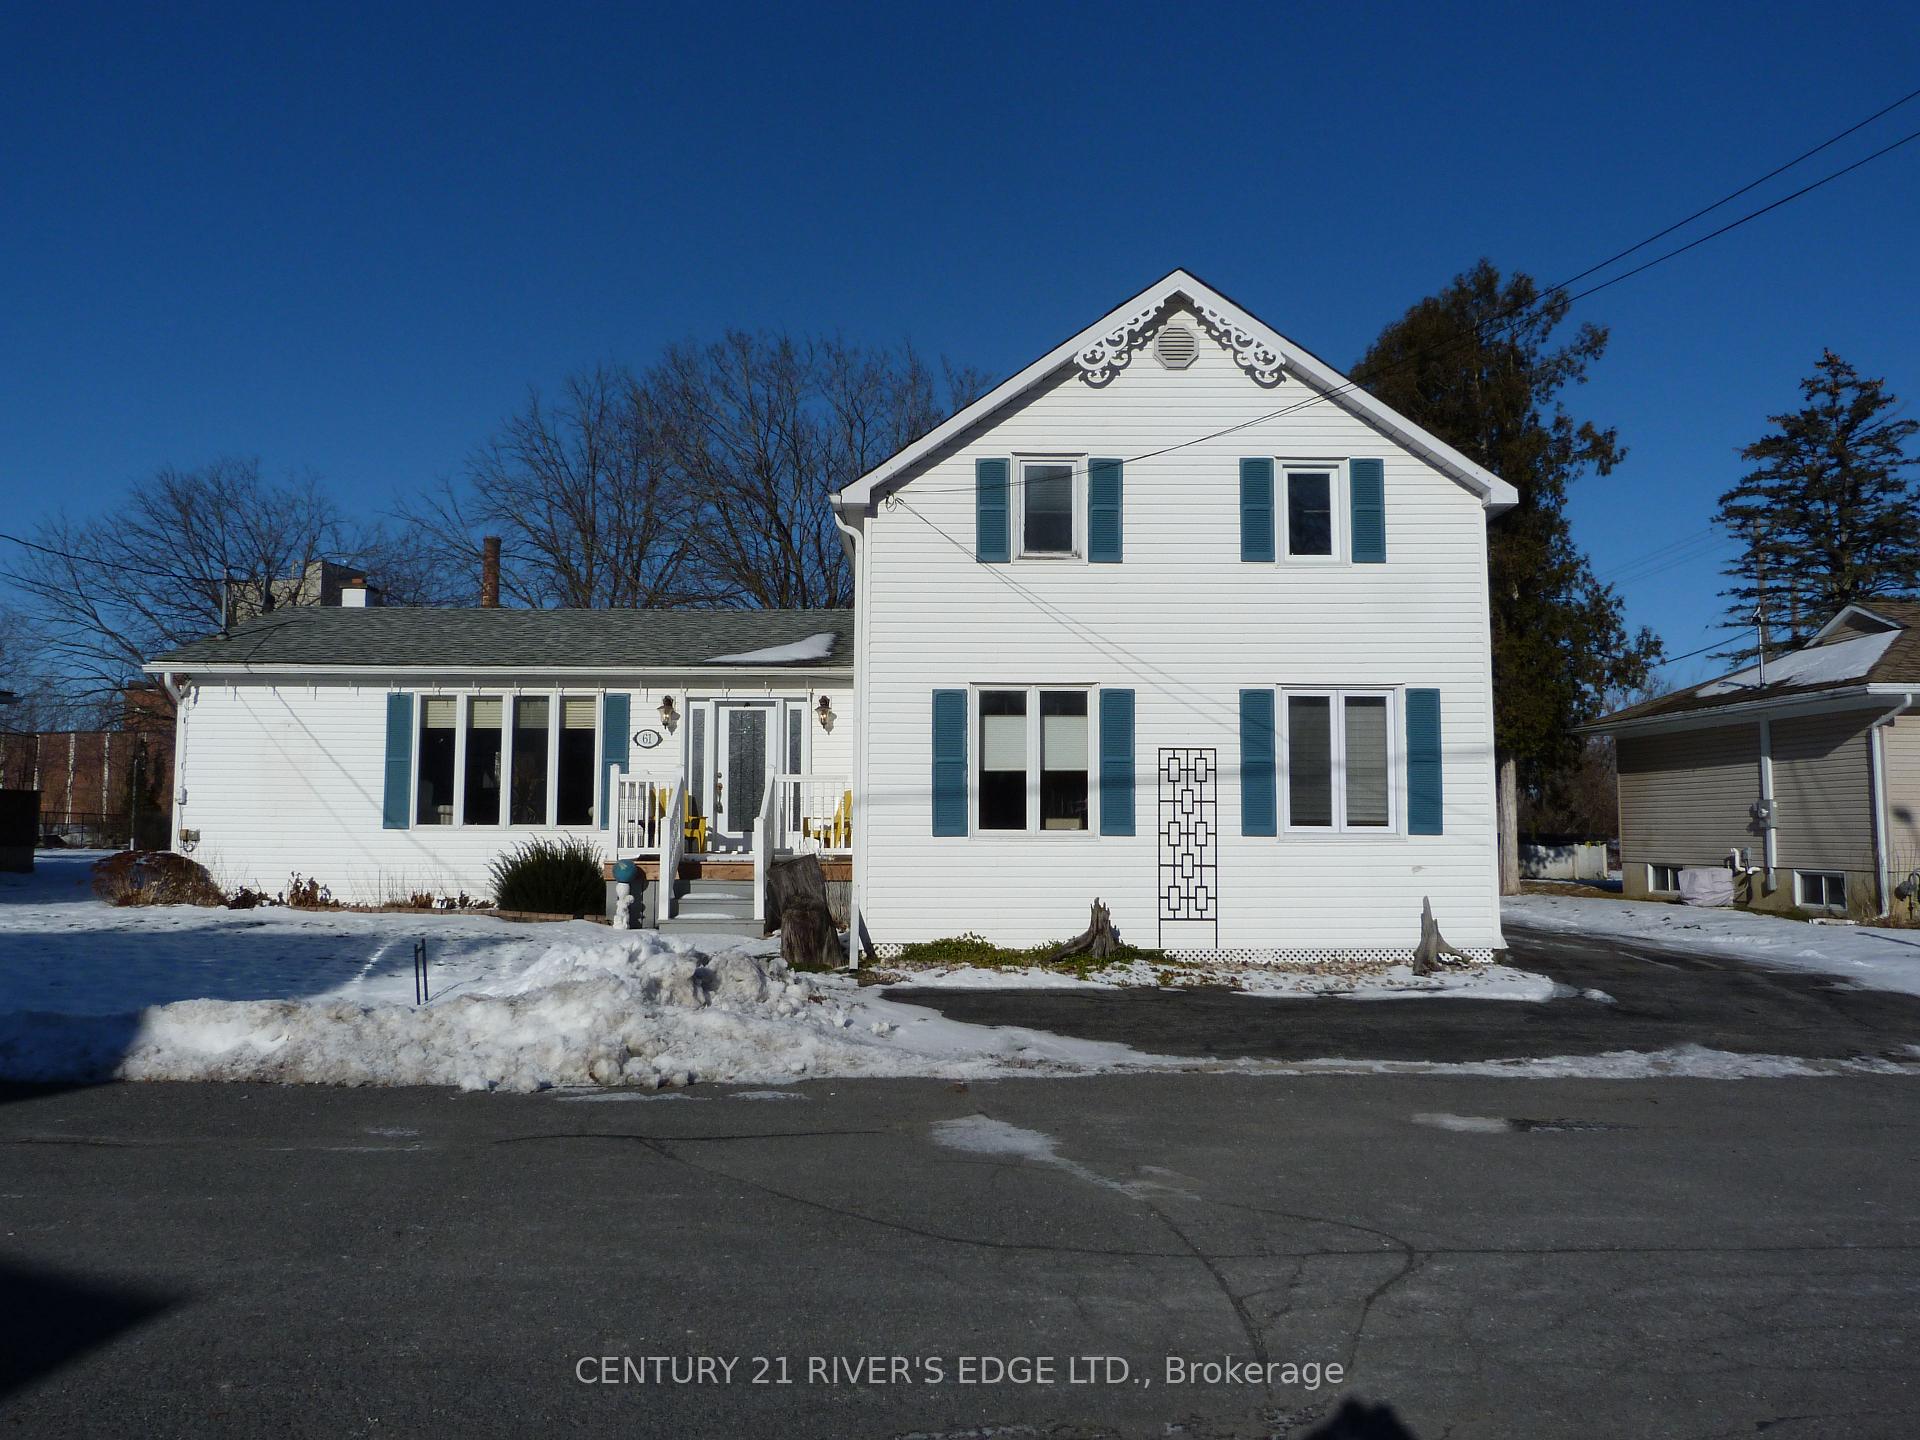
 See all 16 photos
Property history

This listing has ended. It is no longer available.
Property not available for sale or for rent.
Ask about this home
A HOMEH agent will answer your questions about this home.Ask HOMEH
About this home
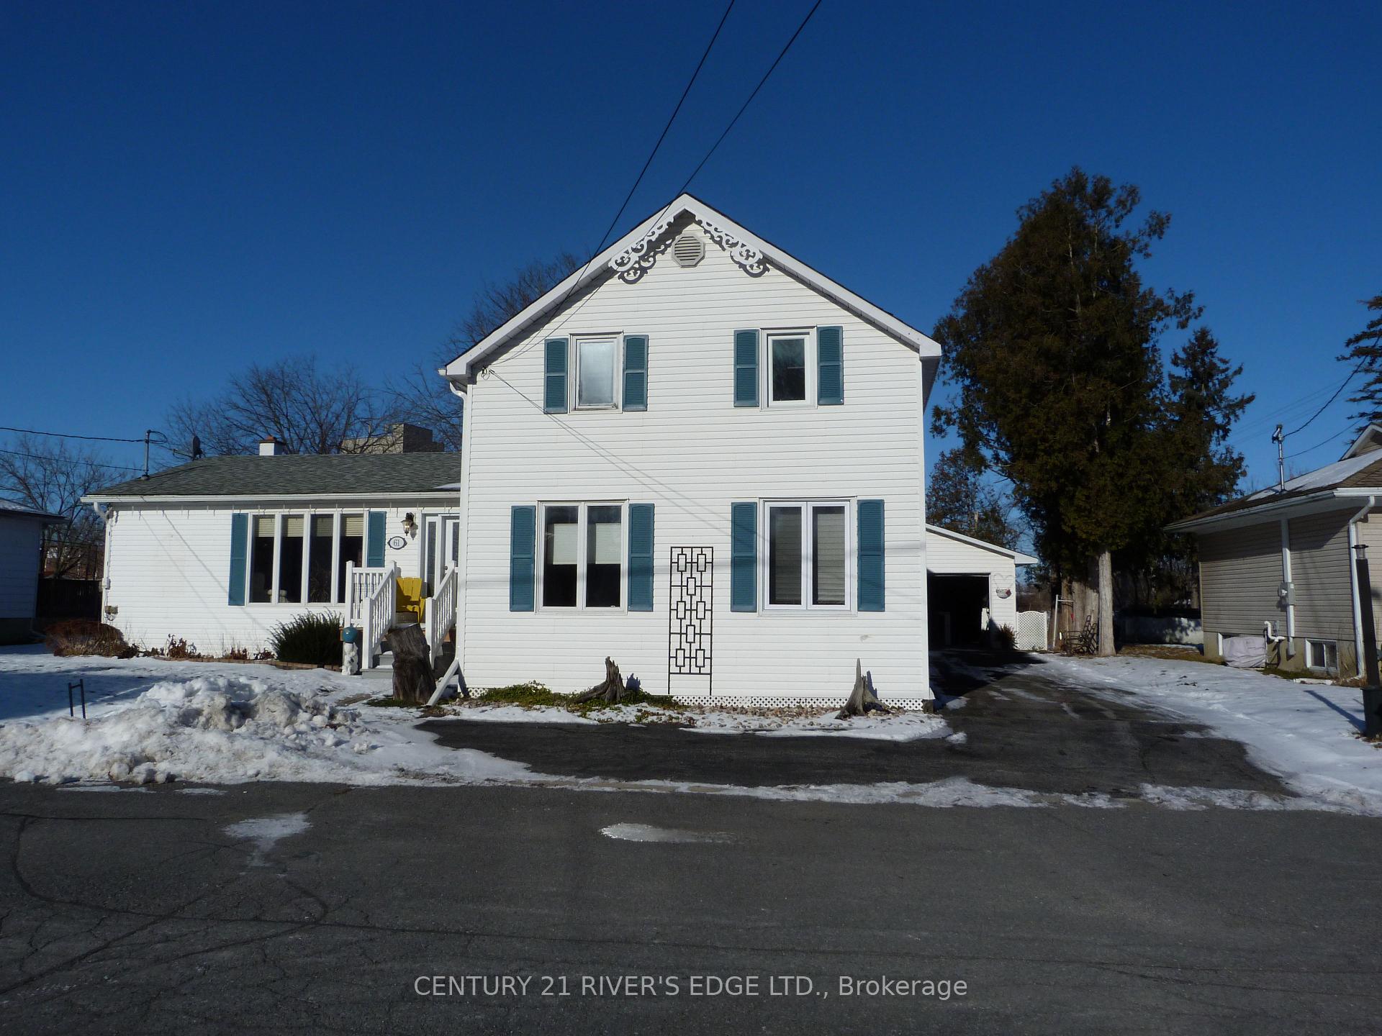
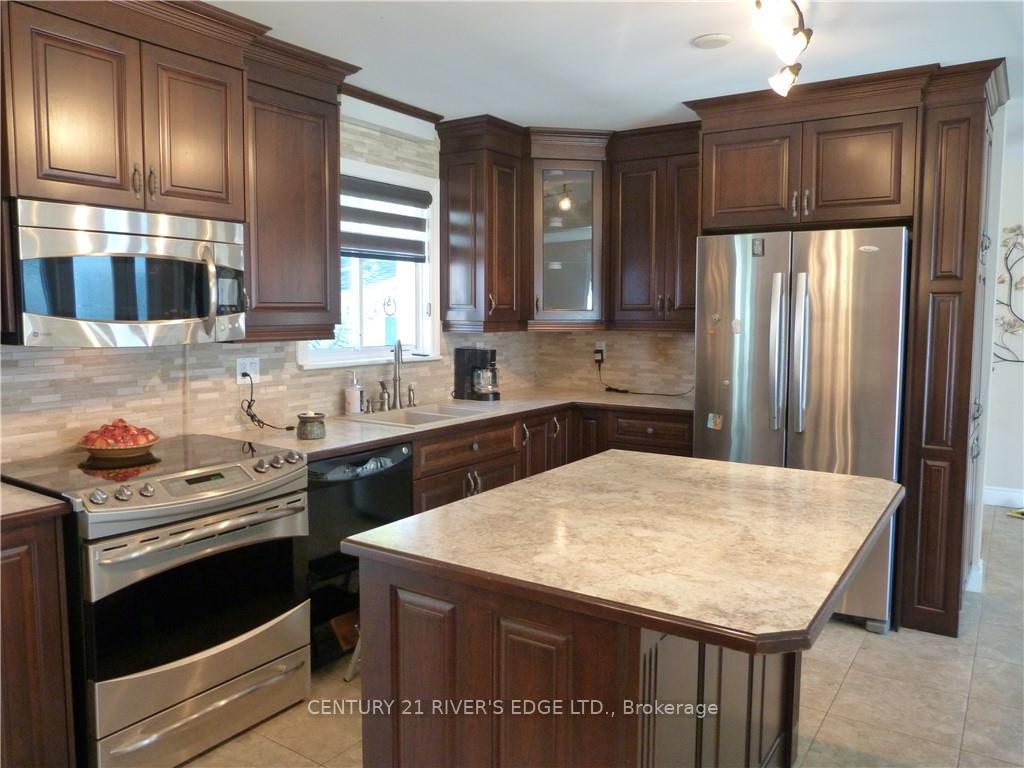
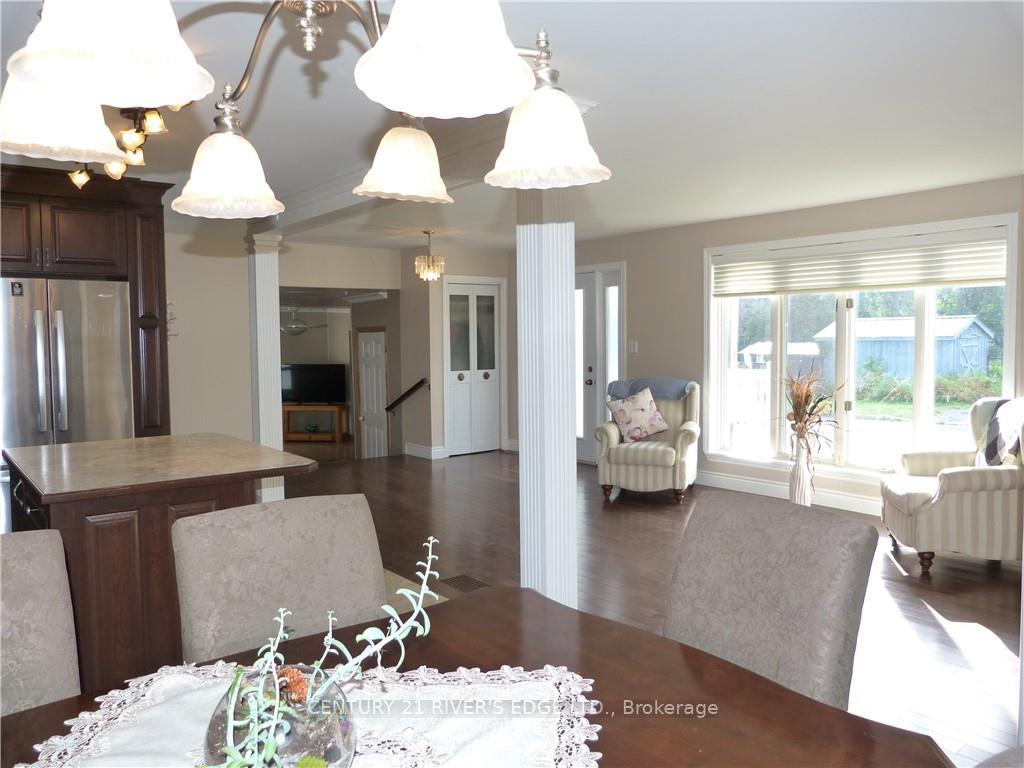
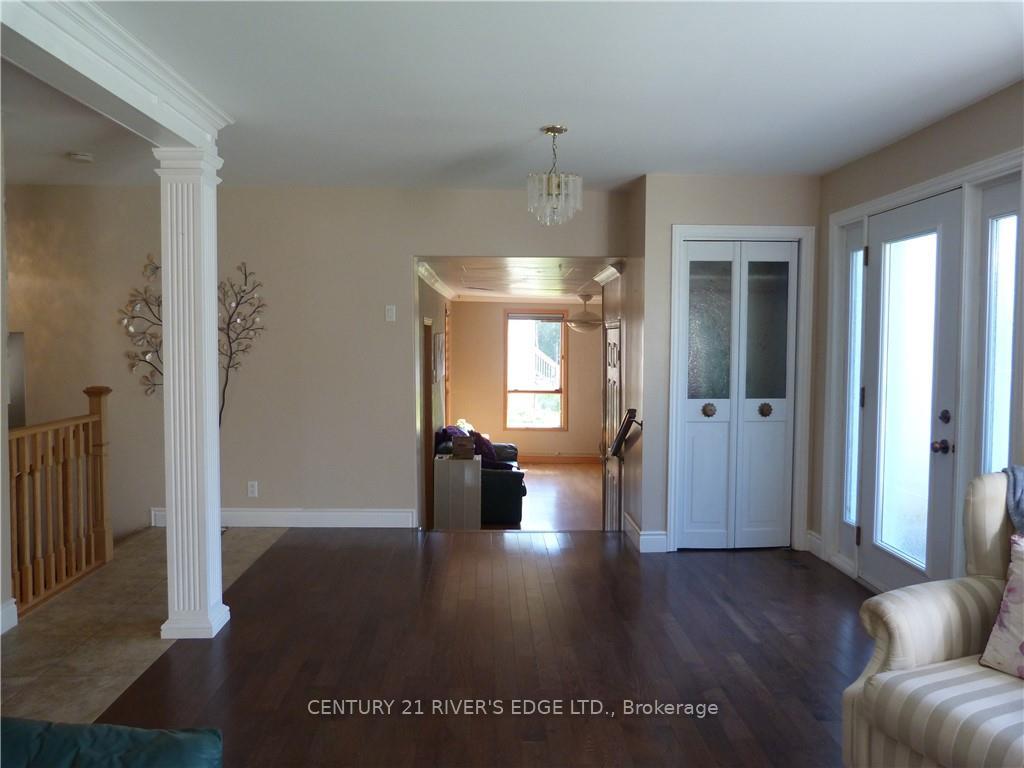
Flooring: Vinyl, Welcome to 61 Emma St! This charming 2-story home is nestled on a serene dead-end street, offering peace & privacy. With 4 spacious bedrooms & 2 bathrooms, it’s perfect for families. The open-concept dining, living, & kitchen areas are ideal for entertaining, while the main floor family room adds extra space for relaxation. Enjoy the convenience of a full bath & primary bedroom on the main floor, plus laundry access. The basement features a cozy rec room & the upstairs bathroom is a retreat with heated floors & a jet tub. Two bedrooms feature built-in custom study centers—perfect for home learning & productivity! Step out from the dining room to a large deck overlooking a generous backyard, complete with inground dog fence—perfect for outdoor gatherings. Enjoy a spacious detached 2-car garage for all your storage & parking needs! Chesterville offers recreational activities, shopping, dining & the Nation River! Bring the Family, don’t miss your chance to make this house your home!, Flooring: Hardwood, Flooring: Mixed
Facts & features
Ask about this home
A HOMEH agent will answer your questions about this home.
Rooms
100 rooms · 2 bathrooms
- Foyer11′ × 6′66 sq.ft.
- Kitchen12′9″ × 11′2″142 sq.ft.
- Other11′6″ × 5′57 sq.ft.
- Living room11′6″ × 24′275 sq.ft.
- Bathroom5′ × 6′6″32 sq.ft.
- Laundry5′ × 6′2″31 sq.ft.
- Family room12′ × 19′227 sq.ft.
- Office11′ × 7′77 sq.ft.
- Primary bedroom11′5″ × 11′125 sq.ft.
- Dining room11′6″ × 10′2″116 sq.ft.
- Bathroom5′ × 6′6″32 sq.ft.
- Bathroom5′ × 6′6″32 sq.ft.
- Laundry5′ × 6′2″31 sq.ft.
- Family room12′ × 19′227 sq.ft.
- Office11′ × 7′77 sq.ft.
- Primary bedroom11′5″ × 11′125 sq.ft.
- Dining room11′6″ × 10′2″116 sq.ft.
- Foyer11′ × 6′66 sq.ft.
- Kitchen12′9″ × 11′2″142 sq.ft.
- Other11′6″ × 5′57 sq.ft.
- Living room11′6″ × 24′275 sq.ft.
- Bathroom5′ × 6′6″32 sq.ft.
- Laundry5′ × 6′2″31 sq.ft.
- Family room12′ × 19′227 sq.ft.
- Office11′ × 7′77 sq.ft.
- Primary bedroom11′5″ × 11′125 sq.ft.
- Dining room11′6″ × 10′2″116 sq.ft.
- Bathroom8′6″ × 9′6″81 sq.ft.
- Bedroom11′ × 10′110 sq.ft.
- Bedroom10′4″ × 12′6″129 sq.ft.
- Bedroom10′ × 8′80 sq.ft.
- Bathroom8′6″ × 9′6″81 sq.ft.
- Bathroom8′6″ × 9′6″81 sq.ft.
- Bedroom11′ × 10′110 sq.ft.
- Bedroom10′4″ × 12′6″129 sq.ft.
- Bedroom10′ × 8′80 sq.ft.
- Bathroom8′6″ × 9′6″81 sq.ft.
- Bedroom11′ × 10′110 sq.ft.
- Bedroom10′4″ × 12′6″129 sq.ft.
- Bedroom10′ × 8′80 sq.ft.
- Bathroom8′6″ × 9′6″81 sq.ft.
- Bedroom11′ × 10′110 sq.ft.
- Bedroom10′4″ × 12′6″129 sq.ft.
- Bedroom10′ × 8′80 sq.ft.
- Bathroom8′6″ × 9′6″81 sq.ft.
- Bedroom11′ × 10′110 sq.ft.
- Bedroom10′4″ × 12′6″129 sq.ft.
- Bedroom10′ × 8′80 sq.ft.
- Bathroom8′6″ × 9′6″81 sq.ft.
- Bedroom11′ × 10′110 sq.ft.
- Bedroom10′4″ × 12′6″129 sq.ft.
- Bedroom10′ × 8′80 sq.ft.
- Recreation25′9″ × 11′283 sq.ft.
- Sitting11′ × 12′2″133 sq.ft.
- Utility room10′ × 11′110 sq.ft.
- Recreation25′9″ × 11′283 sq.ft.
- Sitting11′ × 12′2″133 sq.ft.
- Utility room10′ × 11′110 sq.ft.
- Recreation25′9″ × 11′283 sq.ft.
- Sitting11′ × 12′2″133 sq.ft.
- Utility room10′ × 11′110 sq.ft.
- Recreation25′9″ × 11′283 sq.ft.
- Sitting11′ × 12′2″133 sq.ft.
- Utility room10′ × 11′110 sq.ft.
- Recreation25′9″ × 11′283 sq.ft.
- Sitting11′ × 12′2″133 sq.ft.
- Utility room10′ × 11′110 sq.ft.
- Recreation25′9″ × 11′283 sq.ft.
- Sitting11′ × 12′2″133 sq.ft.
- Utility room10′ × 11′110 sq.ft.
Around this home
Listing details
Helpful tools
Your HOMEH agent
"I would see it this week."
Ask HOMEH about this home
Price, neighbourhood, monthly cost. Ask anything.
HOMEH Intelligent Agent is an AI, not a licensed representative. Check anything important with your agent.