
9 Mill Street
North Dundas (Chesterville)9 Mill Street
North Dundas (Chesterville)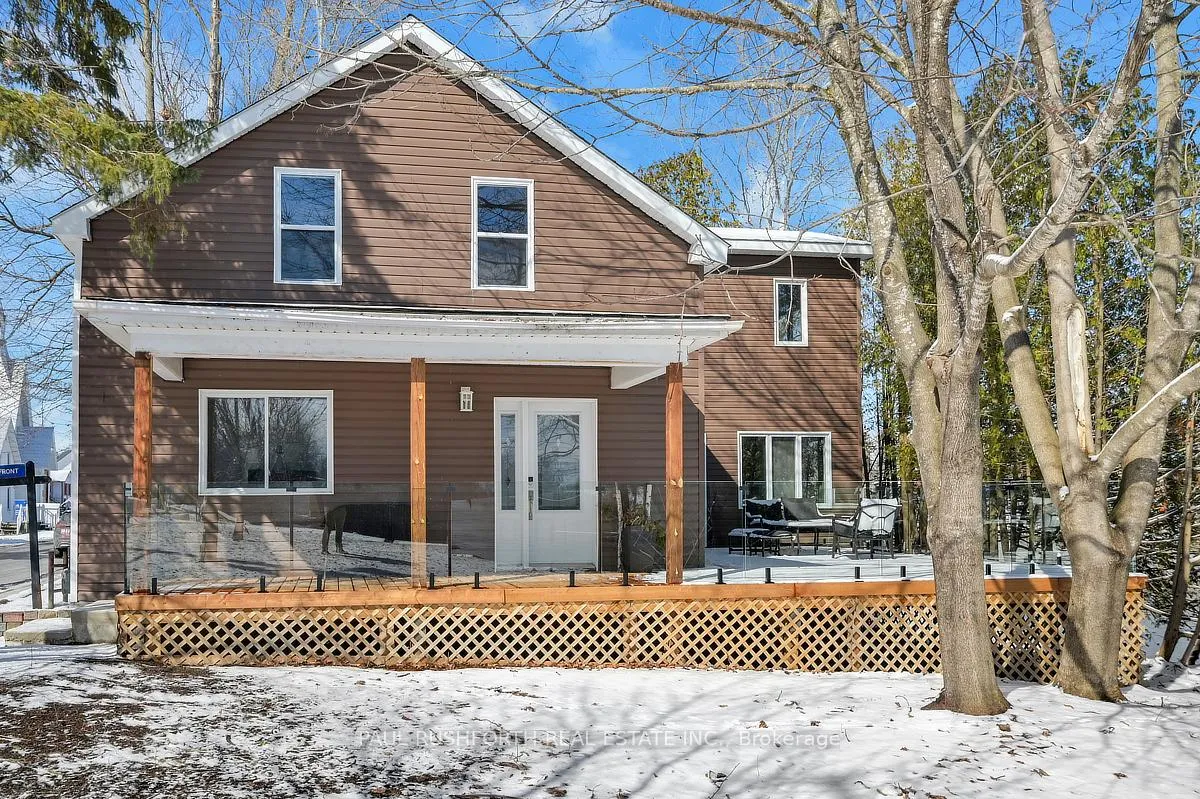
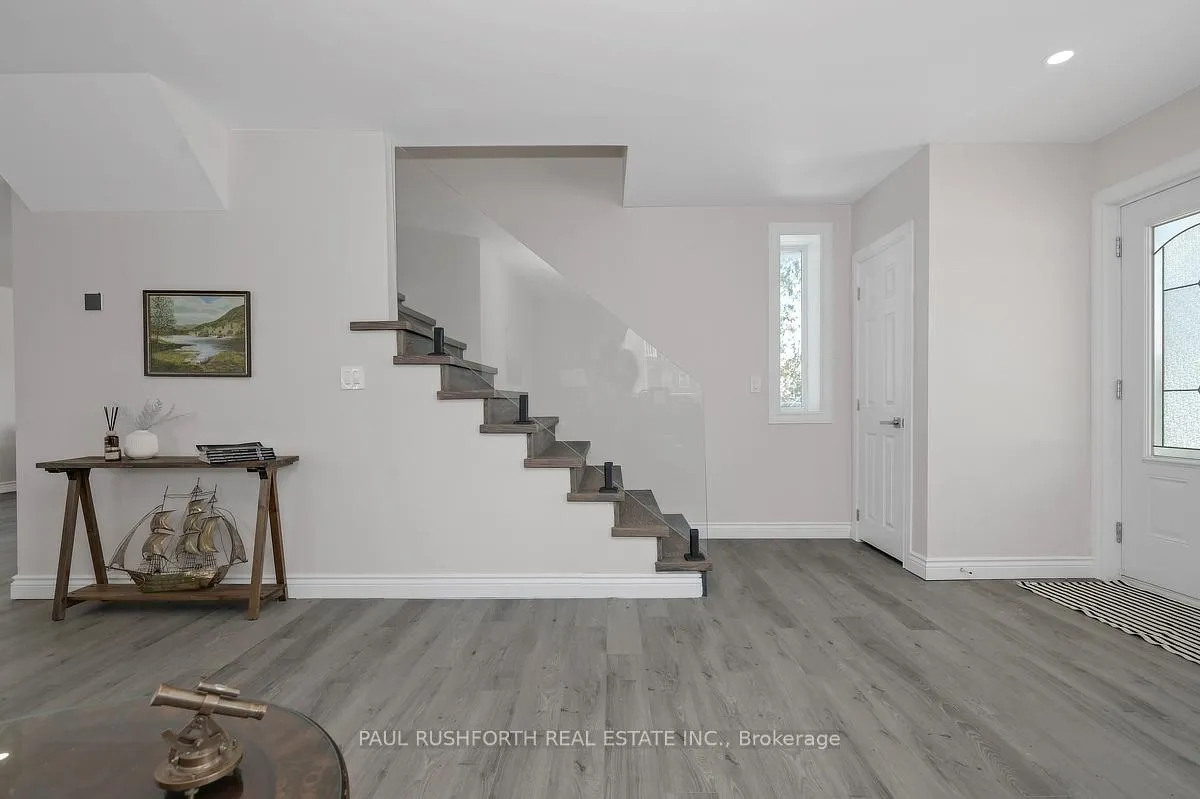 See all 50 photos
Property history

This listing has ended. It is no longer available.
Property not available for sale or for rent.
Ask about this home
A HOMEH agent will answer your questions about this home.Ask HOMEH
About this home
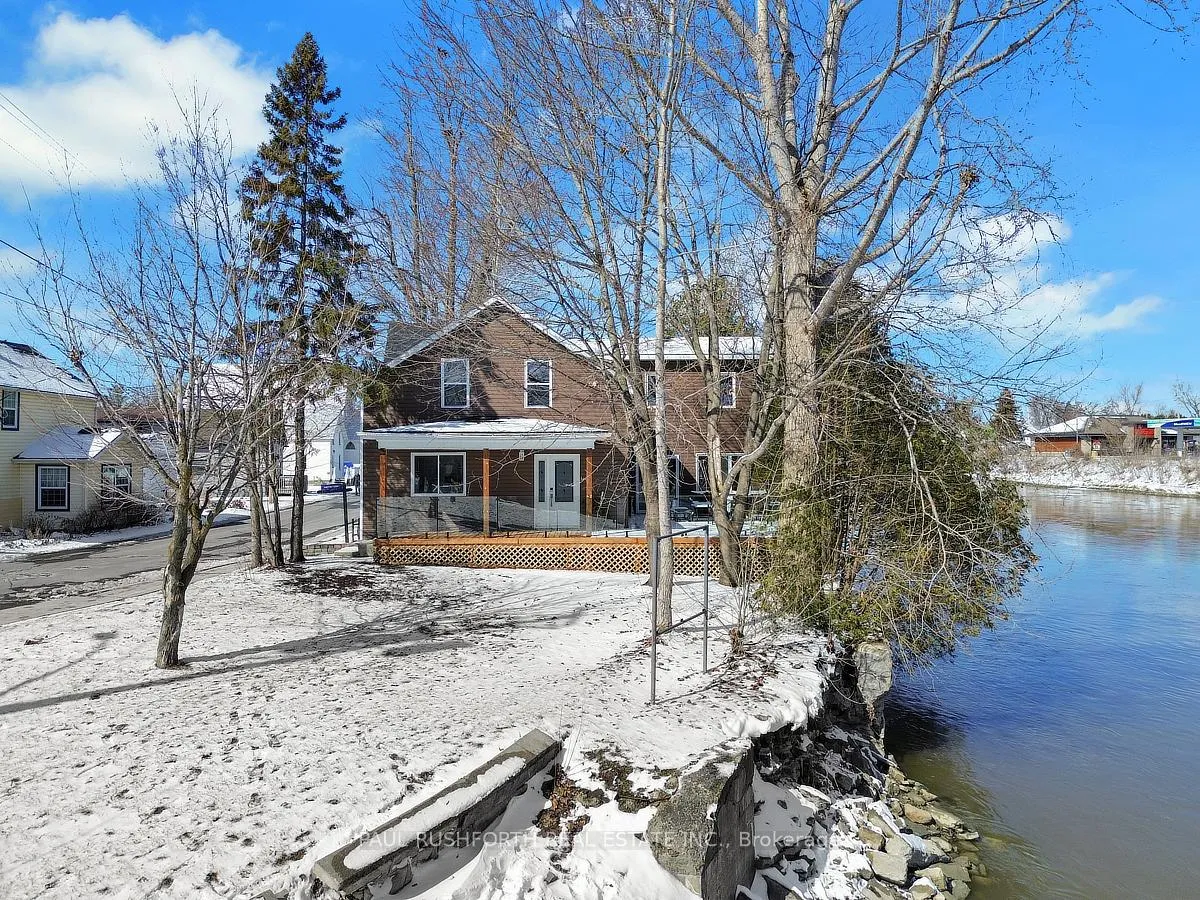
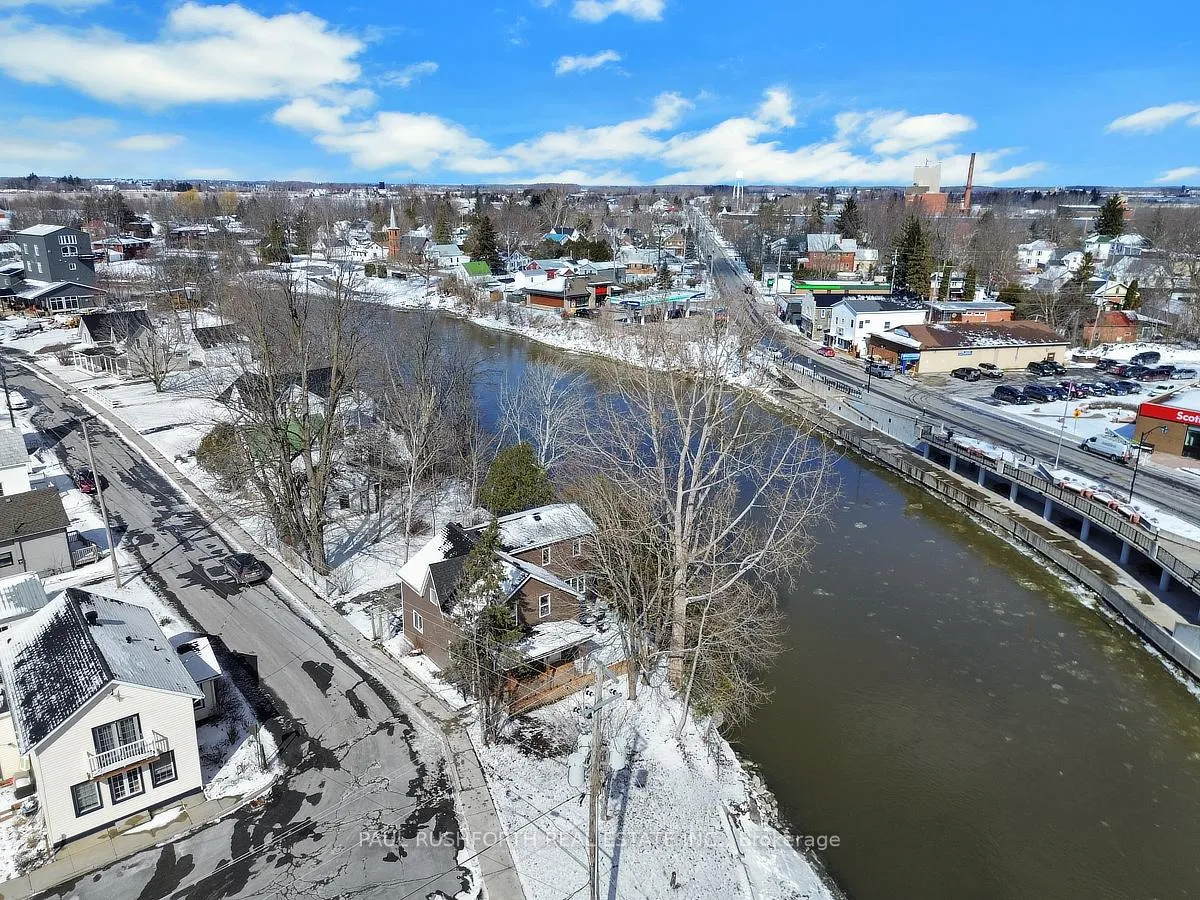
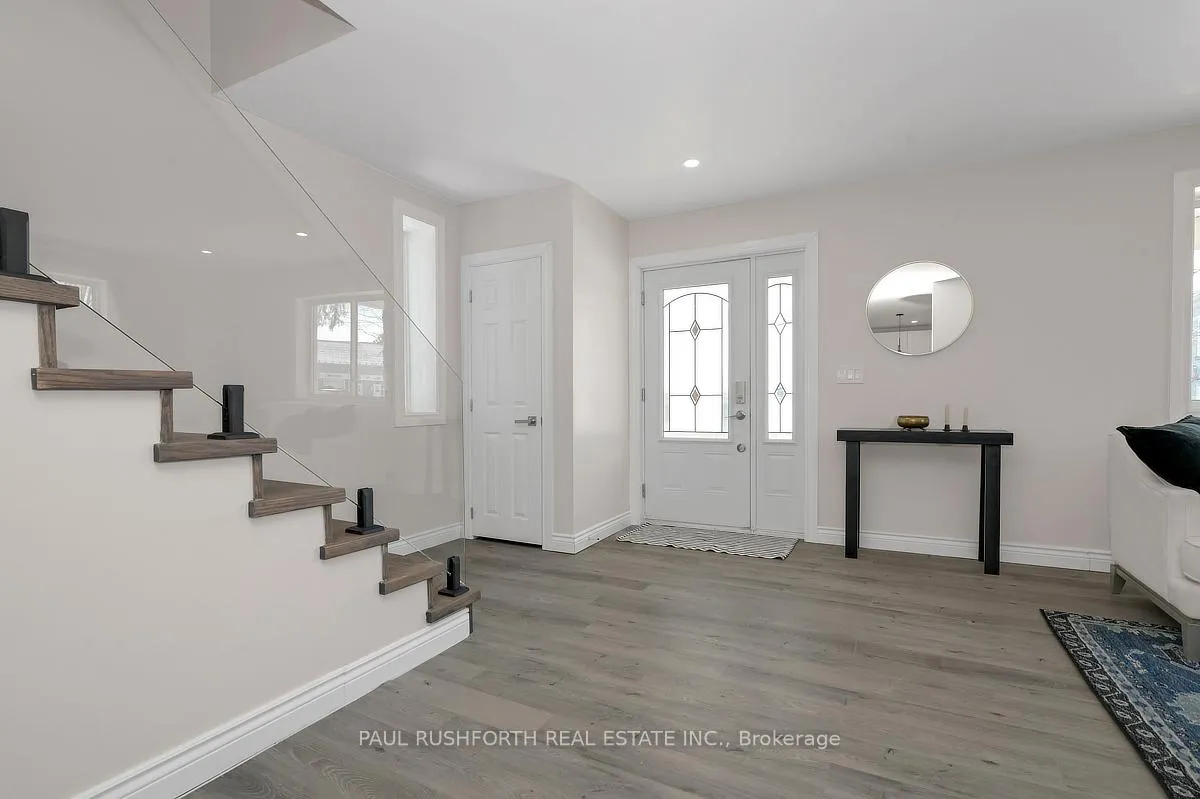
Welcome to waterfront luxury in the heart of charming Chesterville.This absolutely stunning, completely move-in ready 3-bedroom, 3-bathroom two-storey home offers over $400,000 in premium upgrades and showcases the perfect blend of modern comfort, timeless style, and unbeatable waterfront living.Set along the scenic South Nation River, this exceptional property delivers breathtaking views, peaceful surroundings, and direct access to year-round outdoor enjoyment - from boating and paddling to relaxing evenings by the water. The home has been extensively renovated with high-end finishes throughout, offering a truly turnkey experience for the most discerning buyer.Inside, you'll find a beautifully designed layout featuring spacious principal rooms, an upgraded kitchen ideal for entertaining, elegant bathrooms, and three generously sized bedrooms, including a luxurious primary retreat. Every detail has been thoughtfully updated, allowing you to simply move in and enjoy.Located in the welcoming community of Chesterville, part of the Township of North Dundas, residents enjoy the perfect balance of small-town charm and everyday convenience. The area is known for its strong sense of community, local events, waterfront parks, and easy access to Ottawa and Highway connections, making it ideal for families, professionals, and anyone seeking a quieter lifestyle without sacrificing accessibility.Whether you're looking for a forever home, a peaceful waterfront escape, or a property that truly stands out from the rest, this one-of-a-kind residence delivers luxury, lifestyle, and location in one unforgettable package.This is waterfront living at its finest - and a rare opportunity you don't want to miss.
Facts & features
Ask about this home
A HOMEH agent will answer your questions about this home.
Rooms
11 rooms · 3 bathrooms
- Bathroom7′4″ × 7′7″55 sq.ft.
- Dining room7′4″ × 15′5″113 sq.ft.
- Family room16′1″ × 15′1″243 sq.ft.
- Kitchen16′2″ × 15′8″254 sq.ft.
- Living room22′9″ × 13′3″301 sq.ft.
- Mud room7′11″ × 5′11″47 sq.ft.
- Bathroom7′7″ × 4′9″36 sq.ft.
- Bathroom11′4″ × 11′10″134 sq.ft.
- Bedroom 28′5″ × 11′7″98 sq.ft.
- Bedroom 39′3″ × 11′7″108 sq.ft.
- Primary bedroom27′11″ × 14′11″416 sq.ft.
Around this home
Listing details
Helpful tools
Your HOMEH agent
"I would see it this week."
Ask HOMEH about this home
Price, neighbourhood, monthly cost. Ask anything.
HOMEH Intelligent Agent is an AI, not a licensed representative. Check anything important with your agent.