
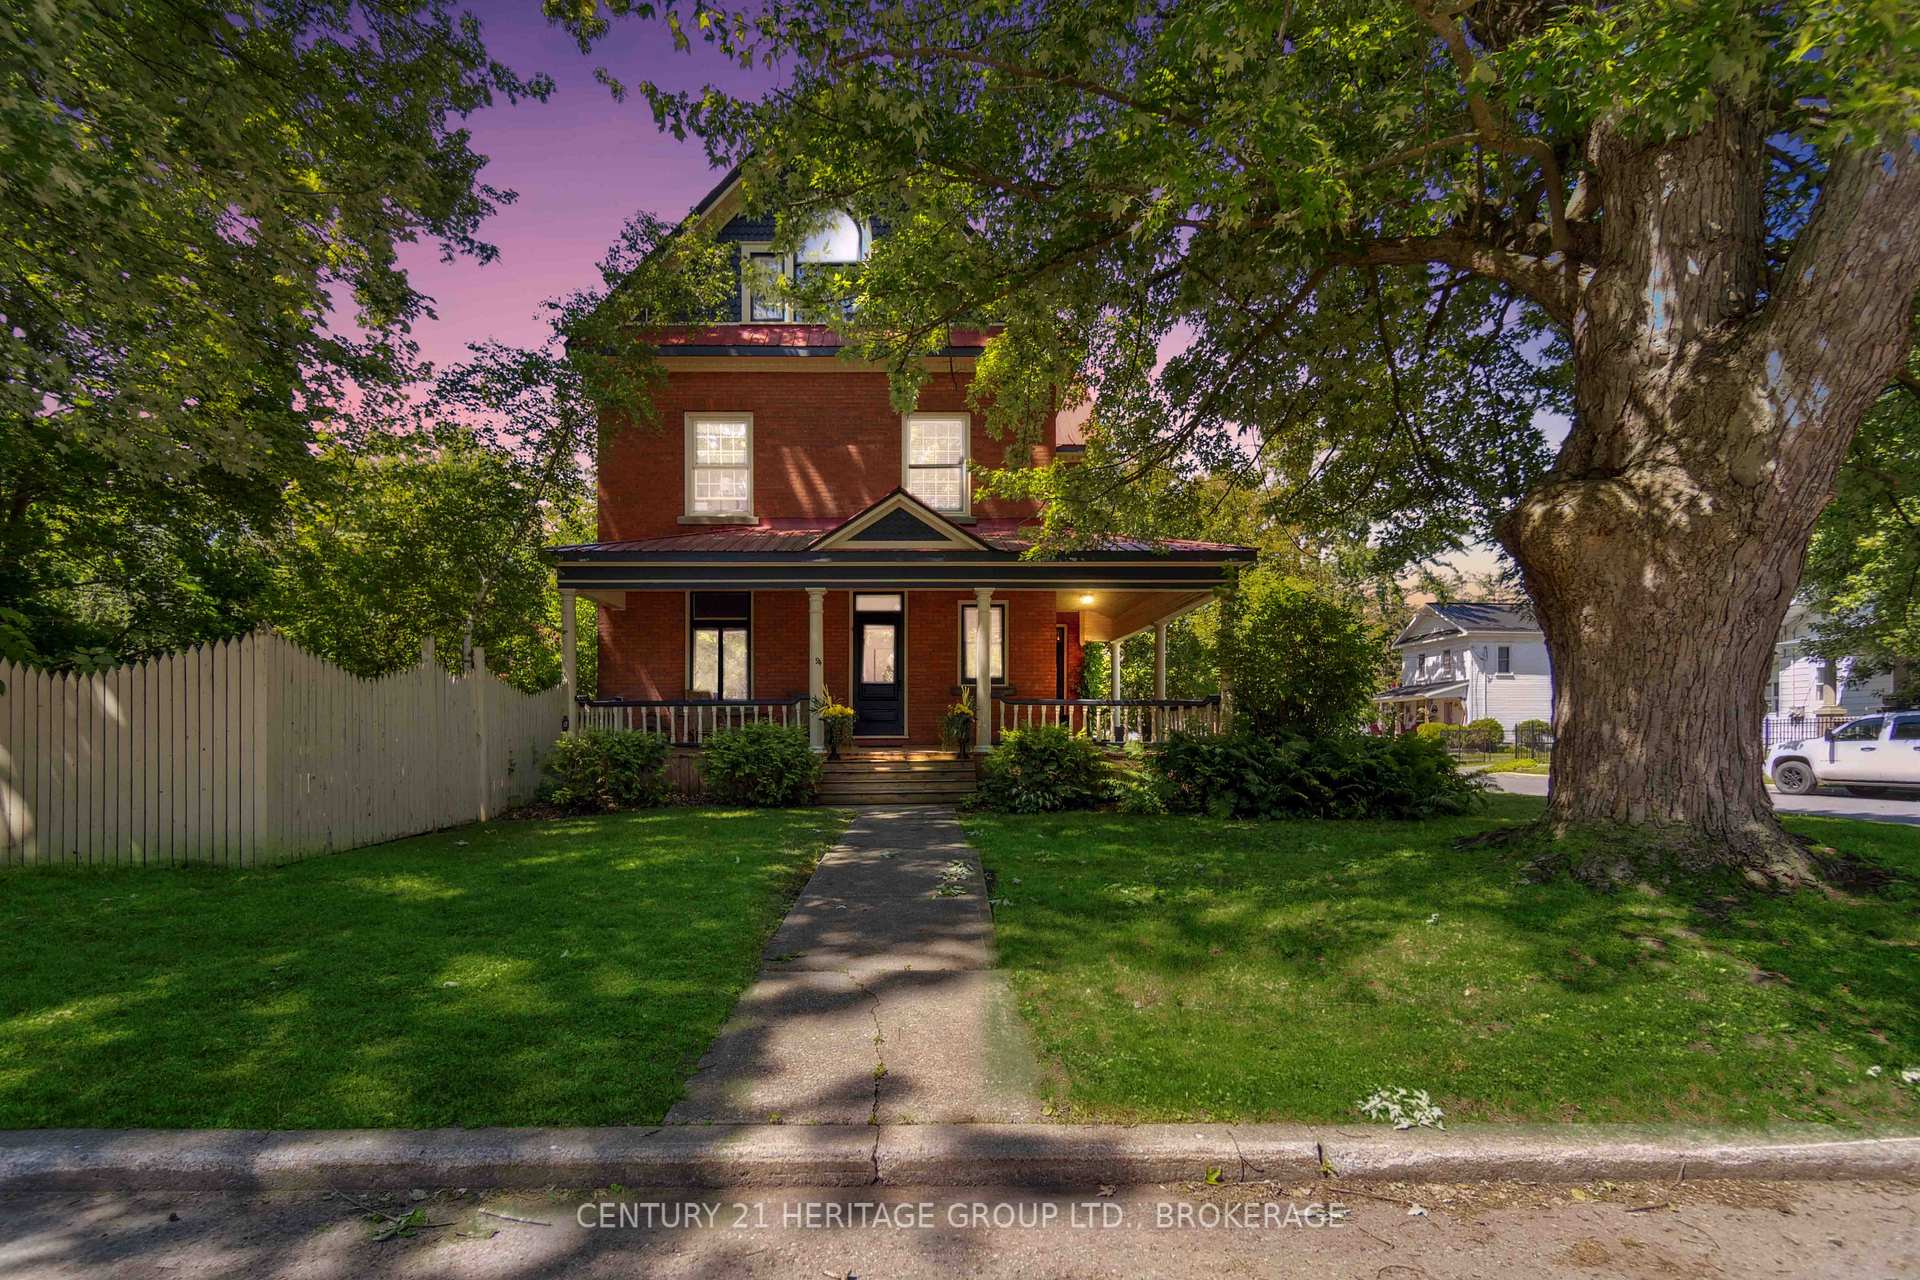
94 King Street
North Dundas (Chesterville)94 King Street
North Dundas (Chesterville)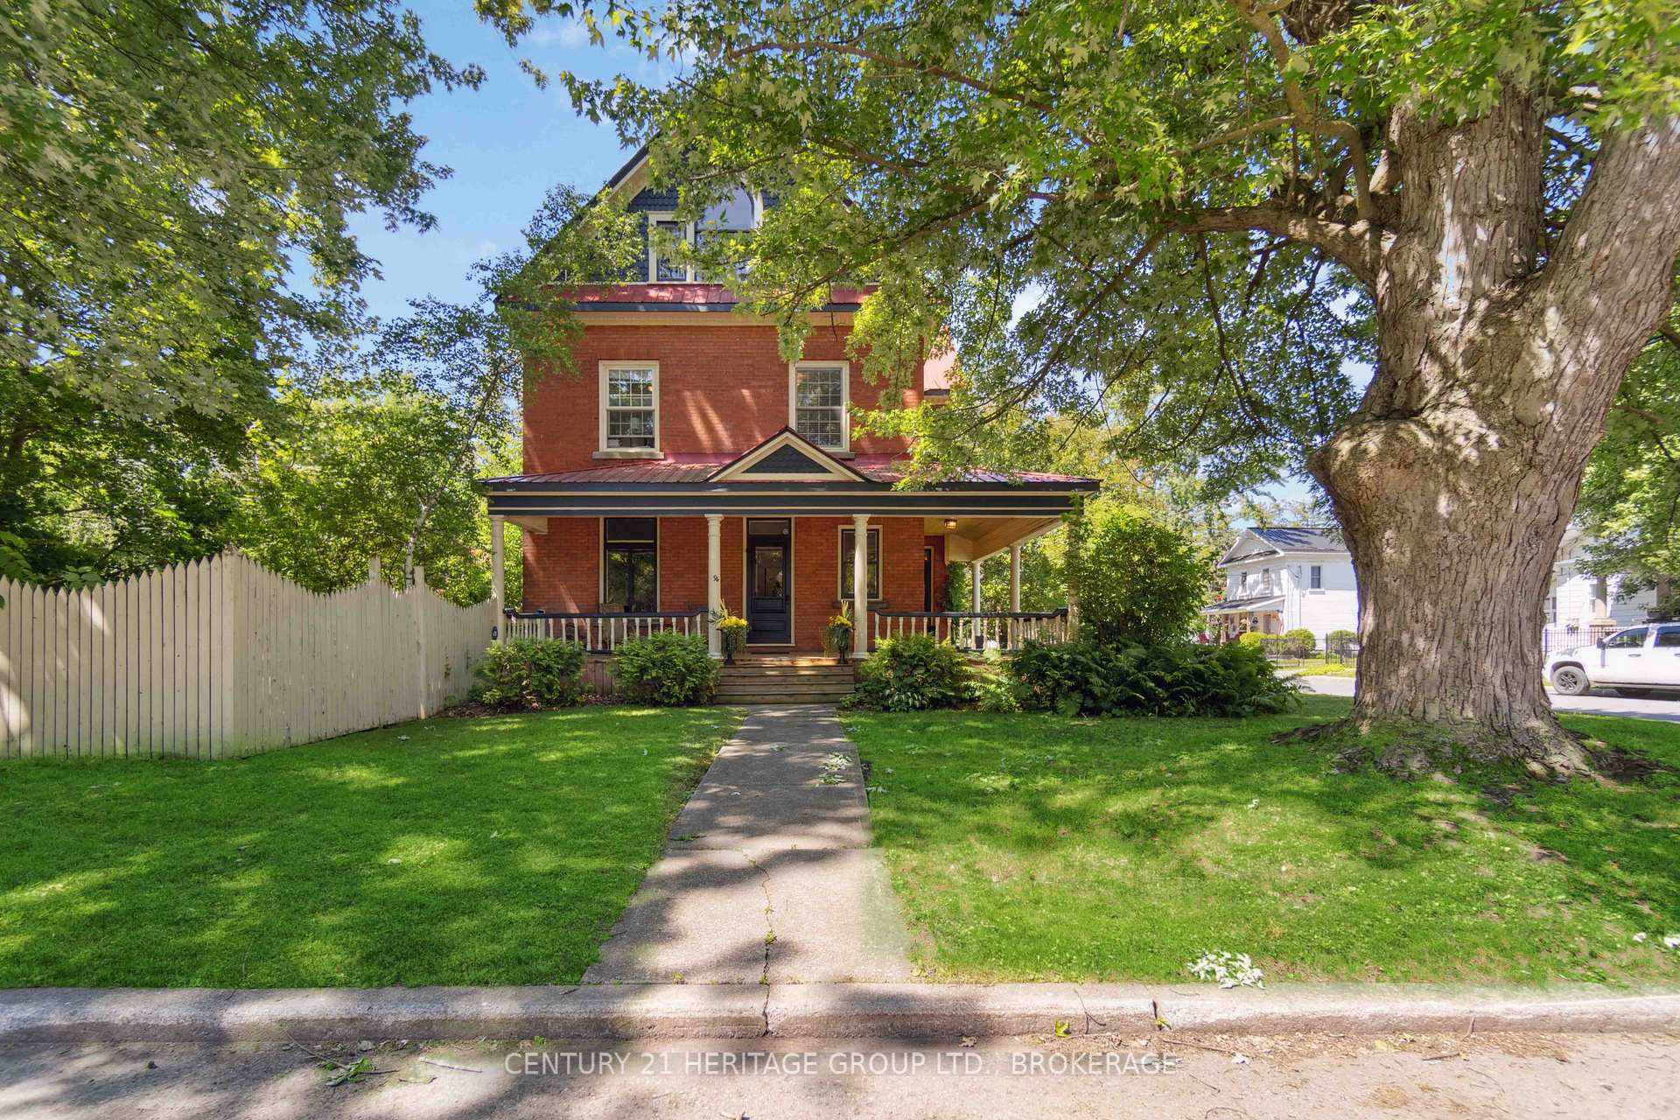
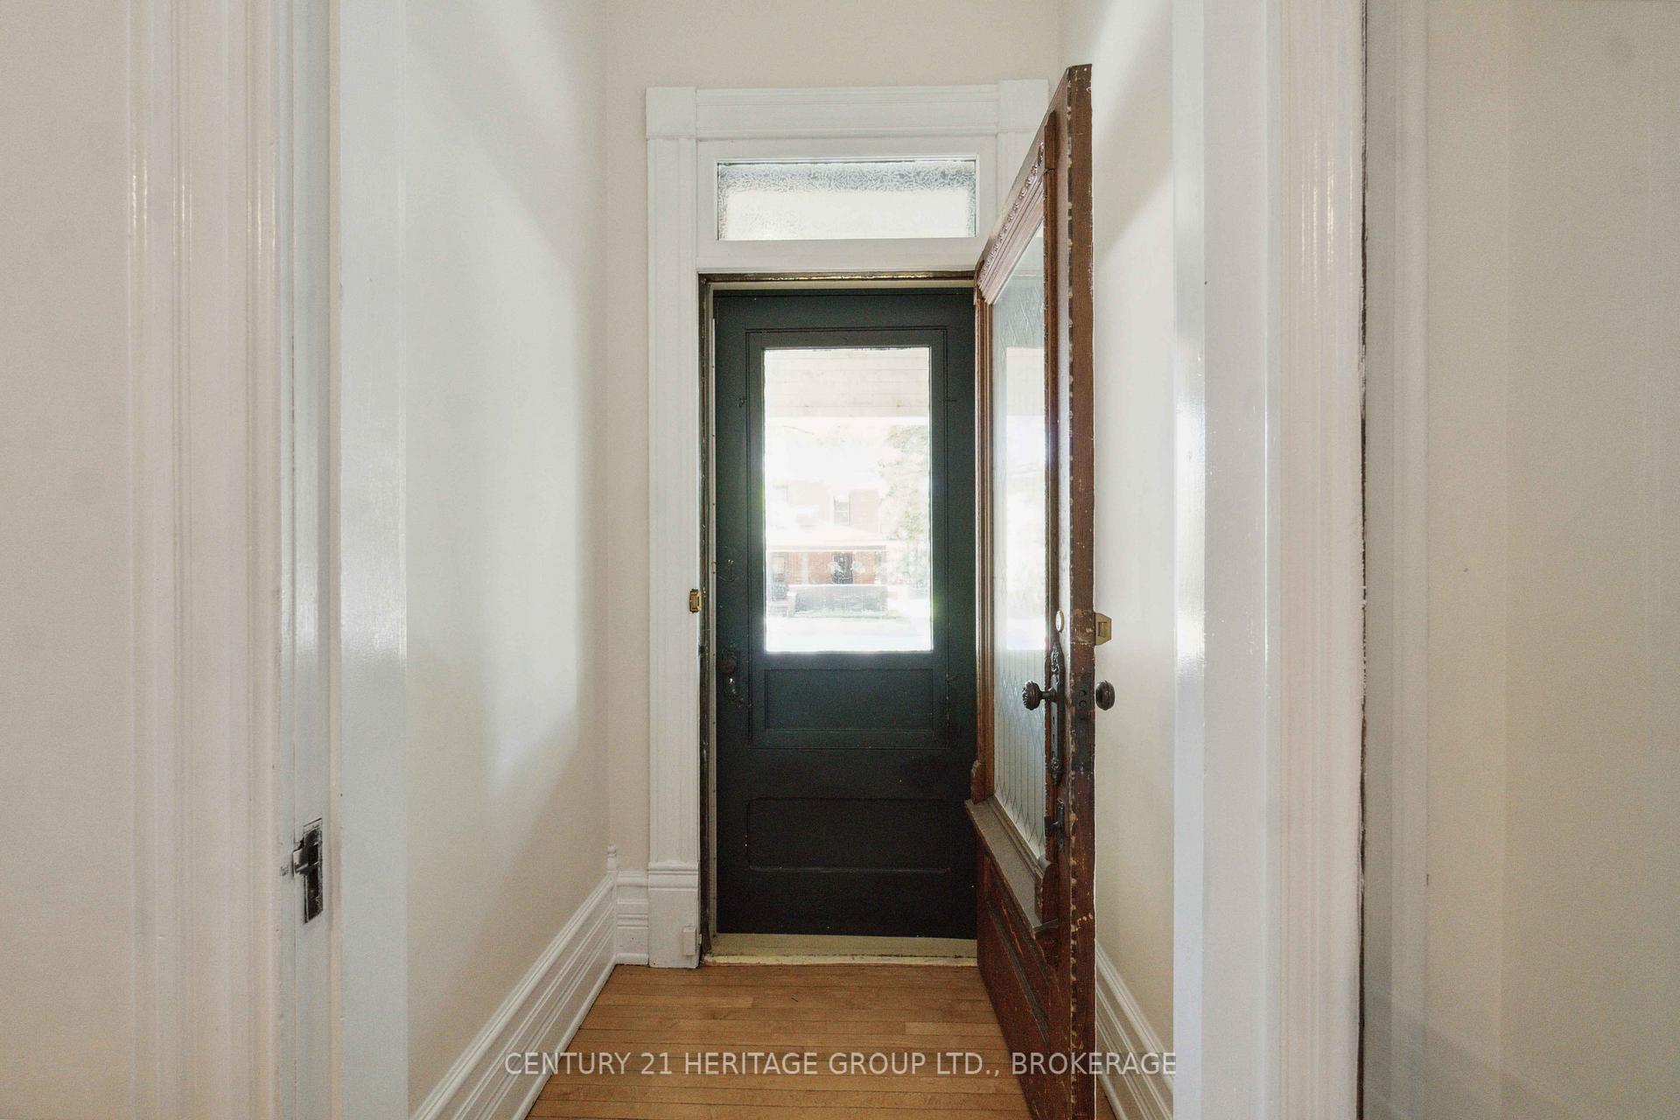 See all 40 photos
Property history

This listing has ended. It is no longer available.
Property not available for sale or for rent.
Ask about this home
A HOMEH agent will answer your questions about this home.Ask HOMEH
About this home
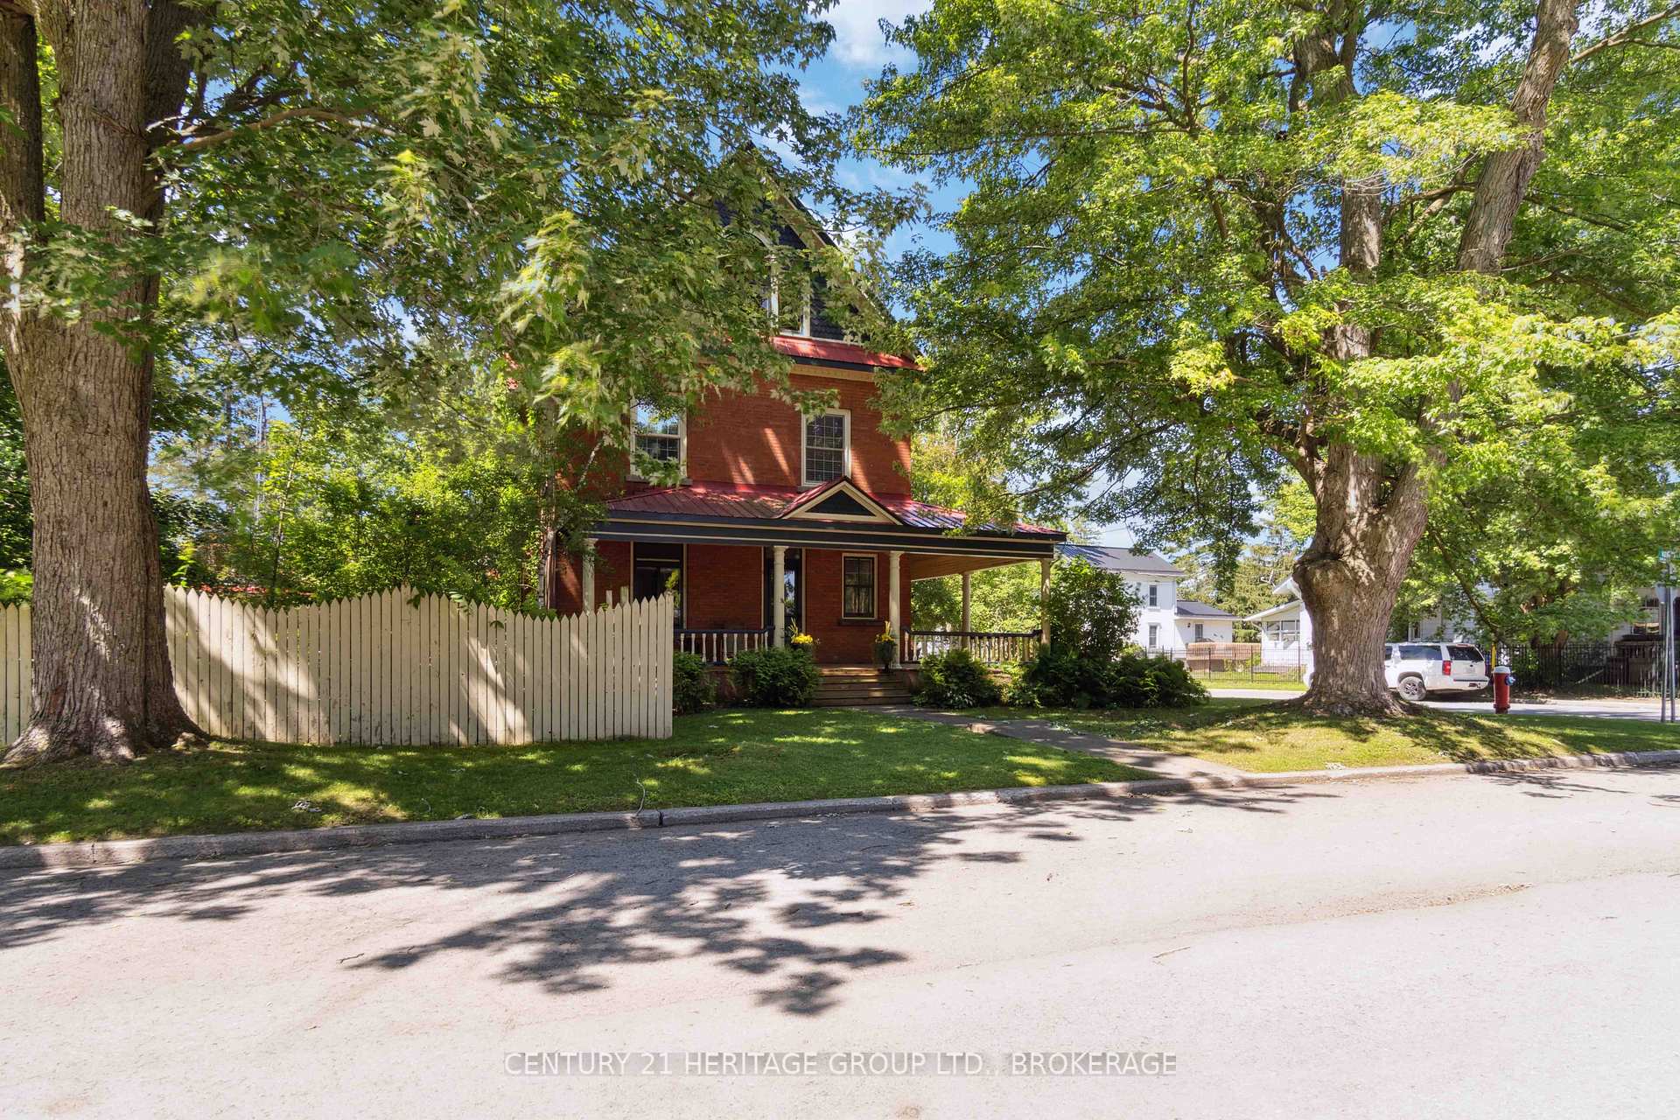
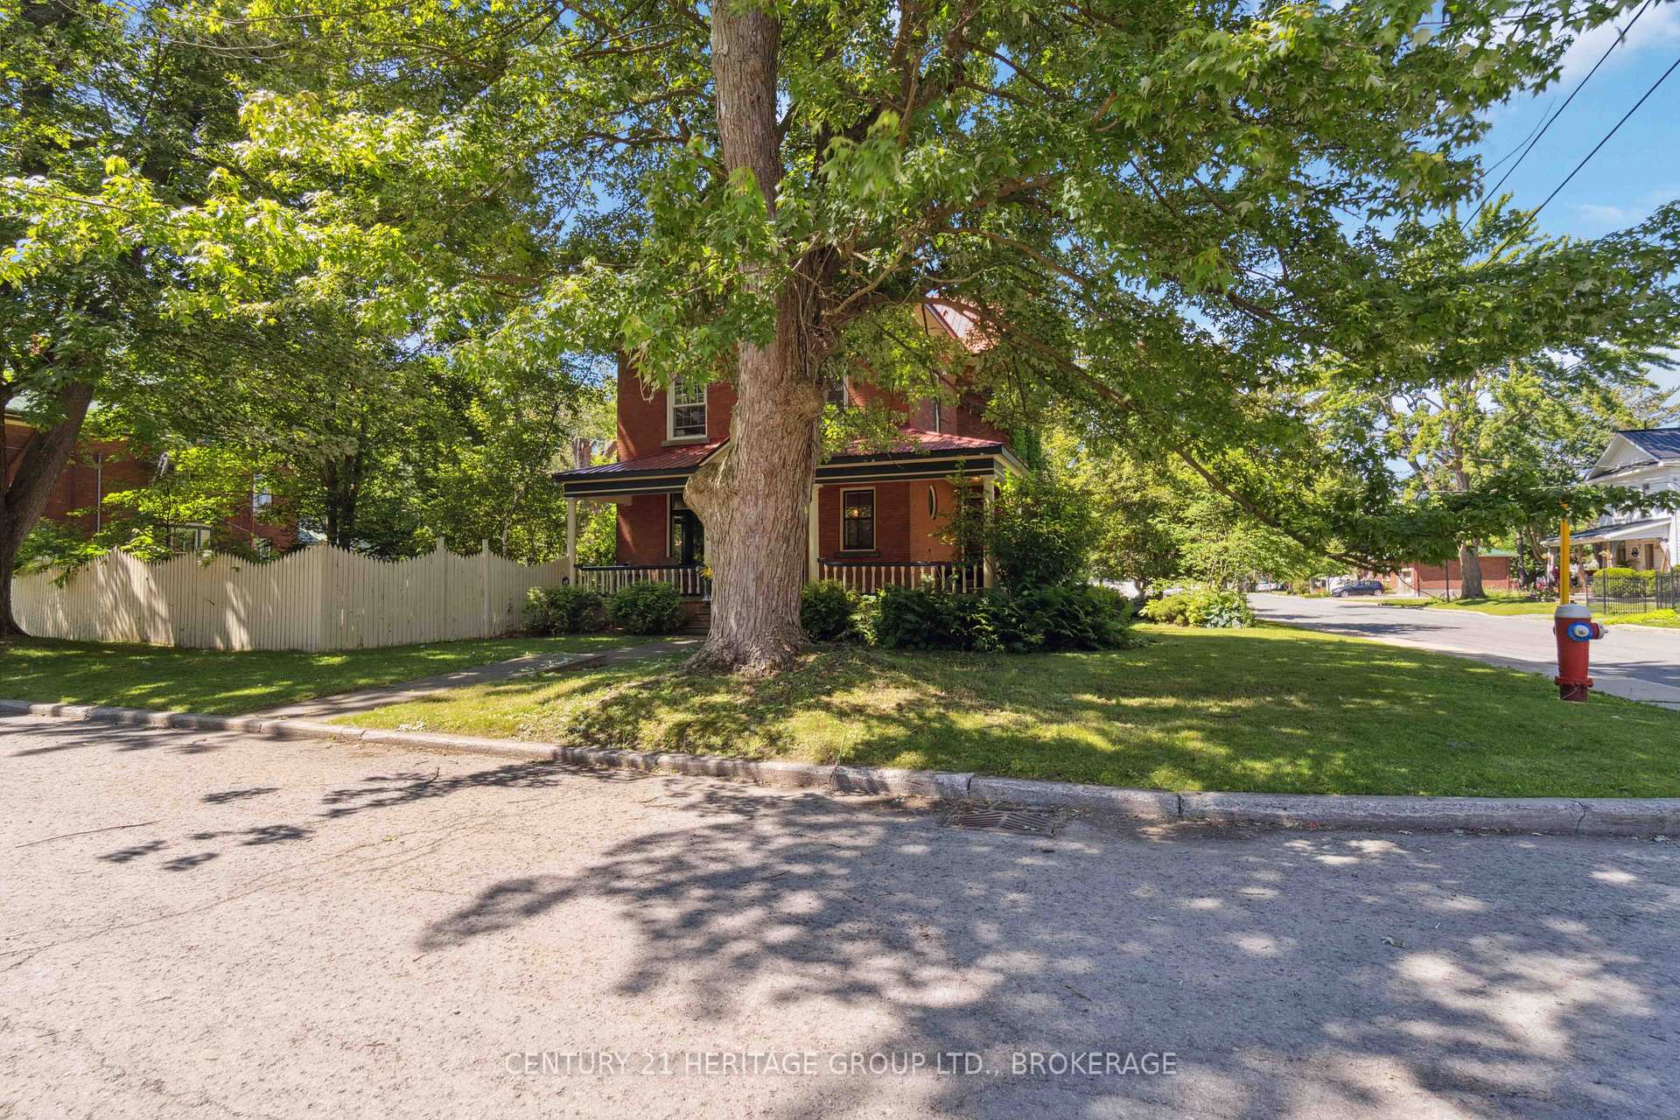
Escape to a Serene Haven in Chesterville. Discover tranquility just moments from Ottawa, Cornwall, and Brockville in this timeless Edwardian home that seamlessly blends classic charm with modern comforts. Nestled on a tree-lined street in a safe and quiet neighborhood, this historic abode is enriched with exquisite craftsmanship and elegant details. Key Features: Classic Elegance: Featuring 10-foot ceilings, cove mouldings, original woodwork, and wainscotting, this home exudes Edwardian charm. Spacious Living Areas: The inviting living area, complete with a cozy fireplace, is perfect for family gatherings. Gourmet Kitchen: Cook up home-cooked meals in the well-appointed kitchen, designed for both style and functionality. Home Office: Enjoy ample space for remote work in the dedicated home office. Sun-Filled Bedrooms: Upstairs, find bright and airy rooms for every family member to thrive. Versatile Third Floor: The expansive third floor offers endless possibilities as an office, studio, or games room. Outdoor Sanctuary: A fenced yard and a two-story carriage house provide a safe haven for kids and pets, surrounded by beautiful maple trees and maple hardwood floors. Embrace the ideal blend of tranquility and convenience in this gorgeous Victorian home in Chesterville. Your happily ever after begins here—welcome home!
Facts & features
Ask about this home
A HOMEH agent will answer your questions about this home.
Rooms
12 rooms · 1 bathroom
- Living room13′8″ × 17′8″241 sq.ft.
- Family room12′5″ × 13′9″170 sq.ft.
- Dining room12′1″ × 11′6″139 sq.ft.
- Kitchen12′1″ × 9′1″110 sq.ft.
- Office16′1″ × 12′11″208 sq.ft.
- Primary bedroom13′9″ × 11′9″161 sq.ft.
- Bedroom11′8″ × 11′4″132 sq.ft.
- Bedroom16′ × 12′8″203 sq.ft.
- Bedroom12′6″ × 13′11″174 sq.ft.
- Other5′4″ × 6′11″37 sq.ft.
- Bathroom6′8″ × 12′10″85 sq.ft.
- Great room27′10″ × 29′6″821 sq.ft.
Around this home
Listing details
Helpful tools
Your HOMEH agent
"I would see it this week."
Ask HOMEH about this home
Price, neighbourhood, monthly cost. Ask anything.
HOMEH Intelligent Agent is an AI, not a licensed representative. Check anything important with your agent.