
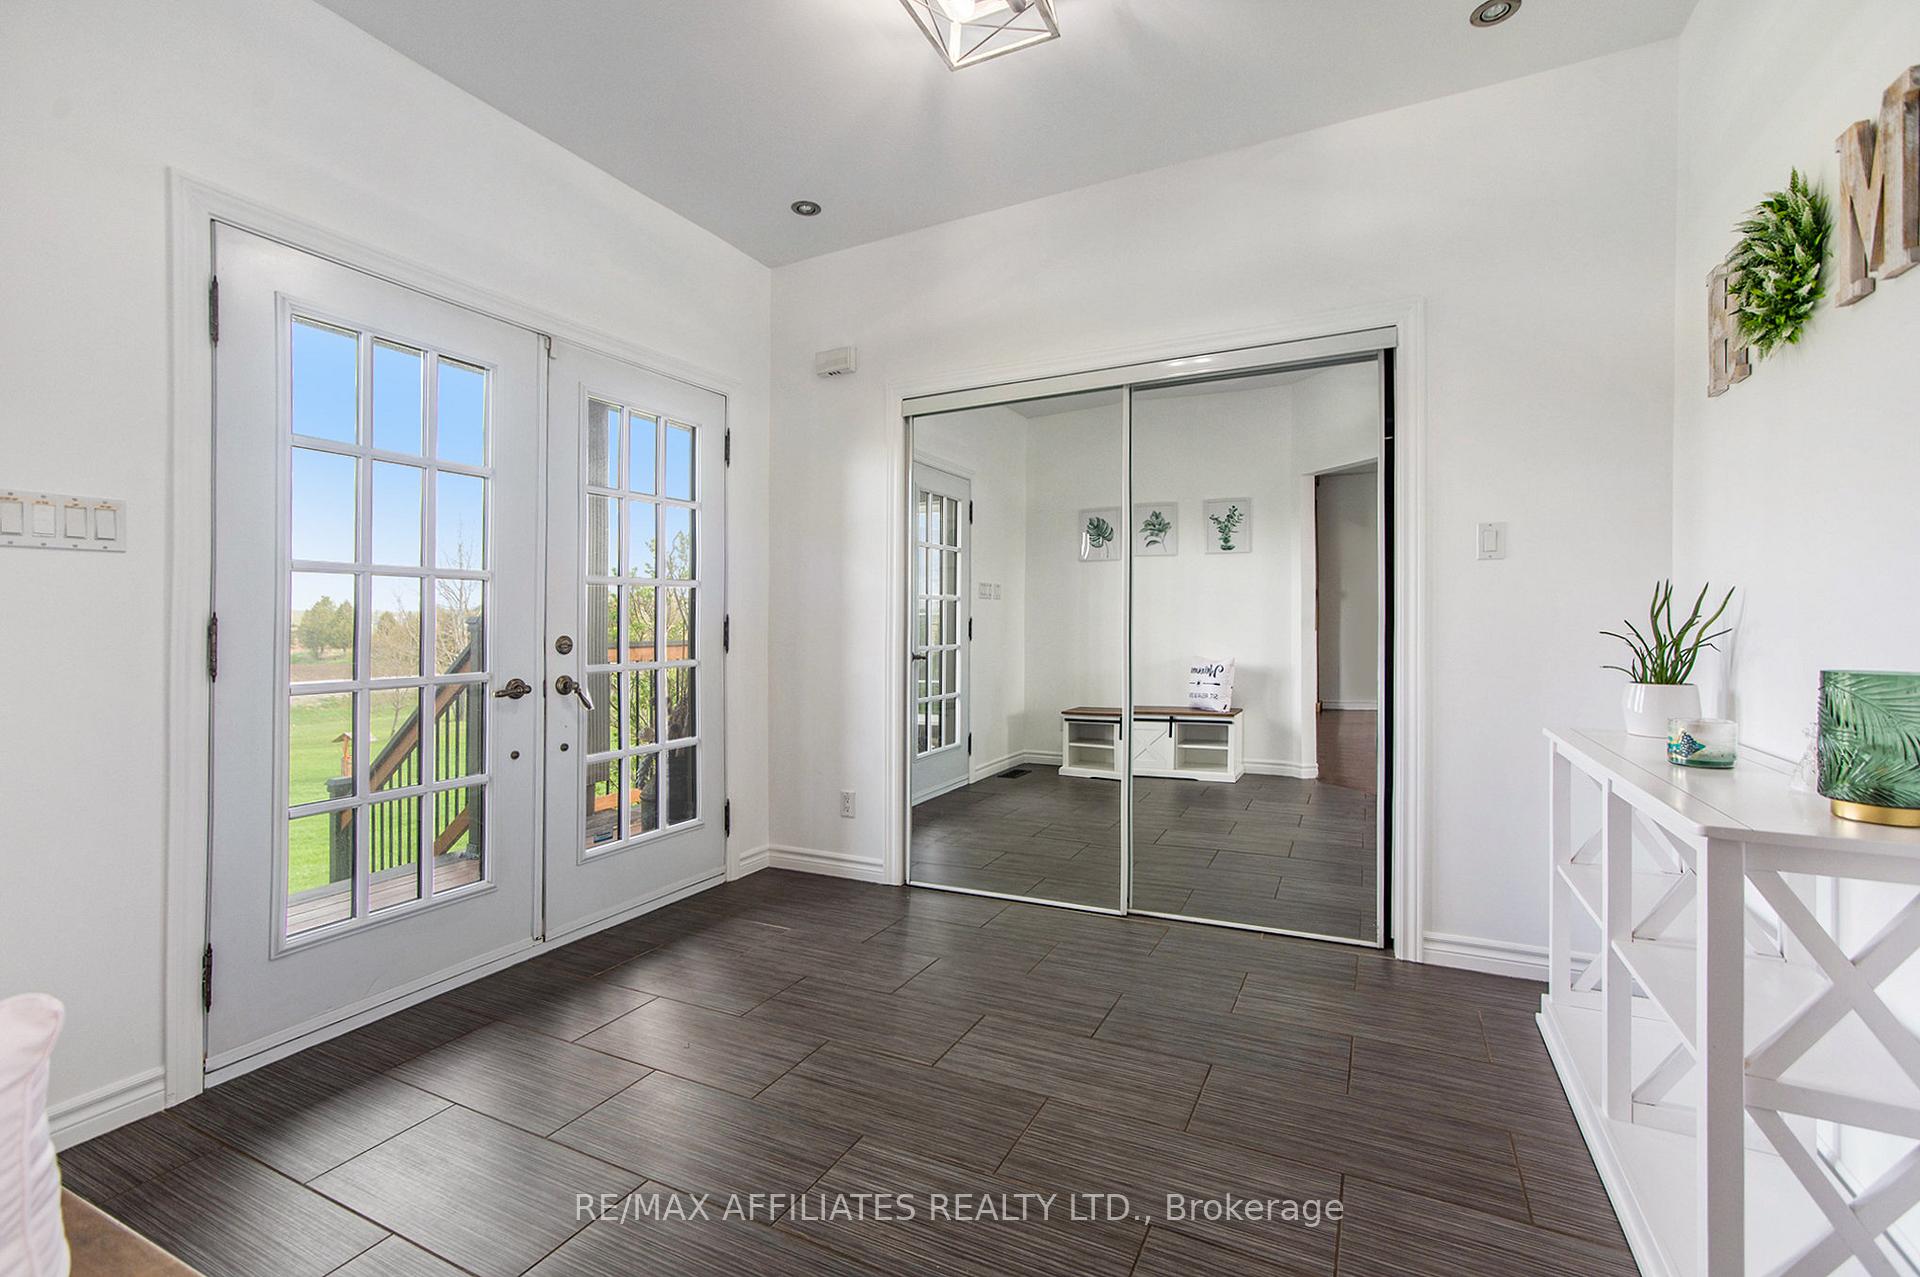
 See all 35 photos
Property history

This home has sold. It is no longer available.
Property not available for sale or for rent.
Ask about this home
A HOMEH agent will answer your questions about this home.Ask HOMEH
About this home
9896 Marionville Road, North Dundas
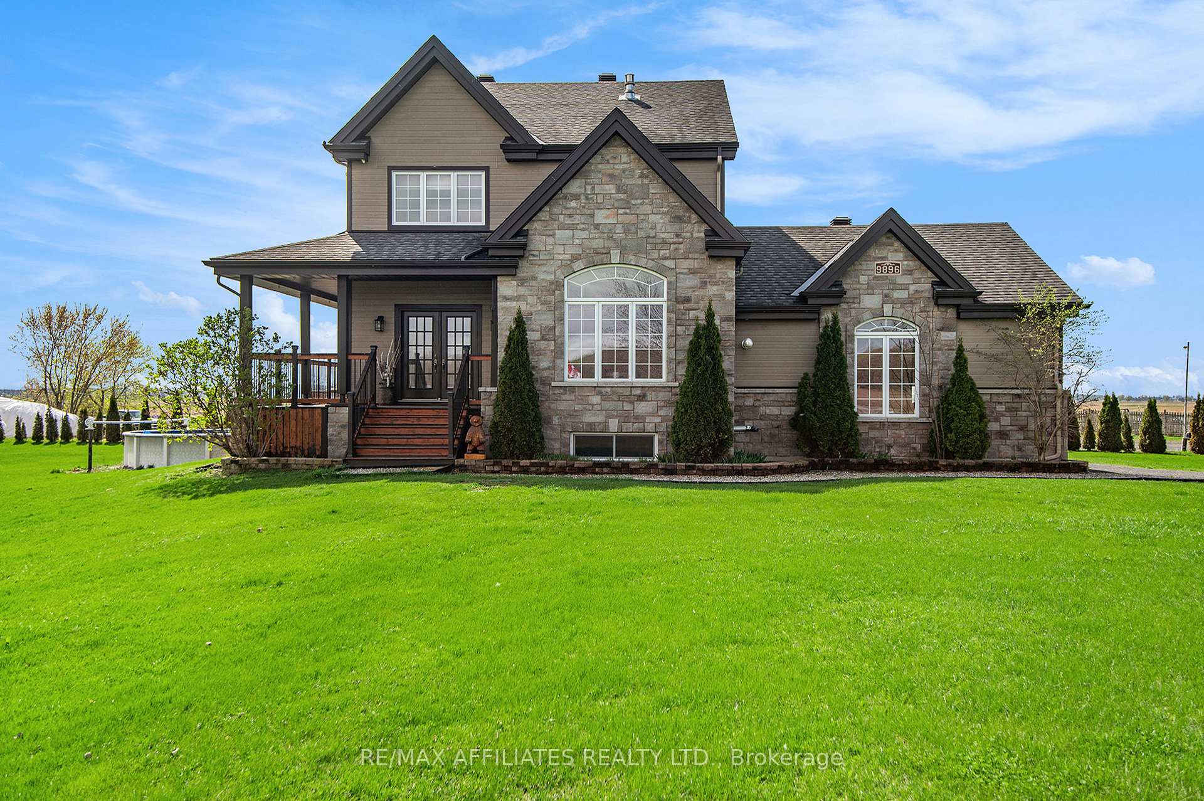
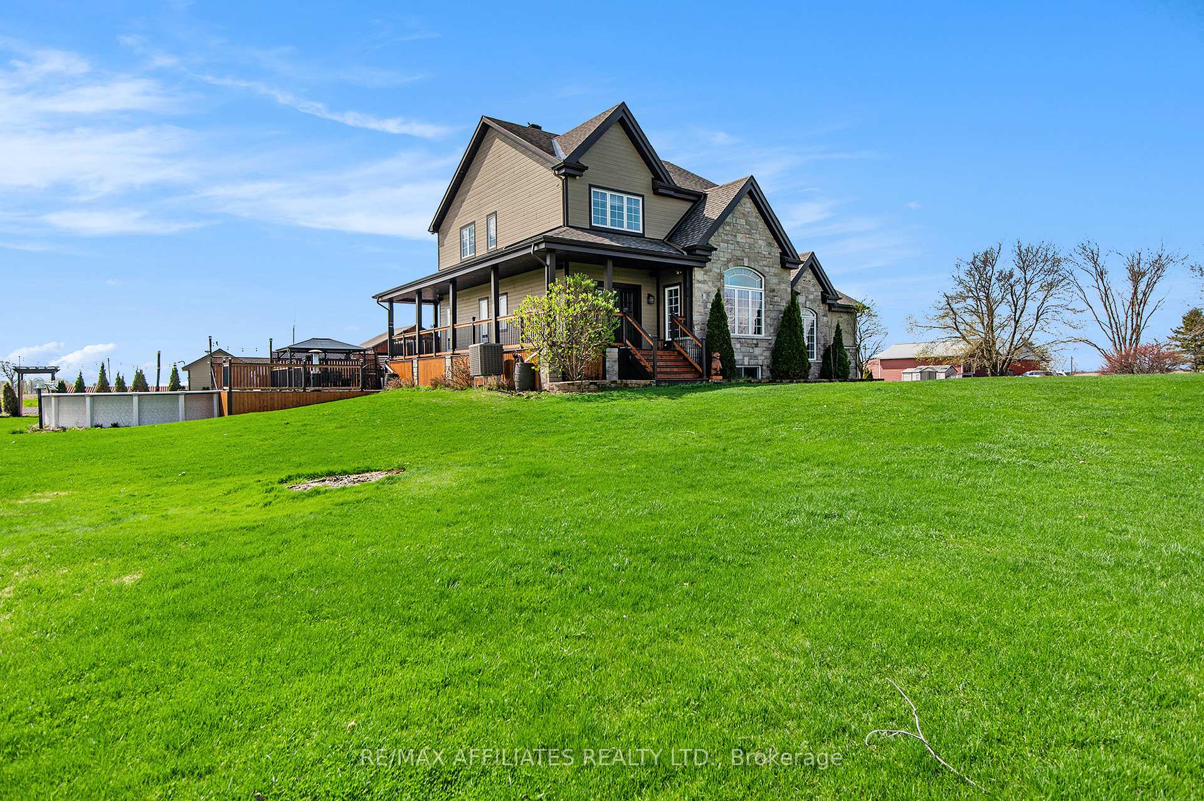
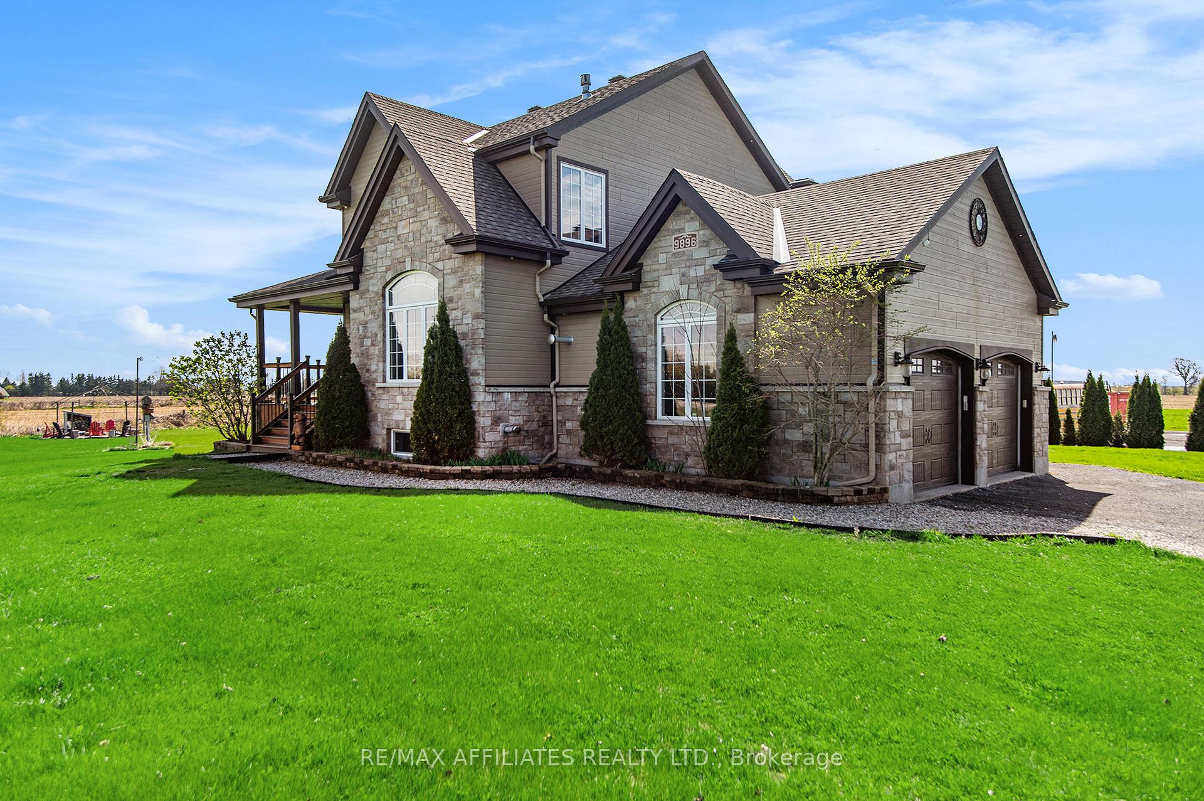
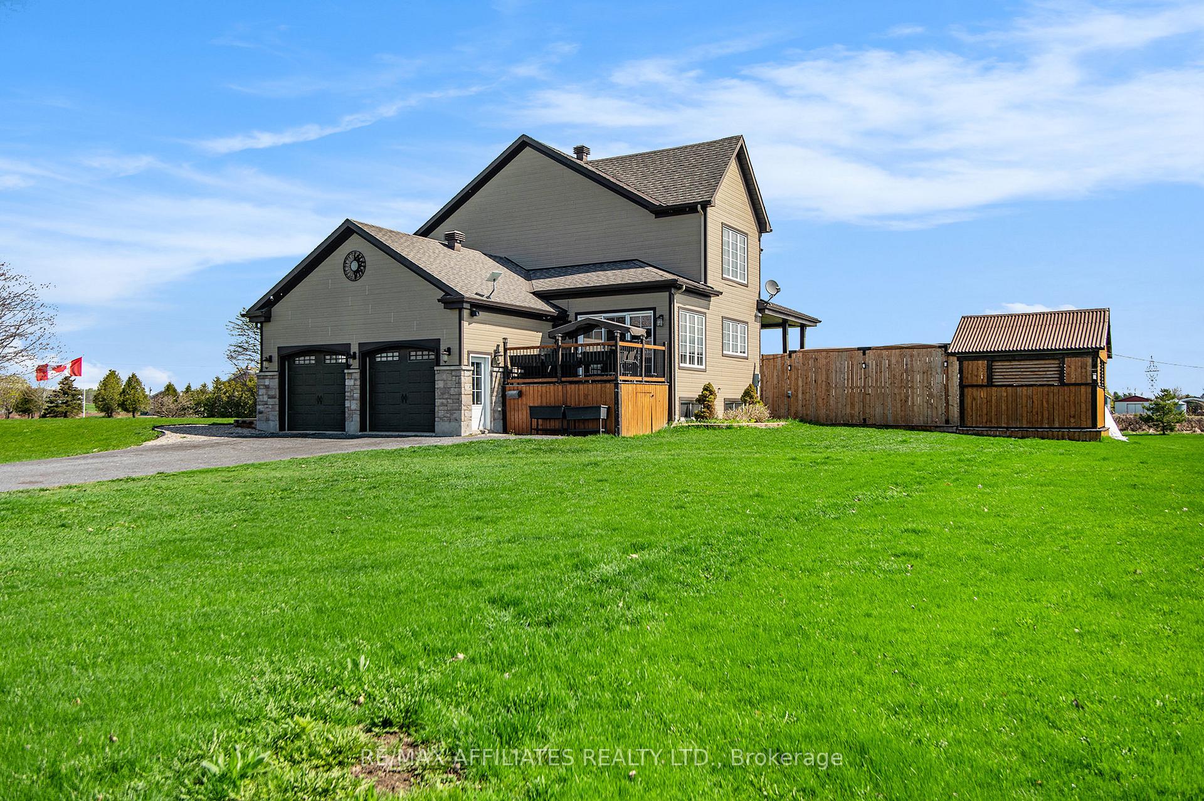
Welcome to this exquisite 2 storey house in Russell (Marionville), Offering a rare blend of luxury living and investment opportunity. This 2-storey home features 3 spacious bedrooms, a sleek 3-piece bath, and an opulent master suite with a spa-inspired 5-piece Ensuite. The gourmet chefs kitchen boasts custom cabinetry, granite counters, a professional gas stove, and an oversized sunlit island, flowing into open-concept dining and living areas with a cozy gas fireplace. Step outside to a massive custom deck with a sparkling pool, gazebo, and fire pit perfect for entertaining. Hardwood and ceramic flooring shine throughout, complemented by an oversized 2-car garage, main-floor laundry, and a huge, finished basement ideal for a gym, theater, or recreation space and also 2 more bedroom. Plus, enjoy the added value of a commercial gravel lot behind the property perfect for business use or storage. Surrounded by mature landscaping and tranquil country views, this showstopper offers privacy, luxury, and practical potential, all just minutes from city conveniences. Book your private tour today!
Facts & features
Ask about this home
A HOMEH agent will answer your questions about this home.
Rooms
19 rooms · 4 bathrooms
- Foyer9′3″ × 9′9″90 sq.ft.
- Living room14′1″ × 21′8″305 sq.ft.
- Bathroom7′1″ × 4′11″35 sq.ft.
- Dining room13′11″ × 14′8″205 sq.ft.
- Kitchen21′11″ × 13′11″304 sq.ft.
- Laundry11′3″ × 5′56 sq.ft.
- Other22′11″ × 26′3″602 sq.ft.
- Primary bedroom15′7″ × 14′8″230 sq.ft.
- Other8′1″ × 5′6″44 sq.ft.
- Bathroom11′1″ × 9′9″108 sq.ft.
- Bedroom 211′11″ × 10′4″123 sq.ft.
- Bedroom 313′3″ × 11′6″152 sq.ft.
- Bathroom9′3″ × 12′10″118 sq.ft.
- Family room19′8″ × 18′2″357 sq.ft.
- Recreation13′11″ × 18′2″253 sq.ft.
- Bathroom5′7″ × 5′10″33 sq.ft.
- Bedroom 48′7″ × 11′11″102 sq.ft.
- Bedroom 511′8″ × 11′11″139 sq.ft.
- Utility room11′1″ × 5′4″59 sq.ft.
Around this home
Listing details
Helpful tools
Your HOMEH agent
"I would see it this week."
Ask HOMEH about this home
Price, neighbourhood, monthly cost. Ask anything.
HOMEH Intelligent Agent is an AI, not a licensed representative. Check anything important with your agent.