
 See all 49 photos
Book a viewing
Ask HOMEH
About this home
1346B S Mazinaw Heights Road, North Frontenac
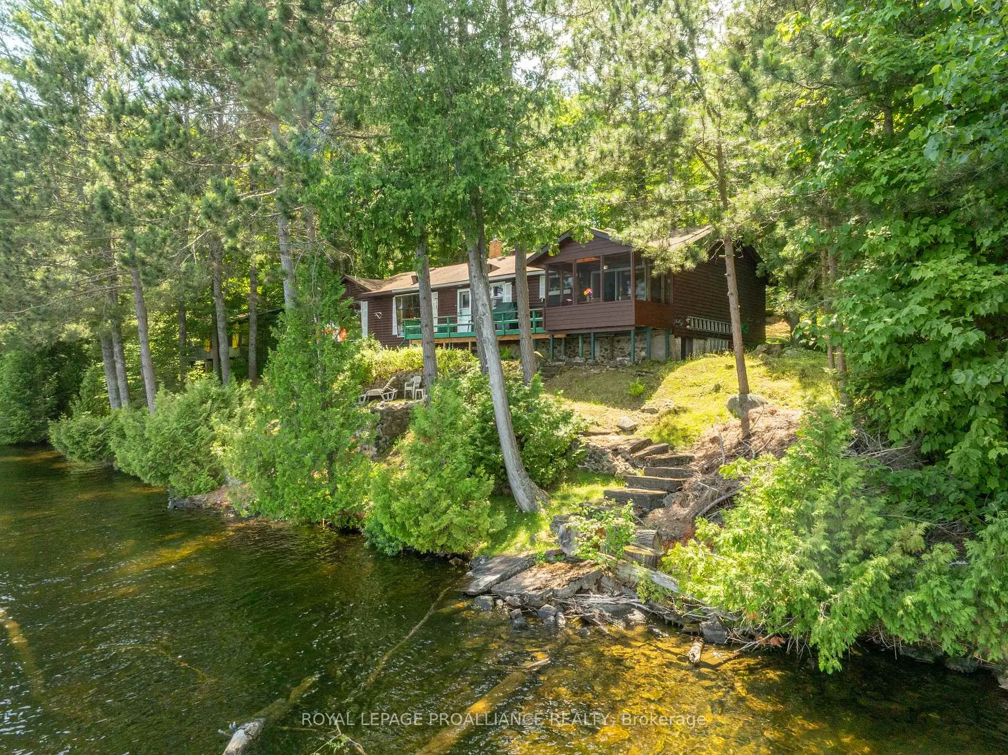
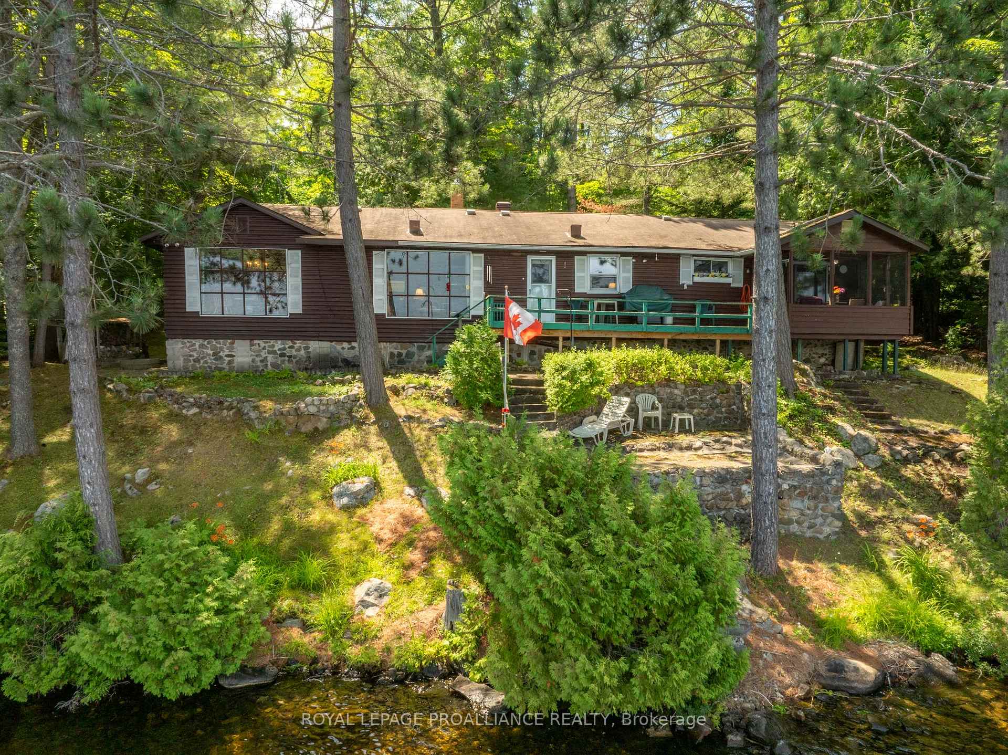
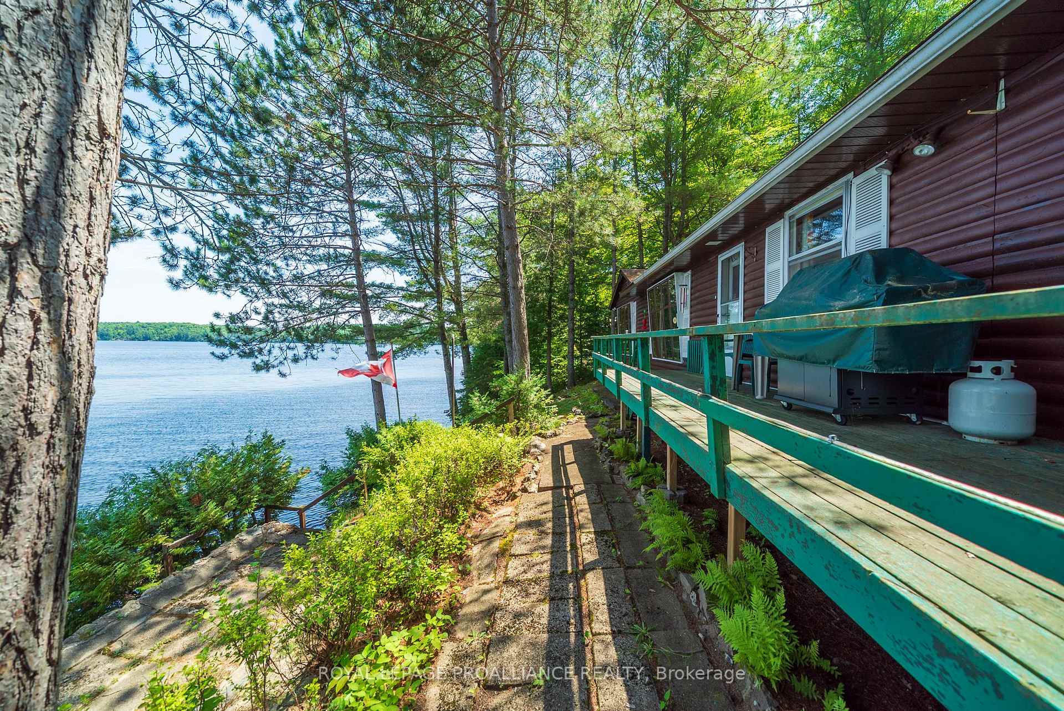
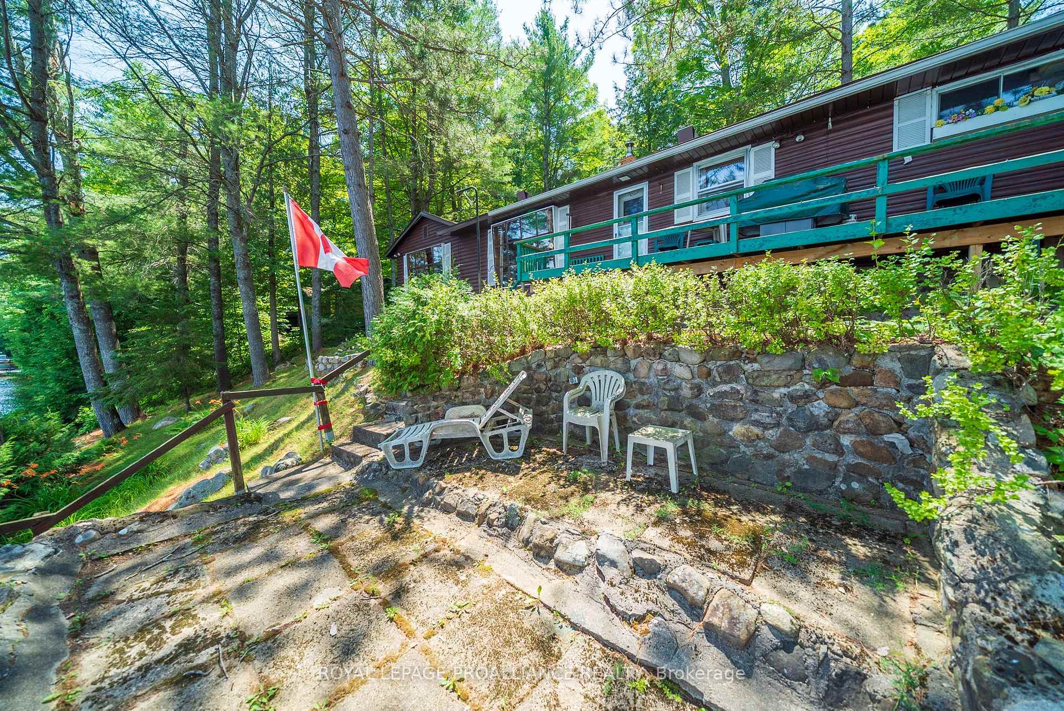
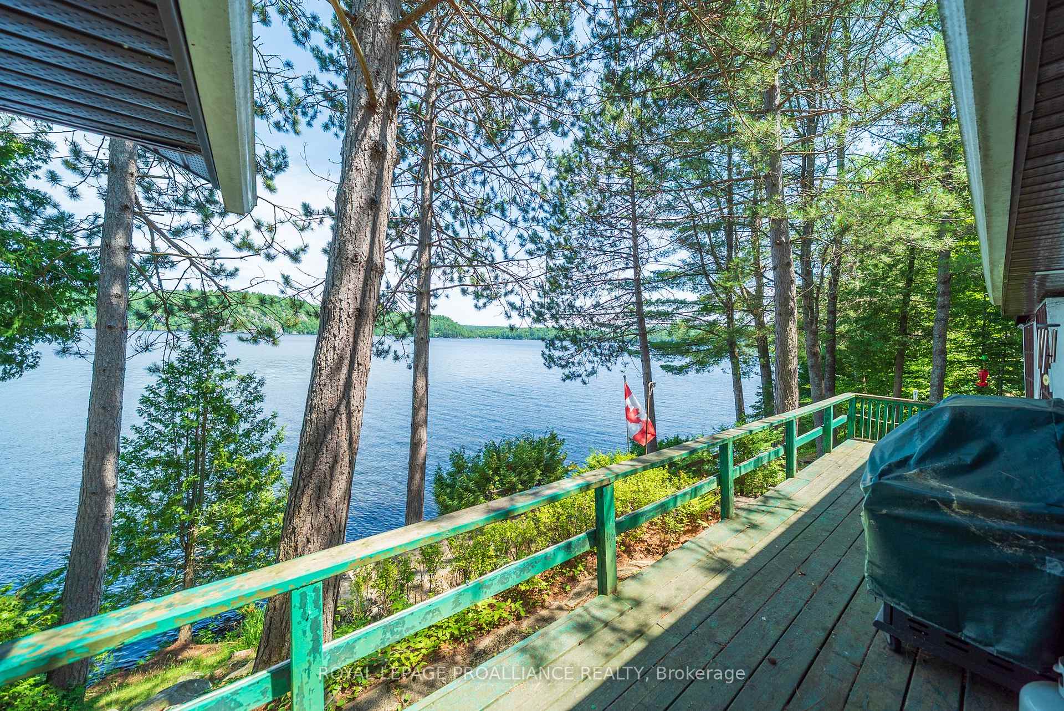
Step into a world where history, tradition, and breathtaking landscapes converge. This remarkable 4-season log cottage offers a rare opportunity to own a piece of Mazinaw Lake's storied heritage. Boasting 137 ft of pristine shoreline and located just steps from the iconic Bon Echo Provincial Park, this is the ultimate retreat for those who seek a deeper connection to nature. Spanning 1,950 square feet of masterfully crafted living space, this traditional log home is designed for year-round comfort and grand-scale hosting. With 4 spacious bedrooms and 2 full bathrooms, there is ample room for the whole family to gather. The heart of the home is the expansive living area, where you can bask in the warmth of the wood fireplace while gazing through large windows at the panoramic lake views. Whether you are watching the Sail Mazinaw Regatta from your lakeside deck, enjoying a quiet morning in the private screened porch off the primary suite, or exploring the kilometers of trails and sandy beaches at Bon Echo, the lifestyle here is unparalleled. A separate workshop building provides the perfect space for artisans or hobbyists to bring their projects to life amidst the serenity of the lake. Key Features include: Iconic Setting: 137 ft of pristine waterfront on Mazinaw Lake, adjacent to Bon Echo Park. Master Craftsmanship: 1,950 sq. ft. 4-season log construction offering timeless charm and durability. Spacious Accommodations: 4 Bedrooms and 2 Bathrooms, perfect for multi-generational use. Outdoor Living: Multi-level lakeside patios, a private screened porch, and a dedicated workshop building. Year-Round Comfort: Wood-burning fireplace and full seasonal insulation for winter escapes. Rarely does a property of this caliber and historical significance become available on Mazinaw Lake. Secure your private paradise and begin your own tradition.
Facts & features
Book a viewing
Rooms
12 rooms · 2 bathrooms
- Foyer4′1″ × 7′11″32 sq.ft.
- Laundry10′6″ × 11′9″124 sq.ft.
- Kitchen8′9″ × 13′10″121 sq.ft.
- Dining room13′7″ × 14′2″192 sq.ft.
- Living room23′10″ × 22′8″540 sq.ft.
- Study10′8″ × 9′1″97 sq.ft.
- Primary bedroom23′6″ × 12′11″304 sq.ft.
- Bathroom11′4″ × 7′11″90 sq.ft.
- Bedroom 28′5″ × 12′1″101 sq.ft.
- Bedroom 310′5″ × 9′93 sq.ft.
- Bathroom6′11″ × 5′10″40 sq.ft.
- Sunroom7′8″ × 11′5″87 sq.ft.
Around this home
Listing details
Helpful tools
Your HOMEH agent

"Priced 11% over our estimate. I would see it this week."
Ask HOMEH about this home
Price, neighbourhood, monthly cost. Ask anything.
HOMEH Intelligent Agent is an AI, not a licensed representative. Check anything important with your agent.