
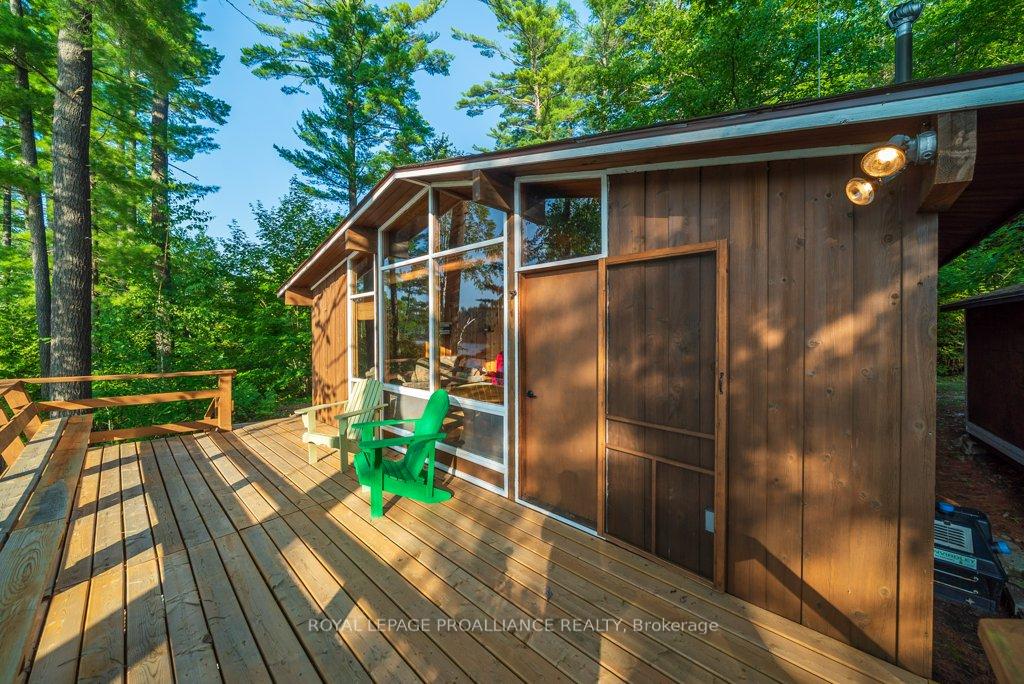
 See all 40 photos
Property history

This listing has ended. It is no longer available.
Property not available for sale or for rent.
Ask about this home
A HOMEH agent will answer your questions about this home.Ask HOMEH
About this home
1441A South Kash Lake Lane, North Frontenac
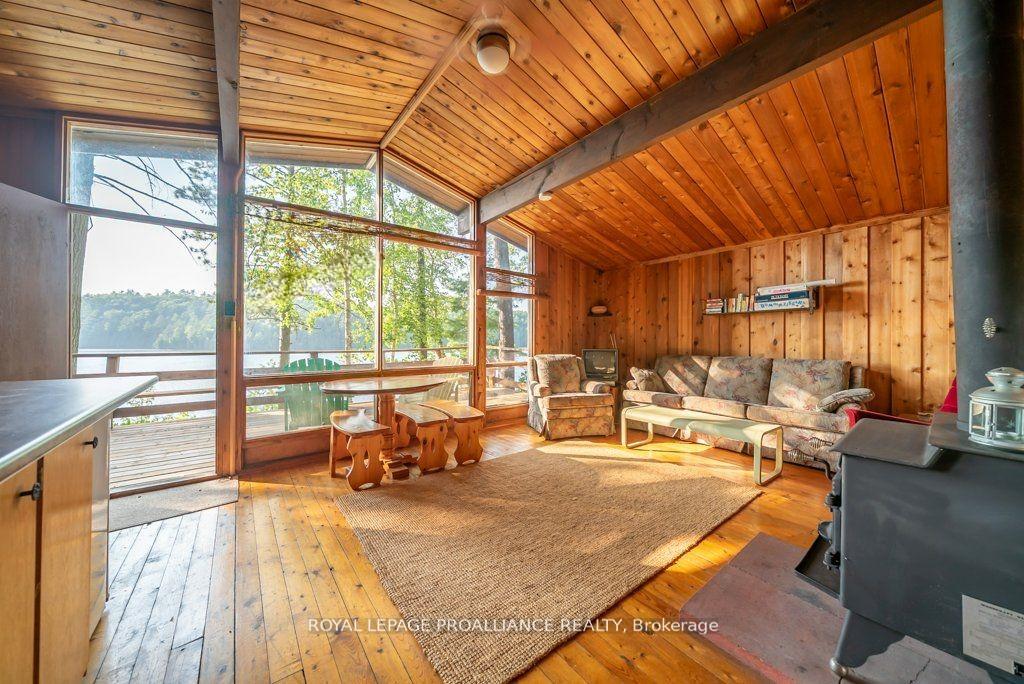
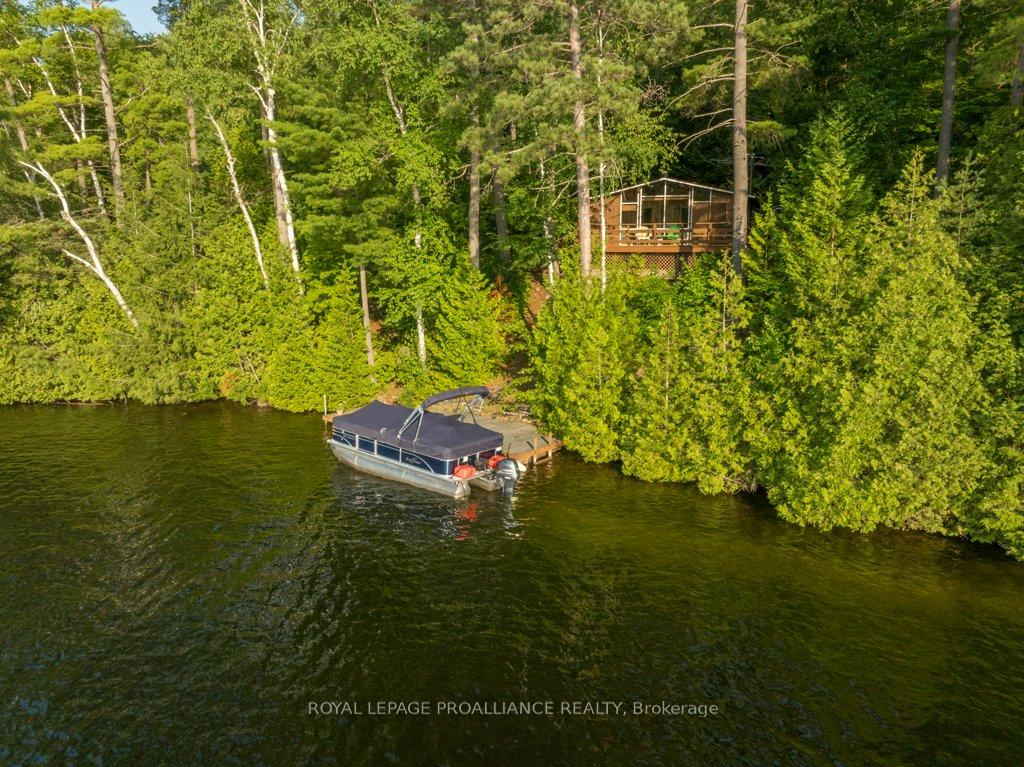
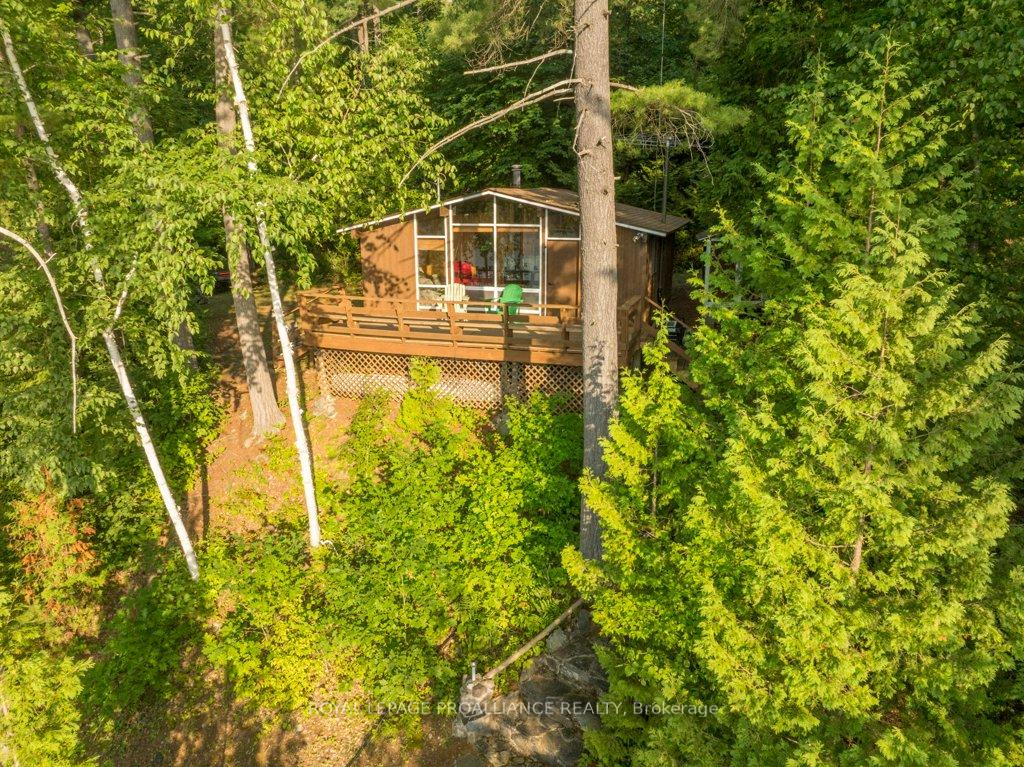
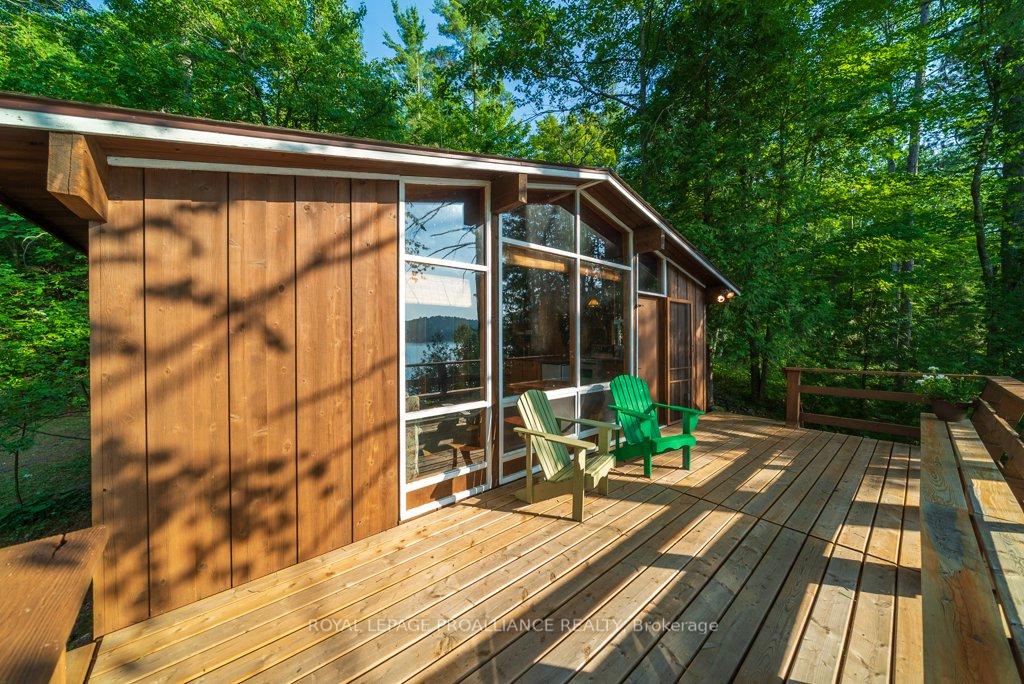
Walking into this three season cottage you will take in great lake views and be tempted just to settle in on the deck and not worry about anything else. Welcome to this charming Panabode style cottage with the warmth of wood and the character that this type of design evokes. Simple in form and function but everything you need to experience a cottage lifestyle that will provide a base for waterfront enjoyment that will last a lifetime. This well maintained cottage is close to the water, a short walk away is a permanent dock ready to jump from and swim in these clear waters on this beautiful lake. Kashwakamak Lake is approximately 17 km in length and part of the Mississippi Paddle route and is highly recognised offering any and all types of water experiences. Excellent swimming, quiet paddles, natural islands and inlets to explore, open waters for boaters and a large variety of fish for the anglers. The lake offers an abundance of Crown Land to explore and has the jumping rock that locals have enjoyed for years and if privacy is a priority the cottage itself looks across the lake to Crown Land that extends to the property itself on two sides offering acres to explore. Additionally, the area is recognised as a part of the Dark Sky Preserve which rewards you with breathtaking star gazing that you will never tire of. This cottage delivers an affordable option on a premier lake and is virtually turnkey and ready to go. Nearby amenities may be found in nearby towns and hamlets while a broader offering of services are within an hours drive. Only 3 hours from the GTA and 2 hours away from Ottawa. Welcome to the Land O Lakes.
Facts & features
Ask about this home
A HOMEH agent will answer your questions about this home.
Rooms
6 rooms · 1 bathroom
- Living room19′ × 13′11″264 sq.ft.
- Kitchen4′11″ × 7′11″39 sq.ft.
- Primary bedroom7′9″ × 9′9″75 sq.ft.
- Bedroom 27′10″ × 9′9″77 sq.ft.
- Bedroom 37′10″ × 9′9″76 sq.ft.
- Bathroom4′9″ × 5′9″28 sq.ft.
Around this home
Listing details
Helpful tools
Your HOMEH agent
"I would see it this week."
Ask HOMEH about this home
Price, neighbourhood, monthly cost. Ask anything.
HOMEH Intelligent Agent is an AI, not a licensed representative. Check anything important with your agent.