
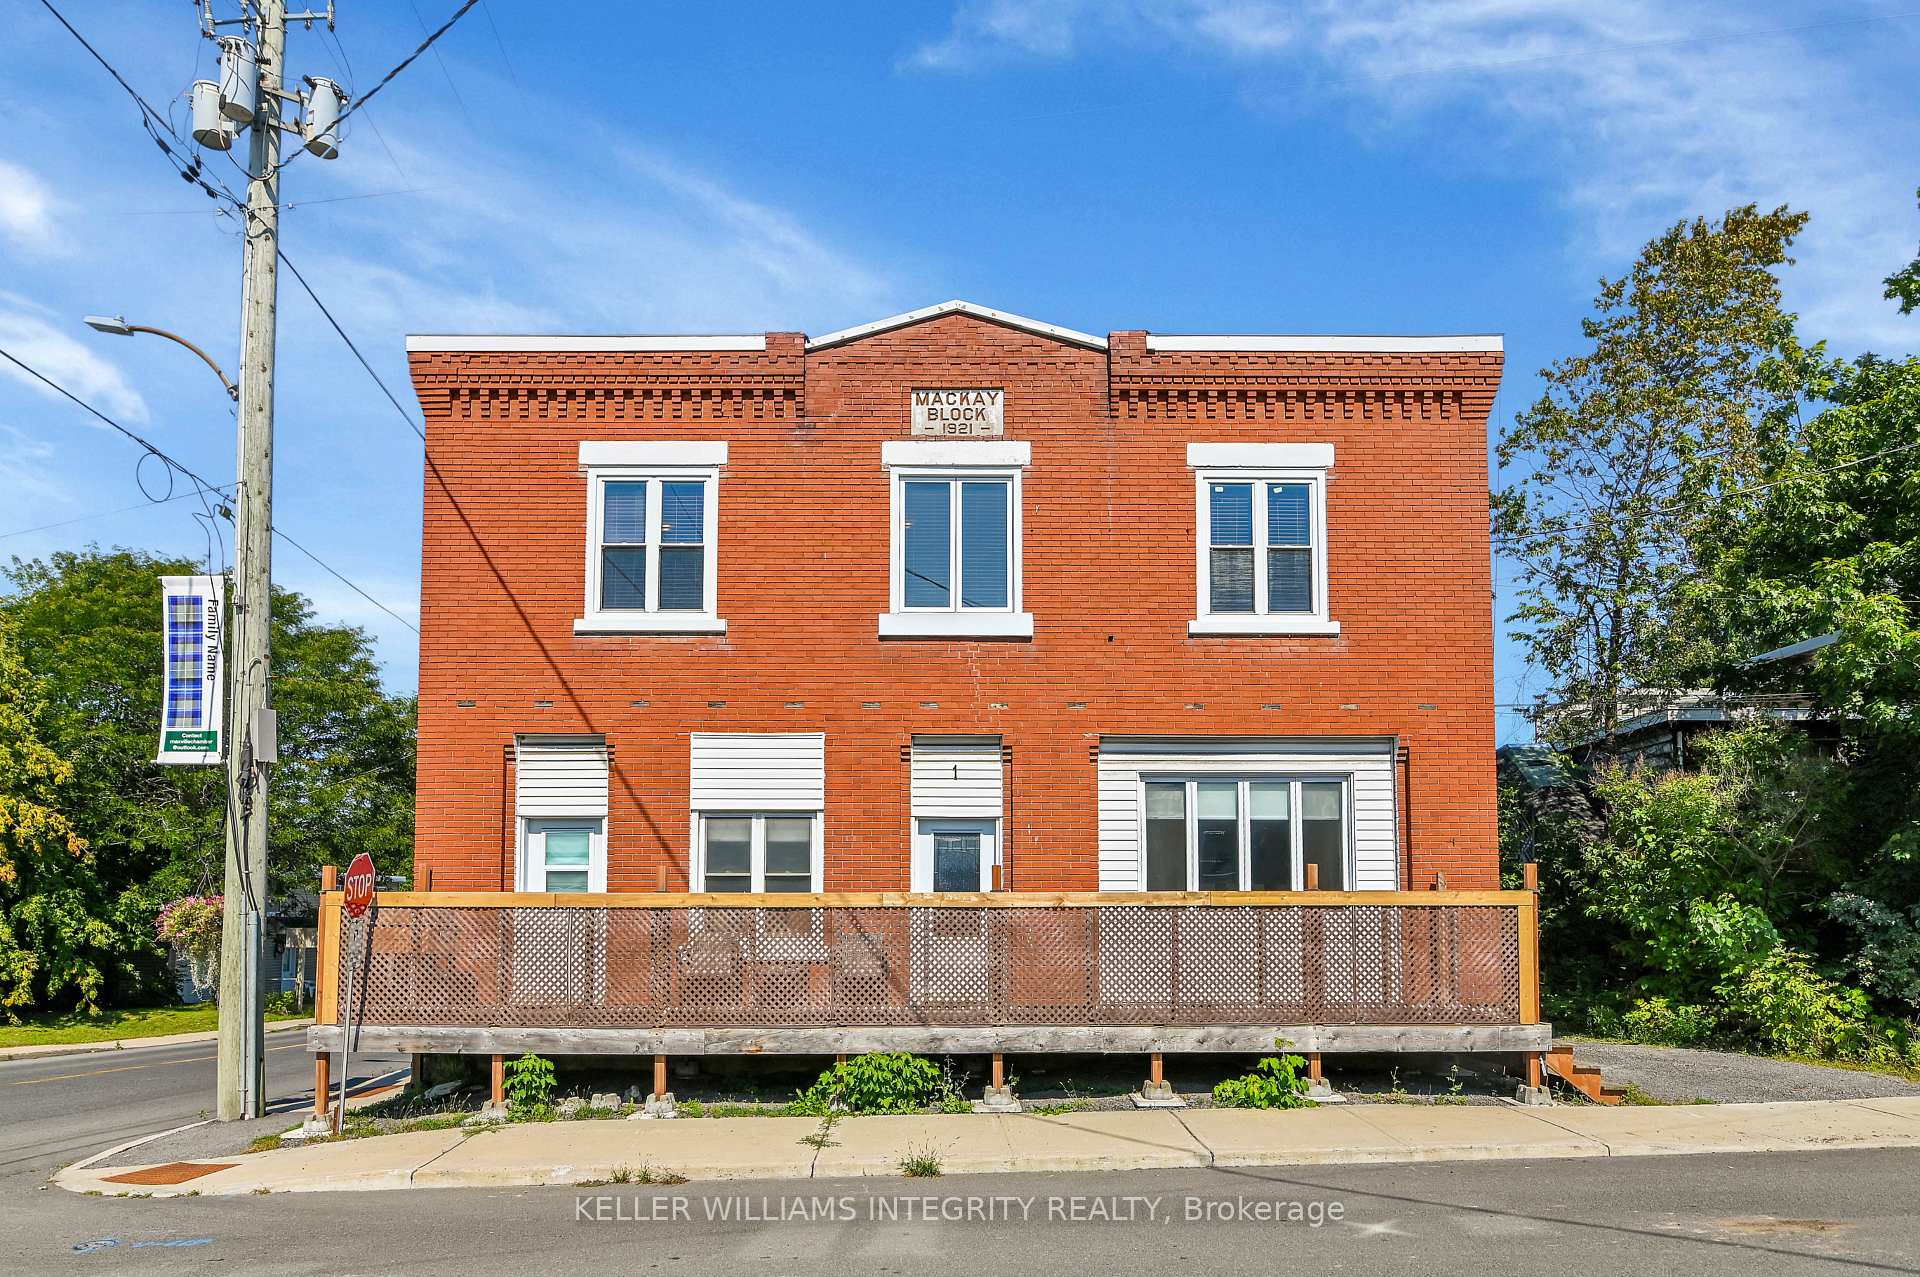
1 Mechanic Street E
North Glengarry (Maxville)1 Mechanic Street E
North Glengarry (Maxville)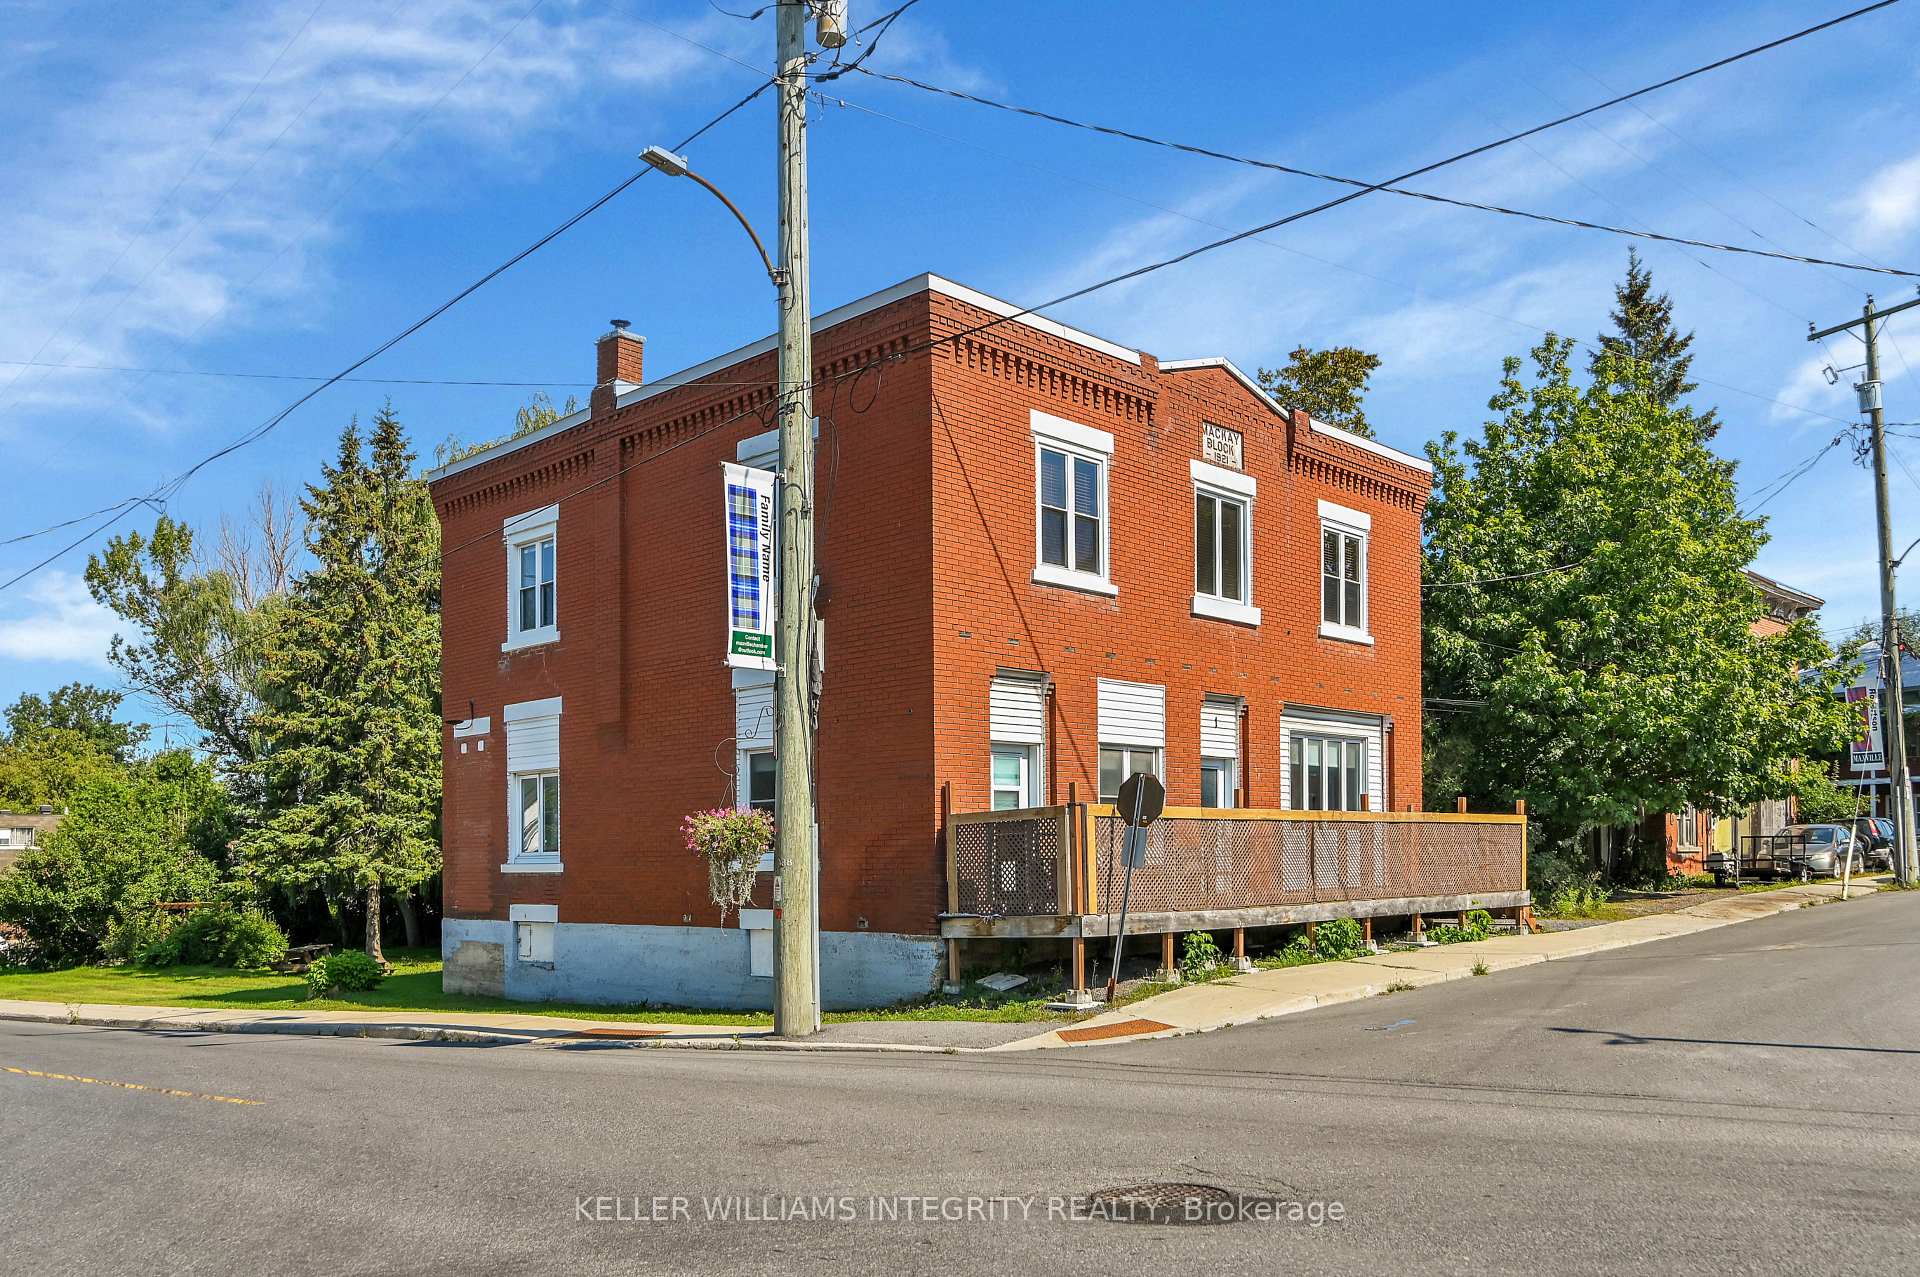
 See all 29 photos
Property history

This listing has ended. It is no longer available.
Property not available for sale or for rent.
About this home
1 Mechanic Street E, North Glengarry
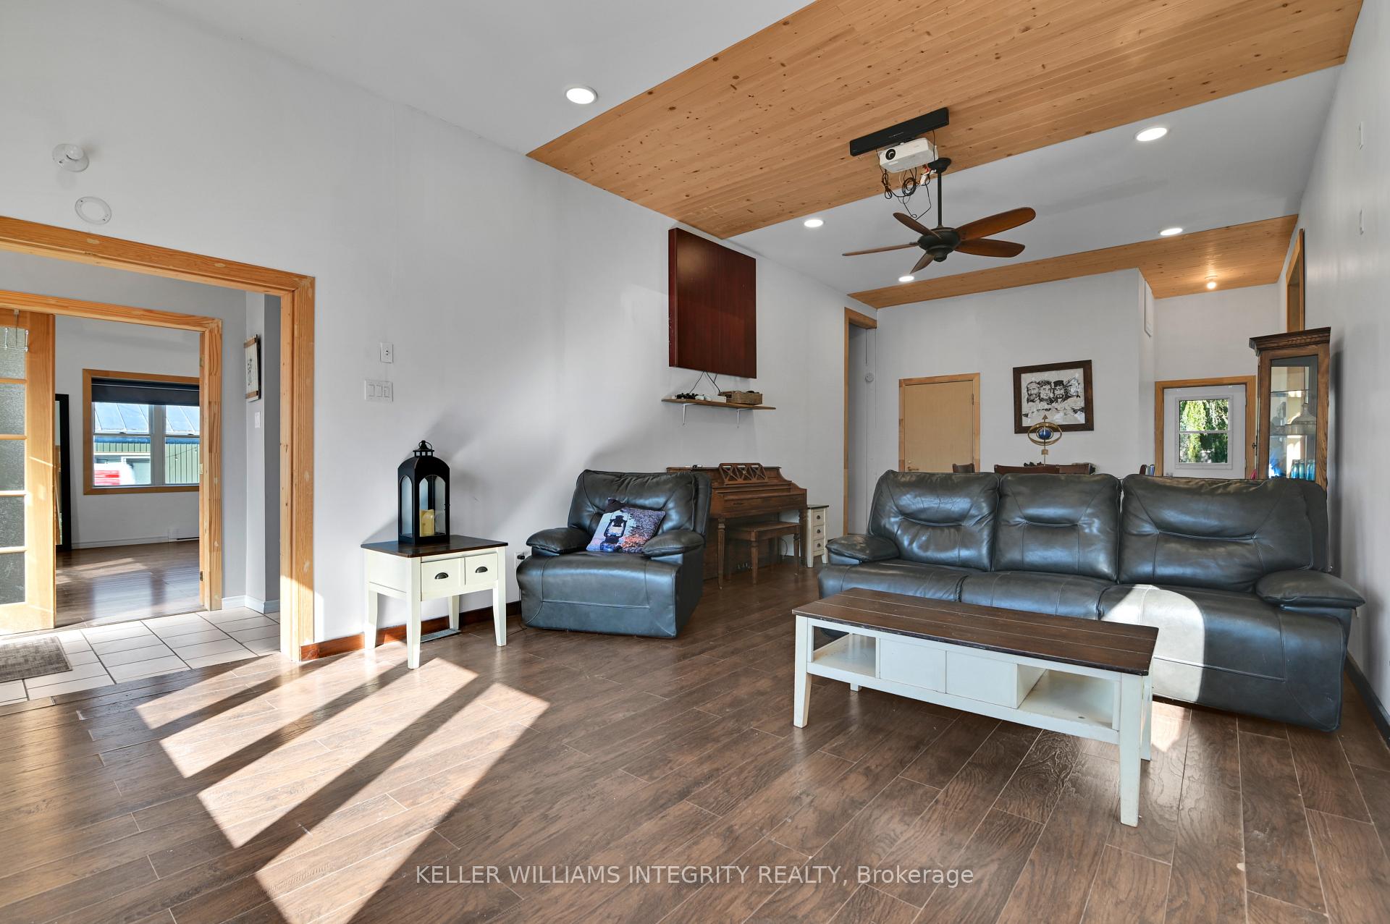
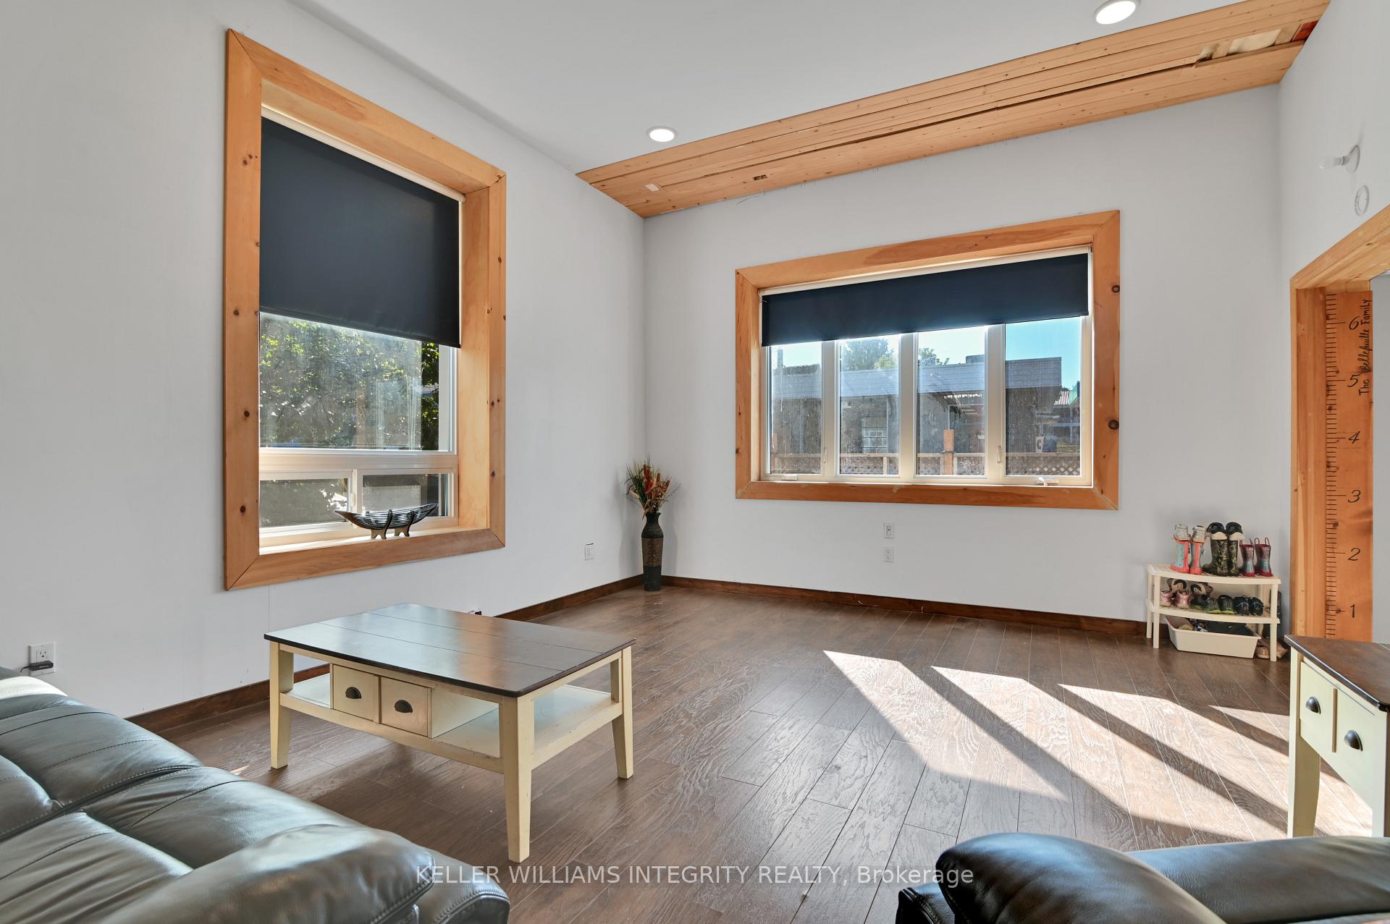
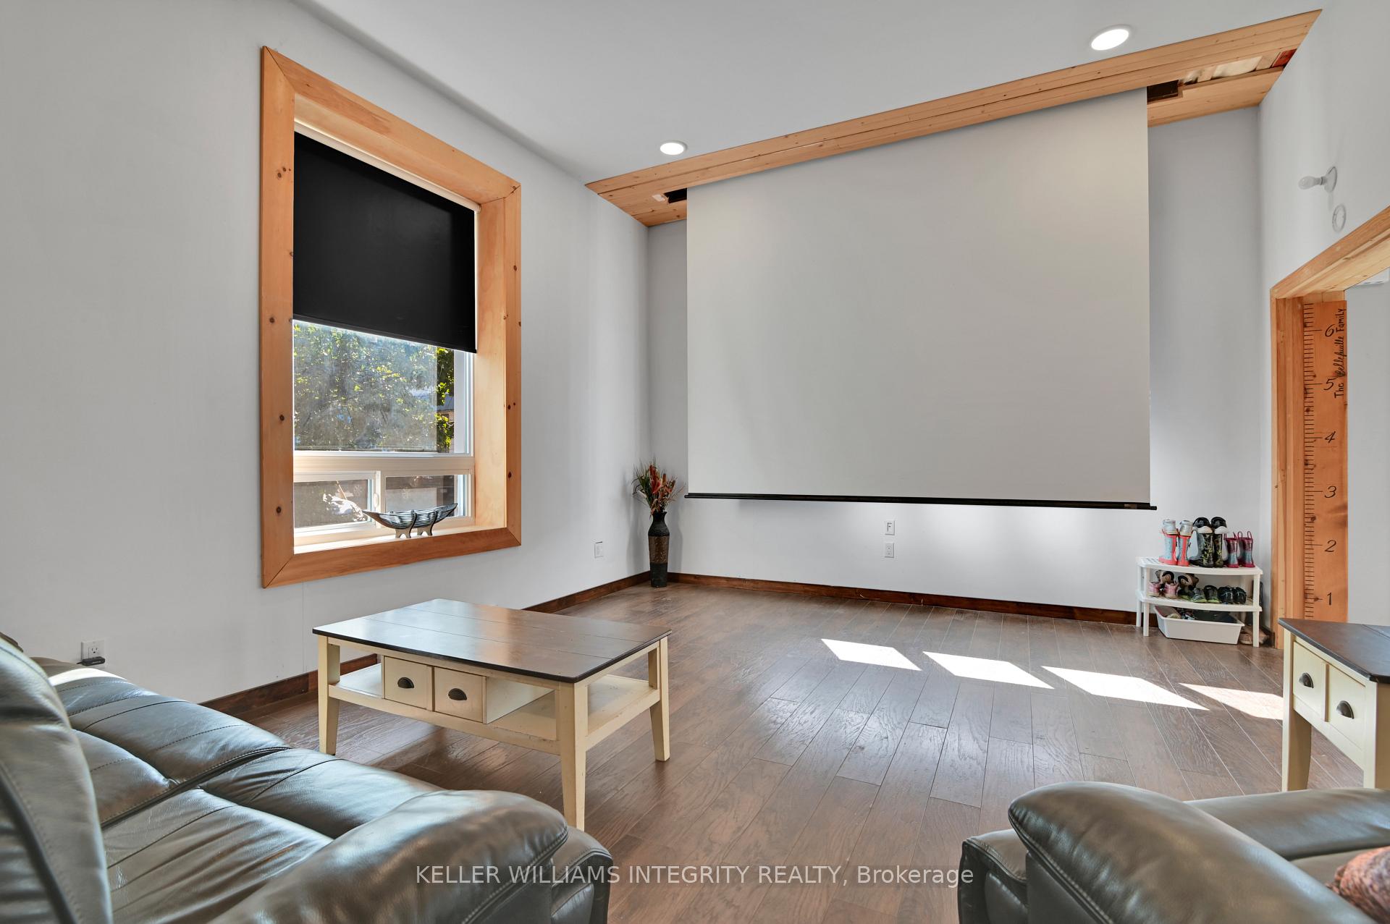
This stunning 2-story building features 3 bedrooms and 2.5 bathrooms. The main floor boasts a large recreation room with a slide-down projector, a spacious master bedroom with a huge ensuite, and a 4-piece bathroom, all with 11-foot ceilings. Upstairs includes a modern kitchen open to a dining and living room area, 2 generous bedrooms, and a 2-piece bath. Updates: new plumbing and wiring (2017), 200 AMP panel, new windows, doors, and a 2021 3-layer membrane roof with central drains. With easy conversion to a triplex (1-2 bedroom unit + 2 bachelor apartments) and a severable lot, this property is a true gem with endless investment potential
Facts & features
Ask about this home
A HOMEH agent will answer your questions about this home.
Rooms
12 rooms · 3 bathrooms
- Living room18′6″ × 14′4″264 sq.ft.
- Dining room18′ × 14′4″257 sq.ft.
- Primary bedroom22′1″ × 16′9″369 sq.ft.
- Bathroom16′11″ × 13′8″231 sq.ft.
- Bathroom13′7″ × 5′1″69 sq.ft.
- Kitchen18′8″ × 15′7″290 sq.ft.
- Dining room14′5″ × 9′3″133 sq.ft.
- Family room14′5″ × 11′3″162 sq.ft.
- Bedroom11′ × 9′8″106 sq.ft.
- Bedroom11′9″ × 11′129 sq.ft.
- Office17′1″ × 8′136 sq.ft.
- Bathroom7′6″ × 7′4″55 sq.ft.
Around this home
Listing details
Helpful tools
Your HOMEH agent
"Priced 3% under our estimate. I would see it this week."
Ask HOMEH about this home
Price, neighbourhood, monthly cost. Ask anything.
HOMEH Intelligent Agent is an AI, not a licensed representative. Check anything important with your agent.