
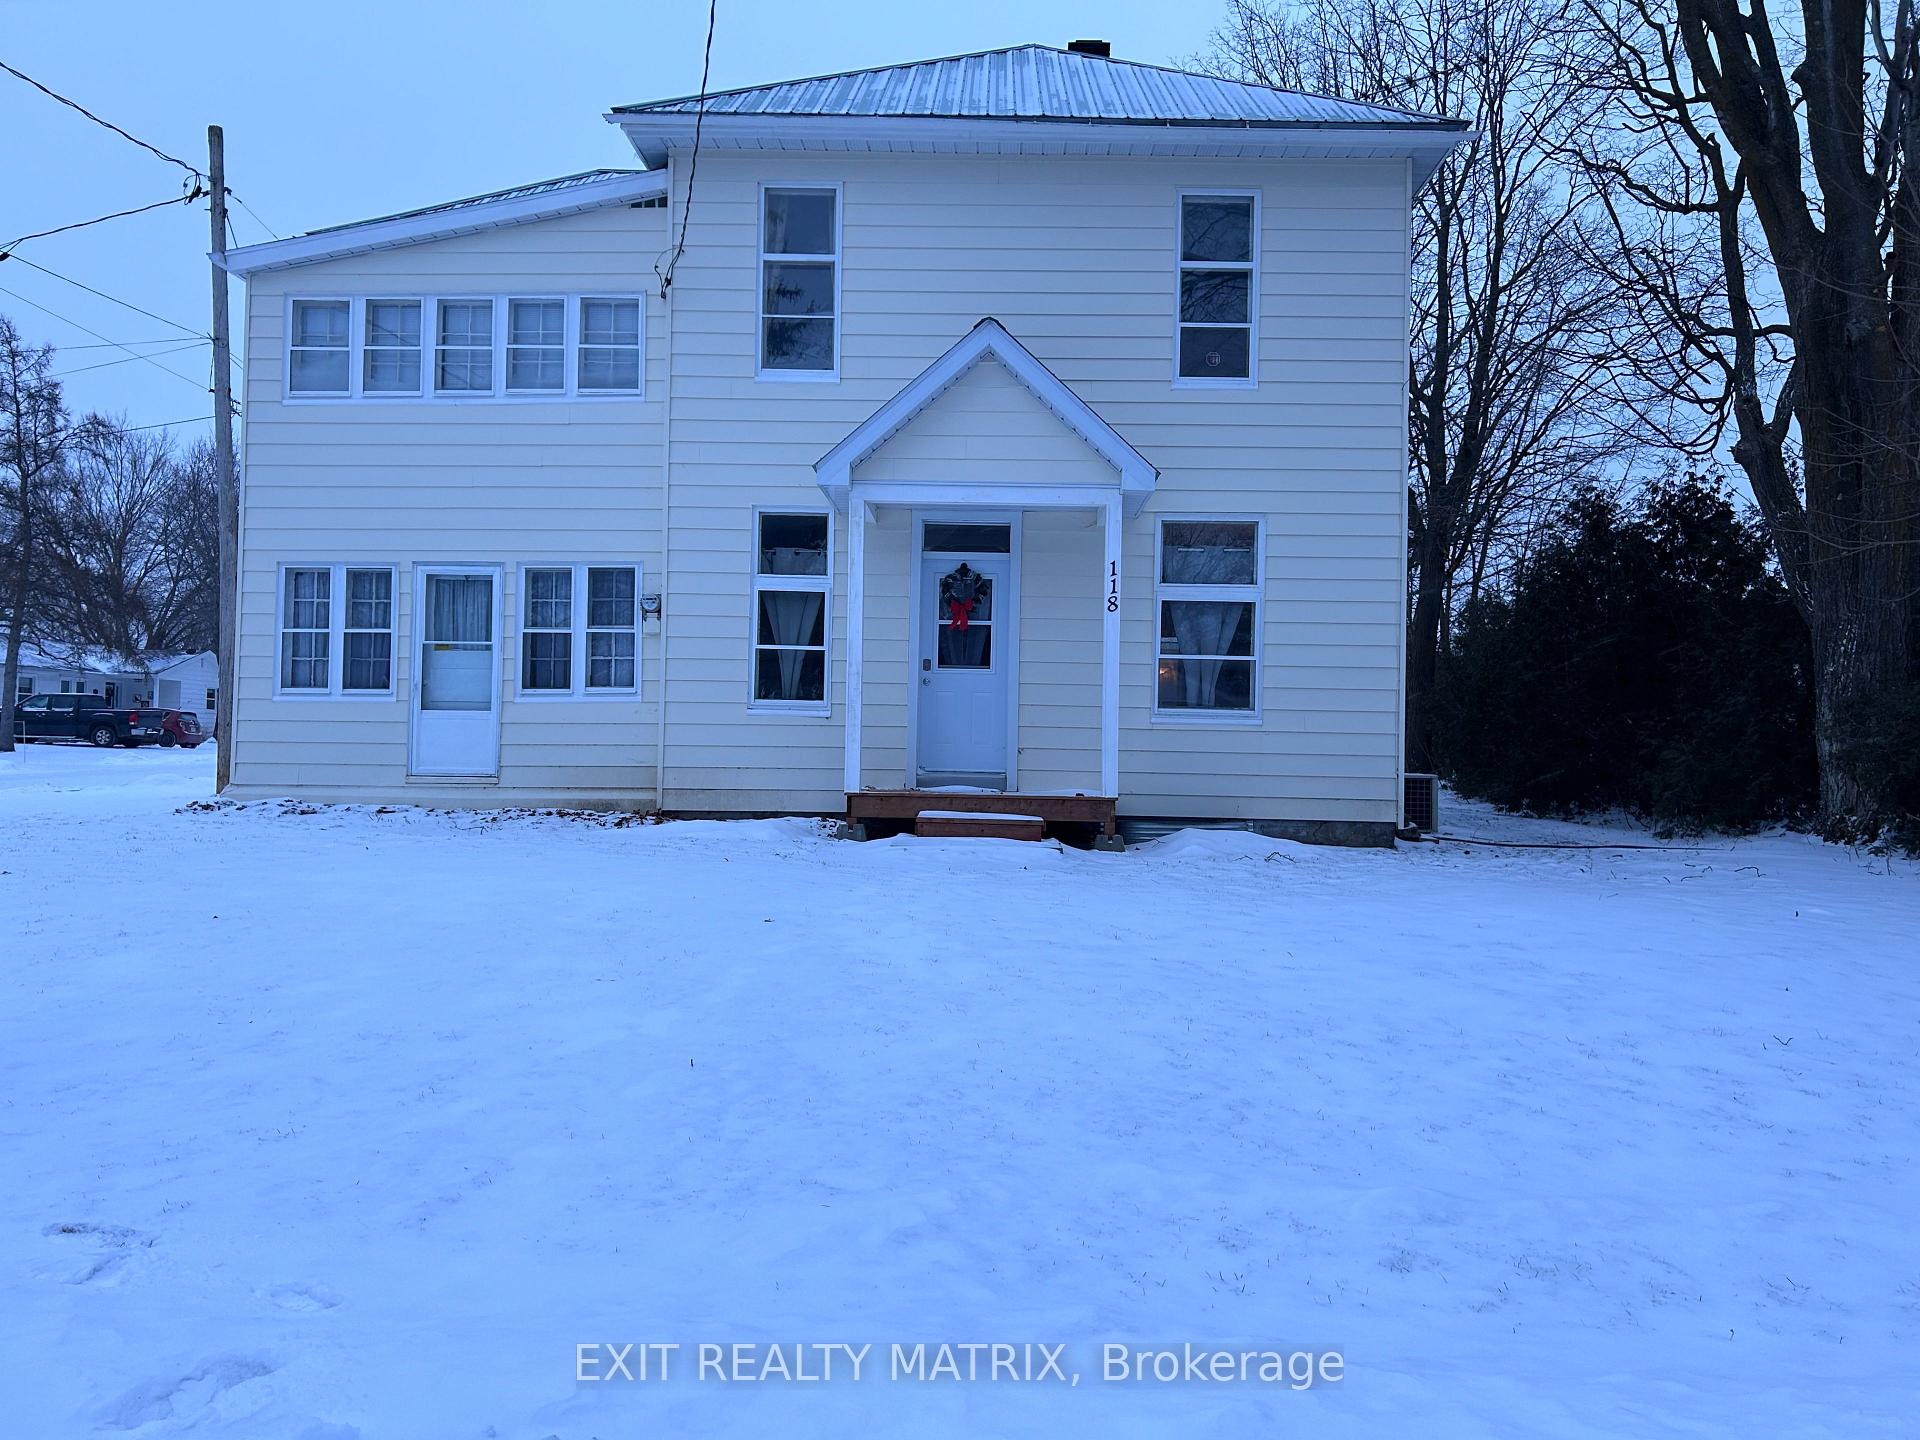
118 Centre Street
North Glengarry (Alexandria)118 Centre Street
North Glengarry (Alexandria)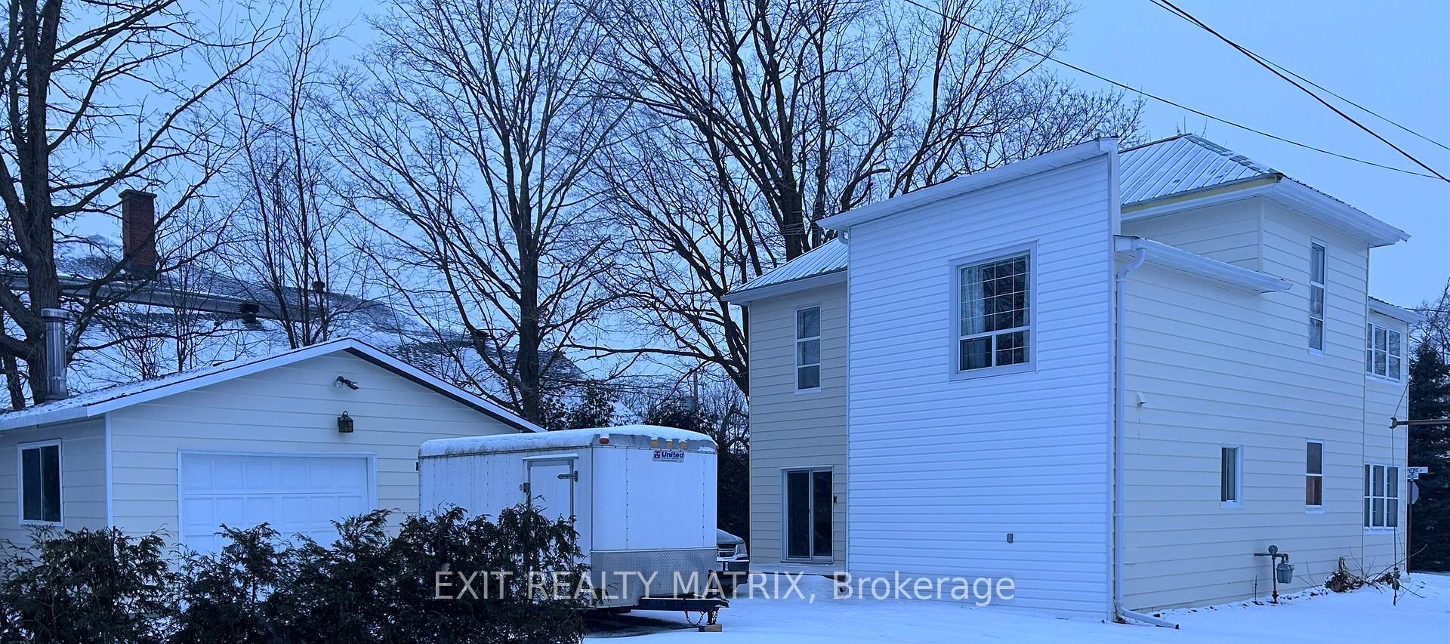
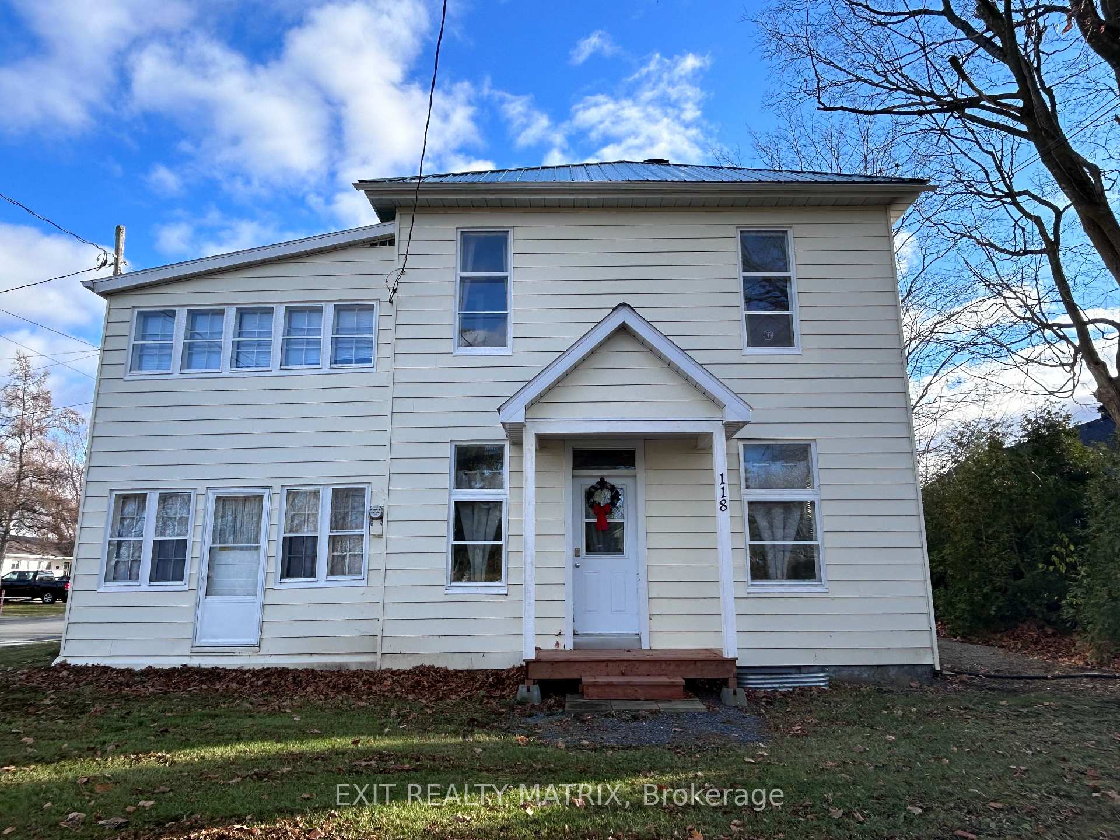
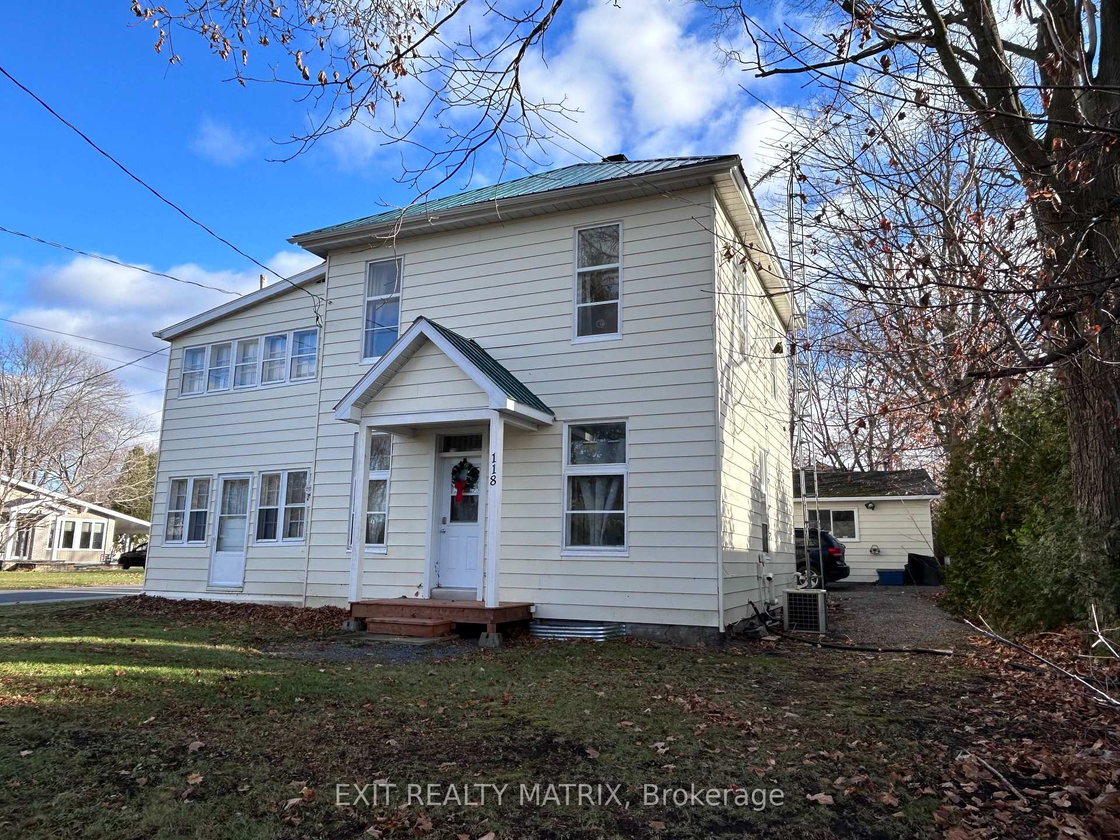
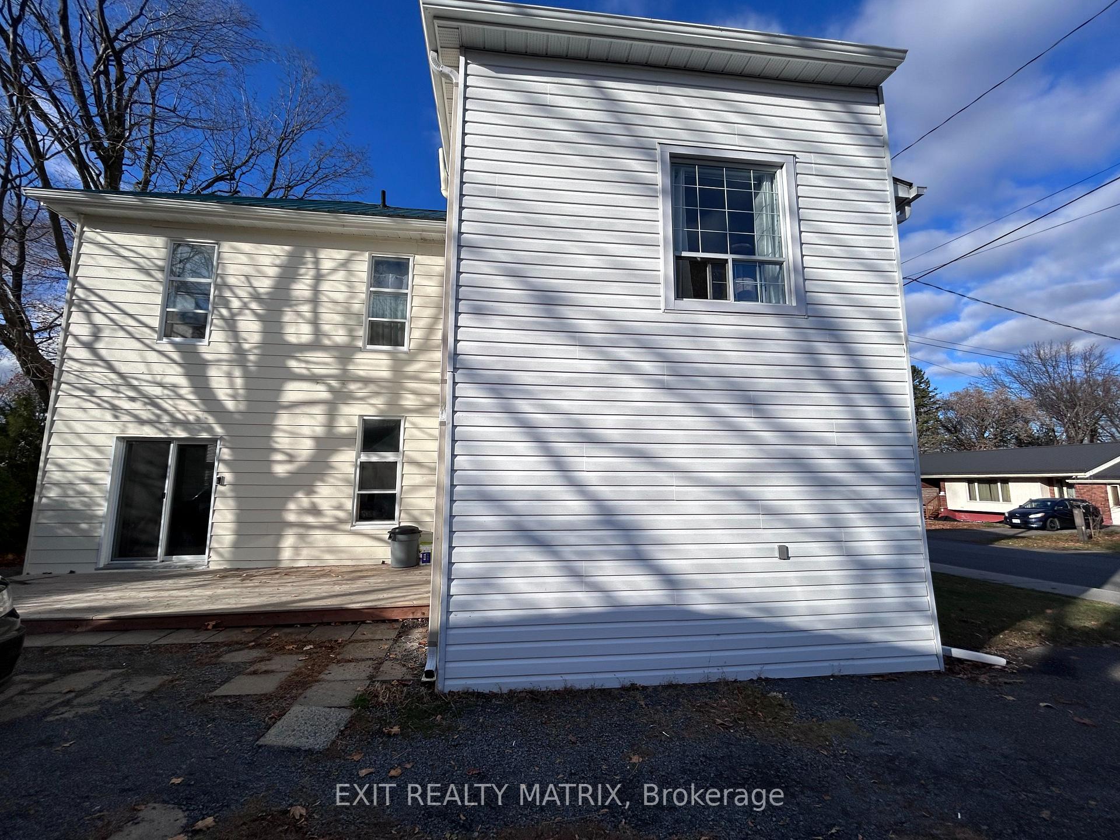 See all 20 photos
Property history

This listing has ended. It is no longer available.
Property not available for sale or for rent.
Ask about this home
A HOMEH agent will answer your questions about this home.Ask HOMEH
About this home
118 Centre Street, North Glengarry
Welcome to 118 Centre Street, a beautifully maintained 2-storey detached Victorian home in the heart of Alexandria, North Glengarry. This character-filled residence offers timeless appeal with modern updates, perfect for families or anyone seeking a peaceful lifestyle.The home sits on a generous-sized corner lot. It features three spacious bedrooms with hardwood floors and 9-ft ceilings and two full four-piece bathrooms, one on each level for added convenience. Access the Master bedroom either through the sun-room/den or through the main bathroom via a cheater sliding barn door. The interior is carpet-free with hardwood and vinyl flooring throughout. The dining room is bright and elegant with wainscoting, while the living room offers access to the back deck. The kitchen is modern, complete with stainless steel appliances, a double sink, and hardwood floors. A sunroom off the kitchen adds extra charm and plenty of customization potential. Parking includes a detached single-car garage and a paved driveway. Recent updates include a metal roof (2022), gas furnace (2020), sewer lateral (2019) and interior and exterior painting (2023-2024). This home combines heritage charm with modern comfort. Located on a quiet street but near key amenities, it is a perfect family home or investment opportunity. Home being sold as is, where is.
Facts & features
Ask about this home
A HOMEH agent will answer your questions about this home.
Rooms
12 rooms · 2 bathrooms
- Kitchen13′6″ × 13′6″183 sq.ft.
- Bathroom8′ × 8′8″70 sq.ft.
- Dining room14′2″ × 10′2″145 sq.ft.
- Living room22′ × 9′198 sq.ft.
- Mud room9′ × 6′54 sq.ft.
- Sunroom13′ × 9′117 sq.ft.
- Foyer8′ × 7′56 sq.ft.
- Primary bedroom13′ × 12′156 sq.ft.
- Bedroom 29′ × 11′99 sq.ft.
- Bedroom 313′ × 10′130 sq.ft.
- Bathroom14′ × 6′84 sq.ft.
- Den13′ × 9′117 sq.ft.
Around this home
Schools nearby
School rating, out of 10.
Listing details
Helpful tools
Your HOMEH agent
"Priced 1% over our estimate. I would see it this week."
Ask HOMEH about this home
Price, neighbourhood, monthly cost. Ask anything.
HOMEH Intelligent Agent is an AI, not a licensed representative. Check anything important with your agent.