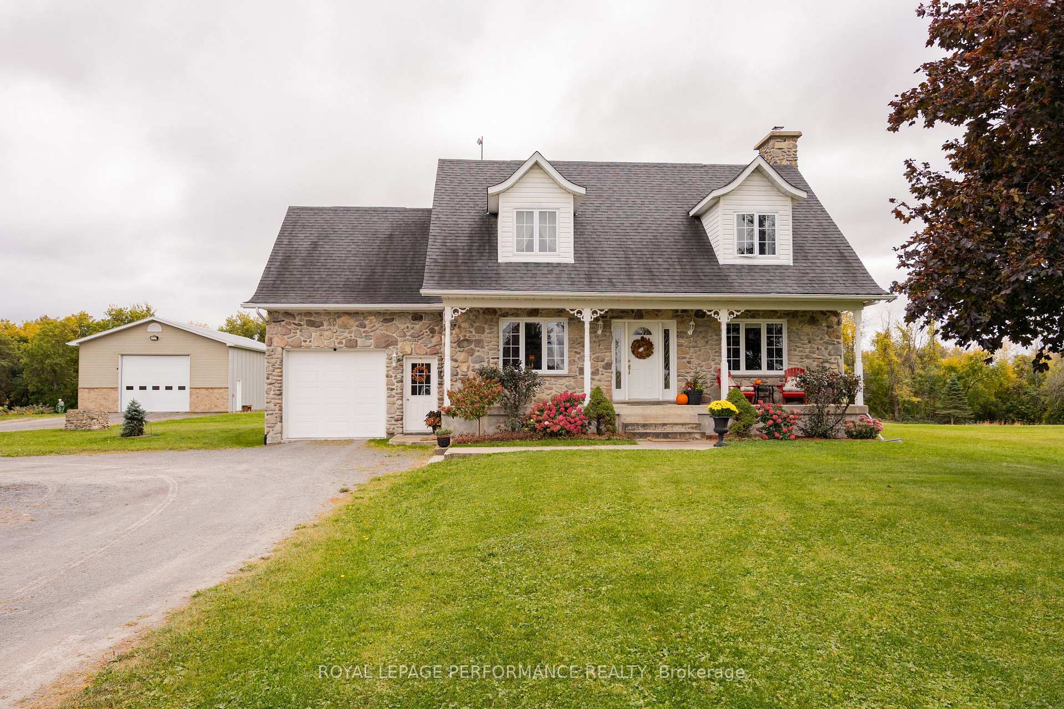
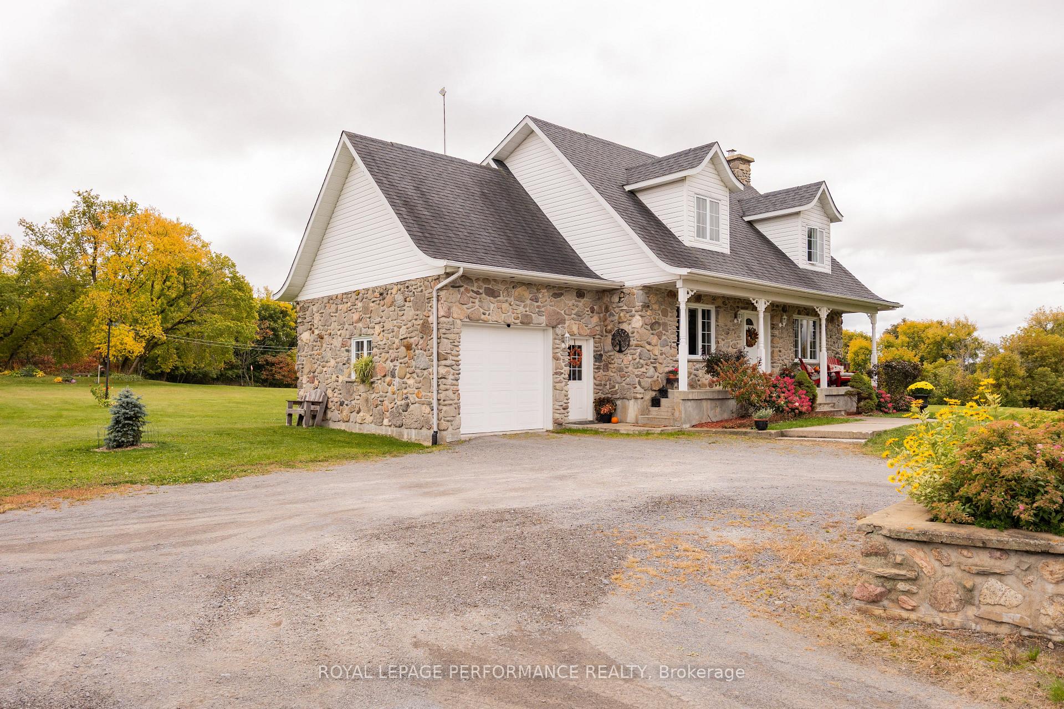
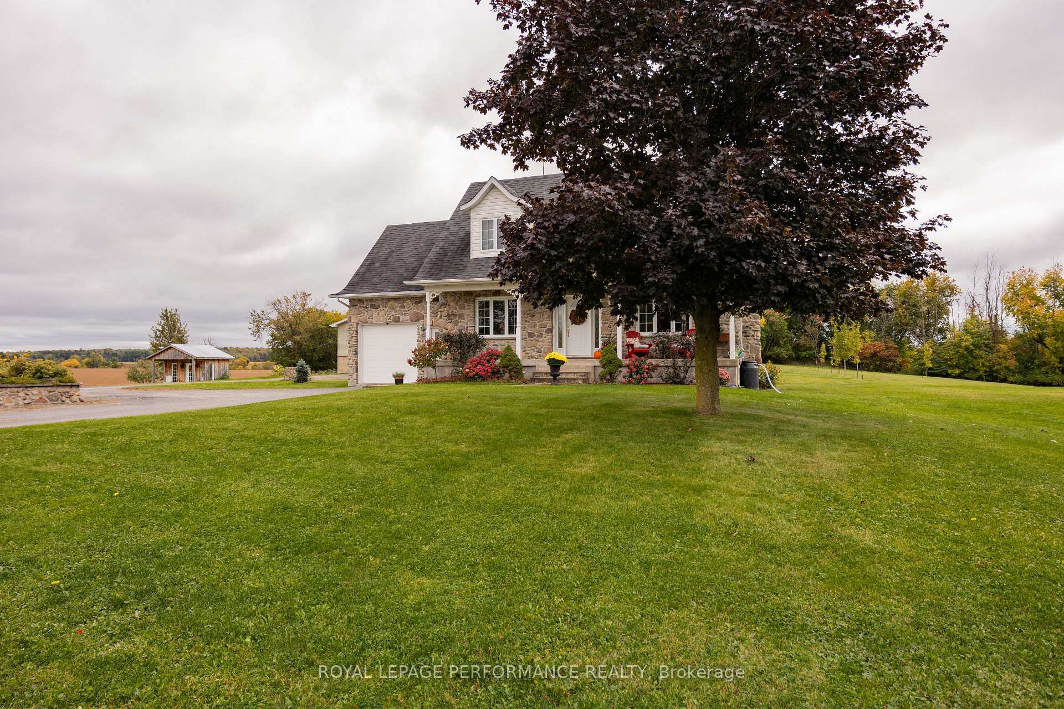
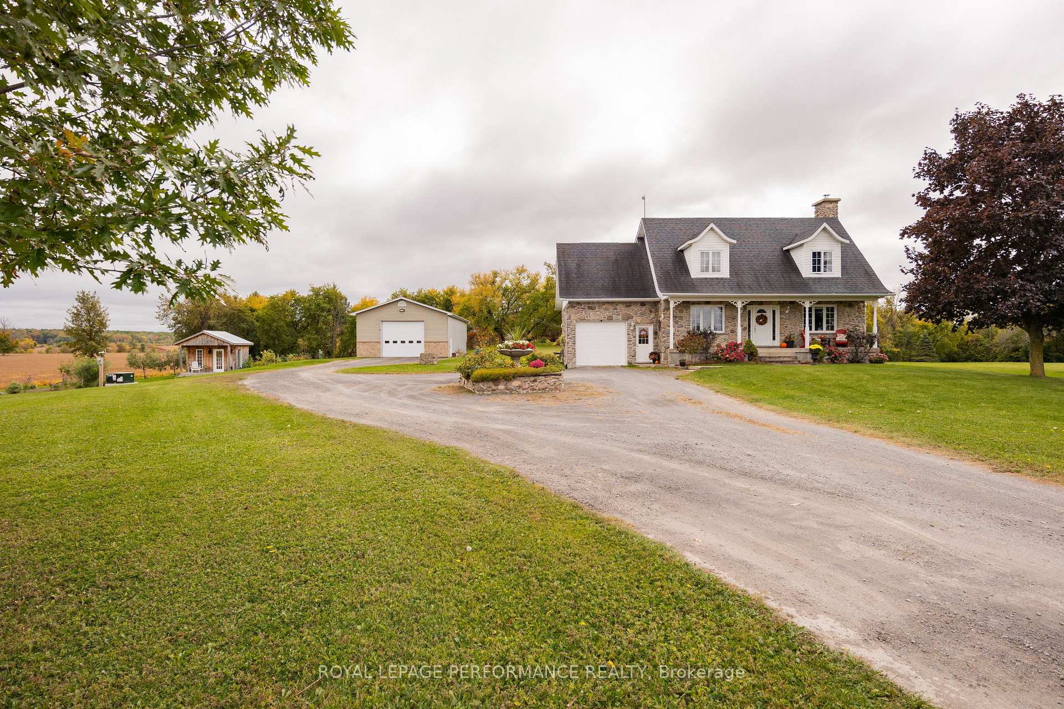
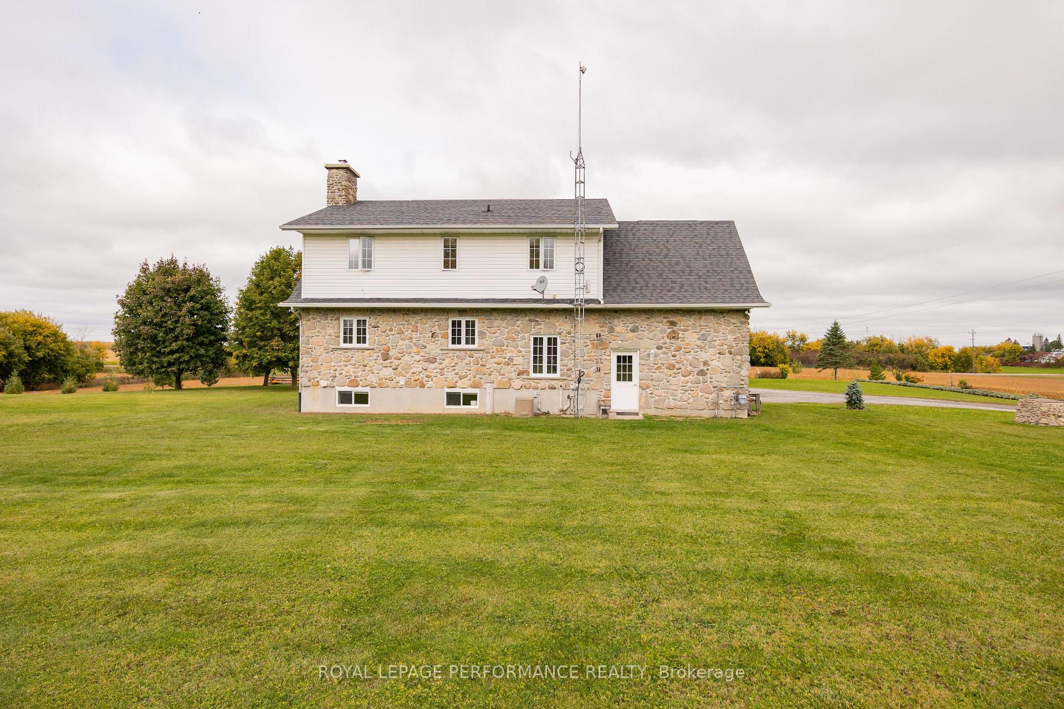
Country living at its best with this charming French Canadian-style country home set on 18 acres, including approximately 15 acres of tillable land, offering excellent potential for hobby farming, cash cropping, or simply enjoying the open countryside. This home features 4 bedrooms, 1-1/2 bathrooms, an attached garage, an electric fireplace in the living room, and a finished basement with a grand stone (wood) fireplace. The spacious basement provides additional living and recreational space that is very bright with large windows. A major highlight of the property is the 30'x 60' detached shed, with one half heated by radiant heat and the other half providing cold storage. The shed also features industrial shelving, offering excellent storage for equipment, tools, and farm or recreational needs. The well-maintained grounds feature beautiful perennial gardens, vegetable and flower gardens, a rustic garden shed, and a combination of mature and newly planted trees. The expansive acreage provides plenty of room for gardening, farming, recreation and enjoying the outdoors. Primary underground pad-mount electrical system with central metering. Enjoy the privacy and space of rural living while being just minutes from Highway 417. A versatile country property offering acreage, tillable land, a spacious home, established gardens, and excellent outbuilding and storage space. Furnace installed September 2026. Panel and plug-in installed for a generator.
Read more
Auto Garage Door RemoteMeadowPorch
Facts & features
TypeRural Residential
Style2-storey
Size1.5K~2K Sq.Ft.
Lot658 x 1,174 ft
Tax$5,037 (2025)
HeatingForced air, propane
CoolingCentral air
BasementFull, separate entrance, finished
Parking6 drive
WaterWell
FireplaceYes, wood, natural gas
Book a viewing
Wed28Oct
Thu29Oct
Fri30Oct
Sat31Oct
Sun1Nov
Pick a time
Rooms
13 rooms · 2 bathrooms
Main floor5 rooms
Dining room1322′2″ × 10′1″13361 sq.ft.
Kitchen12′10″ × 9′10″126 sq.ft.
Living room16′9″ × 12′201 sq.ft.
Bathroom5′2″ × 12′1″63 sq.ft.
Mud room8′8″ × 9′3″80 sq.ft.
Second floor5 rooms
Primary bedroom17′10″ × 16′4″290 sq.ft.
Bedroom9′ × 10′6″94 sq.ft.
Bedroom16′1″ × 12′5″199 sq.ft.
Office9′7″ × 10′6″101 sq.ft.
Bathroom5′9″ × 11′3″64 sq.ft.
Basement3 rooms
Recreation25′5″ × 23′11″607 sq.ft.
Cold room/cantina4′11″ × 4′11″24 sq.ft.
Utility room15′1″ × 10′151 sq.ft.
Bathrooms2
4-pcSecond2-pcMain
Around this home
McCrimmon Rd
Listing details
MLS® numberX13856236
Listed onOct 2, 2026
Days on market26
UpdatedOct 8, 2026
Listing brokerageROYAL LEPAGE PERFORMANCE REALTY
PossessionFlexible
Helpful tools
Mortgage calculator
Closing costs
Land transfer tax
Buyer guide
Your HOMEH agent
NimaHOMEH agent · North Glengarry
"Priced 22% over our estimate. I would see it this week."
Ask Nima
Ask HOMEH about this home
Price, neighbourhood, monthly cost. Ask anything.
HOMEH Intelligent Agent is an AI, not a licensed representative. Check anything important with your agent.

 See all 50 photos
