
 See all 20 photos
Property history

This listing has ended. It is no longer available.
Property not available for sale or for rent.
Ask about this home
A HOMEH agent will answer your questions about this home.Ask HOMEH
About this home
18668 Concession 2 Road, North Glengarry
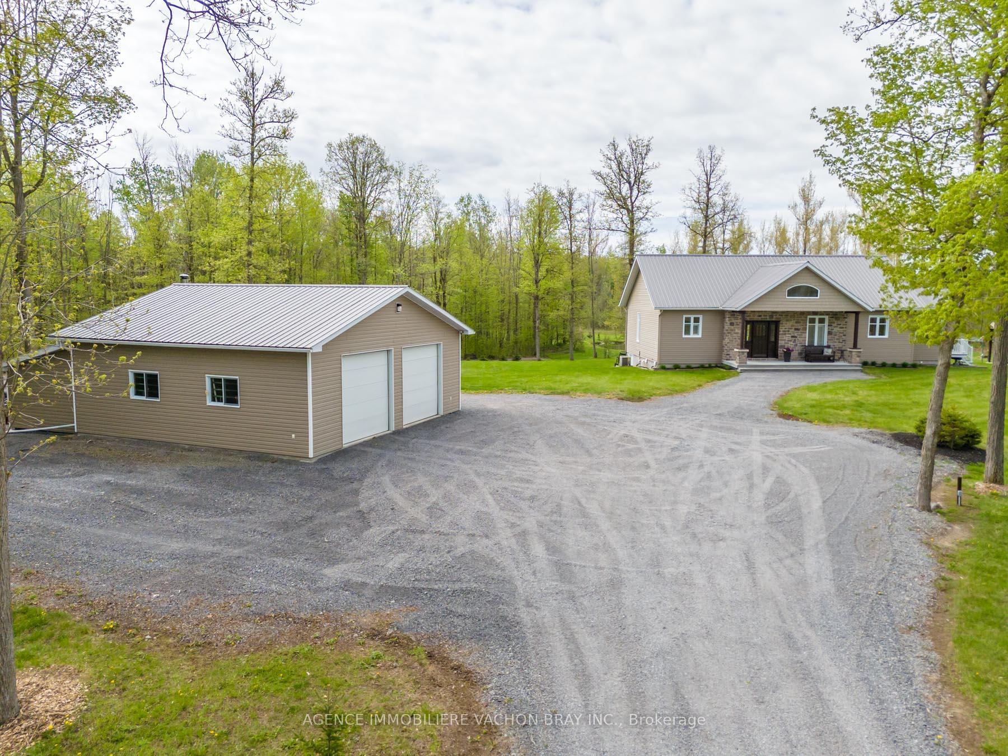
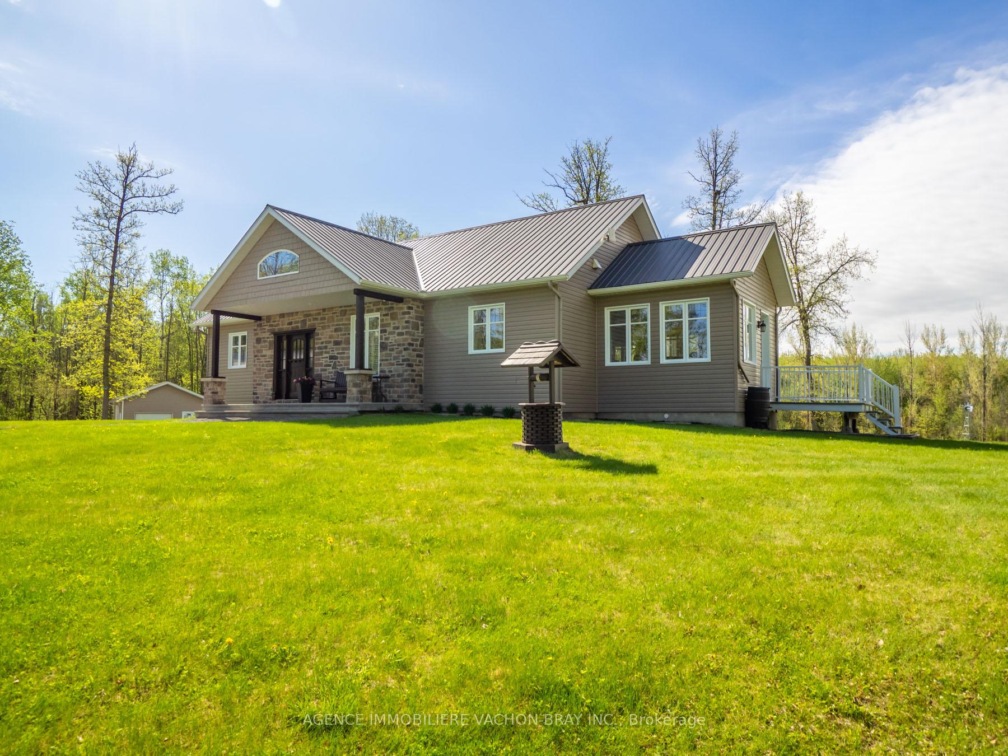
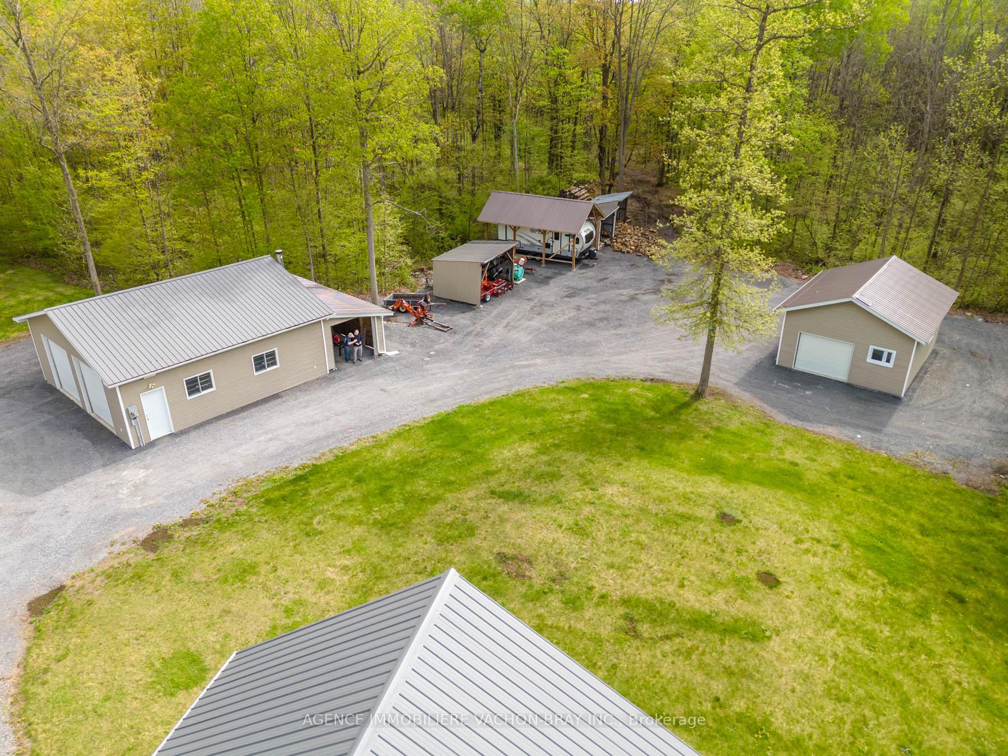
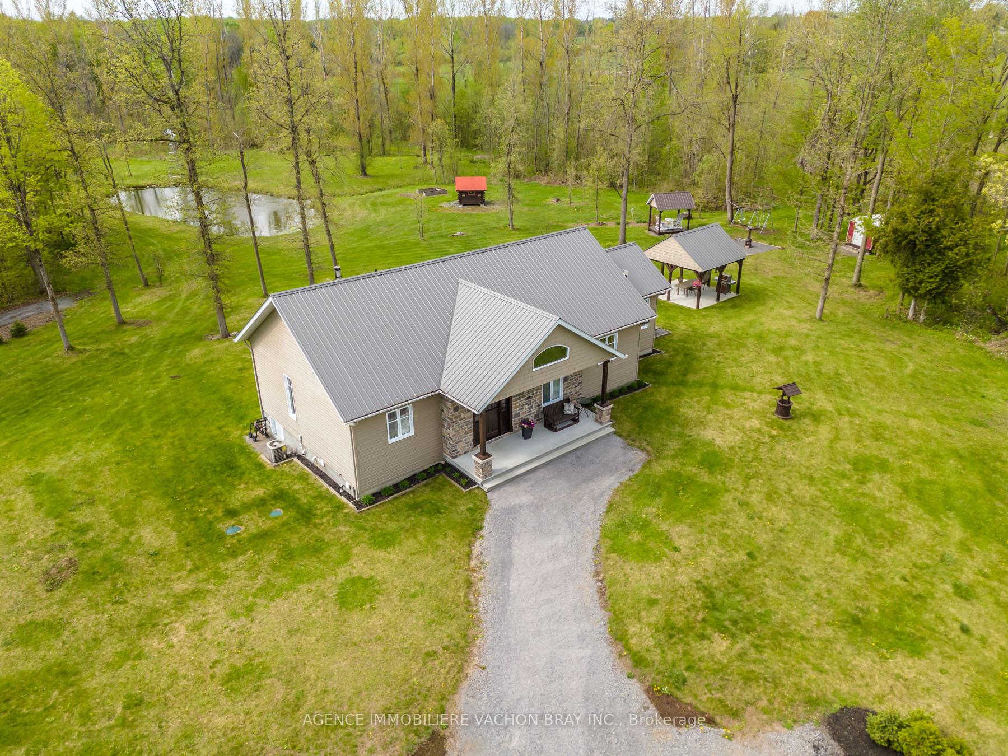
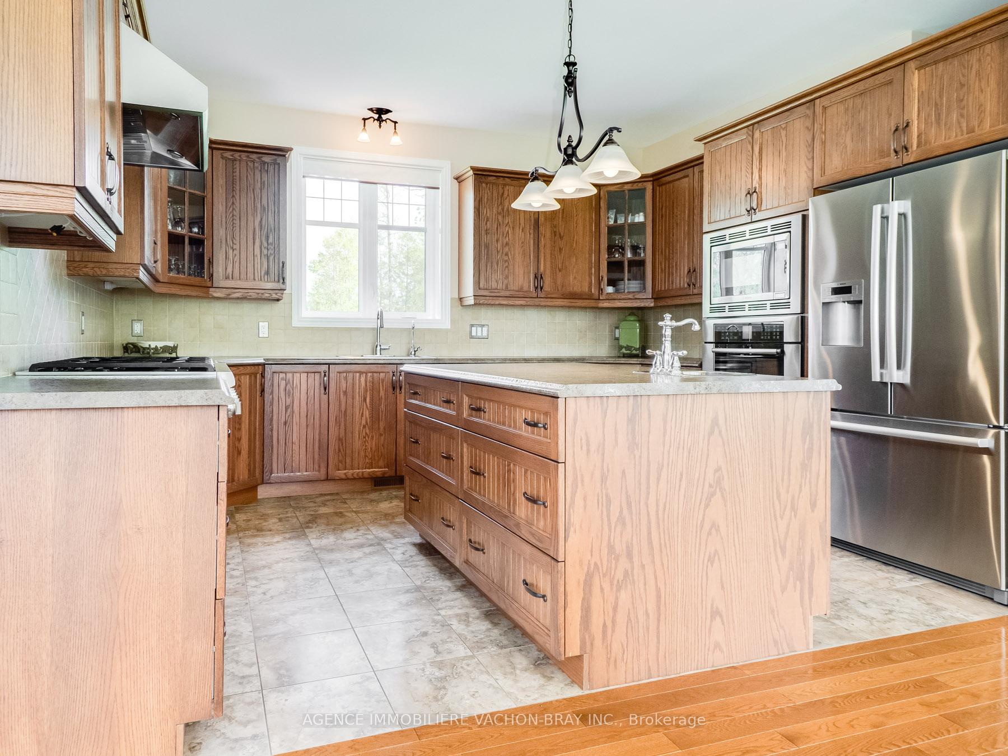
Apple Hill! Nestled on a sprawling 66-acre private, treed lot, this stunny property offers the ultimate tranquility. Bungalow built in 2011 > Lovely & unique home radiates warmth and charm, exceptional window size. Insulated Concrete Form (Nadura Foundation). Main floor features open concept featuring 9' ceilings and good quality finishes, bright kitchen with plenty of cupboard space, a dining room with plenty of natural light, in the living room a gas fireplace for gatherings with friends and family or relax, on the main floor two bedrooms. The basement is finished and features in floor radiant heat as well as a wood stove. Large recreation room as well as a full bathroom, laundry room, utility and cold room. The exterior features a metal roof with stone and vinyl siding. The property is bisected by the Beaudette River and features multiples bridges on site for safe crossing. Further to the south of the home there is a isolated hunting camp 24'x20' which is heated by a wood stove and features, kitchen /living room area, 1 bedroom and a washroom. Hunters paradise! Also on site a Detached Garage 20'x24', Isolated Shop 30'x30' with 9' garage doors with a wood burning stove, 2 Gazebos, Shed, a shelter for the trailer 24'x14' and a man made pond +- 75'x150' Country Living for a connection with the nature (walking trails, hunting, snowmobile and 4 wheeling). Discover your own private oasis, immerse yourself in the natural beauty. * Flooring: Ceramic and Hardwood
Facts & features
Ask about this home
A HOMEH agent will answer your questions about this home.
Rooms
13 rooms · 2 bathrooms
- Kitchen11′2″ × 13′145 sq.ft.
- Dining room14′ × 13′182 sq.ft.
- Other11′ × 11′121 sq.ft.
- Living room14′ × 18′251 sq.ft.
- Bedroom14′ × 13′182 sq.ft.
- Bedroom 29′10″ × 9′88 sq.ft.
- Mud room5′10″ × 6′35 sq.ft.
- Bathroom13′ × 9′10″128 sq.ft.
- Family room13′ × 26′338 sq.ft.
- Family room14′ × 34′7″483 sq.ft.
- Bathroom11′ × 9′99 sq.ft.
- Cold room/cantina9′10″ × 12′118 sq.ft.
- Furnace room13′ × 26′338 sq.ft.
Around this home
Listing details
Helpful tools
Your HOMEH agent
"I would see it this week."
Ask HOMEH about this home
Price, neighbourhood, monthly cost. Ask anything.
HOMEH Intelligent Agent is an AI, not a licensed representative. Check anything important with your agent.