
19053 Masterson Road
North Glengarry (North Glengarry, Kenyon Twp)19053 Masterson Road
North Glengarry (North Glengarry, Kenyon Twp)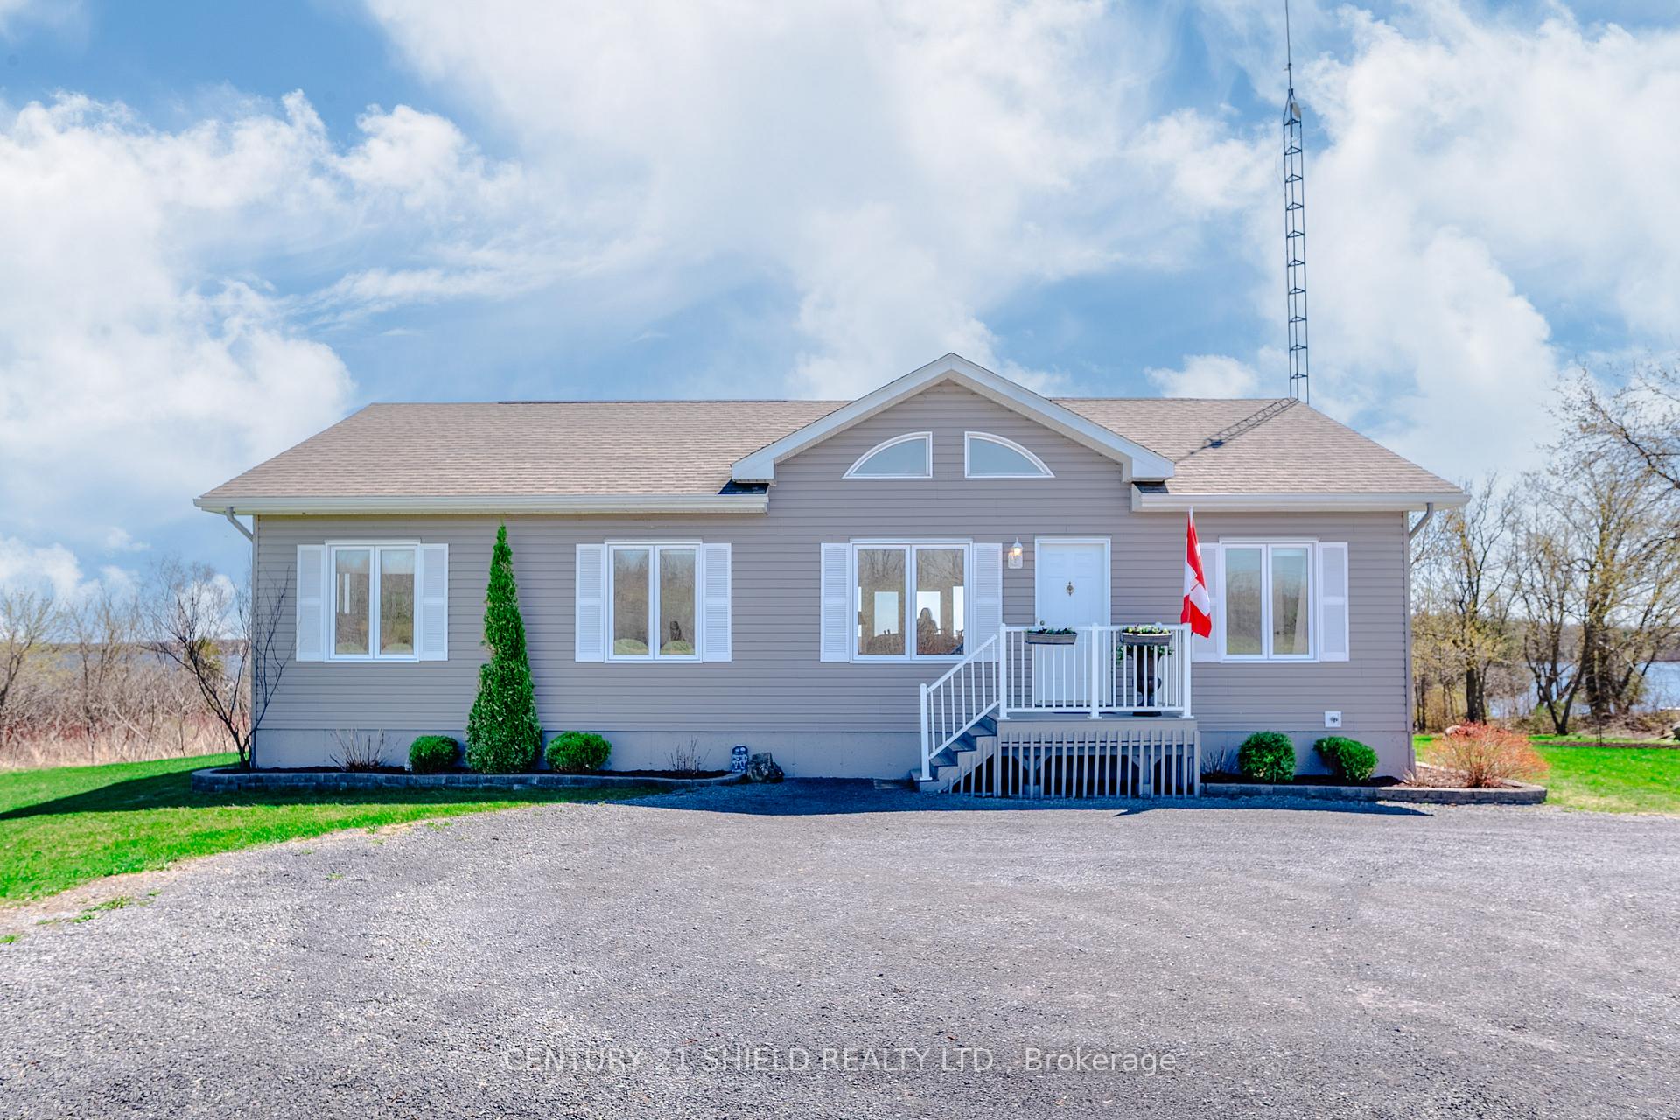
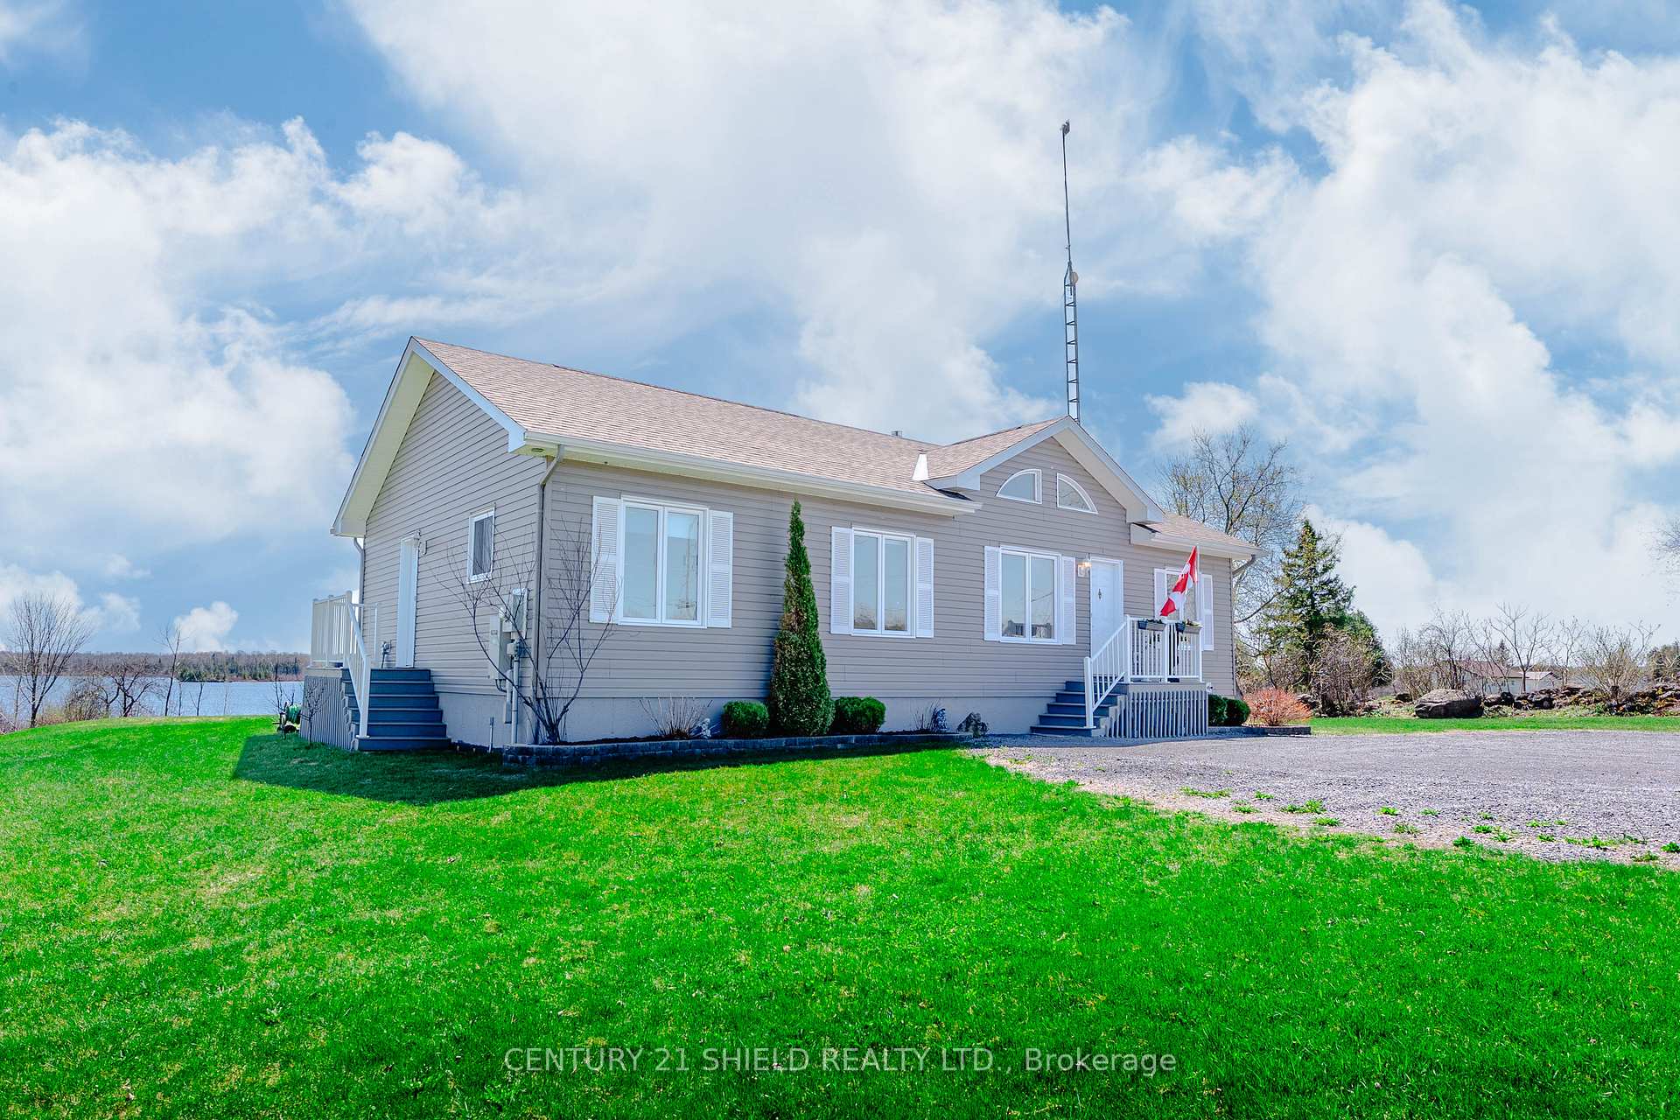 See all 25 photos
Property history

This listing has ended. It is no longer available.
Property not available for sale or for rent.
Ask about this home
A HOMEH agent will answer your questions about this home.Ask HOMEH
About this home
19053 Masterson Road, North Glengarry
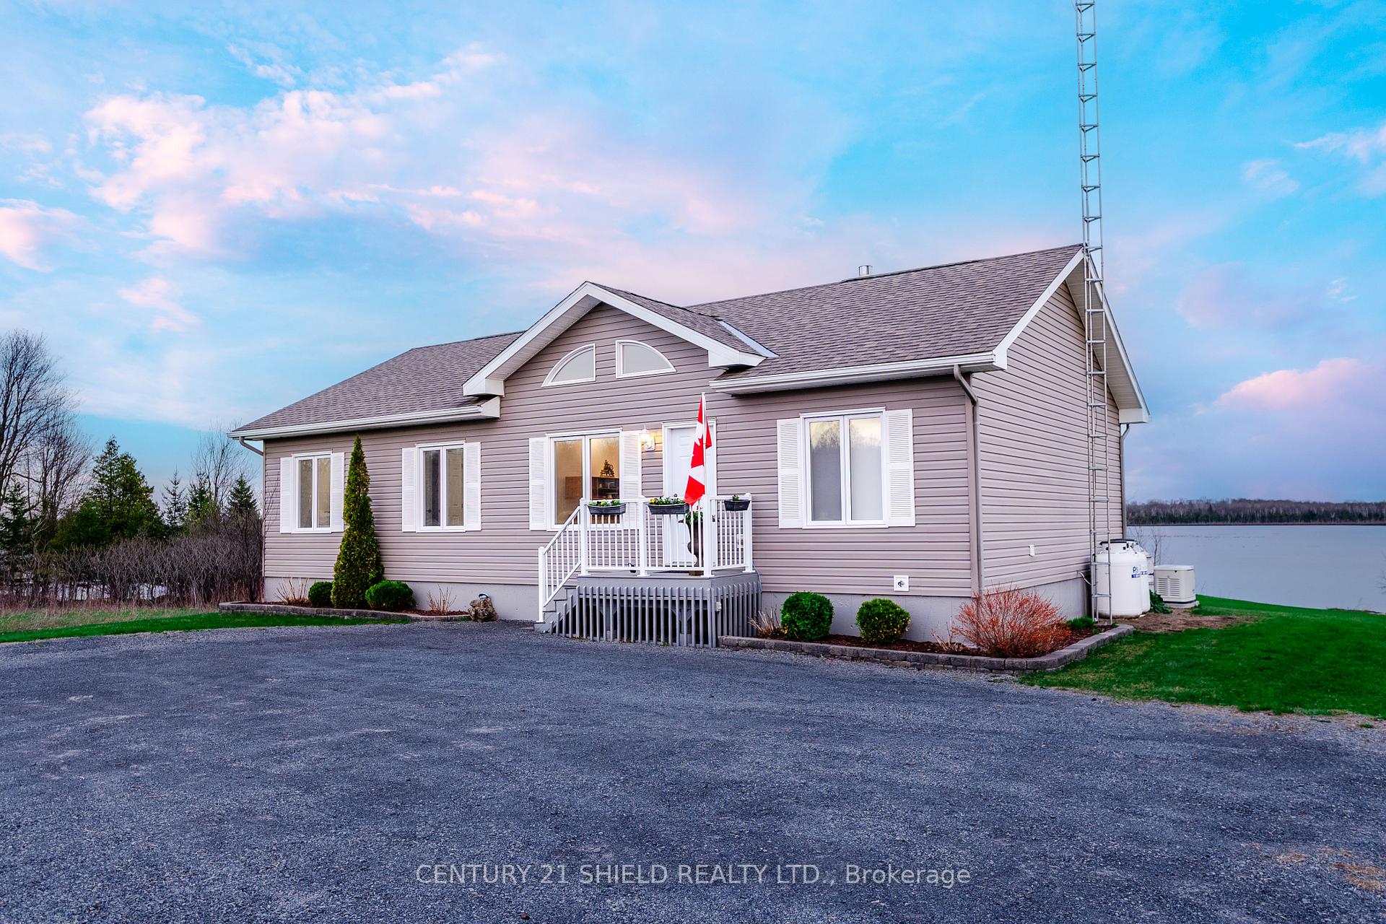
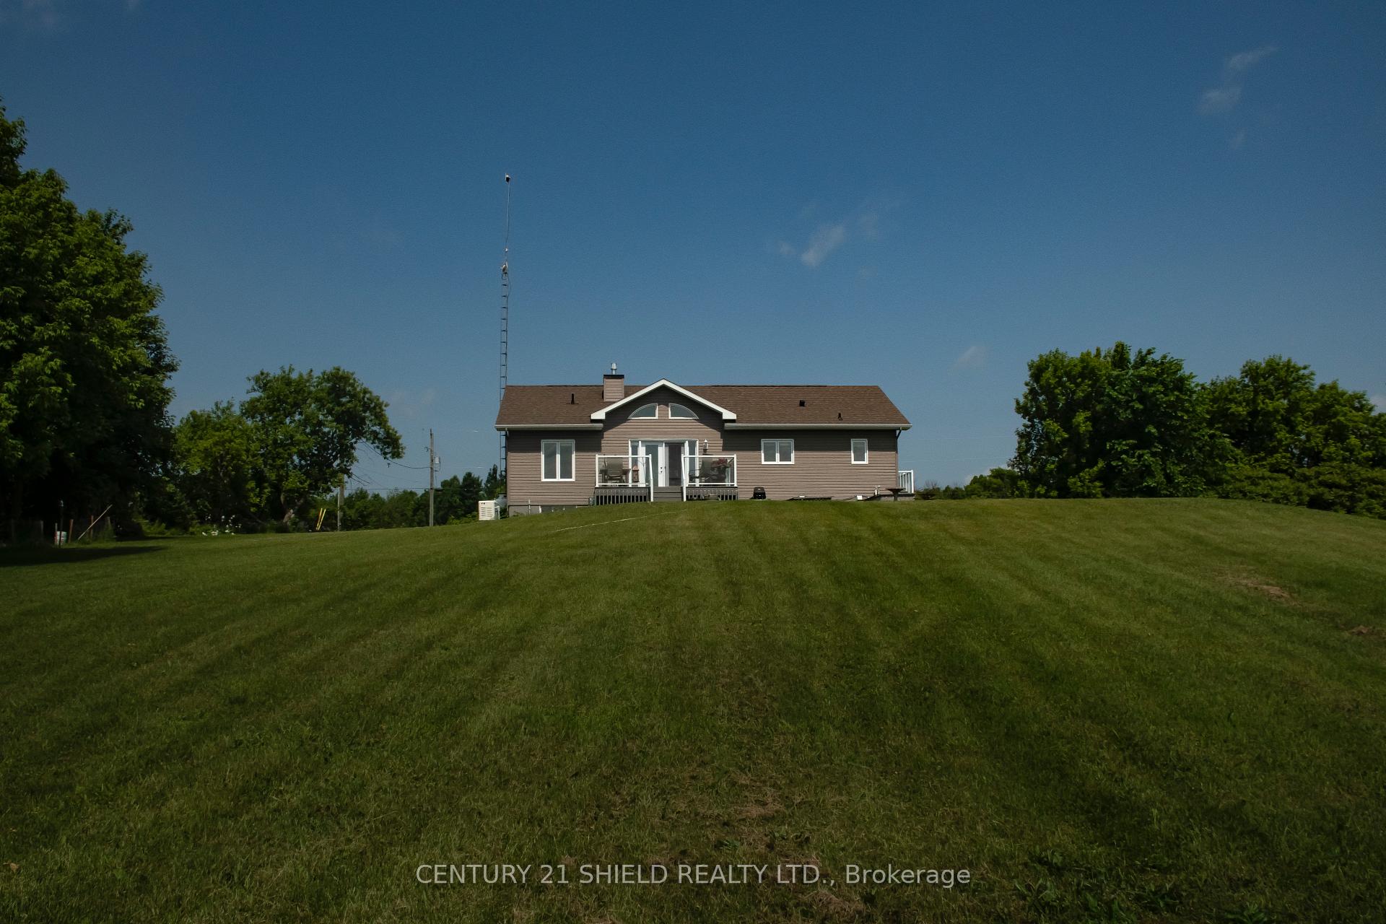
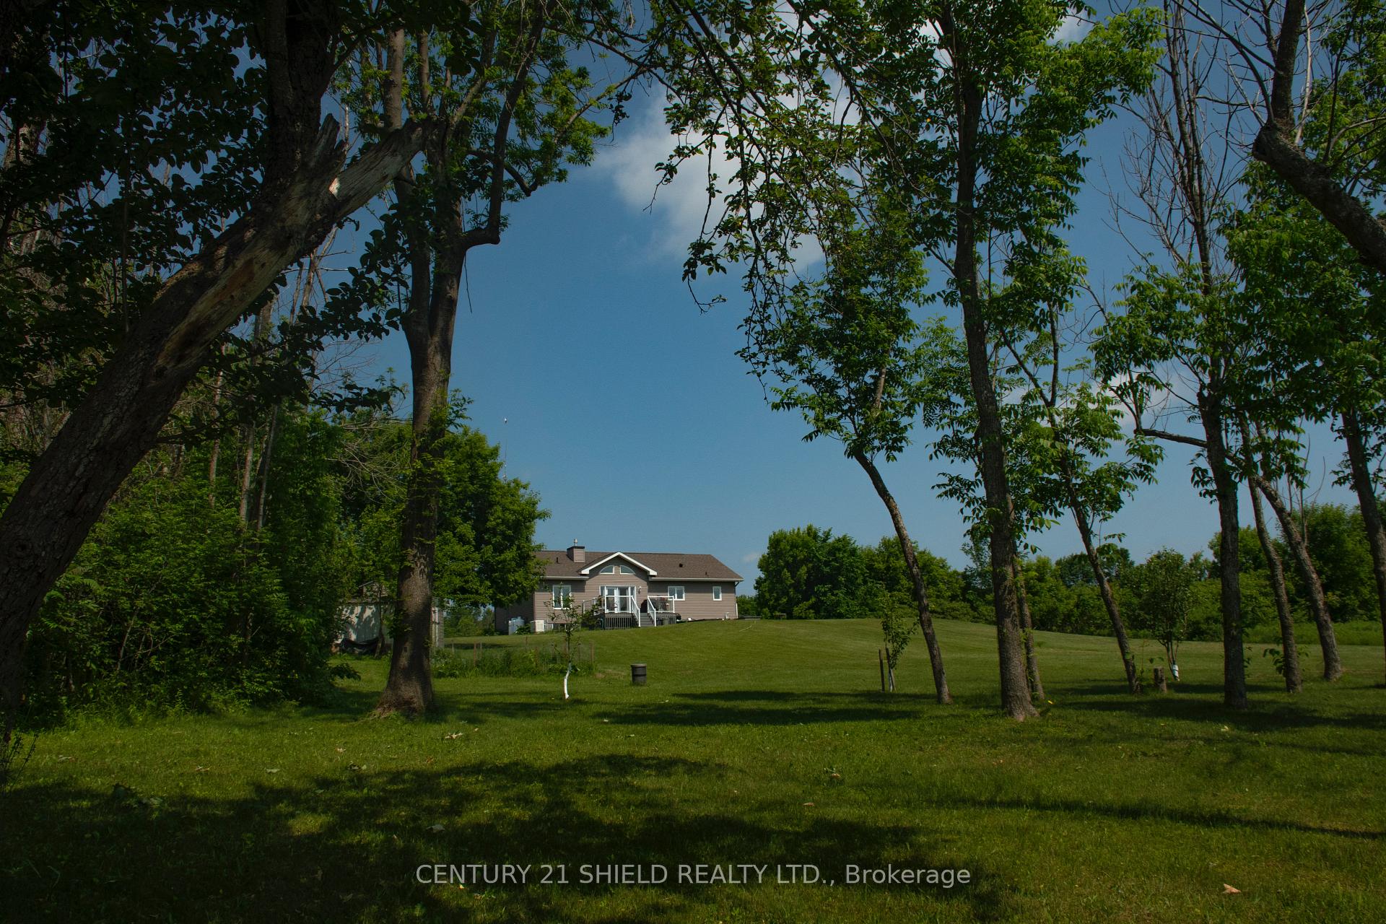
Elevate your lifestyle at 19053 Masterson Rd! Behold this modern masterpiece - a quality-built modular home that epitomizes quality design. If you've been dreaming of a property where you can wake up to stunning sunrises & fulfil your day with peaceful sunsets, indulge in the soothing sounds of nature and the calming views of a lake and let this picturesque country setting lead you to your new home sweet home! Enjoy this magnificent backyard retreat with a private access to your very own beach & boat launch. As you walk in the front door, you'll be greeted by a contemporary masterpiece, mesmerizing views and an elegant architecture exuding a trendy style. The main floor features an airy foyer, flawlessly connected to the Dining & Living Room with cathedral ceilings and a congenial floor plan boasting a large well-lit space to relax or entertain, enhanced by a cozy fireplace leading to the French doors and back deck allowing a natural connection between indoor & outdoor living. The stylish culinary area includes a breakfast island, lots of cupboards and storage space, quality appliances, pot lights & a stunning view. This amazing property also provides 3 restful sanctuaries + 2 full bathrms. The primary bedroom is a relaxing space featuring peaceful panoramas, a practical walk-in closet, a spa-like full bathroom & a convenient laundry room. The other 2 spacious bedrooms have close and easy access to another beautiful full bathroom. The finished lower offers a large lounging area ready to be completed with your own special touch and quality finishes. It also offers a workshop, a utility room and a separate closed room, cut-out and ready to be completed into a bathroom. Please allow 24 hrs irrevocable on all offers.
Facts & features
Ask about this home
A HOMEH agent will answer your questions about this home.
Rooms
12 rooms · 2 bathrooms
- Kitchen13′4″ × 11′9″157 sq.ft.
- Dining room13′11″ × 13′11″194 sq.ft.
- Living room12′10″ × 13′11″178 sq.ft.
- Bedroom11′ × 13′142 sq.ft.
- Bathroom5′10″ × 8′5″49 sq.ft.
- Bedroom 29′6″ × 11′8″111 sq.ft.
- Bedroom 39′3″ × 13′120 sq.ft.
- Bathroom9′4″ × 4′11″46 sq.ft.
- Recreation12′8″ × 15′190 sq.ft.
- Family room22′5″ × 25′4″567 sq.ft.
- Other9′3″ × 7′7″70 sq.ft.
- Workshop22′1″ × 8′11″197 sq.ft.
Around this home
Listing details
Helpful tools
Your HOMEH agent
"I would see it this week."
Ask HOMEH about this home
Price, neighbourhood, monthly cost. Ask anything.
HOMEH Intelligent Agent is an AI, not a licensed representative. Check anything important with your agent.