
19799 County 24 Road
North Glengarry (North Glengarry, Kenyon Twp)19799 County 24 Road
North Glengarry (North Glengarry, Kenyon Twp)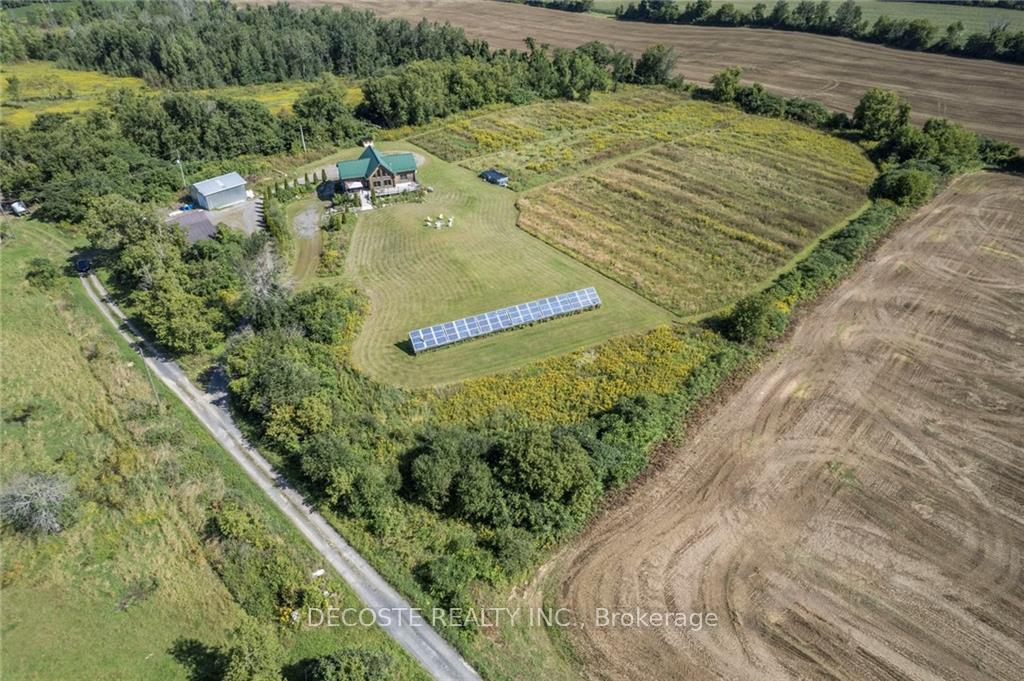
 See all 14 photos
Property history

This listing has ended. It is no longer available.
Property not available for sale or for rent.
Ask about this home
A HOMEH agent will answer your questions about this home.Ask HOMEH
About this home
19799 County 24 Road, North Glengarry
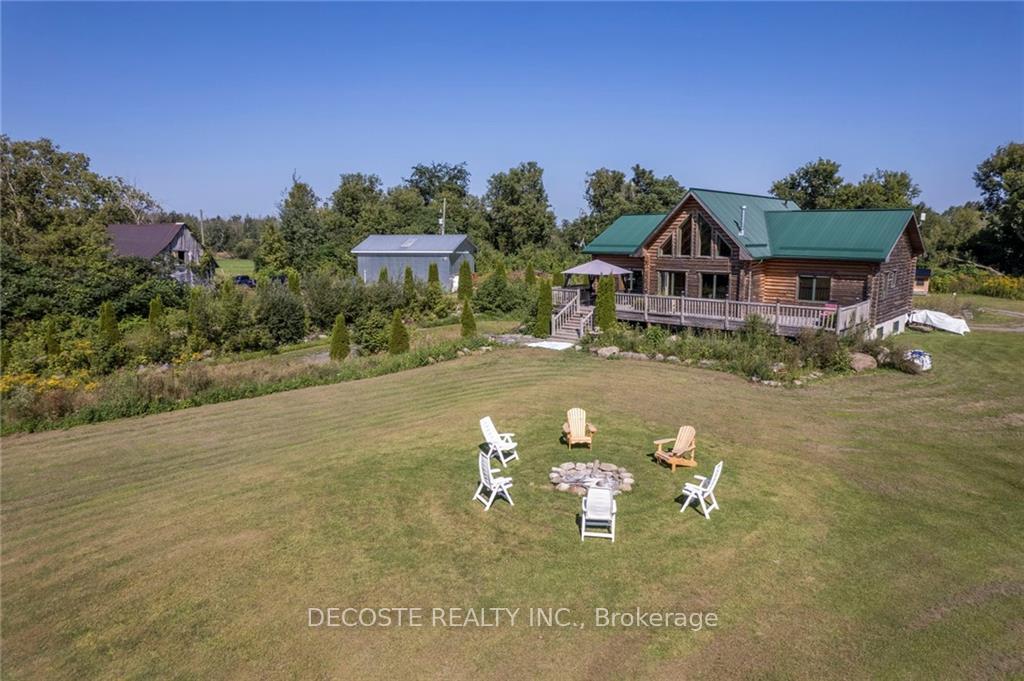
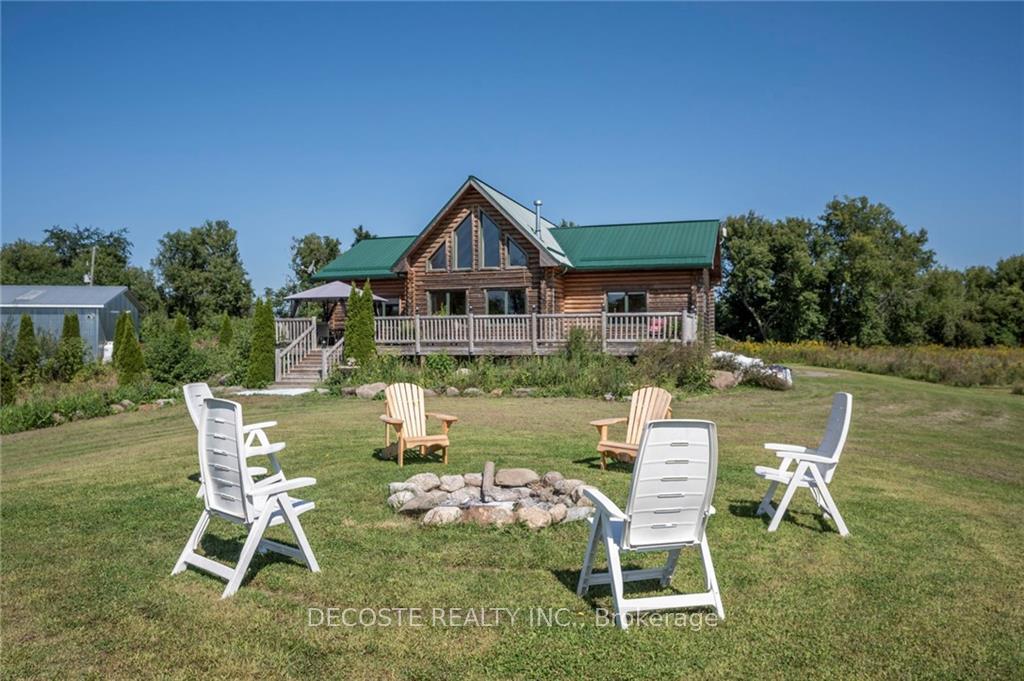
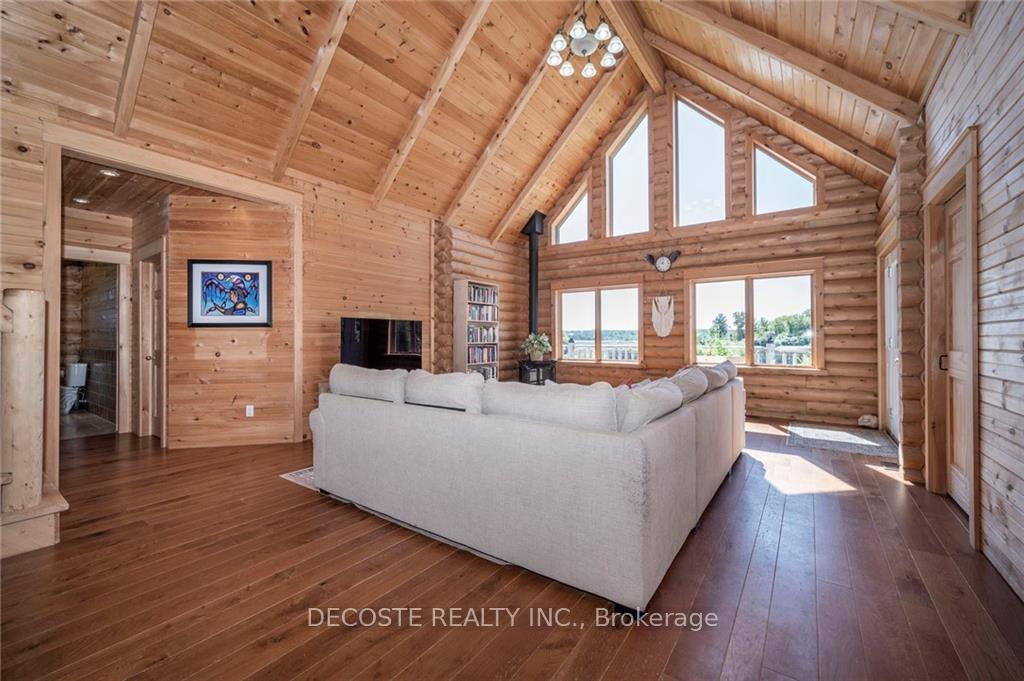
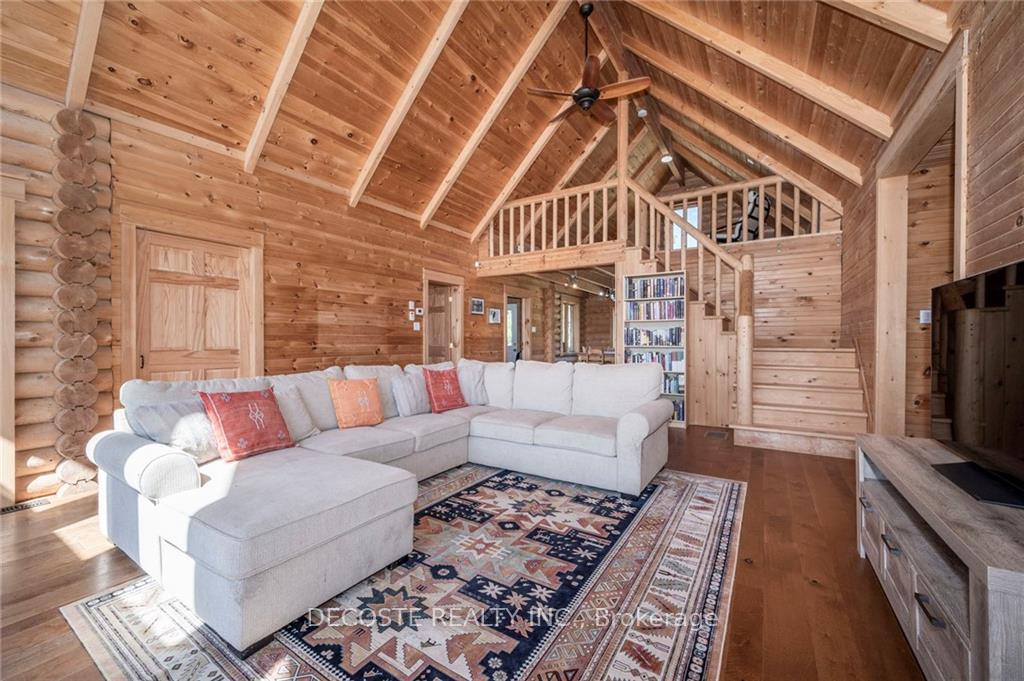
Exceptional Cedar Log Home on 6 Private Acres! This impressive 4-bedroom cedar log home is a private retreat on 6 acres, featuring a 25'x30' detached garage, underground single attached garage, and a south-facing verandah. The property includes an expansive garden with no rear neighbors. Enter through the mudroom/laundry area with a 2-piece bathroom, leading to an open-concept kitchen, dining, and living space. The kitchen boasts high-end appliances and ample cupboard space, while the living room features a gas stove, cathedral ceiling, and floor-to-ceiling windows that flood the space with natural light. The home offers 2 well-sized bedrooms, a 4-piece bathroom, and a master suite with a 3-piece ensuite. A loft overlooks the living room, providing flexible space for a 4th bedroom or den. With oak hardwood floors, ceramic-tiled bathrooms, and a full unfinished basement with 9-foot ceilings, this home offers both comfort and potential.
Facts & features
Ask about this home
A HOMEH agent will answer your questions about this home.
Rooms
60 rooms · 3 bathrooms
- Bathroom7′4″ × 2′11″21 sq.ft.
- Bathroom8′5″ × 9′4″78 sq.ft.
- Bathroom9′3″ × 5′10″54 sq.ft.
- Bedroom16′5″ × 11′7″190 sq.ft.
- Bedroom13′10″ × 9′4″129 sq.ft.
- Dining room8′3″ × 17′140 sq.ft.
- Kitchen8′11″ × 13′116 sq.ft.
- Living room17′5″ × 24′2″420 sq.ft.
- Primary bedroom16′5″ × 15′4″251 sq.ft.
- Loft16′2″ × 15′9″254 sq.ft.
- Loft16′2″ × 15′9″254 sq.ft.
- Loft16′2″ × 15′9″254 sq.ft.
- Loft16′2″ × 15′9″254 sq.ft.
- Loft16′2″ × 15′9″254 sq.ft.
- Loft16′2″ × 15′9″254 sq.ft.
Around this home
Listing details
Helpful tools
Your HOMEH agent
"I would see it this week."
Ask HOMEH about this home
Price, neighbourhood, monthly cost. Ask anything.
HOMEH Intelligent Agent is an AI, not a licensed representative. Check anything important with your agent.