

20296 Kenyon Concession Rd 1
North Glengarry (North Glengarry, Kenyon Twp)20296 Kenyon Concession Rd 1
North Glengarry (North Glengarry, Kenyon Twp)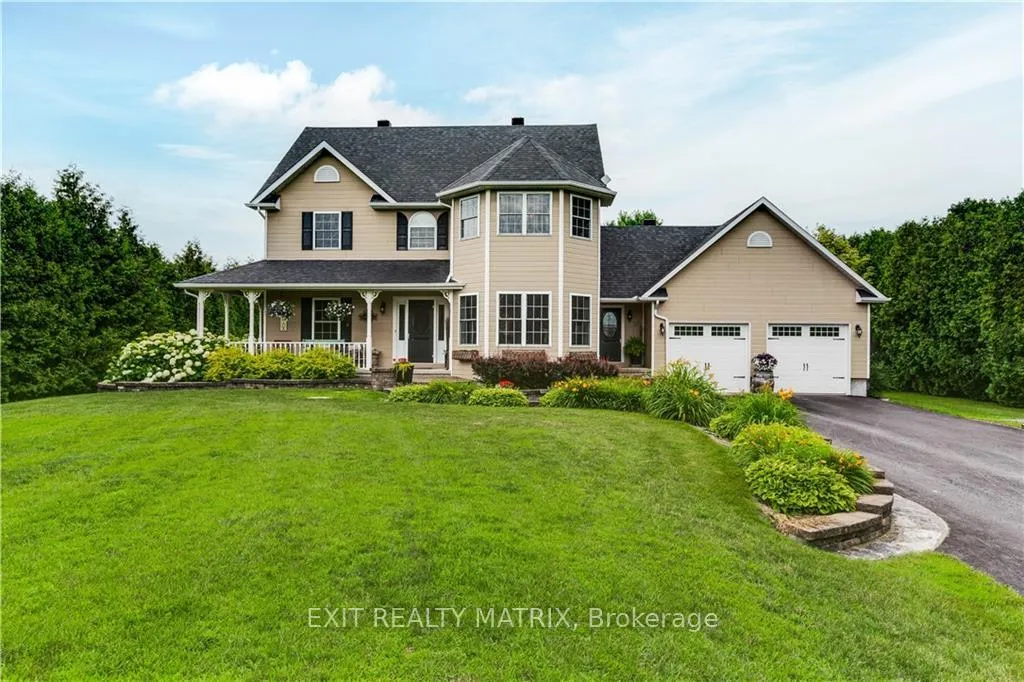
 See all 19 photos
Property history

This listing has ended. It is no longer available.
Property not available for sale or for rent.
Ask about this home
A HOMEH agent will answer your questions about this home.Ask HOMEH
About this home
20296 Kenyon Concession Rd 1, North Glengarry
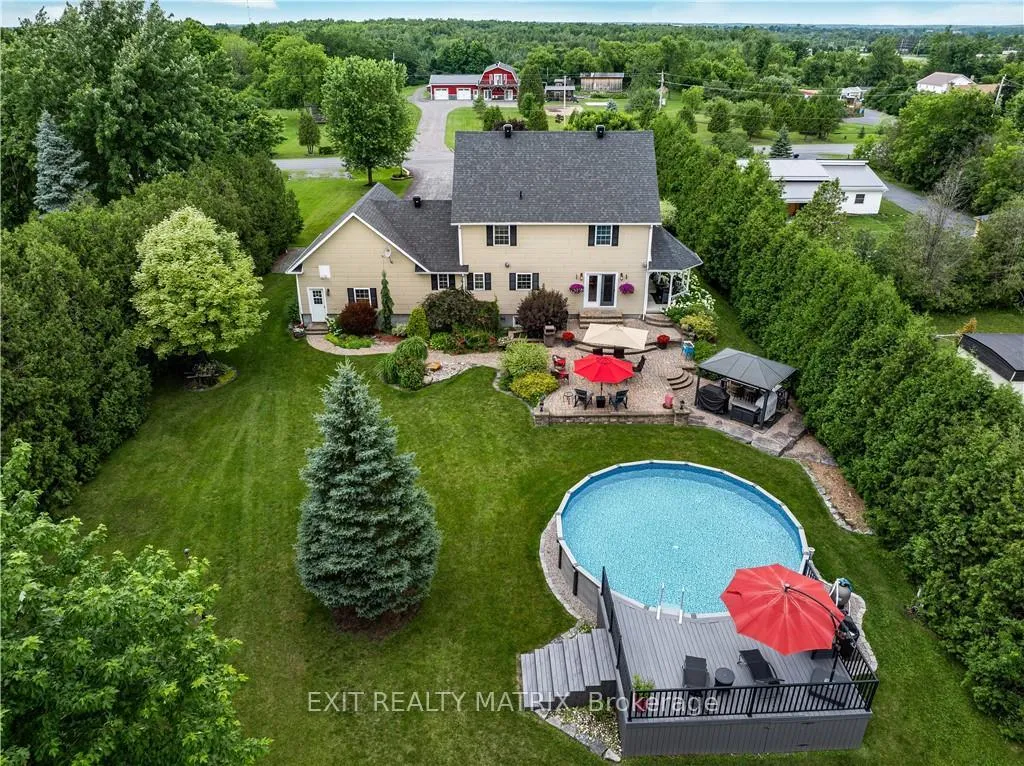
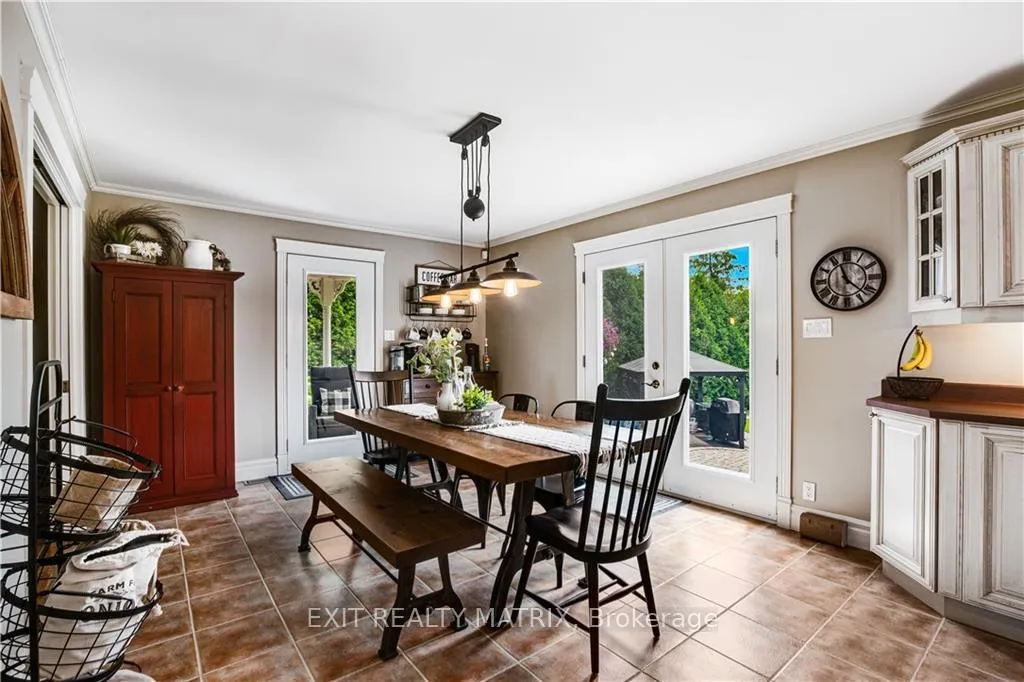
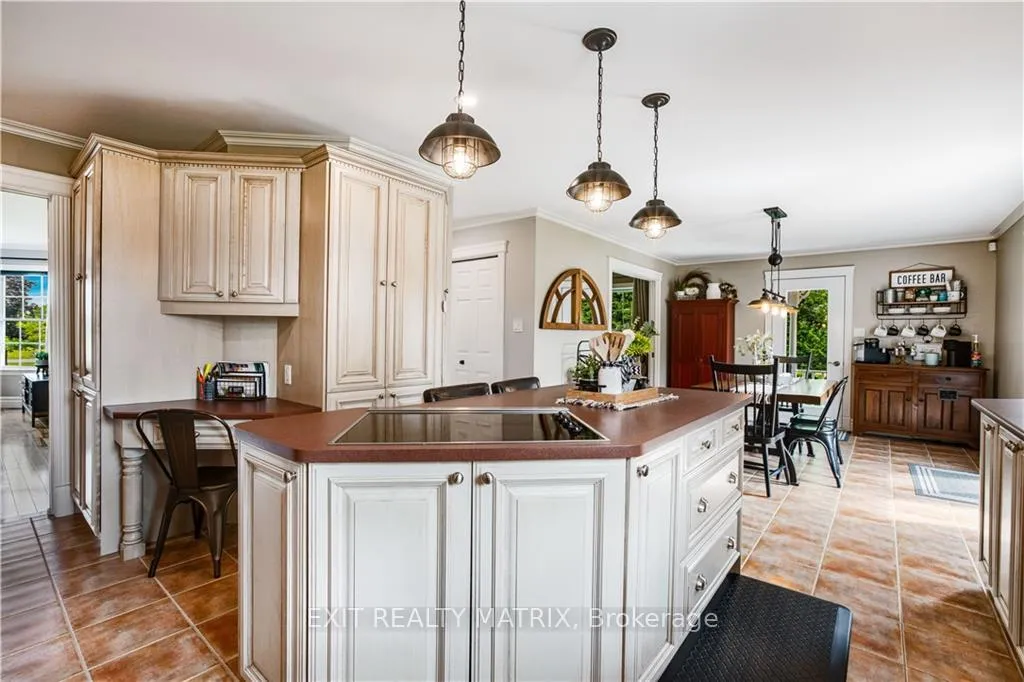
HOME ALEXANDRIA - This stunning 3-bedroom, 3-bathroom, two-storey residence is the perfect blend of comfort, style, and family-oriented living. Nestled on a extensively landscaped 1.5 acre lot, this home boasts an array of perks that cater to all your needs and desires. Step inside to discover a spacious and inviting large family room, complimented by a cozy fireplace. The kitchen is well-equipped and designed for both the avid cook and the busy family. Upstairs you will find three generous bedrooms including huge primary with walk-in closet and a full bathroom. Enjoy outdoor living at its finest with a huge fire pit area, hardscape patio, heated above ground pool with a composite deck and a double heated garage. Multiple outbuildings provide ample storage and versatile spaces for hobbies or workshops. Fully finished basement. Enjoy Generac generator providing peace of mind. Ideally located minutes from town midway between HWY401 and HWY 417. 24hrs irrevocable on all offers., Flooring: Hardwood, Flooring: Ceramic, Flooring: Laminate
Facts & features
Ask about this home
A HOMEH agent will answer your questions about this home.
Rooms
100 rooms · 2 bathrooms
- Foyer7′11″ × 16′10″133 sq.ft.
- Living room13′1″ × 20′9″271 sq.ft.
- Dining room12′3″ × 16′10″206 sq.ft.
- Kitchen17′6″ × 12′1″211 sq.ft.
- Dining room10′2″ × 12′1″122 sq.ft.
- Laundry5′9″ × 7′1″40 sq.ft.
- Bathroom7′3″ × 8′1″58 sq.ft.
- Foyer7′11″ × 16′10″133 sq.ft.
- Living room13′1″ × 20′9″271 sq.ft.
- Dining room12′3″ × 16′10″206 sq.ft.
- Kitchen17′6″ × 12′1″211 sq.ft.
- Dining room10′2″ × 12′1″122 sq.ft.
- Laundry5′9″ × 7′1″40 sq.ft.
- Bathroom7′3″ × 8′1″58 sq.ft.
- Foyer7′11″ × 16′10″133 sq.ft.
- Living room13′1″ × 20′9″271 sq.ft.
- Dining room12′3″ × 16′10″206 sq.ft.
- Kitchen17′6″ × 12′1″211 sq.ft.
- Dining room10′2″ × 12′1″122 sq.ft.
- Laundry5′9″ × 7′1″40 sq.ft.
- Bathroom7′3″ × 8′1″58 sq.ft.
- Foyer7′11″ × 16′10″133 sq.ft.
- Living room13′1″ × 20′9″271 sq.ft.
- Dining room12′3″ × 16′10″206 sq.ft.
- Kitchen17′6″ × 12′1″211 sq.ft.
- Dining room10′2″ × 12′1″122 sq.ft.
- Laundry5′9″ × 7′1″40 sq.ft.
- Bathroom7′3″ × 8′1″58 sq.ft.
- Foyer7′11″ × 16′10″133 sq.ft.
- Living room13′1″ × 20′9″271 sq.ft.
- Dining room12′3″ × 16′10″206 sq.ft.
- Kitchen17′6″ × 12′1″211 sq.ft.
- Dining room10′2″ × 12′1″122 sq.ft.
- Laundry5′9″ × 7′1″40 sq.ft.
- Bathroom7′3″ × 8′1″58 sq.ft.
- Foyer7′11″ × 16′10″133 sq.ft.
- Living room13′1″ × 20′9″271 sq.ft.
- Dining room12′3″ × 16′10″206 sq.ft.
- Kitchen17′6″ × 12′1″211 sq.ft.
- Dining room10′2″ × 12′1″122 sq.ft.
- Laundry5′9″ × 7′1″40 sq.ft.
- Bathroom7′3″ × 8′1″58 sq.ft.
- Primary bedroom13′2″ × 25′7″336 sq.ft.
- Other8′6″ × 8′1″69 sq.ft.
- Bedroom12′3″ × 16′10″206 sq.ft.
- Bedroom12′1″ × 12′1″146 sq.ft.
- Bathroom14′8″ × 11′161 sq.ft.
- Primary bedroom13′2″ × 25′7″336 sq.ft.
- Other8′6″ × 8′1″69 sq.ft.
- Bedroom12′3″ × 16′10″206 sq.ft.
- Bedroom12′1″ × 12′1″146 sq.ft.
- Bathroom14′8″ × 11′161 sq.ft.
- Primary bedroom13′2″ × 25′7″336 sq.ft.
- Other8′6″ × 8′1″69 sq.ft.
- Bedroom12′3″ × 16′10″206 sq.ft.
- Bedroom12′1″ × 12′1″146 sq.ft.
- Bathroom14′8″ × 11′161 sq.ft.
- Primary bedroom13′2″ × 25′7″336 sq.ft.
- Other8′6″ × 8′1″69 sq.ft.
- Bedroom12′3″ × 16′10″206 sq.ft.
- Bedroom12′1″ × 12′1″146 sq.ft.
- Bathroom14′8″ × 11′161 sq.ft.
- Primary bedroom13′2″ × 25′7″336 sq.ft.
- Other8′6″ × 8′1″69 sq.ft.
- Bedroom12′3″ × 16′10″206 sq.ft.
- Bedroom12′1″ × 12′1″146 sq.ft.
- Bathroom14′8″ × 11′161 sq.ft.
- Primary bedroom13′2″ × 25′7″336 sq.ft.
- Other8′6″ × 8′1″69 sq.ft.
- Bedroom12′3″ × 16′10″206 sq.ft.
- Bedroom12′1″ × 12′1″146 sq.ft.
- Bathroom14′8″ × 11′161 sq.ft.
- Family room20′4″ × 36′3″736 sq.ft.
- Office12′2″ × 7′7″92 sq.ft.
- Other12′1″ × 9′8″116 sq.ft.
- Office11′8″ × 9′9″113 sq.ft.
- Bathroom6′6″ × 4′9″31 sq.ft.
- Family room20′4″ × 36′3″736 sq.ft.
- Office12′2″ × 7′7″92 sq.ft.
- Other12′1″ × 9′8″116 sq.ft.
- Office11′8″ × 9′9″113 sq.ft.
- Bathroom6′6″ × 4′9″31 sq.ft.
- Family room20′4″ × 36′3″736 sq.ft.
- Office12′2″ × 7′7″92 sq.ft.
- Other12′1″ × 9′8″116 sq.ft.
- Office11′8″ × 9′9″113 sq.ft.
- Bathroom6′6″ × 4′9″31 sq.ft.
- Family room20′4″ × 36′3″736 sq.ft.
- Office12′2″ × 7′7″92 sq.ft.
- Other12′1″ × 9′8″116 sq.ft.
- Office11′8″ × 9′9″113 sq.ft.
- Bathroom6′6″ × 4′9″31 sq.ft.
- Family room20′4″ × 36′3″736 sq.ft.
- Office12′2″ × 7′7″92 sq.ft.
- Other12′1″ × 9′8″116 sq.ft.
- Office11′8″ × 9′9″113 sq.ft.
- Bathroom6′6″ × 4′9″31 sq.ft.
- Family room20′4″ × 36′3″736 sq.ft.
- Office12′2″ × 7′7″92 sq.ft.
- Other12′1″ × 9′8″116 sq.ft.
Around this home
Listing details
Helpful tools
Your HOMEH agent
"I would see it this week."
Ask HOMEH about this home
Price, neighbourhood, monthly cost. Ask anything.
HOMEH Intelligent Agent is an AI, not a licensed representative. Check anything important with your agent.