
 See all 100 photos
Property history

This home has sold. It is no longer available.
Property not available for sale or for rent.
Book a viewing
Ask HOMEH
About this home
20306 Lochiel Street W, North Glengarry
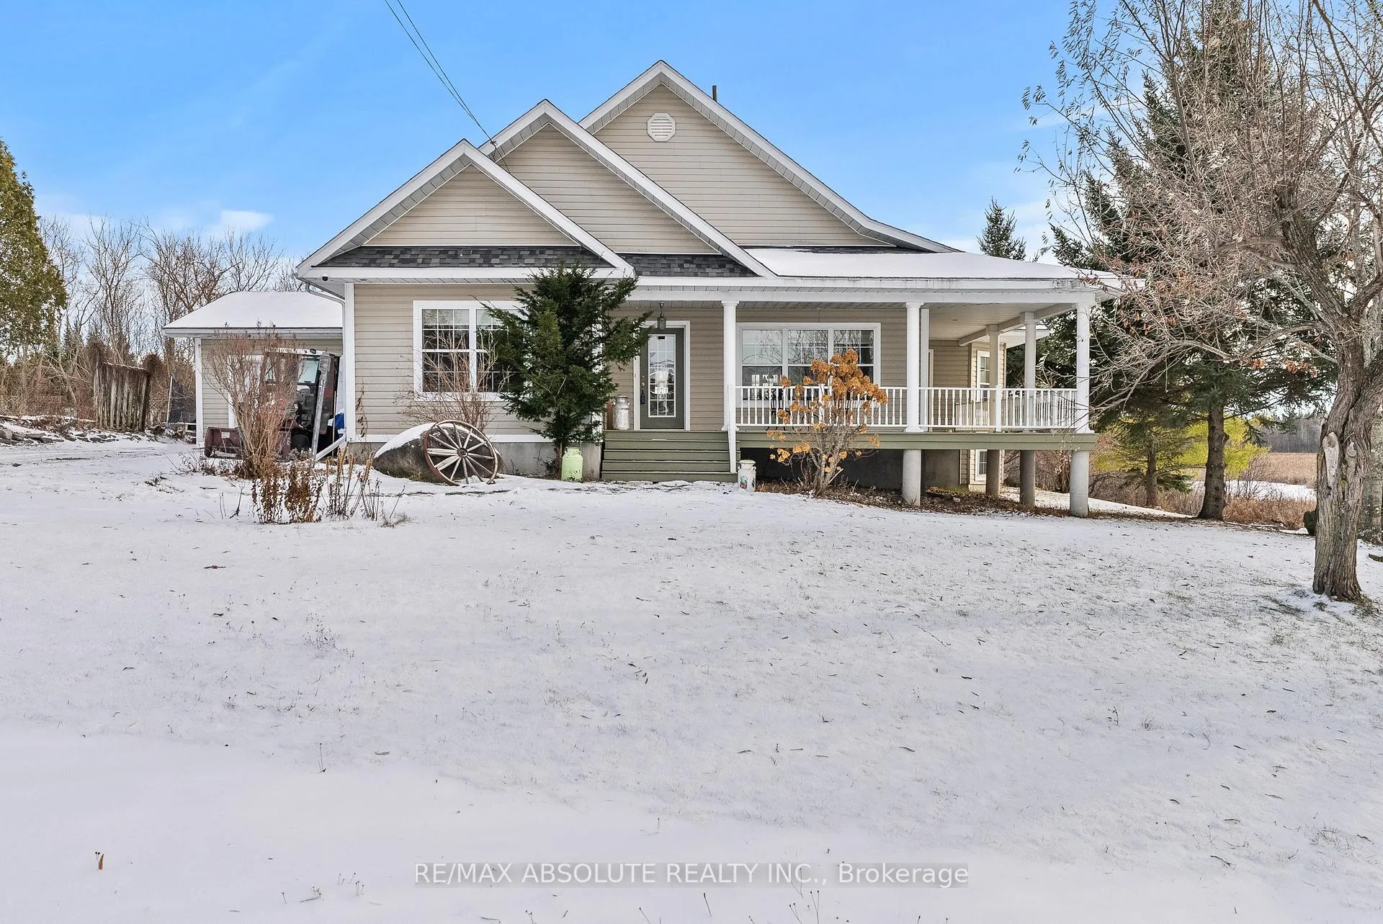
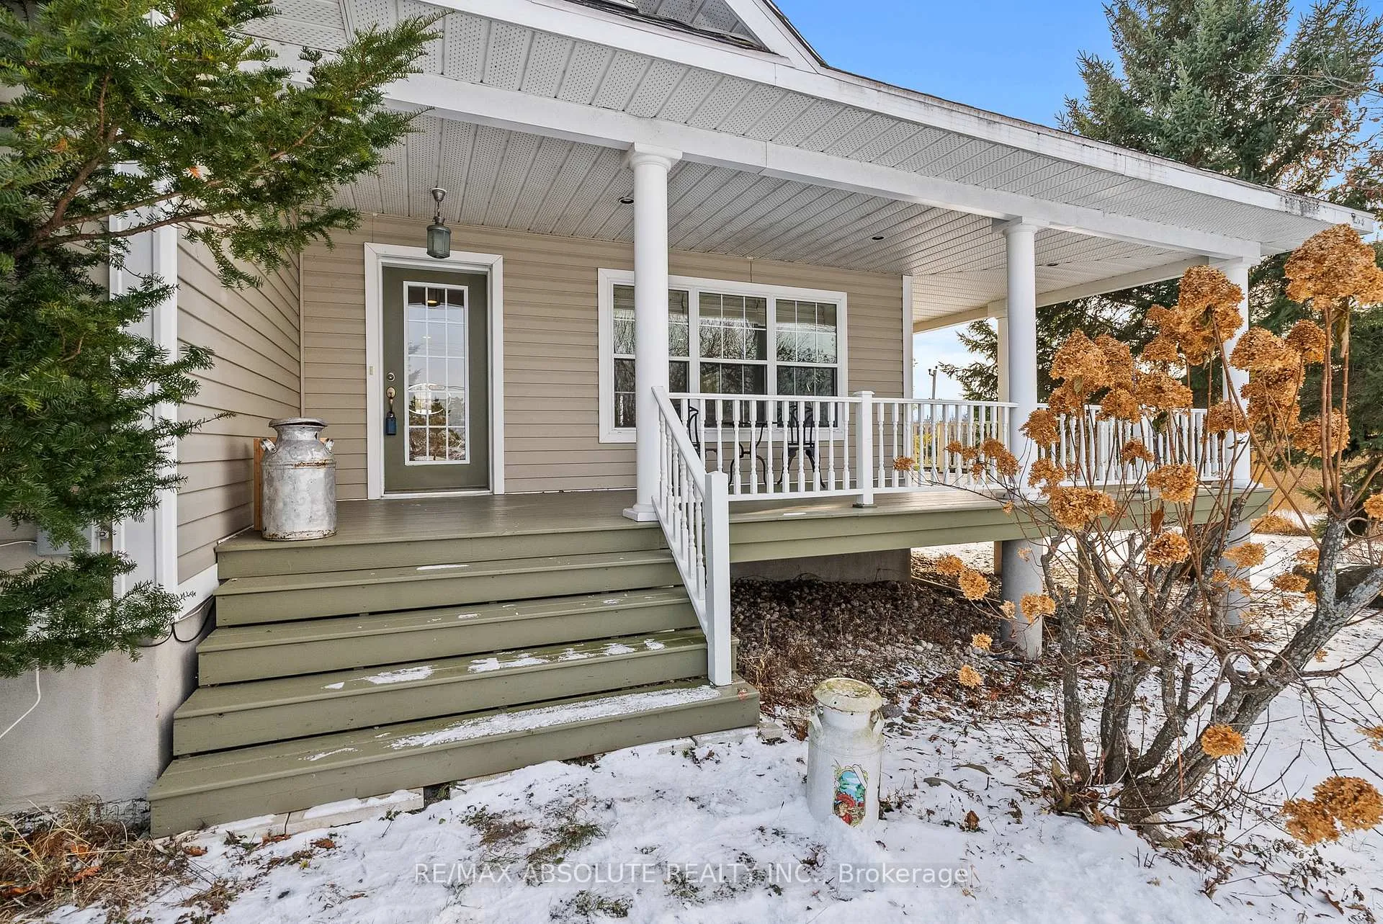
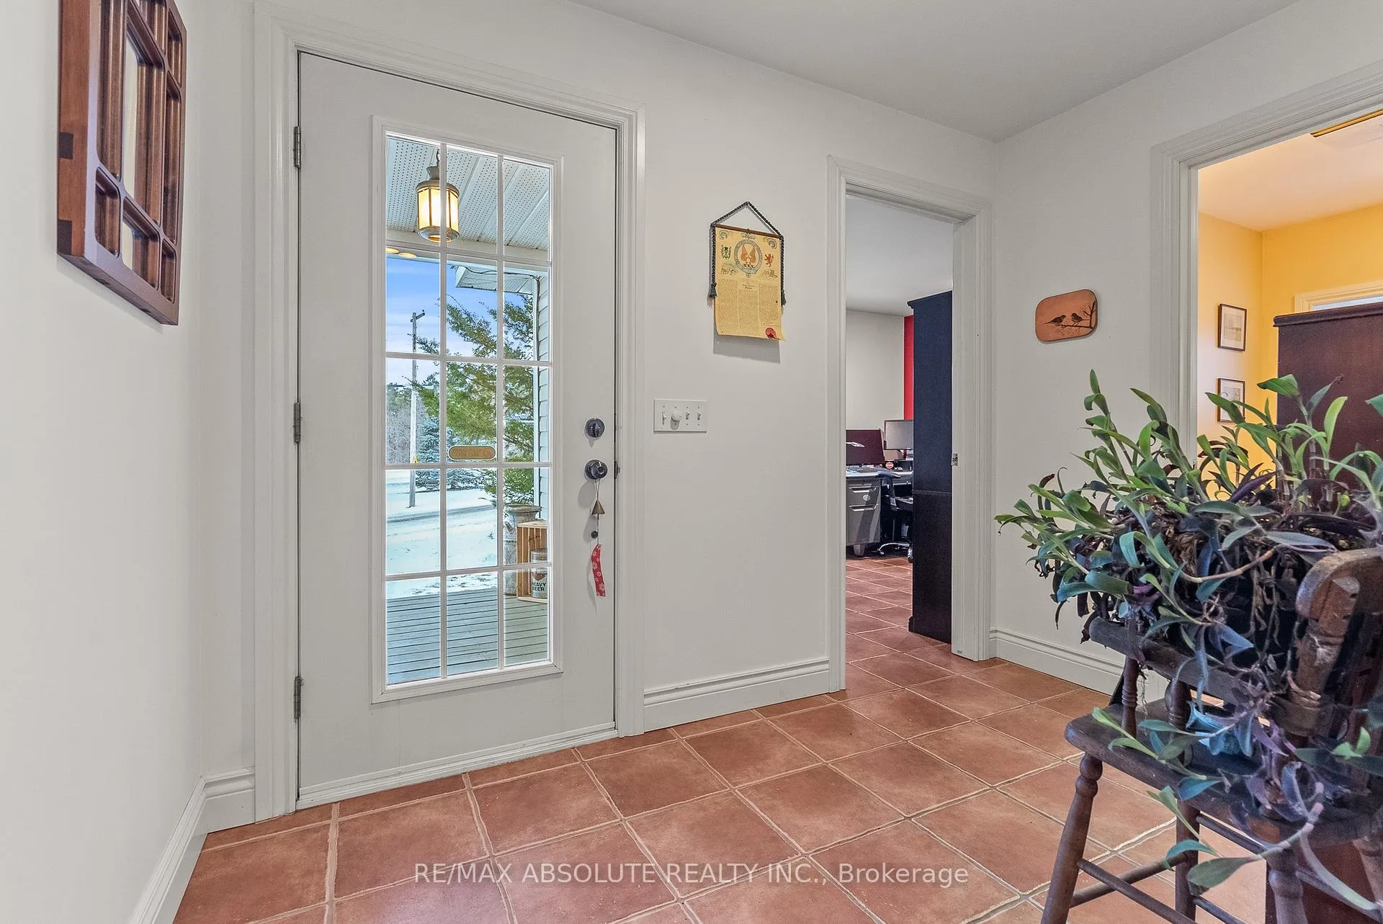
Tucked into a quiet pocket of Alexandria and framed by water, sky, and open views, this thoughtfully updated bungalow offers a lifestyle that's hard to replicate. The heart of the home is a chef's kitchen renovated in 2019, complete with a huge walk-in pantry and generous cabinetry, opening into light-filled living spaces where oversized windows capture river views, glowing sunsets, and the calm of the surrounding nature. Step outside to fish right from the property, wander to the nearby park and public beach, or relax on the front and side porches or the rebuilt back deck extension (2020) as the day winds down.With 3+2 bedrooms and 3 full baths, this home is as practical as it is inviting. You'll appreciate the abundance of storage throughout, including oversized bedroom closets and extensive storage space in the basement, making it easy to stay organized without sacrificing living space. Oak hardwood in the primary bedroom, easy-care tile throughout the main level, main floor laundry, and a cozy gas fireplace add everyday comfort. Notable upgrades include a 2016 roof, new boiler in 2024, radiant floor heating in the basement, a 220-amp outlet in the garage for possible EV charging and more, a new power control panel (2025), and a furnace backed by a 5-year warranty. Connected to the nearby hospital hydro line and set in a peaceful neighbourhood, the home is also walking distance to schools, churches, groceries, a pharmacy, skatepark, and Alexandria's downtown main street. This is a home designed for space, ease, and a slower, more connected way of living.
Facts & features
Book a viewing
Rooms
18 rooms · 3 bathrooms
- Foyer10′ × 16′11″169 sq.ft.
- Bedroom12′4″ × 10′1″124 sq.ft.
- Bathroom8′8″ × 7′2″63 sq.ft.
- Bedroom12′ × 10′120 sq.ft.
- Living room14′5″ × 20′1″289 sq.ft.
- Dining room12′5″ × 12′2″151 sq.ft.
- Kitchen14′8″ × 24′5″359 sq.ft.
- Laundry6′1″ × 5′1″31 sq.ft.
- Pantry9′ × 5′1″46 sq.ft.
- Primary bedroom12′ × 17′1″205 sq.ft.
- Bathroom7′1″ × 8′7″61 sq.ft.
- Bedroom11′1″ × 16′2″180 sq.ft.
- Bedroom13′10″ × 11′11″164 sq.ft.
- Bathroom9′2″ × 10′4″95 sq.ft.
- Utility room11′1″ × 10′4″114 sq.ft.
- Recreation28′7″ × 16′2″463 sq.ft.
- Den16′11″ × 30′5″514 sq.ft.
- Room—
Around this home
Schools nearby
School rating, out of 10.
Listing details
Helpful tools
Your HOMEH agent
"I would see it this week."
Ask HOMEH about this home
Price, neighbourhood, monthly cost. Ask anything.
HOMEH Intelligent Agent is an AI, not a licensed representative. Check anything important with your agent.