
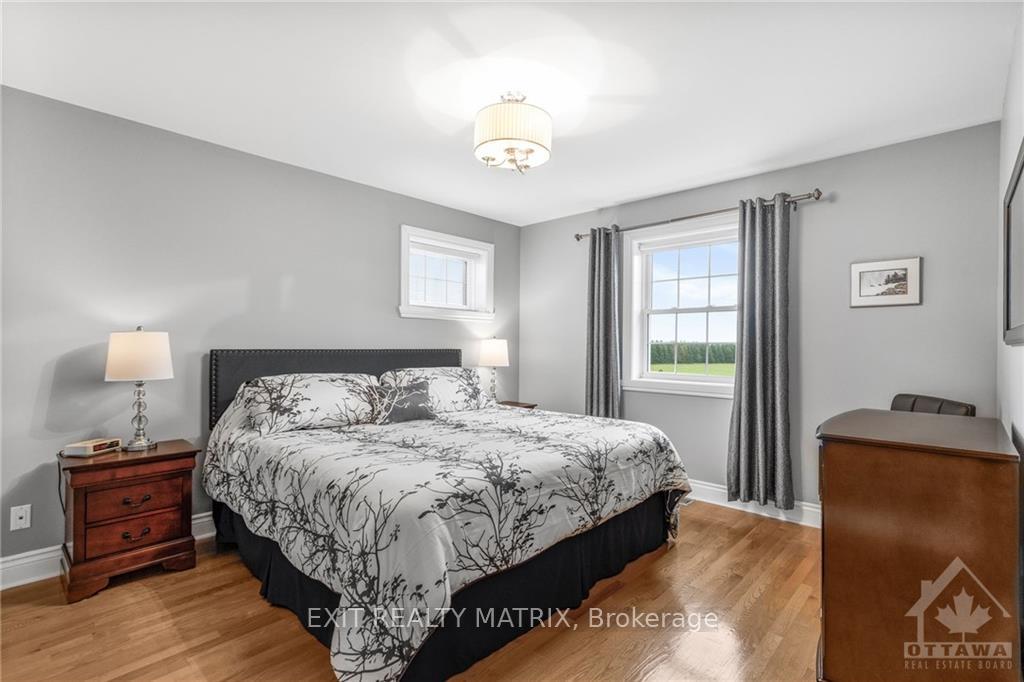
 See all 10 photos
Property history

This listing has ended. It is no longer available.
Property not available for sale or for rent.
Ask about this home
A HOMEH agent will answer your questions about this home.Ask HOMEH
About this home
20680 Mccormick Road, North Glengarry
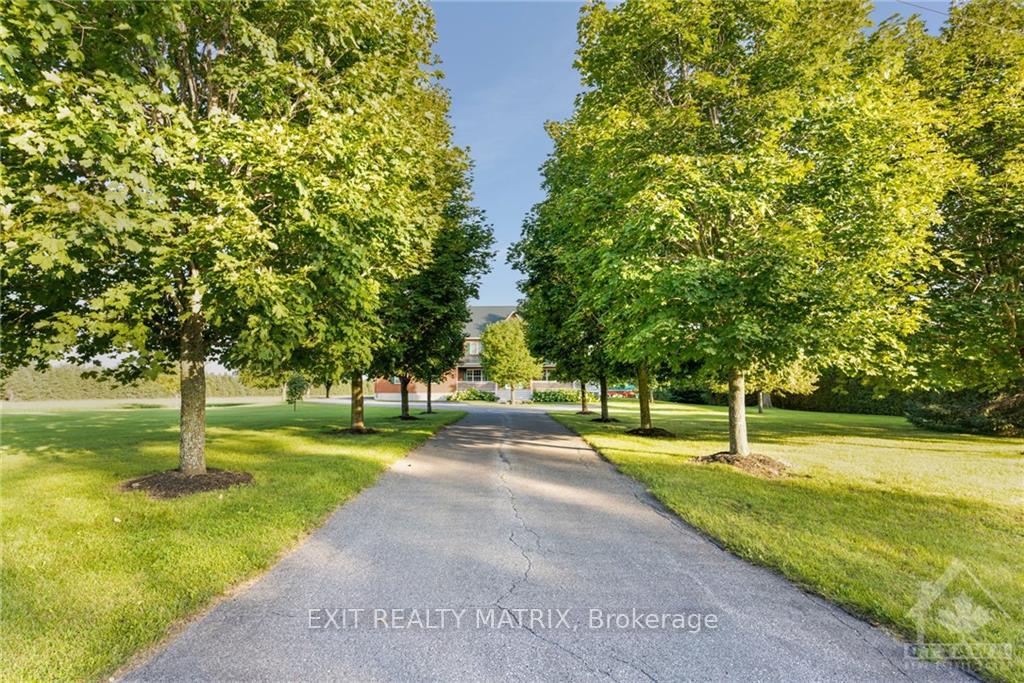
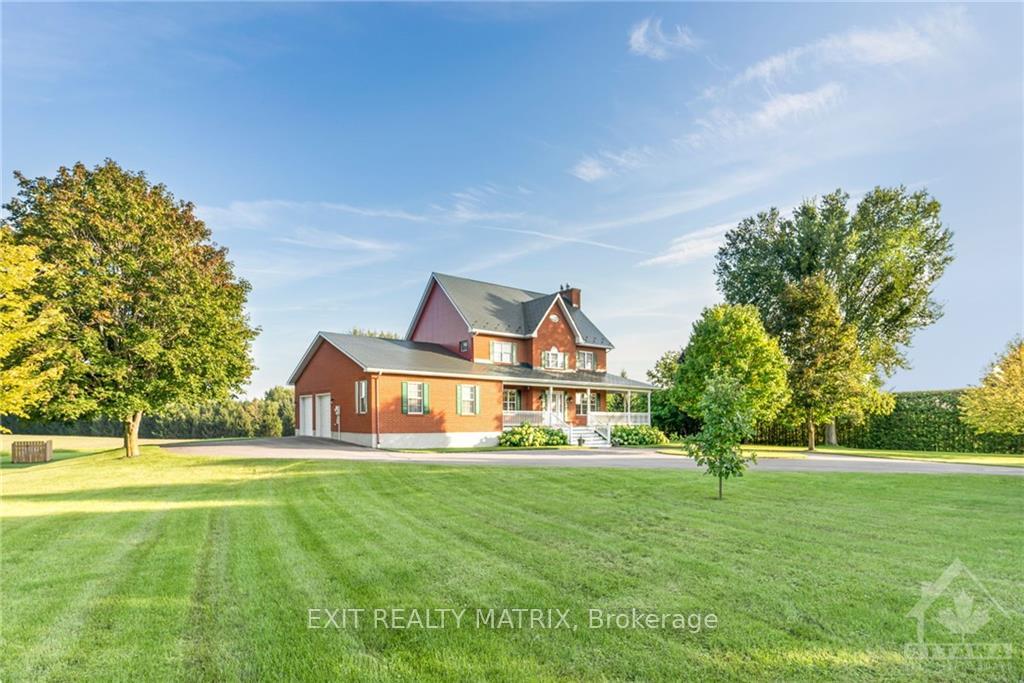
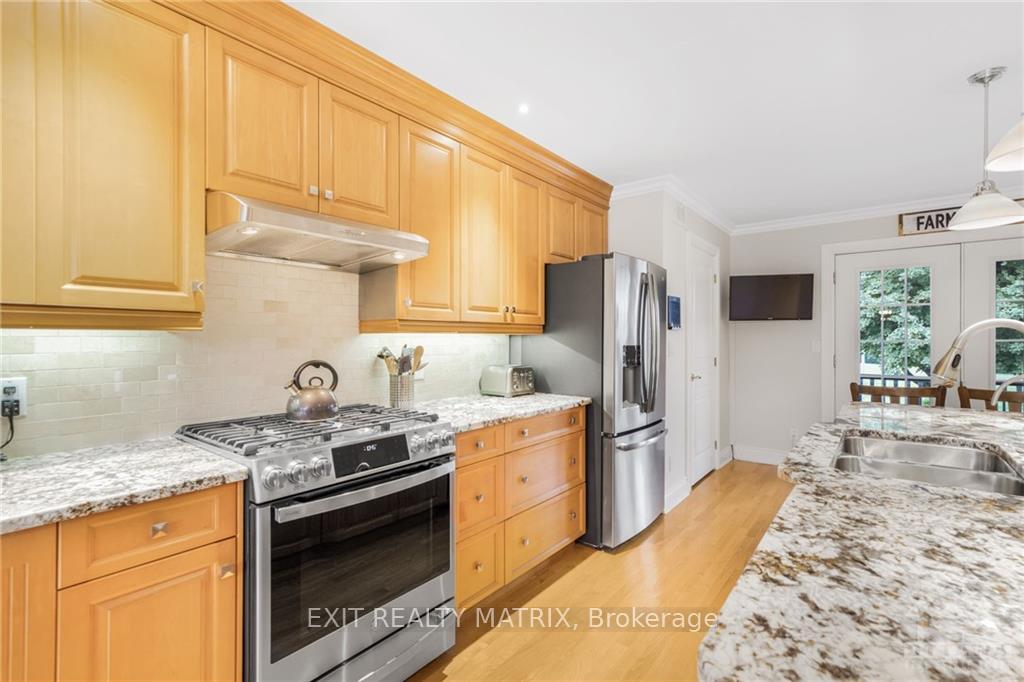
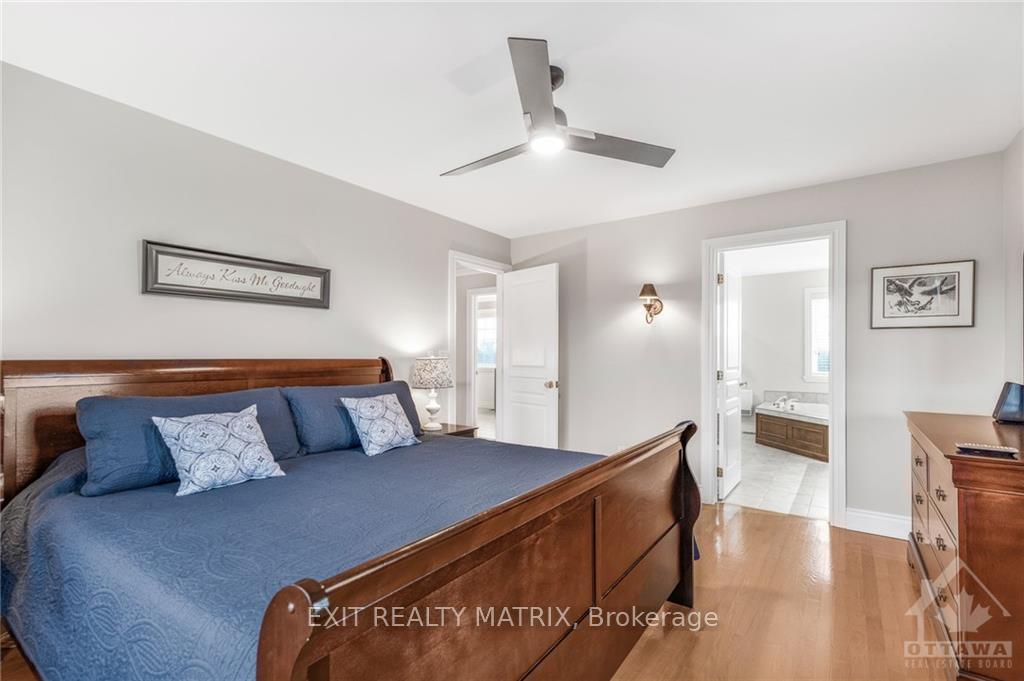
Your dream home awaits! Nestled on a sprawling 15.56-acre private, treed lot, this stunning property offers the ultimate tranquility. Featuring an inviting open concept design boasting gleaming hrdwd floors and a sunny interior w/an ICF Foundation. Enjoy the cozy living room, complete w/a wood fireplace, the lovely dining area, & a chef's kitchen featuring a sit-at island, pantry, & sleek stainless steel appliances. The main floor is complete w/a partial bath, laundry facilities, & a versatile office space. Upstairs, you'll find 3 spacious bedrms, each w/its own walk-in closet, 2 bathrooms, & a charming loft area. The partially finished lower level provides additional space perfect for relaxation or hobbies, & has a rough in for a fourth bathroom. Outdoors, you'll discover your own private oasis with a fenced-in inground pool, mature trees, and a screened-in porch. This property is complete with the added security of a Generac generator for peace of mind. A rare find!
Facts & features
Ask about this home
A HOMEH agent will answer your questions about this home.
Rooms
100 rooms · 3 bathrooms
- Foyer13′5″ × 8′5″112 sq.ft.
- Living room27′8″ × 15′6″428 sq.ft.
- Dining room13′4″ × 9′6″126 sq.ft.
- Kitchen18′2″ × 13′4″242 sq.ft.
- Pantry7′7″ × 5′6″42 sq.ft.
- Laundry9′4″ × 8′1″75 sq.ft.
- Bathroom7′4″ × 3′10″28 sq.ft.
- Office14′4″ × 12′10″183 sq.ft.
- Foyer13′5″ × 8′5″112 sq.ft.
- Living room27′8″ × 15′6″428 sq.ft.
- Dining room13′4″ × 9′6″126 sq.ft.
- Kitchen18′2″ × 13′4″242 sq.ft.
- Pantry7′7″ × 5′6″42 sq.ft.
- Laundry9′4″ × 8′1″75 sq.ft.
- Bathroom7′4″ × 3′10″28 sq.ft.
- Office14′4″ × 12′10″183 sq.ft.
- Foyer13′5″ × 8′5″112 sq.ft.
- Living room27′8″ × 15′6″428 sq.ft.
- Dining room13′4″ × 9′6″126 sq.ft.
- Kitchen18′2″ × 13′4″242 sq.ft.
- Pantry7′7″ × 5′6″42 sq.ft.
- Laundry9′4″ × 8′1″75 sq.ft.
- Bathroom7′4″ × 3′10″28 sq.ft.
- Office14′4″ × 12′10″183 sq.ft.
- Foyer13′5″ × 8′5″112 sq.ft.
- Living room27′8″ × 15′6″428 sq.ft.
- Dining room13′4″ × 9′6″126 sq.ft.
- Kitchen18′2″ × 13′4″242 sq.ft.
- Pantry7′7″ × 5′6″42 sq.ft.
- Laundry9′4″ × 8′1″75 sq.ft.
- Bathroom7′4″ × 3′10″28 sq.ft.
- Office14′4″ × 12′10″183 sq.ft.
- Foyer13′5″ × 8′5″112 sq.ft.
- Living room27′8″ × 15′6″428 sq.ft.
- Dining room13′4″ × 9′6″126 sq.ft.
- Kitchen18′2″ × 13′4″242 sq.ft.
- Pantry7′7″ × 5′6″42 sq.ft.
- Laundry9′4″ × 8′1″75 sq.ft.
- Bathroom7′4″ × 3′10″28 sq.ft.
- Office14′4″ × 12′10″183 sq.ft.
- Loft11′9″ × 6′4″74 sq.ft.
- Primary bedroom14′8″ × 11′11″175 sq.ft.
- Bathroom12′8″ × 11′10″150 sq.ft.
- Other6′ × 6′36 sq.ft.
- Bedroom13′4″ × 12′11″172 sq.ft.
- Other6′9″ × 4′27 sq.ft.
- Bedroom13′8″ × 10′1″137 sq.ft.
- Other6′3″ × 4′25 sq.ft.
- Bathroom14′ × 9′126 sq.ft.
- Loft11′9″ × 6′4″74 sq.ft.
- Primary bedroom14′8″ × 11′11″175 sq.ft.
- Bathroom12′8″ × 11′10″150 sq.ft.
- Other6′ × 6′36 sq.ft.
- Bedroom13′4″ × 12′11″172 sq.ft.
- Other6′9″ × 4′27 sq.ft.
- Bedroom13′8″ × 10′1″137 sq.ft.
- Other6′3″ × 4′25 sq.ft.
- Bathroom14′ × 9′126 sq.ft.
- Loft11′9″ × 6′4″74 sq.ft.
- Primary bedroom14′8″ × 11′11″175 sq.ft.
- Bathroom12′8″ × 11′10″150 sq.ft.
- Other6′ × 6′36 sq.ft.
- Bedroom13′4″ × 12′11″172 sq.ft.
- Other6′9″ × 4′27 sq.ft.
- Bedroom13′8″ × 10′1″137 sq.ft.
- Other6′3″ × 4′25 sq.ft.
- Bathroom14′ × 9′126 sq.ft.
- Loft11′9″ × 6′4″74 sq.ft.
- Primary bedroom14′8″ × 11′11″175 sq.ft.
- Bathroom12′8″ × 11′10″150 sq.ft.
- Other6′ × 6′36 sq.ft.
- Bedroom13′4″ × 12′11″172 sq.ft.
- Other6′9″ × 4′27 sq.ft.
- Bedroom13′8″ × 10′1″137 sq.ft.
- Other6′3″ × 4′25 sq.ft.
- Bathroom14′ × 9′126 sq.ft.
- Loft11′9″ × 6′4″74 sq.ft.
- Primary bedroom14′8″ × 11′11″175 sq.ft.
- Bathroom12′8″ × 11′10″150 sq.ft.
- Other6′ × 6′36 sq.ft.
- Bedroom13′4″ × 12′11″172 sq.ft.
- Other6′9″ × 4′27 sq.ft.
- Bedroom13′8″ × 10′1″137 sq.ft.
- Other6′3″ × 4′25 sq.ft.
- Bathroom14′ × 9′126 sq.ft.
- Recreation27′8″ × 11′4″313 sq.ft.
- Recreation21′6″ × 16′8″358 sq.ft.
- Den9′3″ × 8′5″77 sq.ft.
- Recreation27′8″ × 11′4″313 sq.ft.
- Recreation21′6″ × 16′8″358 sq.ft.
- Den9′3″ × 8′5″77 sq.ft.
- Recreation27′8″ × 11′4″313 sq.ft.
- Recreation21′6″ × 16′8″358 sq.ft.
- Den9′3″ × 8′5″77 sq.ft.
- Recreation27′8″ × 11′4″313 sq.ft.
- Recreation21′6″ × 16′8″358 sq.ft.
- Den9′3″ × 8′5″77 sq.ft.
- Recreation27′8″ × 11′4″313 sq.ft.
- Recreation21′6″ × 16′8″358 sq.ft.
- Den9′3″ × 8′5″77 sq.ft.
Around this home
Schools nearby
School rating, out of 10.
Listing details
Helpful tools
Your HOMEH agent
"I would see it this week."
Ask HOMEH about this home
Price, neighbourhood, monthly cost. Ask anything.
HOMEH Intelligent Agent is an AI, not a licensed representative. Check anything important with your agent.