
 See all 49 photos
Property history

This home has sold. It is no longer available.
Property not available for sale or for rent.
Ask about this home
A HOMEH agent will answer your questions about this home.Ask HOMEH
About this home
21695 Laggan-Glenelg Road, North Glengarry
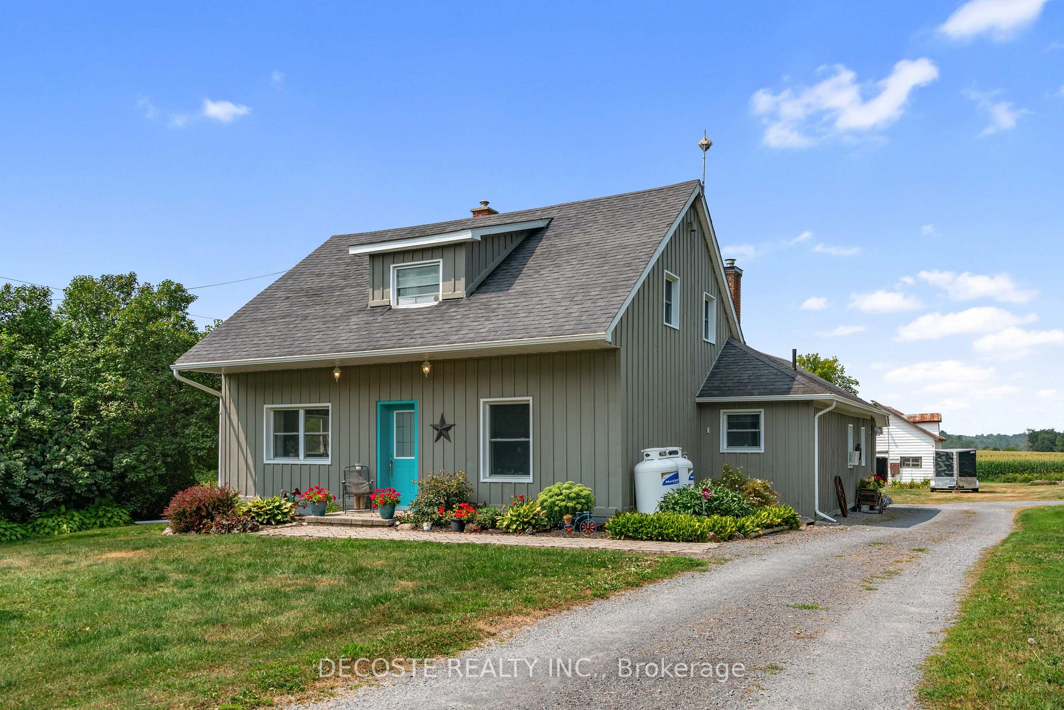
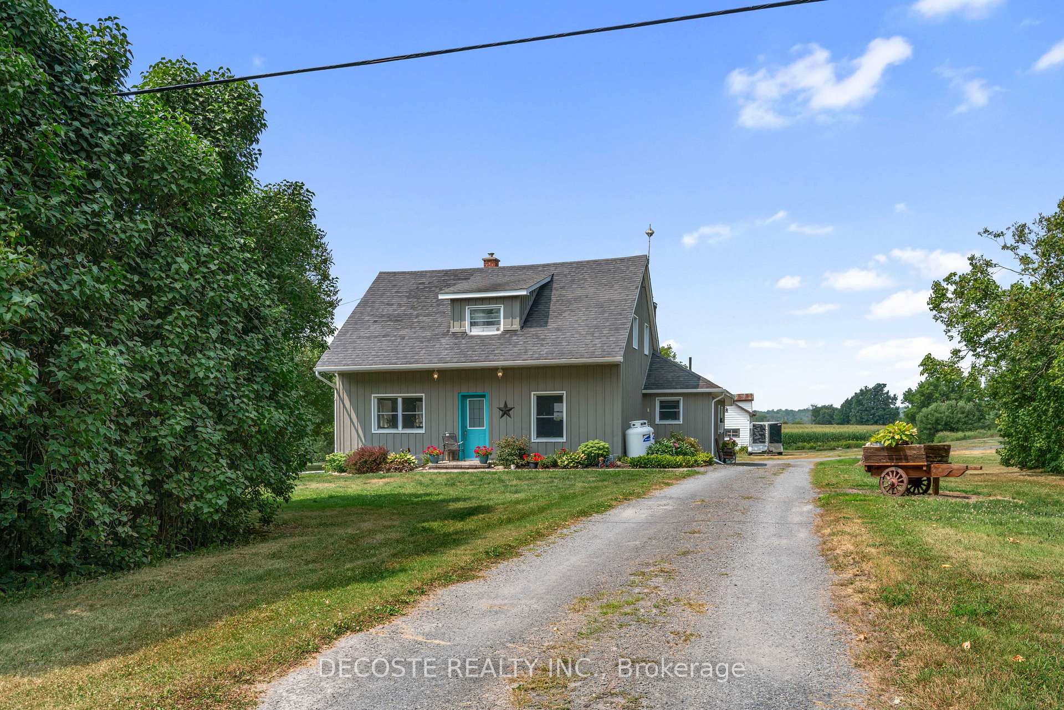
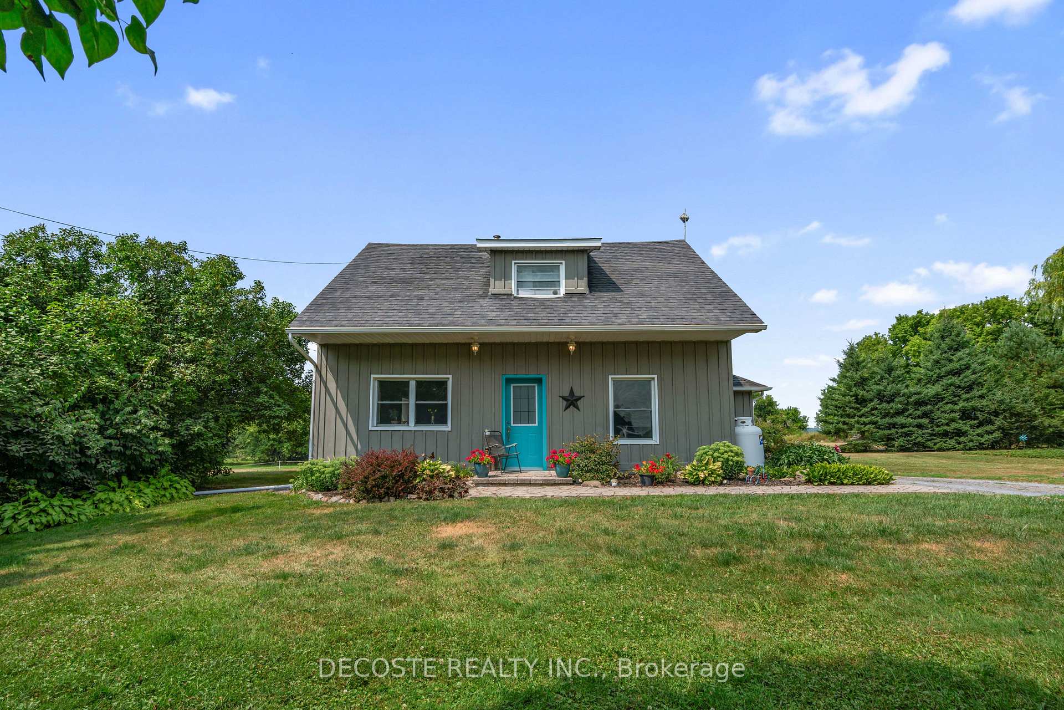
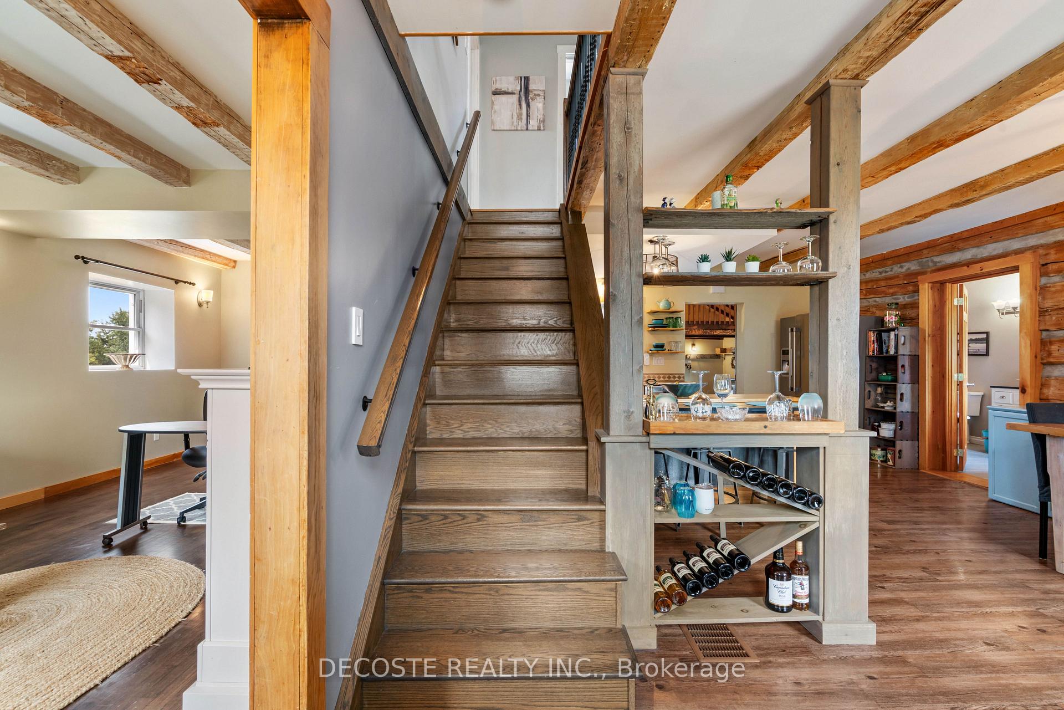
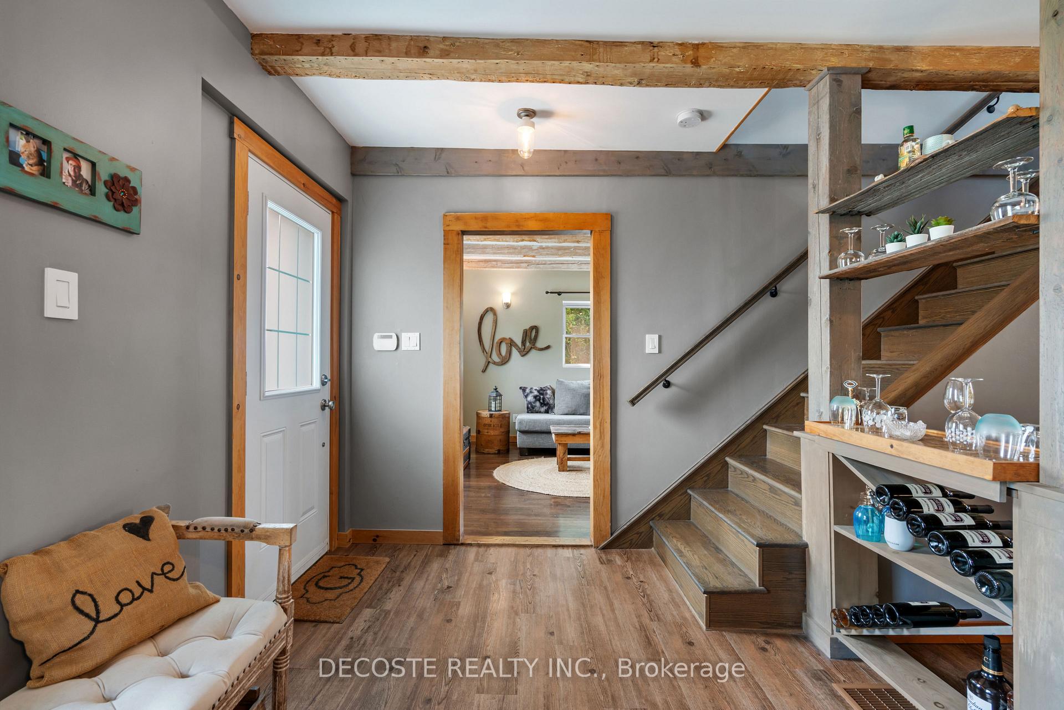
Relax and embrace the country lifestyle! This century-old log home has been lovingly renovated over the years while preserving the warmth and character that make it truly unique. From the moment you step inside, you'll be charmed by the rustic details- exposed interior logs, wood-beamed ceilings, and wide pine board flooring that all tell the story of a home with history. The main floor is both inviting and functional. The heart of the home is the great room, featuring a vaulted ceiling and a wood stove that fills the space with cozy warmth. Patio doors open onto an expansive deck where you can enjoy peaceful mornings, summer barbecues, or evenings under the stars. The kitchen, with its movable center island, is designed for both everyday living and entertaining, flowing seamlessly into the dining area. A beautiful 4-piece bathroom with a claw-foot tub and a comfortable living room complete the main level. Upstairs, you'll find four generously sized bedrooms and a convenient 2-piece bathroom, offering plenty of space for family and guests. Extensive work has been completed in the basement, making it a practical area for storage. Outside, the property continues to impress with a large shed that provides ample storage or the opportunity to convert it into a double car garage. This home is the perfect mix of old-world charm and modern comfort, offering a retreat in the country while keeping all the essentials close at hand.
Facts & features
Ask about this home
A HOMEH agent will answer your questions about this home.
Rooms
11 rooms · 2 bathrooms
- Bathroom6′10″ × 10′11″74 sq.ft.
- Dining room16′4″ × 14′10″241 sq.ft.
- Family room15′10″ × 28′9″455 sq.ft.
- Kitchen17′6″ × 8′5″147 sq.ft.
- Living room11′8″ × 22′9″266 sq.ft.
- Bathroom6′2″ × 3′11″24 sq.ft.
- Bedroom11′11″ × 9′3″111 sq.ft.
- Bedroom9′7″ × 10′10″104 sq.ft.
- Bedroom9′7″ × 8′6″81 sq.ft.
- Primary bedroom12′ × 12′9″153 sq.ft.
- Cold room/cantina7′4″ × 8′2″60 sq.ft.
Around this home
Listing details
Helpful tools
Your HOMEH agent
"I would see it this week."
Ask HOMEH about this home
Price, neighbourhood, monthly cost. Ask anything.
HOMEH Intelligent Agent is an AI, not a licensed representative. Check anything important with your agent.