
 See all 20 photos
Property history

This home has sold. It is no longer available.
Property not available for sale or for rent.
Ask about this home
A HOMEH agent will answer your questions about this home.Ask HOMEH
About this home
3766 Old Orchard Street, North Glengarry
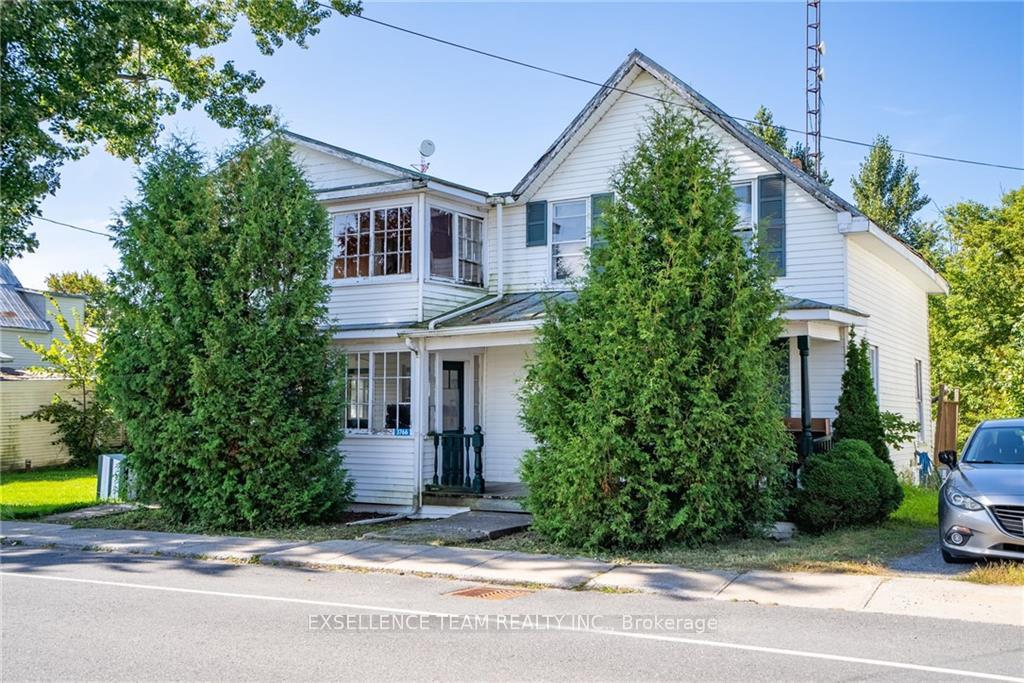
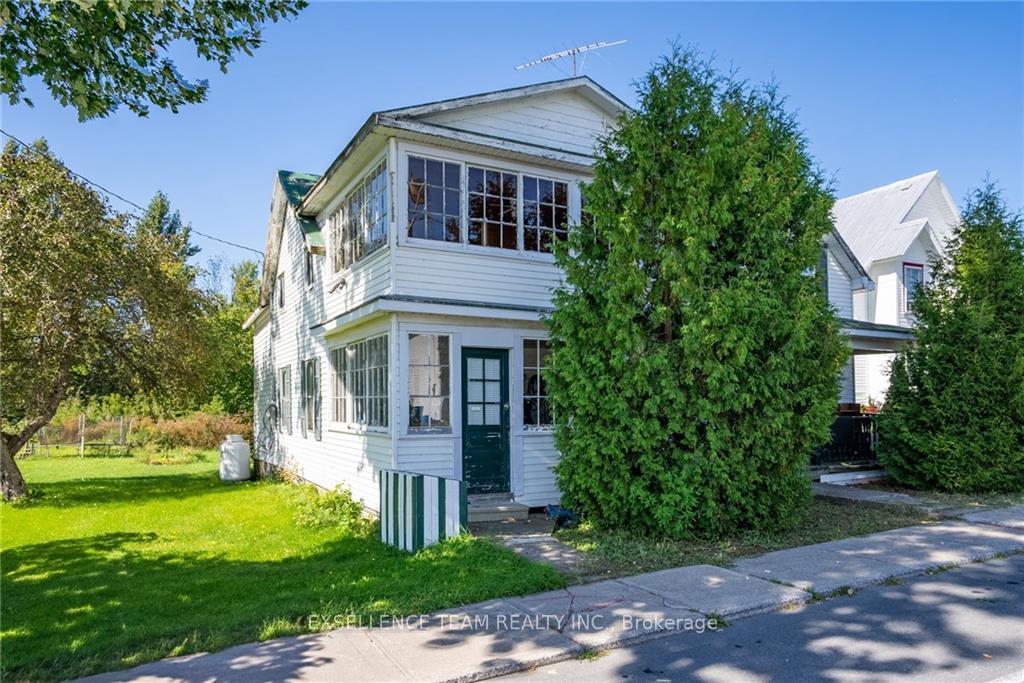
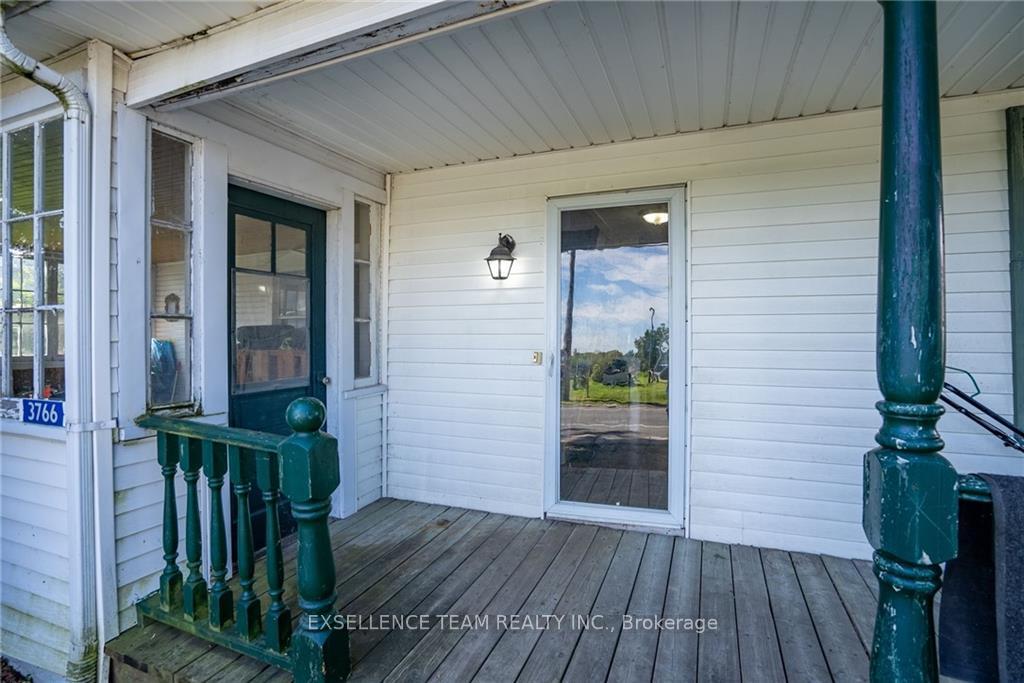
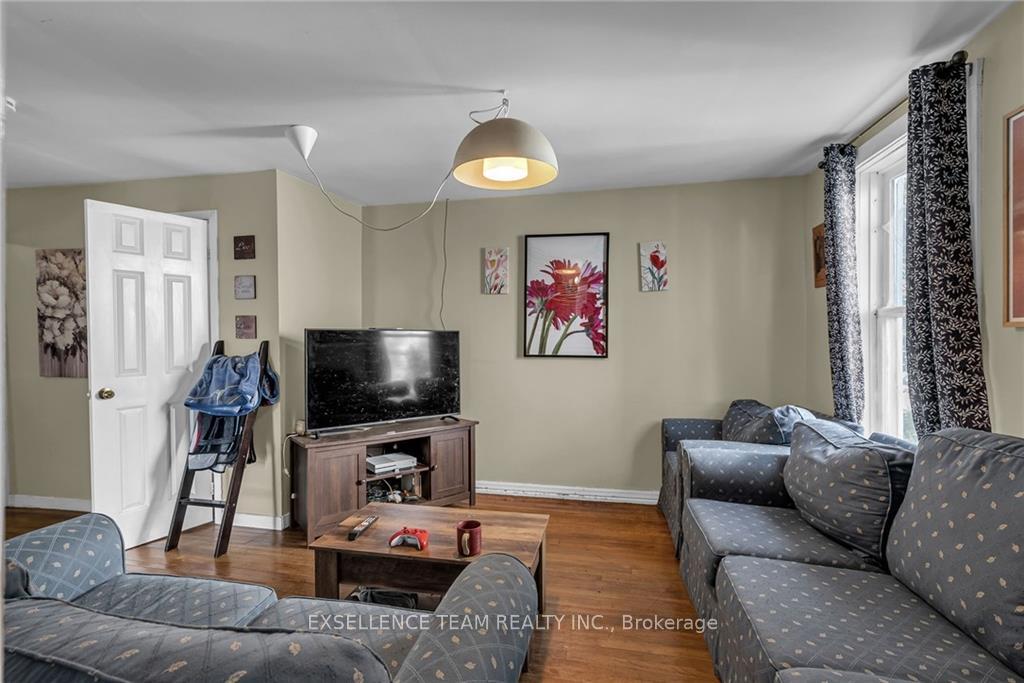
Starting off? Here's a perfect home for someone on a budget but with the room to raise a family. Large 3 bedroom family home located in Apple Hill. Main level features a large eat in kitchen with a large screened porch, living room, family room, powder room and games/exercise room. The second level finds a 4pc bathroom, 3 bedrooms and convenient second floor laundry. The large primary bedroom features a walk-in closet and an sunroom. The large backyard has the room for gatherings and more. Propane forced air furnace, propane hot water tank, central Air, and pressure tank all new in 2021. Close to a playground, baseball field and soccer field. Great location for commuting to work, 20 minutes to Cornwall, 55 minutes to Ottawa and 1 hr to Montreal.
Facts & features
Ask about this home
A HOMEH agent will answer your questions about this home.
Rooms
100 rooms · 2 bathrooms
- Kitchen17′ × 17′4″294 sq.ft.
- Living room10′10″ × 18′7″201 sq.ft.
- Great room11′3″ × 11′123 sq.ft.
- Bathroom2′10″ × 6′17 sq.ft.
- Game room11′ × 14′1″155 sq.ft.
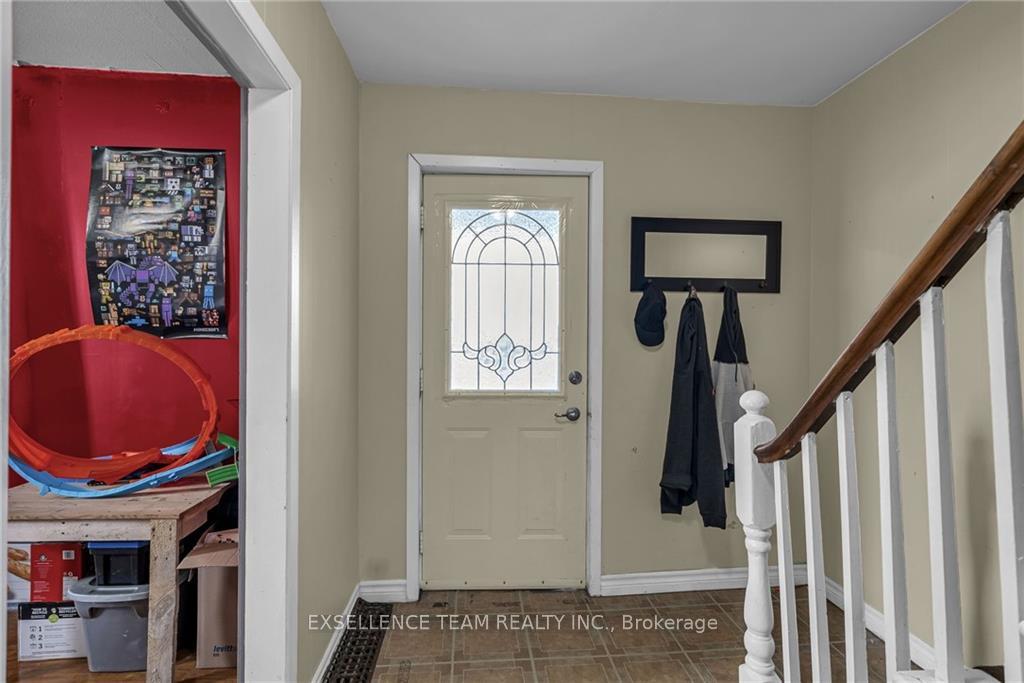
- Foyer9′9″ × 7′3″70 sq.ft.
- Other11′4″ × 17′10″202 sq.ft.
- Kitchen17′ × 17′4″294 sq.ft.
- Living room10′10″ × 18′7″201 sq.ft.
- Great room11′3″ × 11′123 sq.ft.
- Bathroom2′10″ × 6′17 sq.ft.
- Game room11′ × 14′1″155 sq.ft.
- Foyer9′9″ × 7′3″70 sq.ft.
- Other11′4″ × 17′10″202 sq.ft.
- Kitchen17′ × 17′4″294 sq.ft.
- Living room10′10″ × 18′7″201 sq.ft.
- Great room11′3″ × 11′123 sq.ft.
- Bathroom2′10″ × 6′17 sq.ft.
- Game room11′ × 14′1″155 sq.ft.
- Foyer9′9″ × 7′3″70 sq.ft.
- Other11′4″ × 17′10″202 sq.ft.
- Kitchen17′ × 17′4″294 sq.ft.
- Living room10′10″ × 18′7″201 sq.ft.
- Great room11′3″ × 11′123 sq.ft.
- Bathroom2′10″ × 6′17 sq.ft.
- Game room11′ × 14′1″155 sq.ft.
- Foyer9′9″ × 7′3″70 sq.ft.
- Other11′4″ × 17′10″202 sq.ft.
- Kitchen17′ × 17′4″294 sq.ft.
- Living room10′10″ × 18′7″201 sq.ft.
- Great room11′3″ × 11′123 sq.ft.
- Bathroom2′10″ × 6′17 sq.ft.
- Game room11′ × 14′1″155 sq.ft.
- Foyer9′9″ × 7′3″70 sq.ft.
- Other11′4″ × 17′10″202 sq.ft.
- Kitchen17′ × 17′4″294 sq.ft.
- Living room10′10″ × 18′7″201 sq.ft.
- Great room11′3″ × 11′123 sq.ft.
- Bathroom2′10″ × 6′17 sq.ft.
- Game room11′ × 14′1″155 sq.ft.
- Foyer9′9″ × 7′3″70 sq.ft.
- Other11′4″ × 17′10″202 sq.ft.
- Kitchen17′ × 17′4″294 sq.ft.
- Living room10′10″ × 18′7″201 sq.ft.
- Great room11′3″ × 11′123 sq.ft.
- Bathroom2′10″ × 6′17 sq.ft.
- Game room11′ × 14′1″155 sq.ft.
- Foyer9′9″ × 7′3″70 sq.ft.
- Other11′4″ × 17′10″202 sq.ft.
- Primary bedroom17′1″ × 17′1″291 sq.ft.
- Bedroom12′2″ × 10′5″126 sq.ft.
- Bedroom10′4″ × 10′4″106 sq.ft.
- Primary bedroom17′1″ × 17′1″291 sq.ft.
- Bedroom12′2″ × 10′5″126 sq.ft.
- Bedroom10′4″ × 10′4″106 sq.ft.
- Other10′11″ × 17′1″186 sq.ft.
- Laundry6′9″ × 5′7″38 sq.ft.
- Bathroom7′4″ × 8′58 sq.ft.
- Sunroom11′3″ × 17′8″198 sq.ft.
- Other14′ × 8′111 sq.ft.
- Primary bedroom17′1″ × 17′1″291 sq.ft.
- Bedroom12′2″ × 10′5″126 sq.ft.
- Bedroom10′4″ × 10′4″106 sq.ft.
- Other10′11″ × 17′1″186 sq.ft.
- Laundry6′9″ × 5′7″38 sq.ft.
- Bathroom7′4″ × 8′58 sq.ft.
- Sunroom11′3″ × 17′8″198 sq.ft.
- Other14′ × 8′111 sq.ft.
- Primary bedroom17′1″ × 17′1″291 sq.ft.
- Bedroom12′2″ × 10′5″126 sq.ft.
- Bedroom10′4″ × 10′4″106 sq.ft.
- Other10′11″ × 17′1″186 sq.ft.
- Laundry6′9″ × 5′7″38 sq.ft.
- Bathroom7′4″ × 8′58 sq.ft.
- Sunroom11′3″ × 17′8″198 sq.ft.
- Other14′ × 8′111 sq.ft.
- Primary bedroom17′1″ × 17′1″291 sq.ft.
- Bedroom12′2″ × 10′5″126 sq.ft.
- Bedroom10′4″ × 10′4″106 sq.ft.
- Other10′11″ × 17′1″186 sq.ft.
- Laundry6′9″ × 5′7″38 sq.ft.
- Bathroom7′4″ × 8′58 sq.ft.
- Sunroom11′3″ × 17′8″198 sq.ft.
- Other14′ × 8′111 sq.ft.
- Primary bedroom17′1″ × 17′1″291 sq.ft.
- Bedroom12′2″ × 10′5″126 sq.ft.
- Bedroom10′4″ × 10′4″106 sq.ft.
- Other10′11″ × 17′1″186 sq.ft.
- Laundry6′9″ × 5′7″38 sq.ft.
- Bathroom7′4″ × 8′58 sq.ft.
- Sunroom11′3″ × 17′8″198 sq.ft.
- Other14′ × 8′111 sq.ft.
- Primary bedroom17′1″ × 17′1″291 sq.ft.
- Bedroom12′2″ × 10′5″126 sq.ft.
- Bedroom10′4″ × 10′4″106 sq.ft.
- Other10′11″ × 17′1″186 sq.ft.
- Laundry6′9″ × 5′7″38 sq.ft.
- Bathroom7′4″ × 8′58 sq.ft.
- Sunroom11′3″ × 17′8″198 sq.ft.
- Other14′ × 8′111 sq.ft.
Around this home
Listing details
Helpful tools
Your HOMEH agent
"I would see it this week."
Ask HOMEH about this home
Price, neighbourhood, monthly cost. Ask anything.
HOMEH Intelligent Agent is an AI, not a licensed representative. Check anything important with your agent.