
 See all 49 photos
Book a viewing
Ask HOMEH
About this home
54 Victoria Street W, North Glengarry
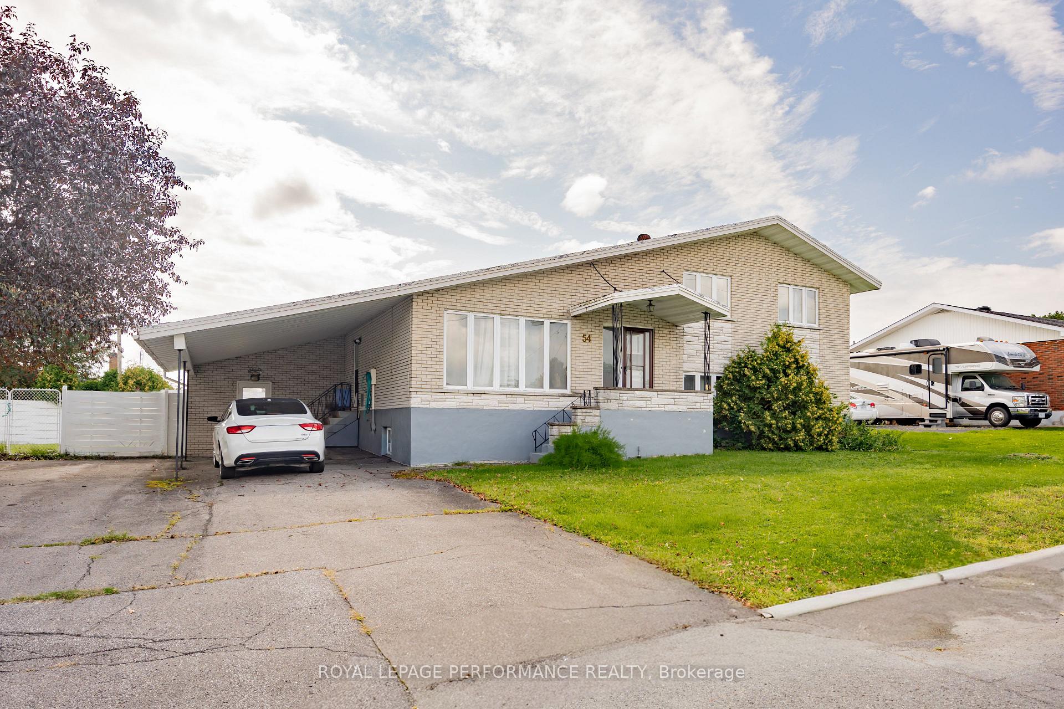
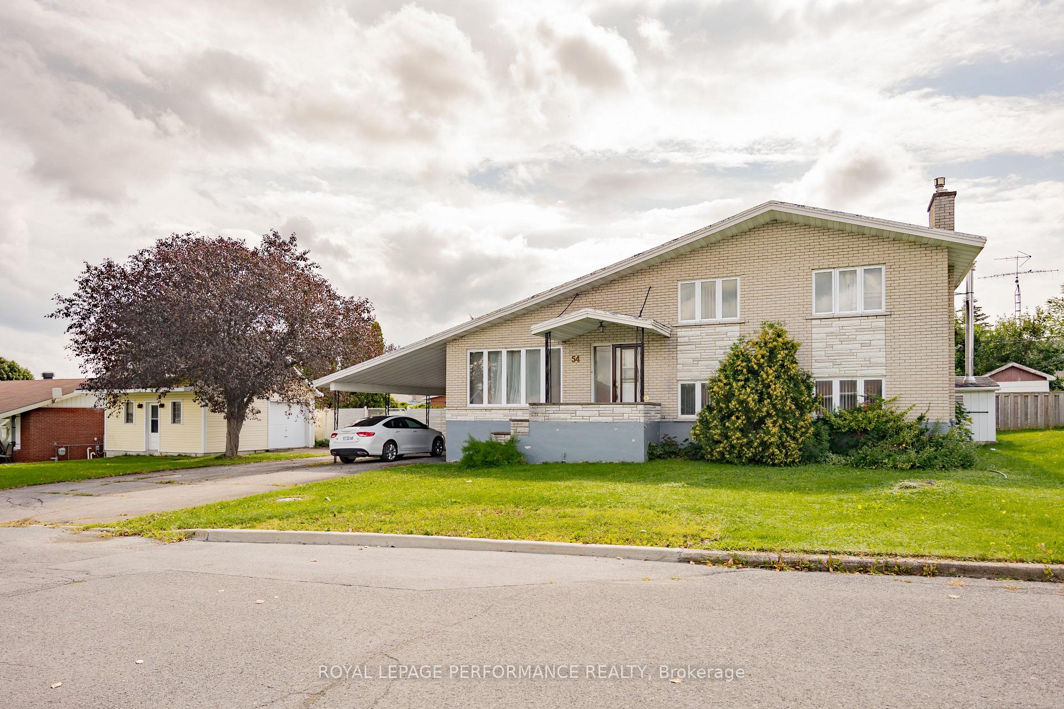
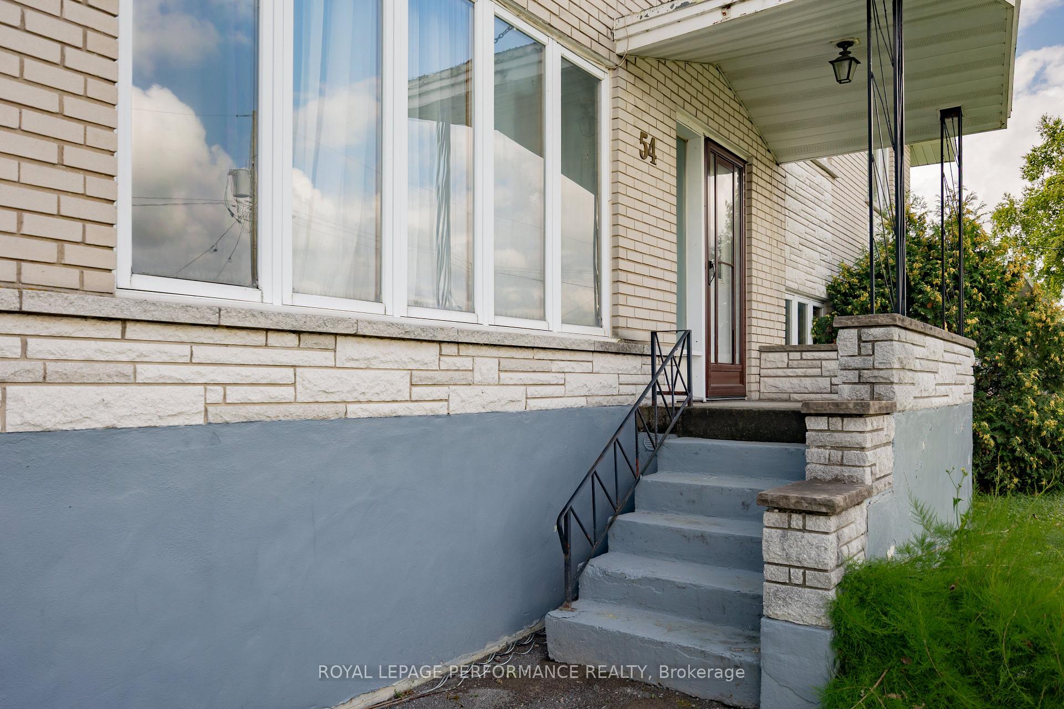
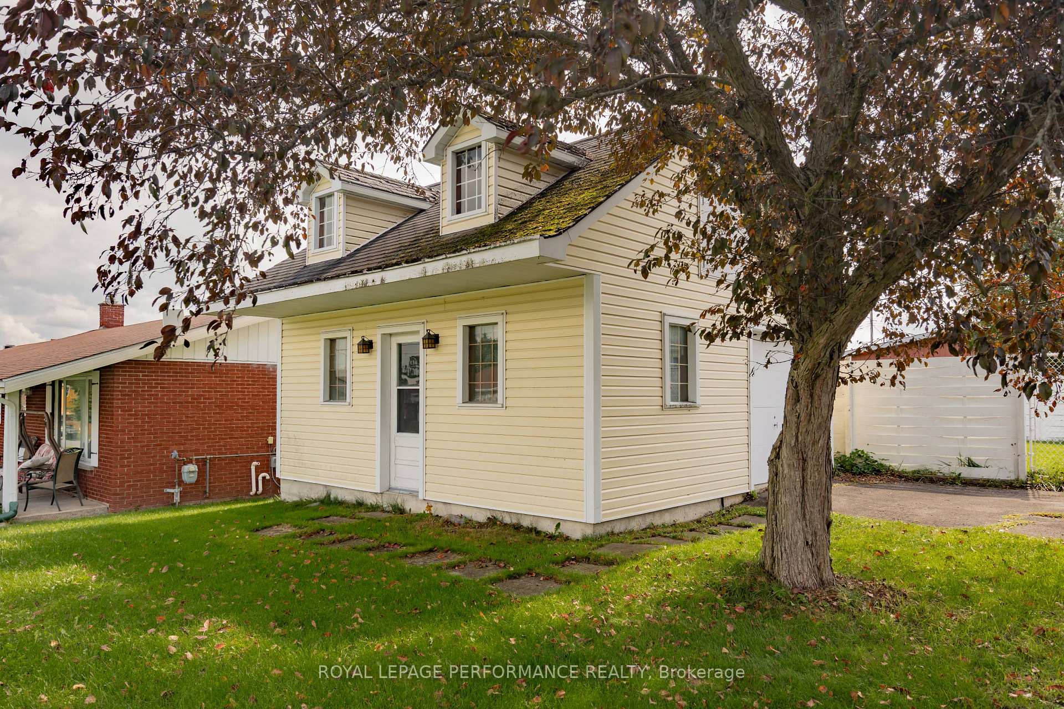
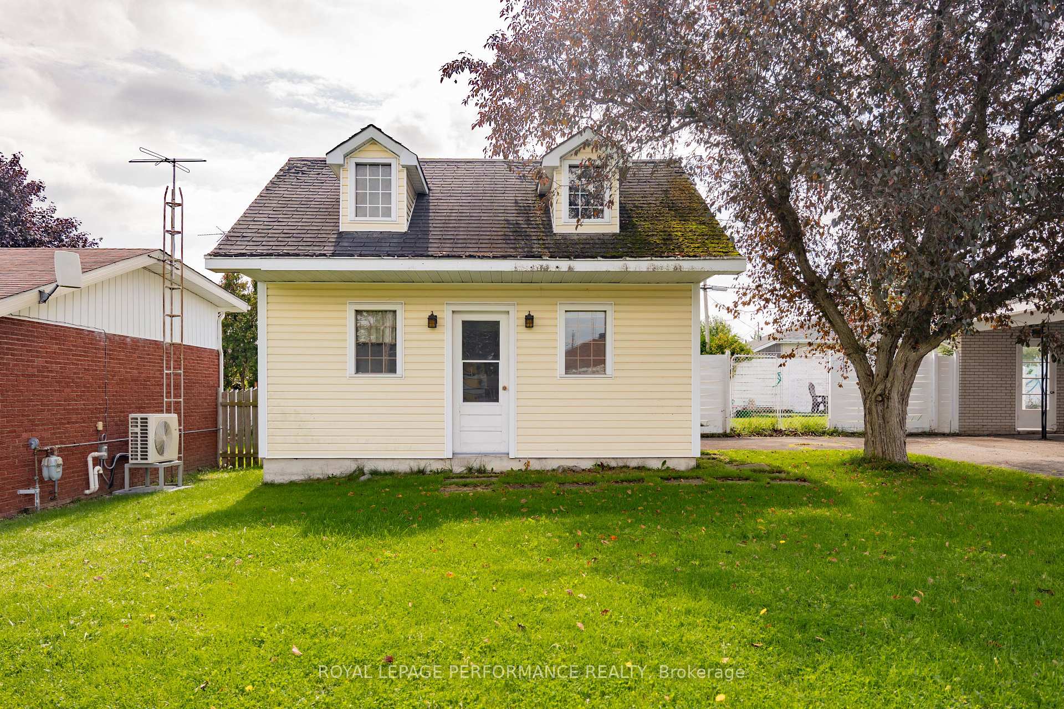
Spacious side split with 4 full levels. The main floor contains kitchen with large dining area, built-in appliances, and patio doors to the rear yard. Upper level has 3 bedrooms and 1-4pc bathroom (cheater door from primary bedroom) lower level (ground floor) contains living/family room with gas fireplace, patio doors leading to pool area, laundry room with 2-pc (shower) bathroom. Basement has a large finished area that can be used as a rec room, or 4th bedroom + 3 cedar closets. Ext. exit from this level. Main heat source is electric baseboards plus gas fireplace. Rear yard contains a 16ft x 34ft inground pool and is completely fenced. Concrete patio area. The detached 20ft x 20ft building has one overhead door plus a shop area and attic for storage. This home is on a double lot with 114ft frontage.
Facts & features
Book a viewing
Rooms
10 rooms · 2 bathrooms
- Kitchen10′ × 10′7″106 sq.ft.
- Dining room13′2″ × 14′6″191 sq.ft.
- Bathroom6′6″ × 8′8″56 sq.ft.
- Primary bedroom14′4″ × 10′7″152 sq.ft.
- Bedroom9′11″ × 10′8″106 sq.ft.
- Bedroom8′11″ × 10′8″95 sq.ft.
- Family room20′9″ × 24′9″514 sq.ft.
- Bathroom5′11″ × 10′2″61 sq.ft.
- Room—
- Recreation19′4″ × 21′7″419 sq.ft.
Around this home
Schools nearby
School rating, out of 10.
Listing details
Helpful tools
Your HOMEH agent

"Priced 8% over our estimate. I would see it this week."
Ask HOMEH about this home
Price, neighbourhood, monthly cost. Ask anything.
HOMEH Intelligent Agent is an AI, not a licensed representative. Check anything important with your agent.