
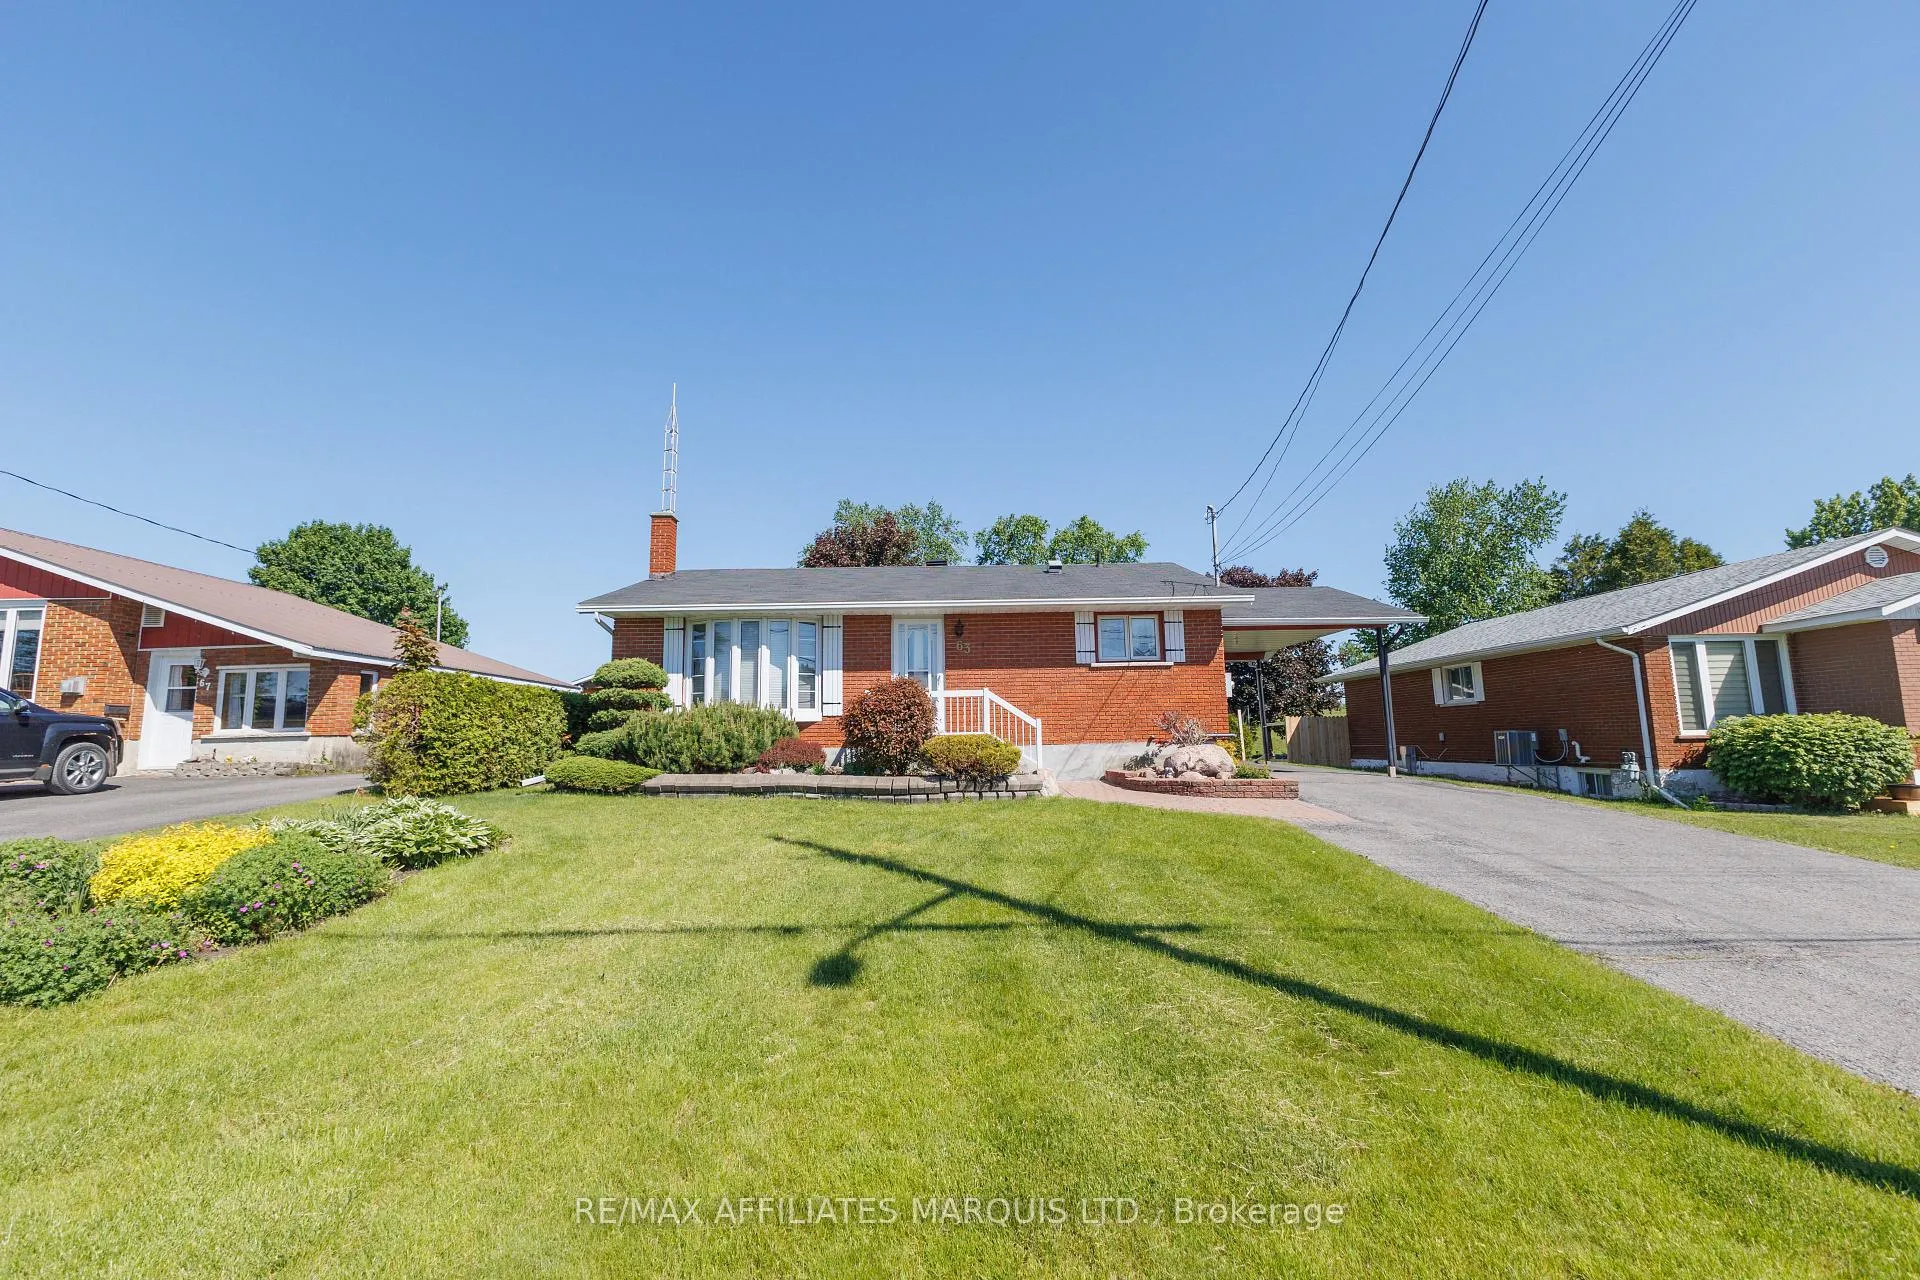
 See all 56 photos
Book a viewing
Ask HOMEH
About this home
63 Kincardine Street W, North Glengarry
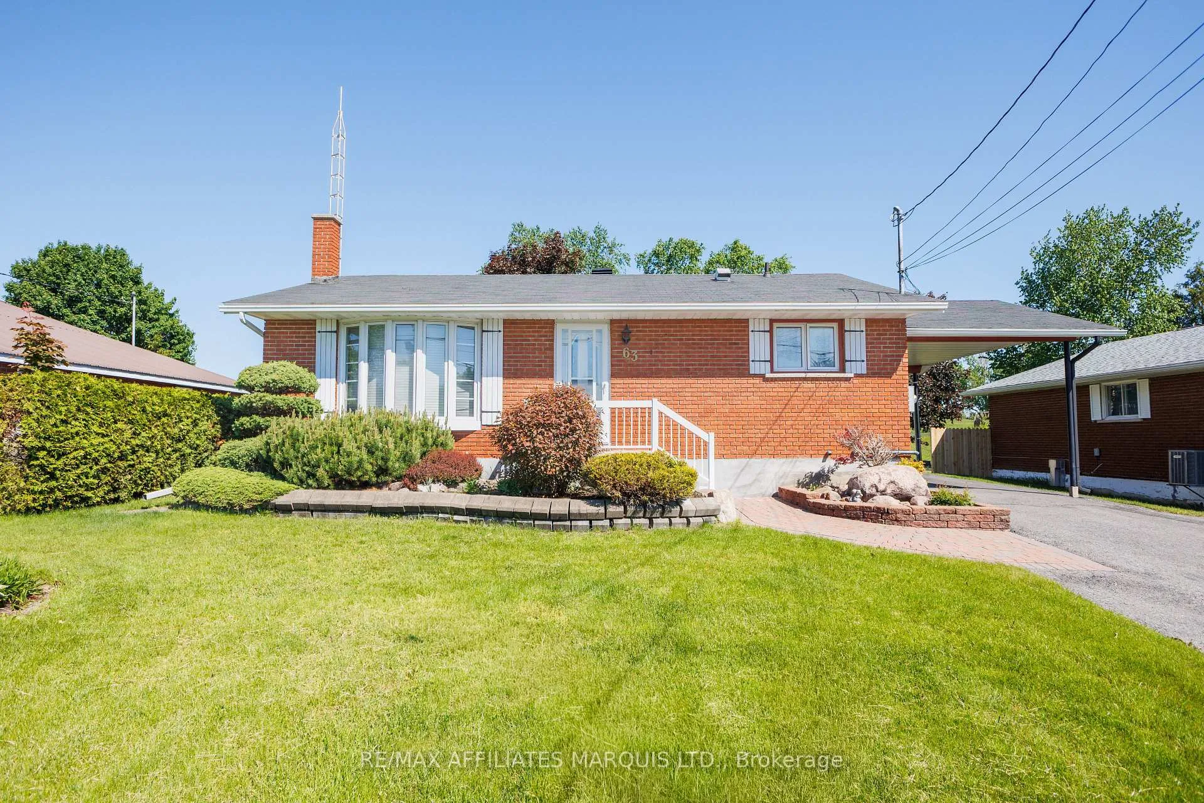
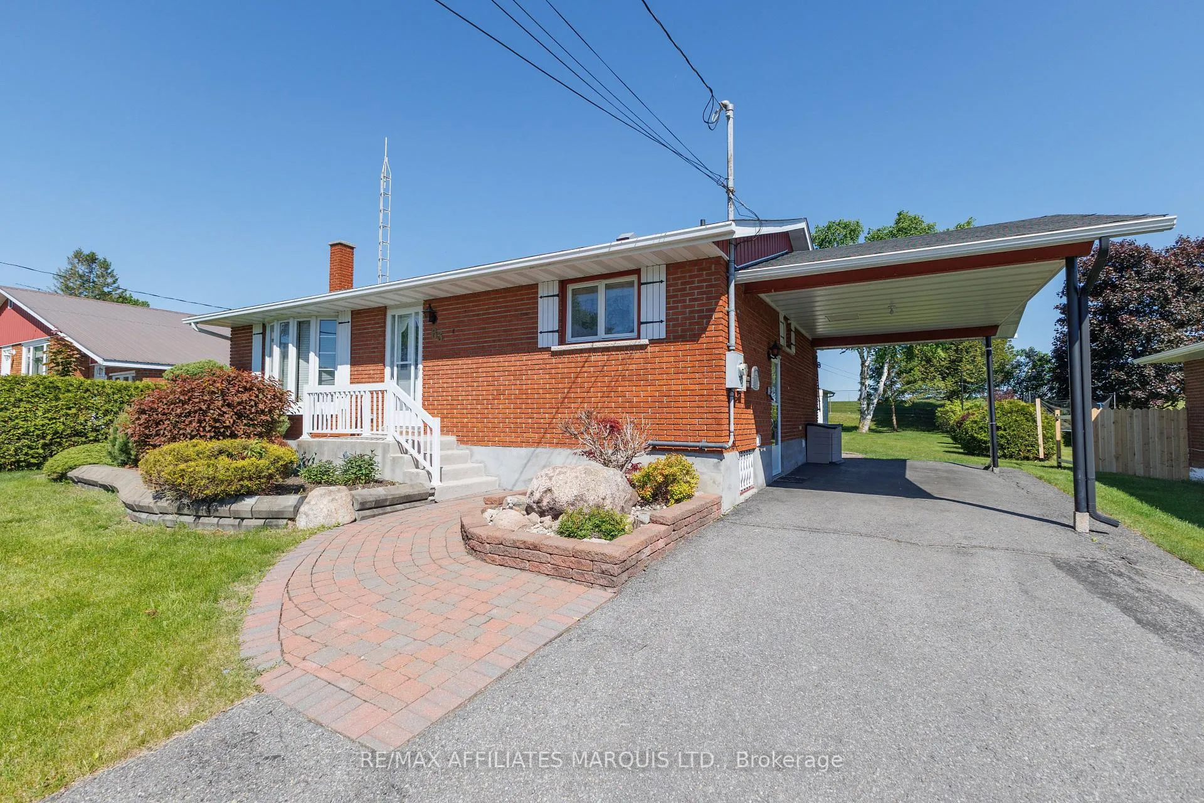
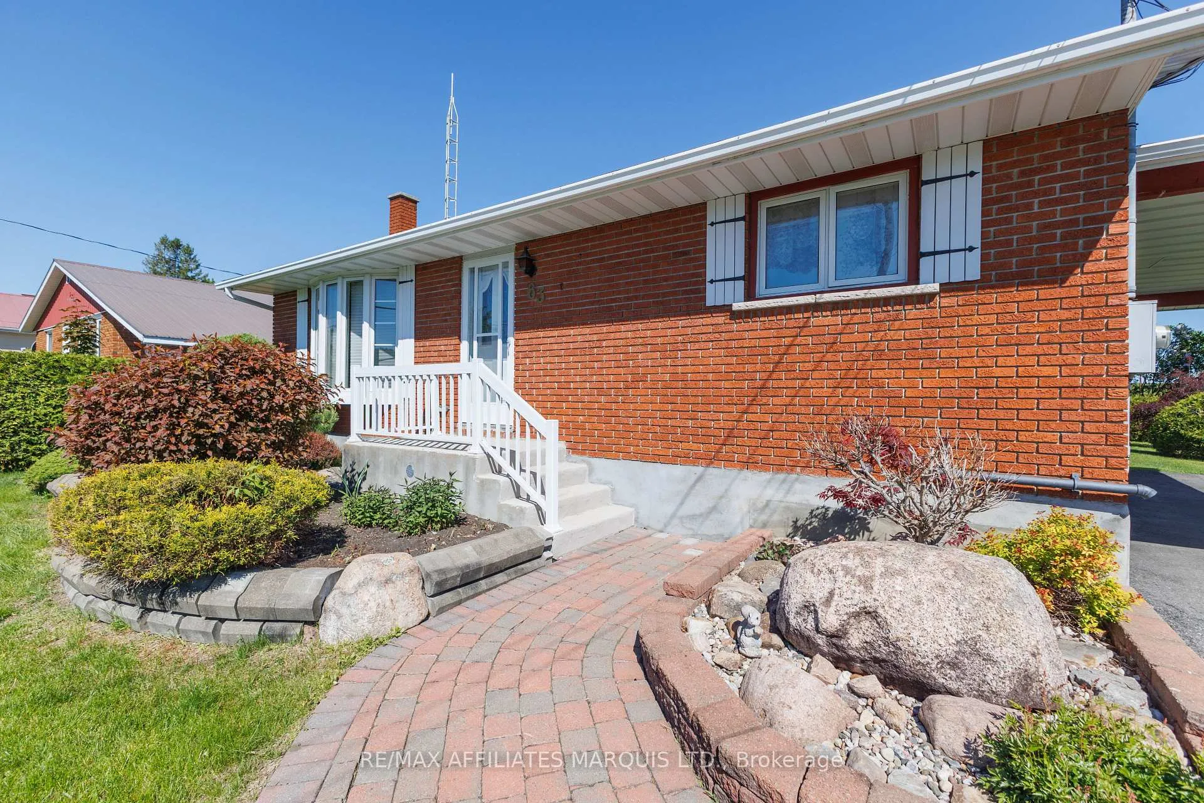
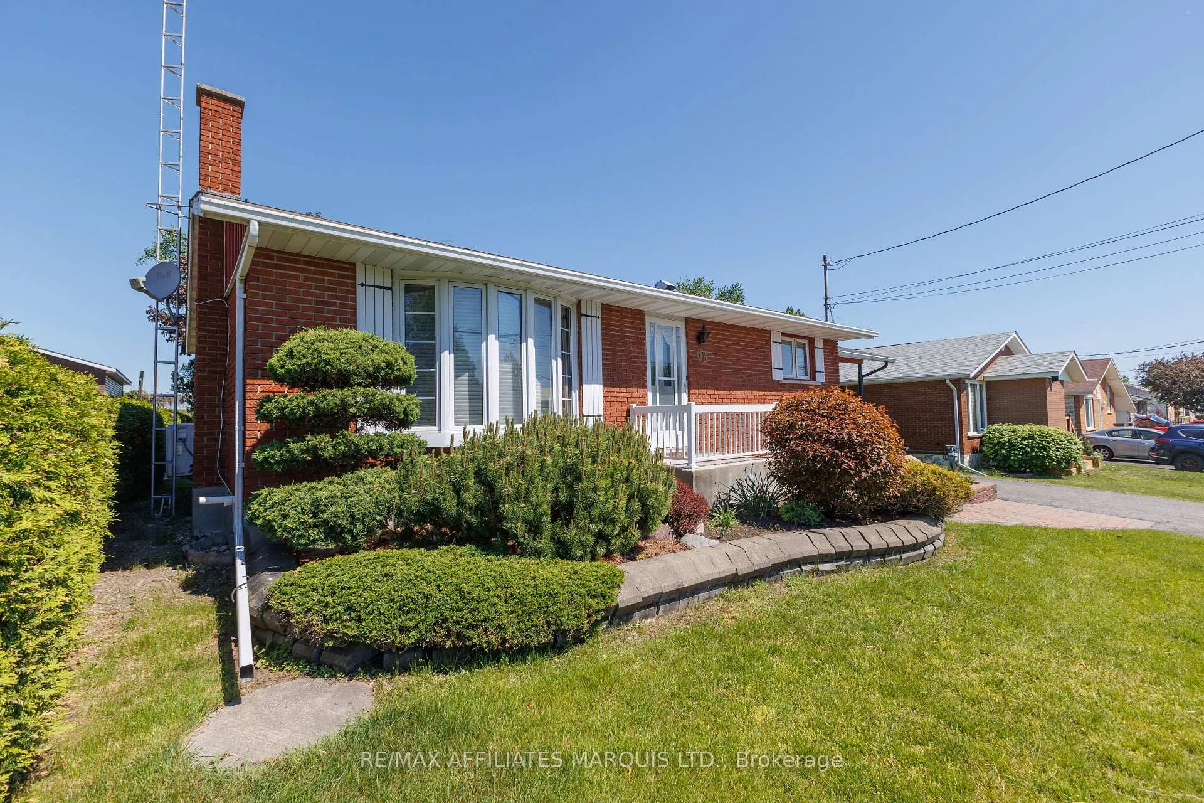
Welcome to easy country living in this well-maintained bungalow, offering comfort and space. Set on a picturesque property with no rear neighbours, this home combines a peaceful setting with a practical layout designed for everyday living. Step inside to a bright and inviting main floor featuring gleaming hardwood floors and large windows that fill the home with natural light. The spacious living room showcases a beautiful bay window overlooking the front yard, creating a warm and welcoming gathering space. The adjoining eat in kitchen offers an abundance of solid wood cabinetry, generous counter space, and room for family meals. A versatile bonus room located off the kitchen features built-in cabinetry, desk space, and patio door access to the deck, making it ideal as a home office or hobby room. This room can be easily converted back into a third bedroom making this a three bedroom home. Each bedroom offers hardwood flooring, ample closet space, and large windows. The primary bedroom is generously sized and provides plenty of room for a king-sized suite. A well-appointed 4-piece bathroom with tiled tub surround and extensive storage completes the main floor. Throughout the home, pride of ownership is evident with quality hardwood flooring, solid wood trim, neutral finishes, and an abundance of natural light. Outside, enjoy peaceful mornings and evening sunsets from the spacious rear deck overlooking a private back yard with mature trees. The property offers plenty of outdoor space for gardening, entertaining, or simply enjoying the privacy and tranquility. Whether you're looking to downsize without sacrificing space, purchase your first rural property, or simply enjoy the beauty of a quiet setting, this well cared for bungalow offers a wonderful opportunity to make yourself at home.
Facts & features
Book a viewing
Rooms
10 rooms · 3 bathrooms
- Dining room10′4″ × 8′8″90 sq.ft.
- Living room15′1″ × 11′7″175 sq.ft.
- Bathroom8′3″ × 6′50 sq.ft.
- Bedroom11′6″ × 11′8″134 sq.ft.
- Bedroom 211′3″ × 9′1″102 sq.ft.
- Primary bedroom14′7″ × 11′1″162 sq.ft.
- Bathroom3′5″ × 4′9″16 sq.ft.
- Laundry9′7″ × 8′77 sq.ft.
- Recreation30′6″ × 26′3″801 sq.ft.
- Utility room11′10″ × 8′8″103 sq.ft.
Around this home
Listing details
Helpful tools
Your HOMEH agent

"Priced 2% under our estimate. I would see it this week."
Ask HOMEH about this home
Price, neighbourhood, monthly cost. Ask anything.
HOMEH Intelligent Agent is an AI, not a licensed representative. Check anything important with your agent.