
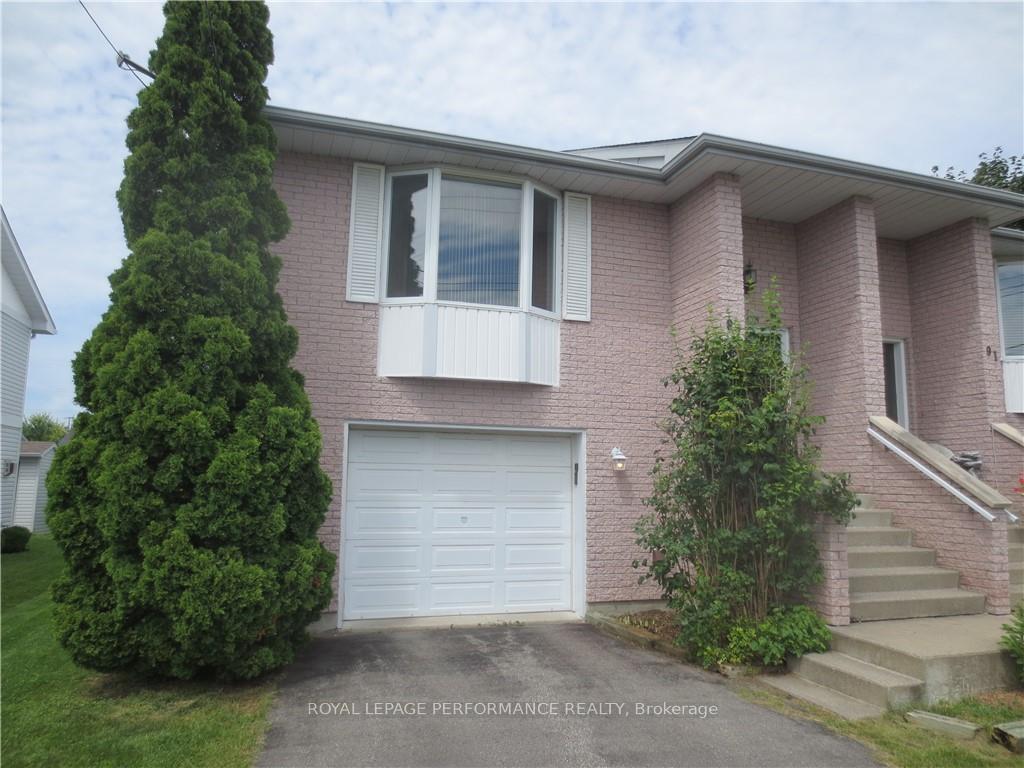
87 Tonia Street
North Glengarry (Alexandria)87 Tonia Street
North Glengarry (Alexandria)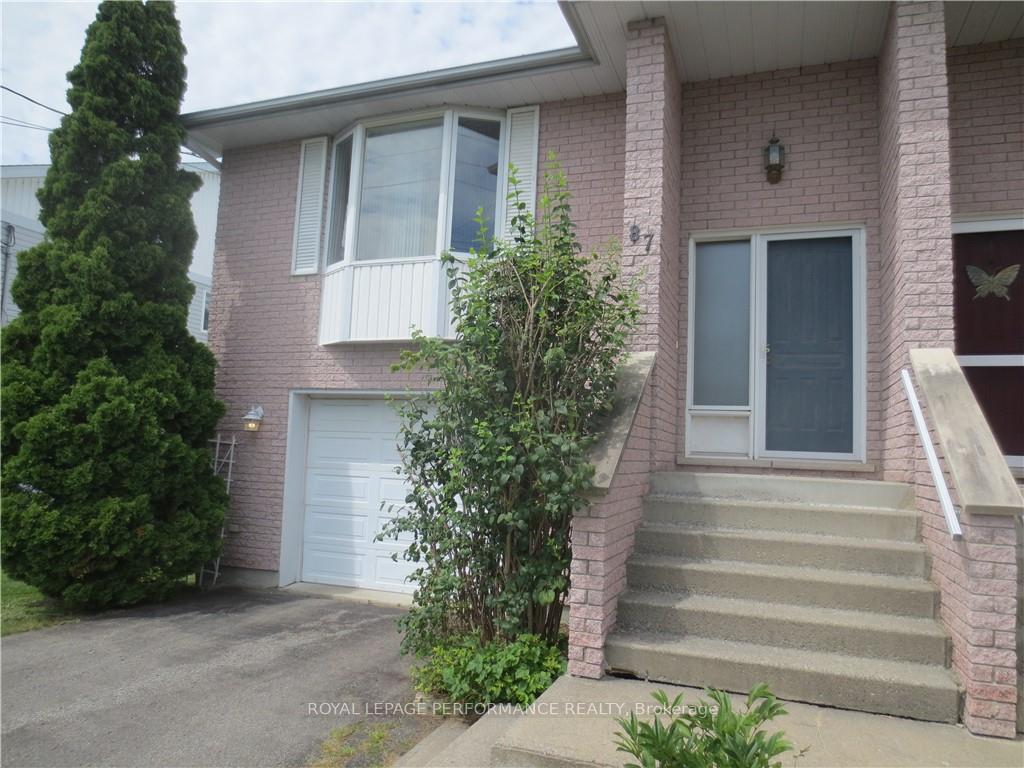
 See all 15 photos
Property history

This home has sold. It is no longer available.
Property not available for sale or for rent.
Ask about this home
A HOMEH agent will answer your questions about this home.Ask HOMEH
About this home
87 Tonia Street, North Glengarry
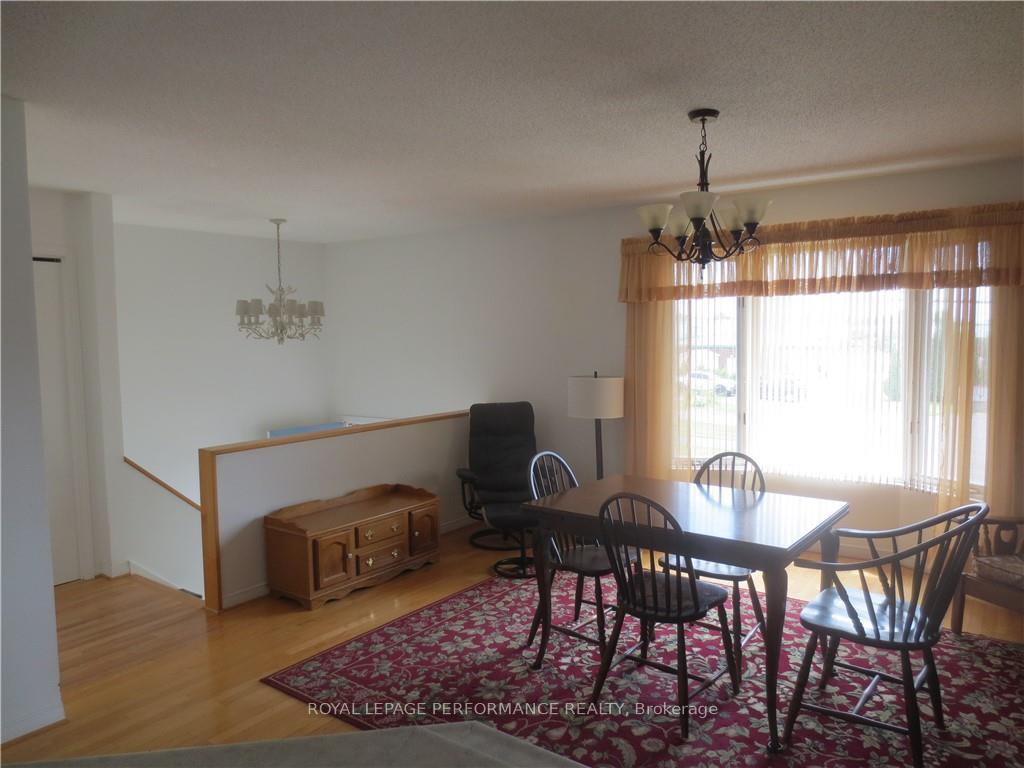
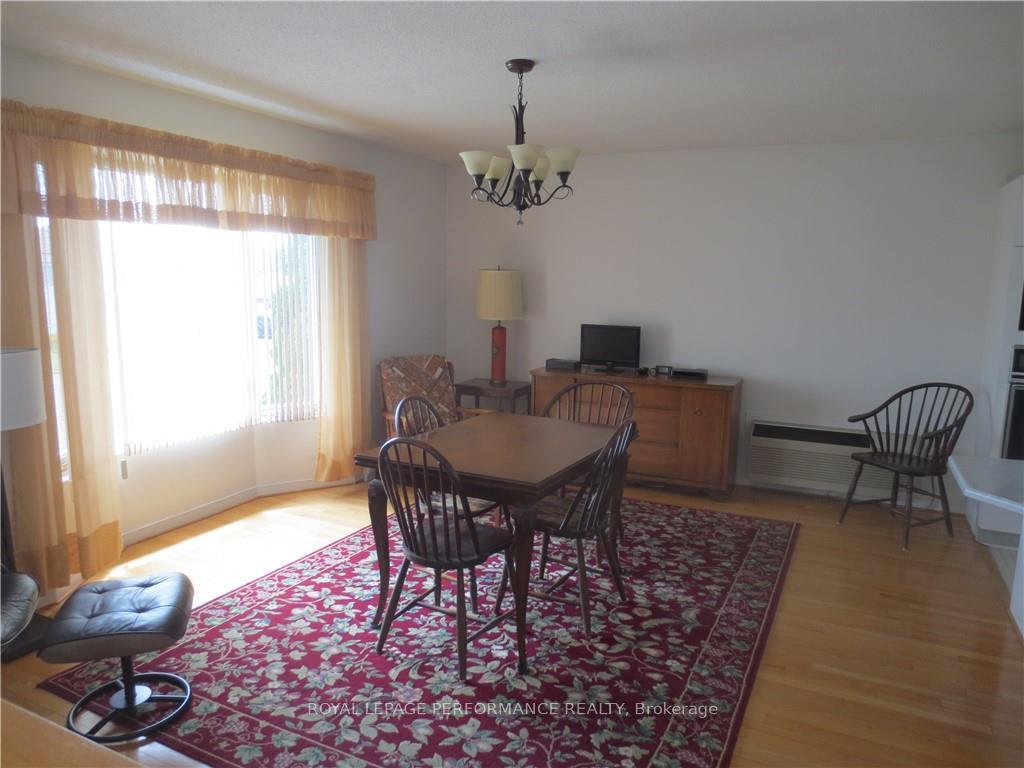
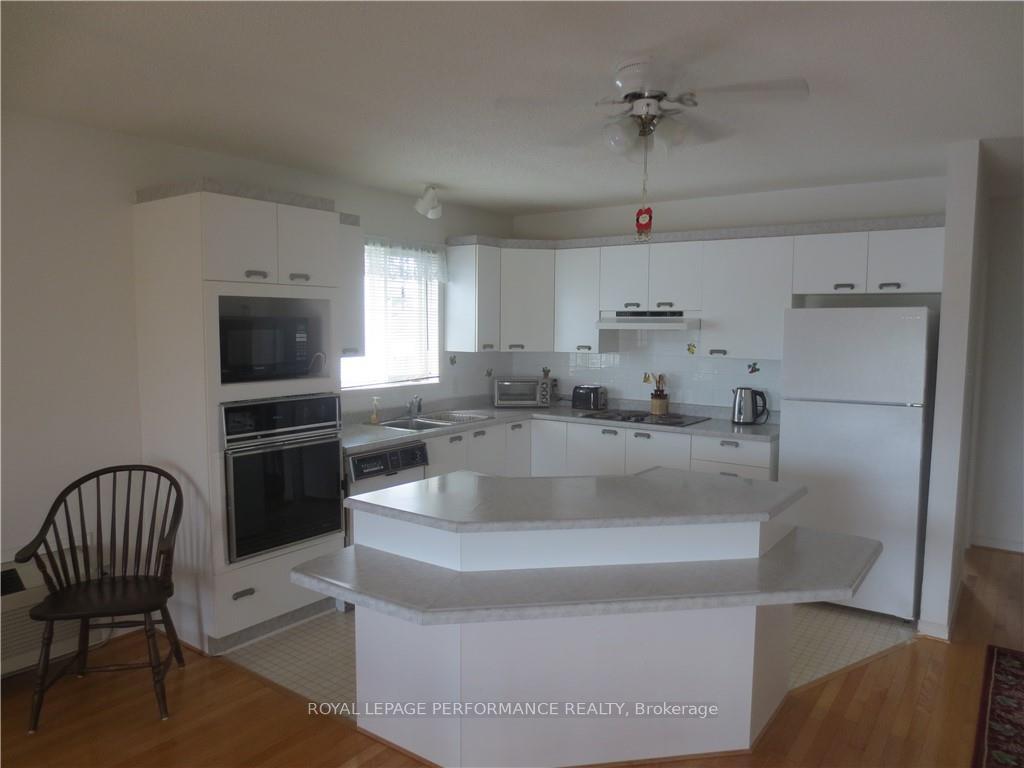
Located in South end of Alexandria on a cul-de-sac, close to the park & shopping area. The lower level (ground floor) contains a built-in garage, large rec room with patio doors to rear yard & 1-3pc bathroom. The upper level (main floor) contains an open concept kitchen (with island)/ living area, 2 bedrooms & 1-4pc bath with laundry. Ductless A/C & heat unit. Included in price - built-in oven & stove top, refrigerator, washer, dryer, all window dressings, lawn & garden equipment in utility shed/green house. Very clean move-in condition. One owner home., Flooring: Hardwood, Flooring: Carpet W/W & Mixed
Facts & features
Ask about this home
A HOMEH agent will answer your questions about this home.
Rooms
48 rooms · 2 bathrooms
- Living room16′ × 12′191 sq.ft.
- Kitchen14′4″ × 12′6″179 sq.ft.
- Bedroom11′ × 9′9″107 sq.ft.
- Bedroom12′ × 11′132 sq.ft.
- Bathroom11′ × 8′4″92 sq.ft.
- Living room16′ × 12′191 sq.ft.
- Kitchen14′4″ × 12′6″179 sq.ft.
- Bedroom11′ × 9′9″107 sq.ft.
- Bedroom12′ × 11′132 sq.ft.
- Bathroom11′ × 8′4″92 sq.ft.
- Living room16′ × 12′191 sq.ft.
- Kitchen14′4″ × 12′6″179 sq.ft.
- Bedroom11′ × 9′9″107 sq.ft.
- Bedroom12′ × 11′132 sq.ft.
- Bathroom11′ × 8′4″92 sq.ft.
- Living room16′ × 12′191 sq.ft.
- Kitchen14′4″ × 12′6″179 sq.ft.
- Bedroom11′ × 9′9″107 sq.ft.
- Bedroom12′ × 11′132 sq.ft.
- Bathroom11′ × 8′4″92 sq.ft.
- Living room16′ × 12′191 sq.ft.
- Kitchen14′4″ × 12′6″179 sq.ft.
- Bedroom11′ × 9′9″107 sq.ft.
- Bedroom12′ × 11′132 sq.ft.
- Bathroom11′ × 8′4″92 sq.ft.
- Living room16′ × 12′191 sq.ft.
- Kitchen14′4″ × 12′6″179 sq.ft.
- Bedroom11′ × 9′9″107 sq.ft.
- Bedroom12′ × 11′132 sq.ft.
- Bathroom11′ × 8′4″92 sq.ft.
- Living room16′ × 12′191 sq.ft.
- Kitchen14′4″ × 12′6″179 sq.ft.
- Bedroom11′ × 9′9″107 sq.ft.
- Bedroom12′ × 11′132 sq.ft.
- Bathroom11′ × 8′4″92 sq.ft.
- Living room16′ × 12′191 sq.ft.
- Kitchen14′4″ × 12′6″179 sq.ft.
- Bedroom11′ × 9′9″107 sq.ft.
- Bedroom12′ × 11′132 sq.ft.
- Bathroom11′ × 8′4″92 sq.ft.
- Family room23′ × 13′11″320 sq.ft.
- Family room23′ × 13′11″320 sq.ft.
- Family room23′ × 13′11″320 sq.ft.
- Family room23′ × 13′11″320 sq.ft.
- Family room23′ × 13′11″320 sq.ft.
- Family room23′ × 13′11″320 sq.ft.
- Family room23′ × 13′11″320 sq.ft.
- Family room23′ × 13′11″320 sq.ft.
Around this home
Schools nearby
School rating, out of 10.
Listing details
Helpful tools
Your HOMEH agent
"I would see it this week."
Ask HOMEH about this home
Price, neighbourhood, monthly cost. Ask anything.
HOMEH Intelligent Agent is an AI, not a licensed representative. Check anything important with your agent.