

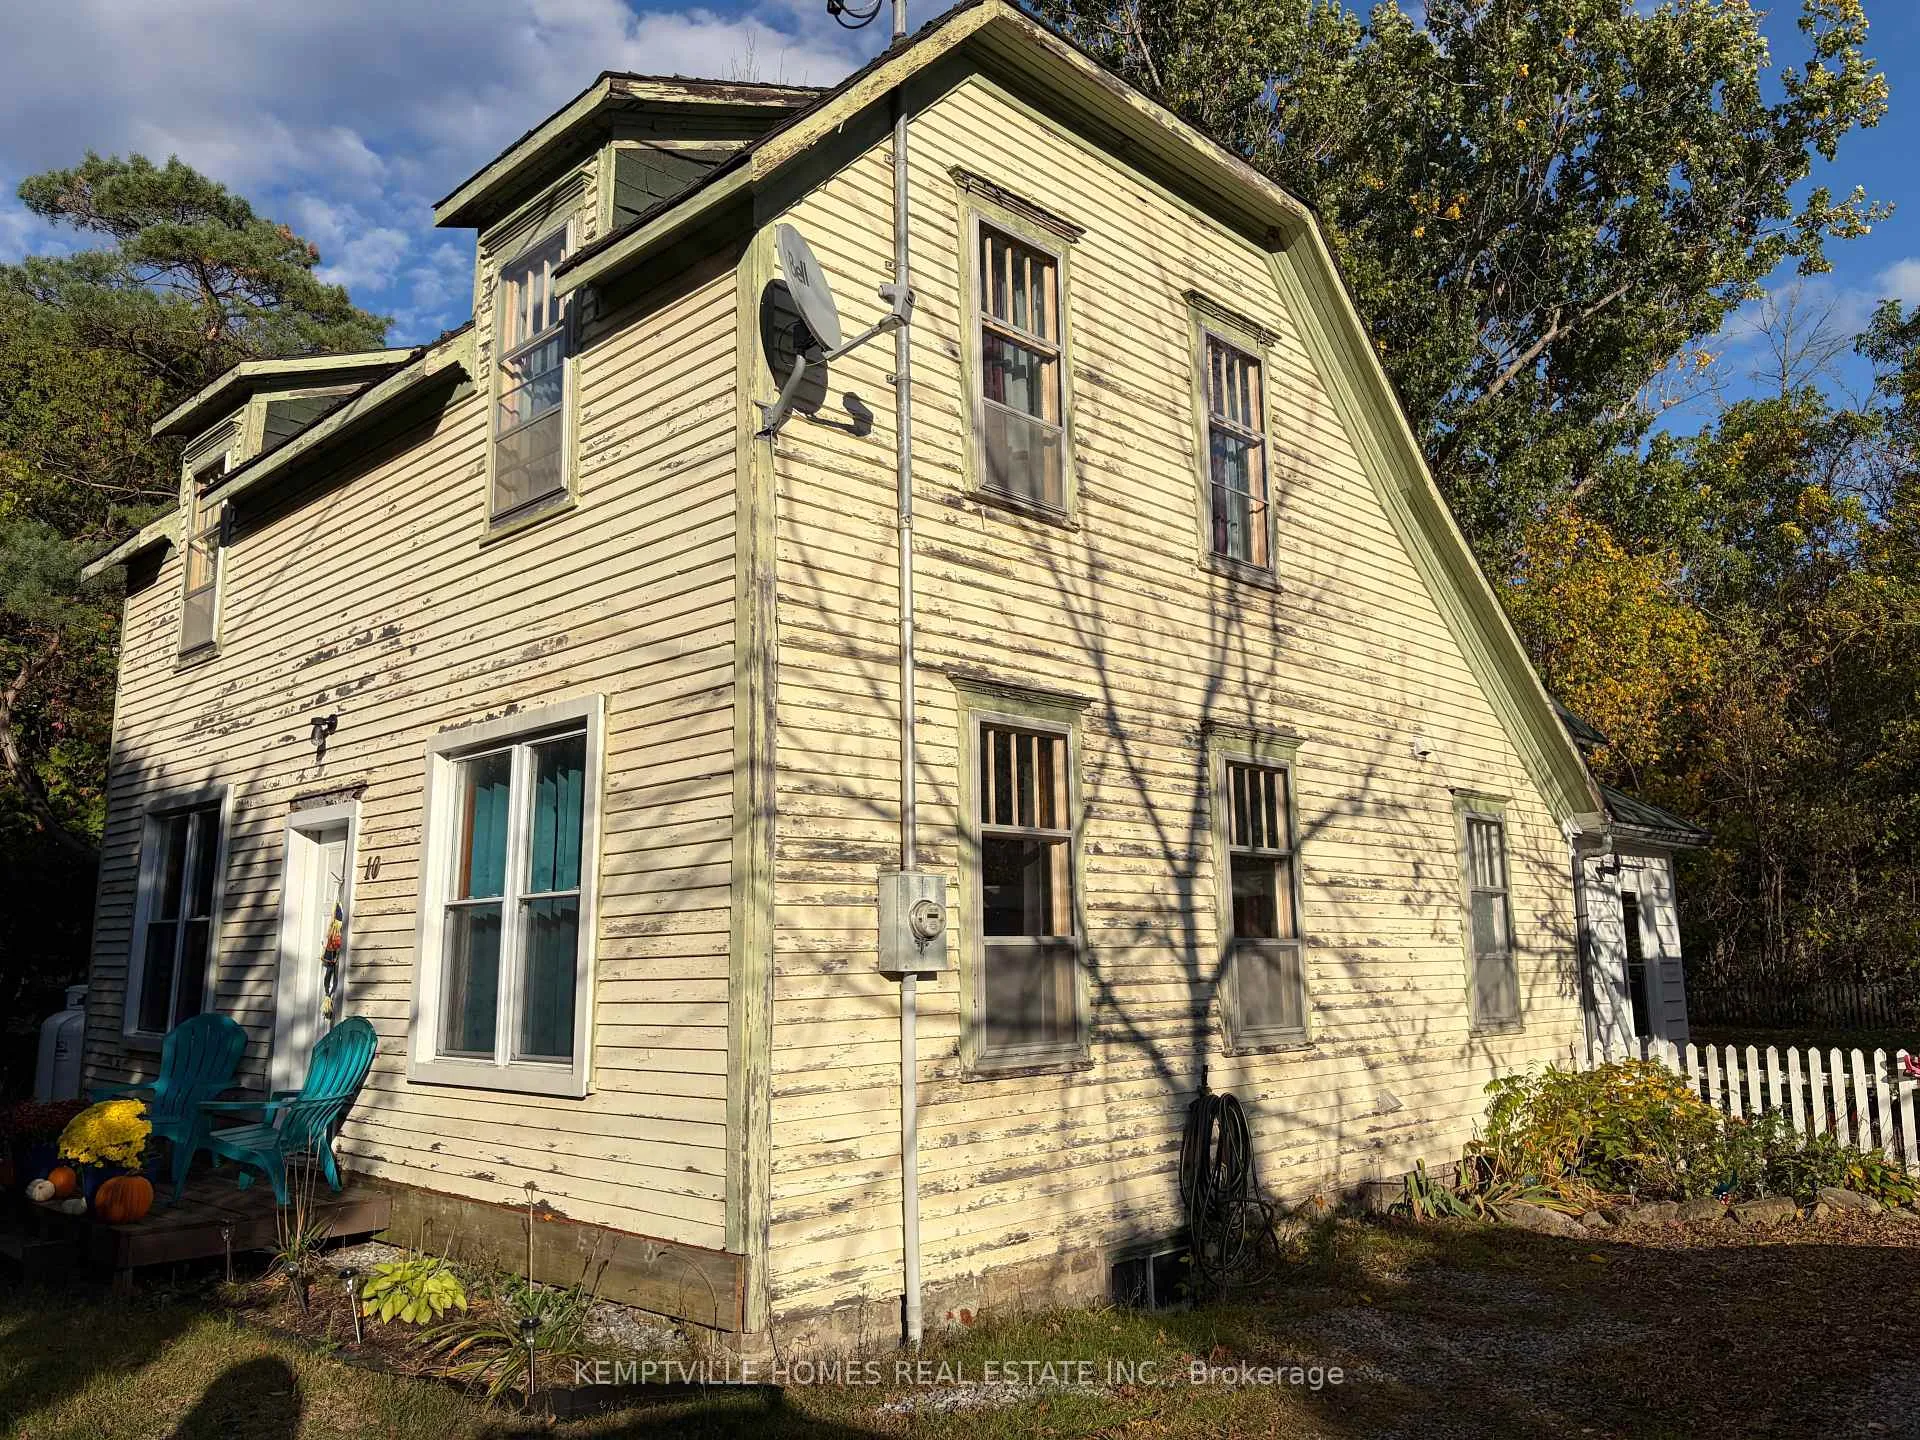
10 Bridge Street
10 Bridge Street
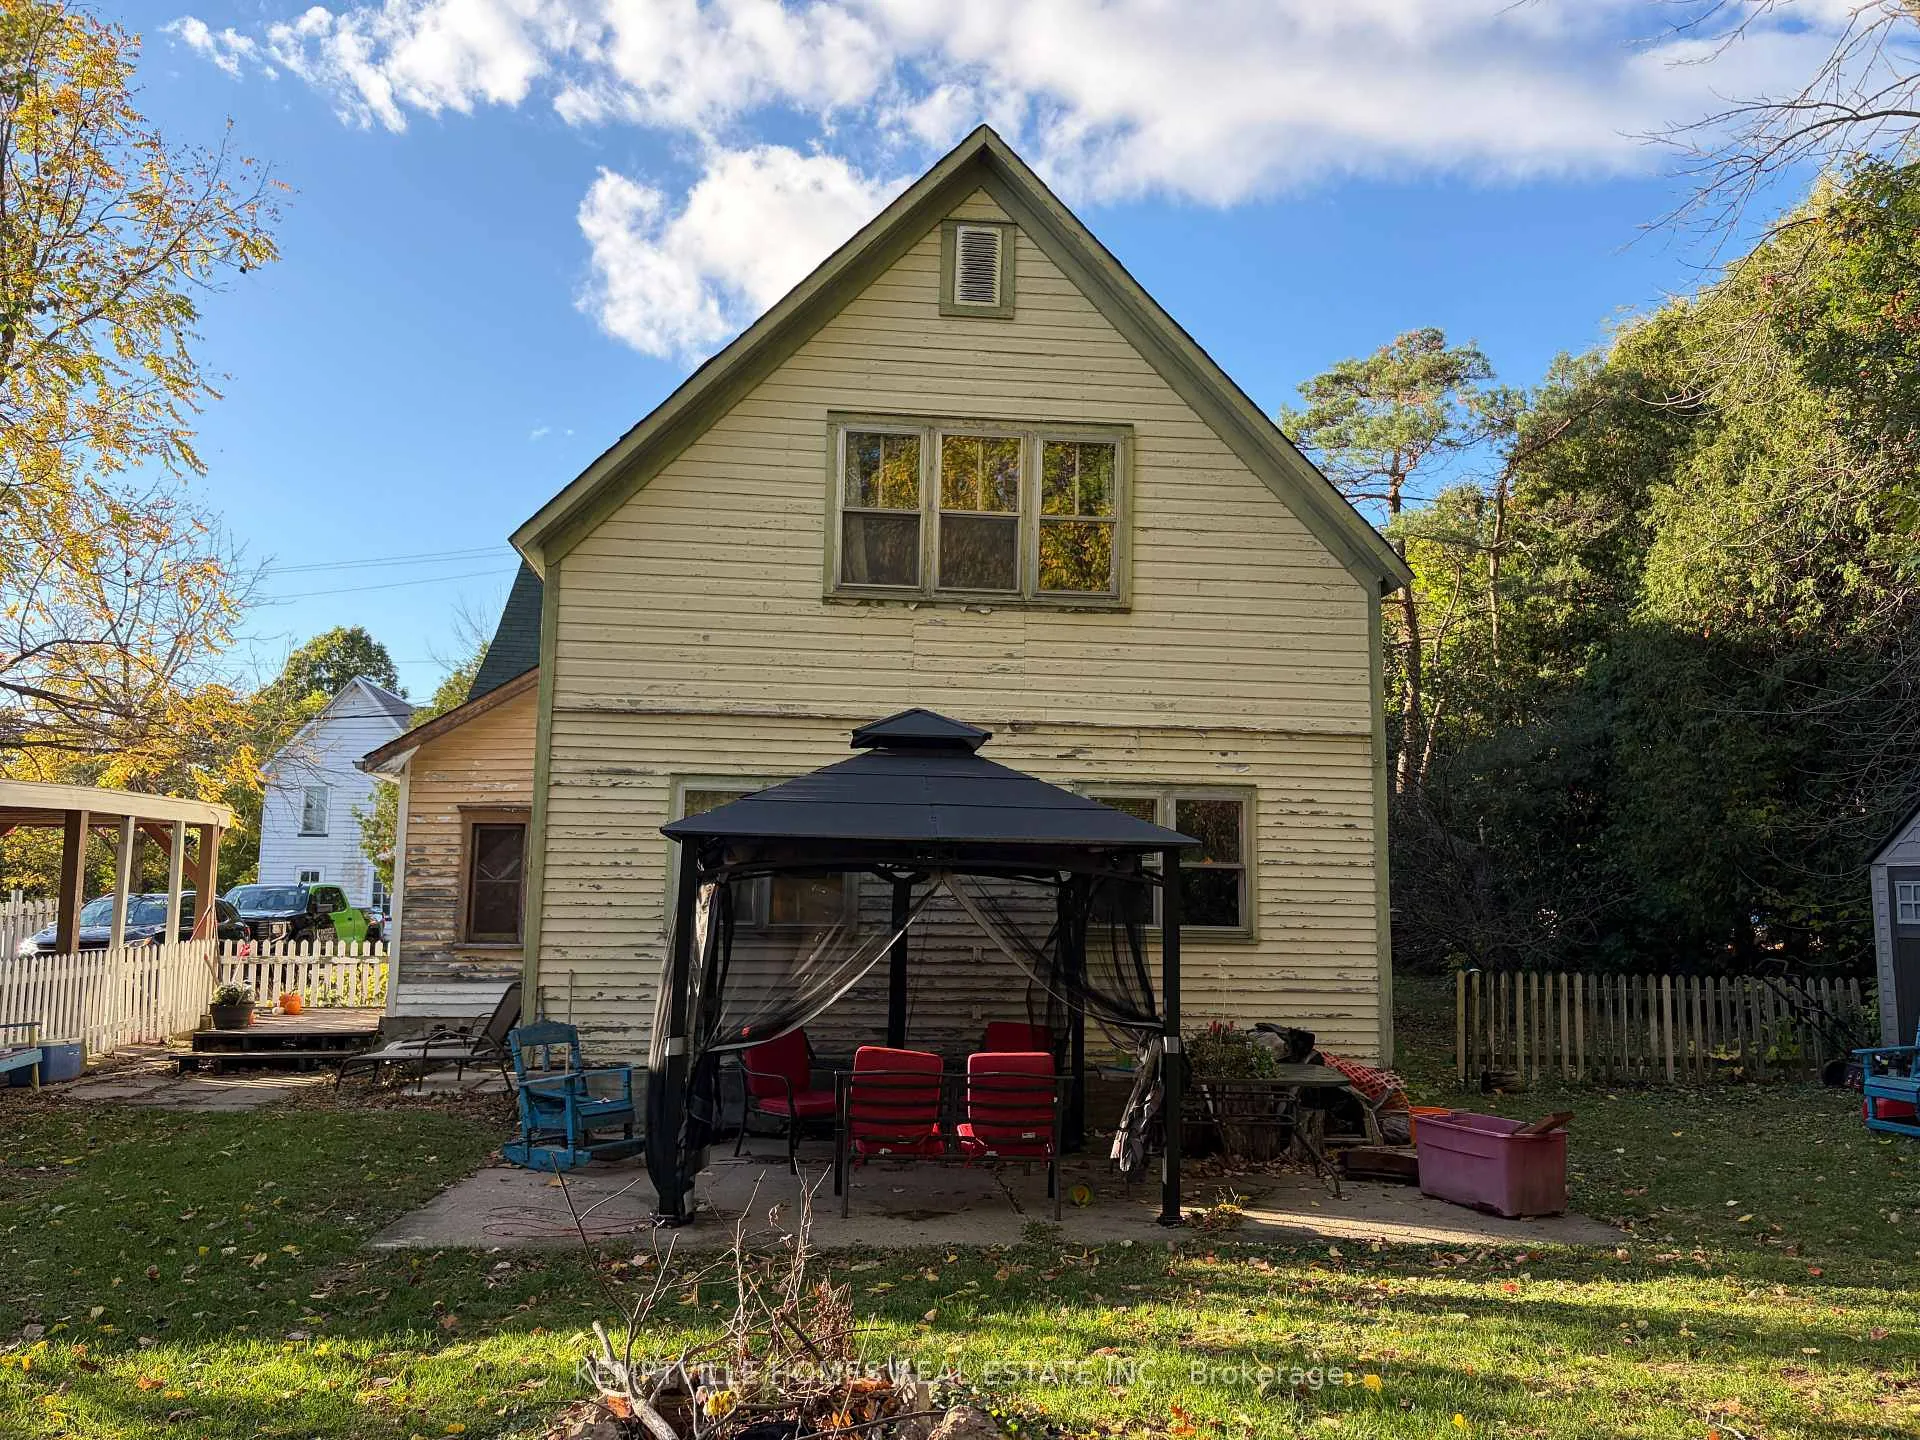 See all 50 photos
Property history
- $480,000TerminatedList: 2025-10-08|End: 2026-01-21|105 daysX12455612
Facts and features
- BasementUnfinished
- Age of home100+
- Price per sq ft~$175
- Water, sewerWell, septic
- Fireplace
- Central air
- Waterfront
The homeDetached, 2-storey, 100+
- Type: Detached
- Style: 2-storey
- Age: 100+
- Living space: 2,500–3,000 sq ft
- Basement: Unfinished, exposed rock
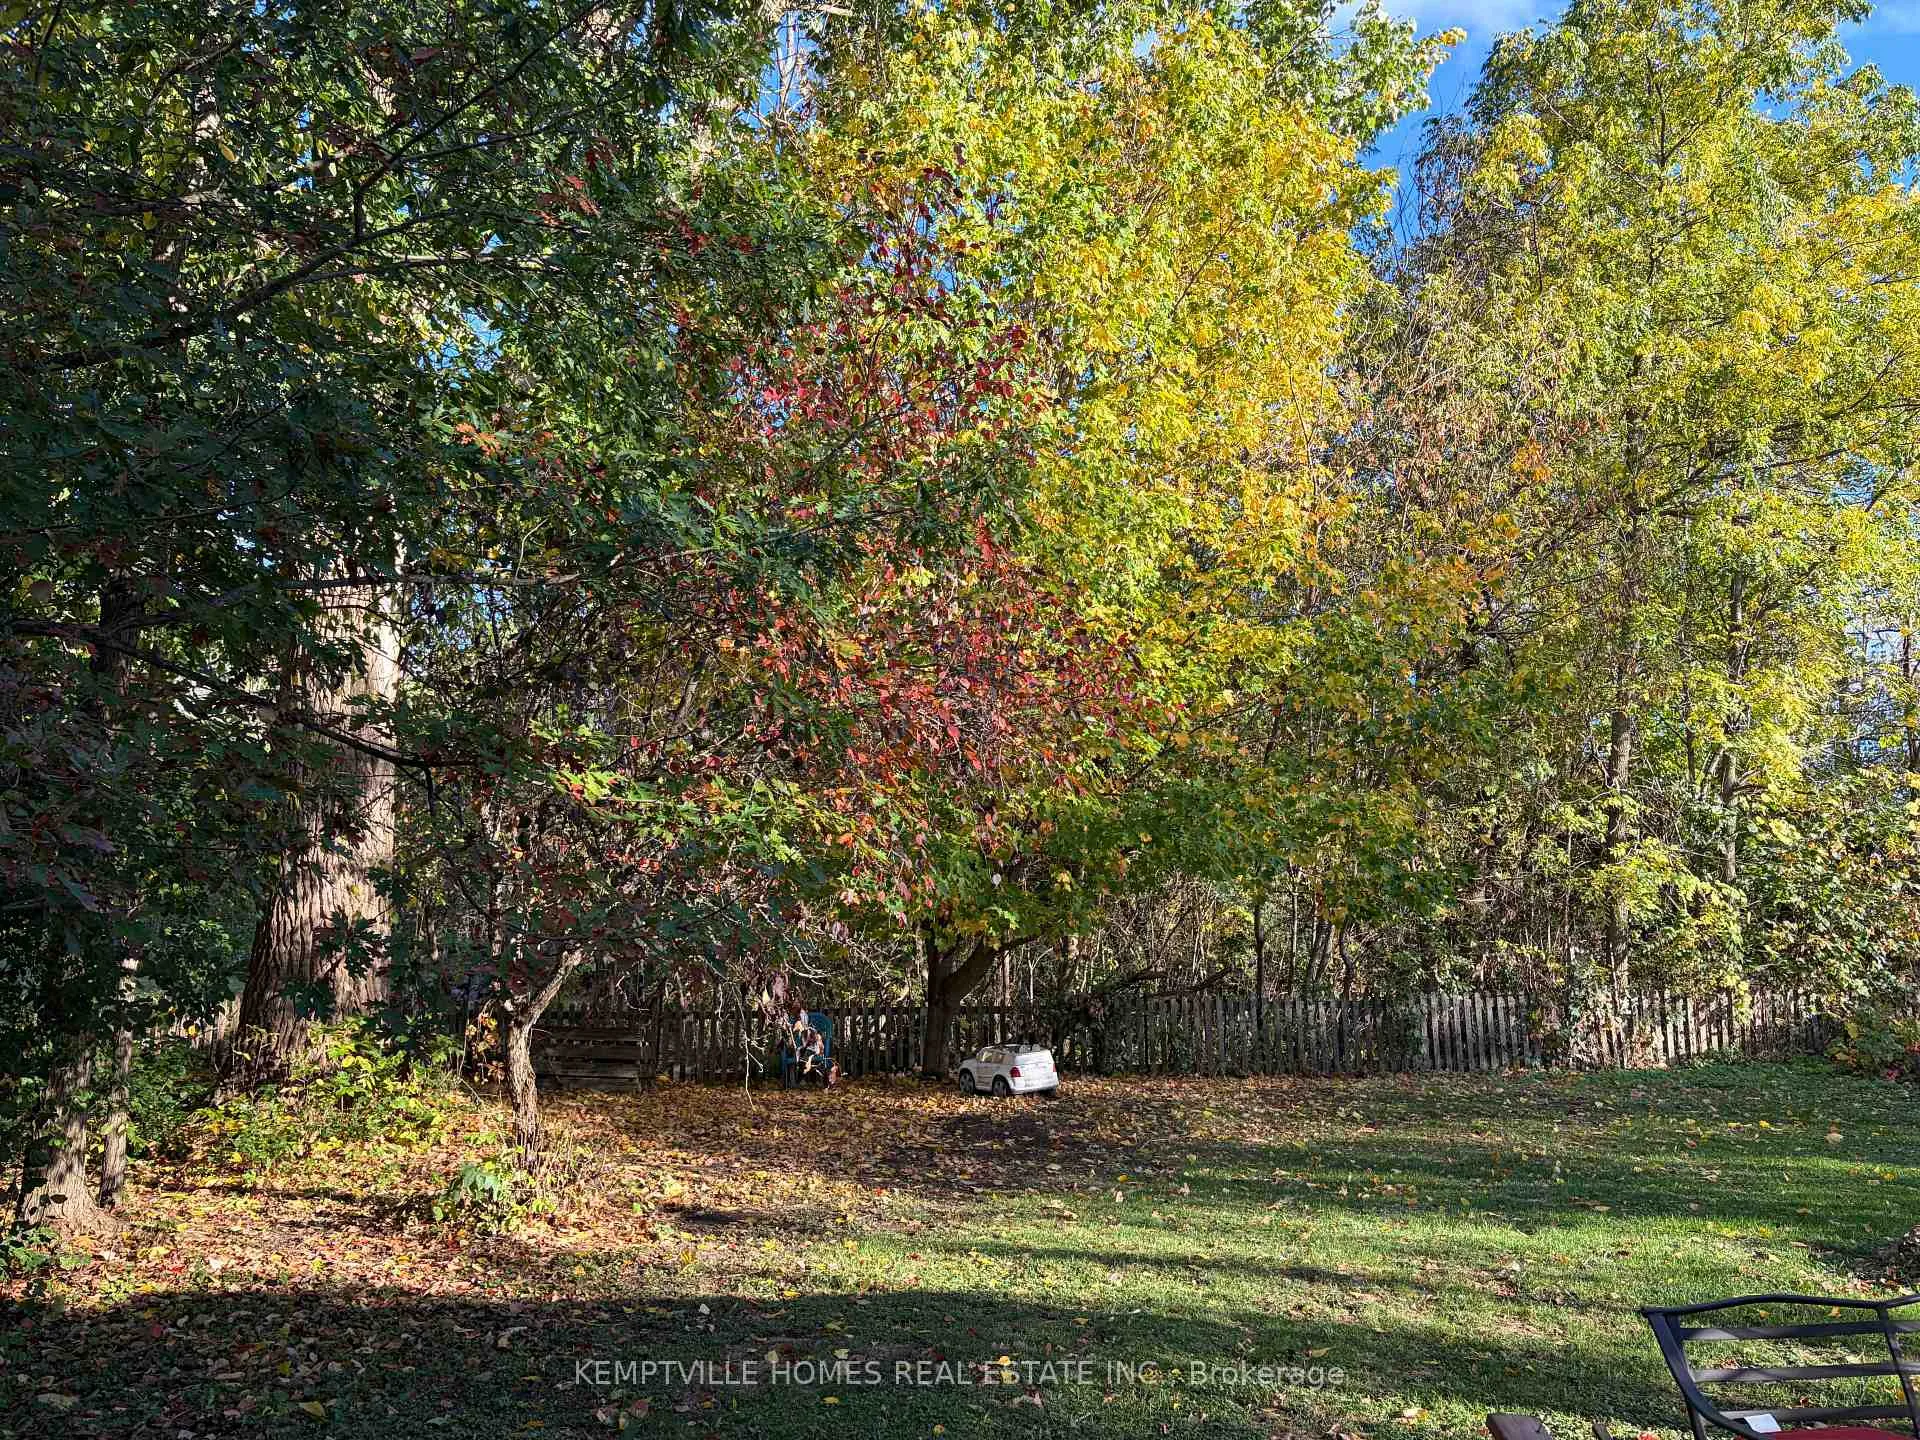
- View: Trees/woods
- Waterfront: Indirect, none
InsideFireplace Yes, wood, wood stove, Main level, Carpet free
- Fireplace: Yes, wood, wood stove
- Laundry: Main level
- Features: Carpet free
- Rooms above ground: 8
- Bedrooms: 4
- Bathrooms: 2
- Kitchens: 1
Outside and lotWood, Asphalt shingle, Stone
- Exterior: Wood
- Roof: Asphalt shingle
- Foundation: Stone
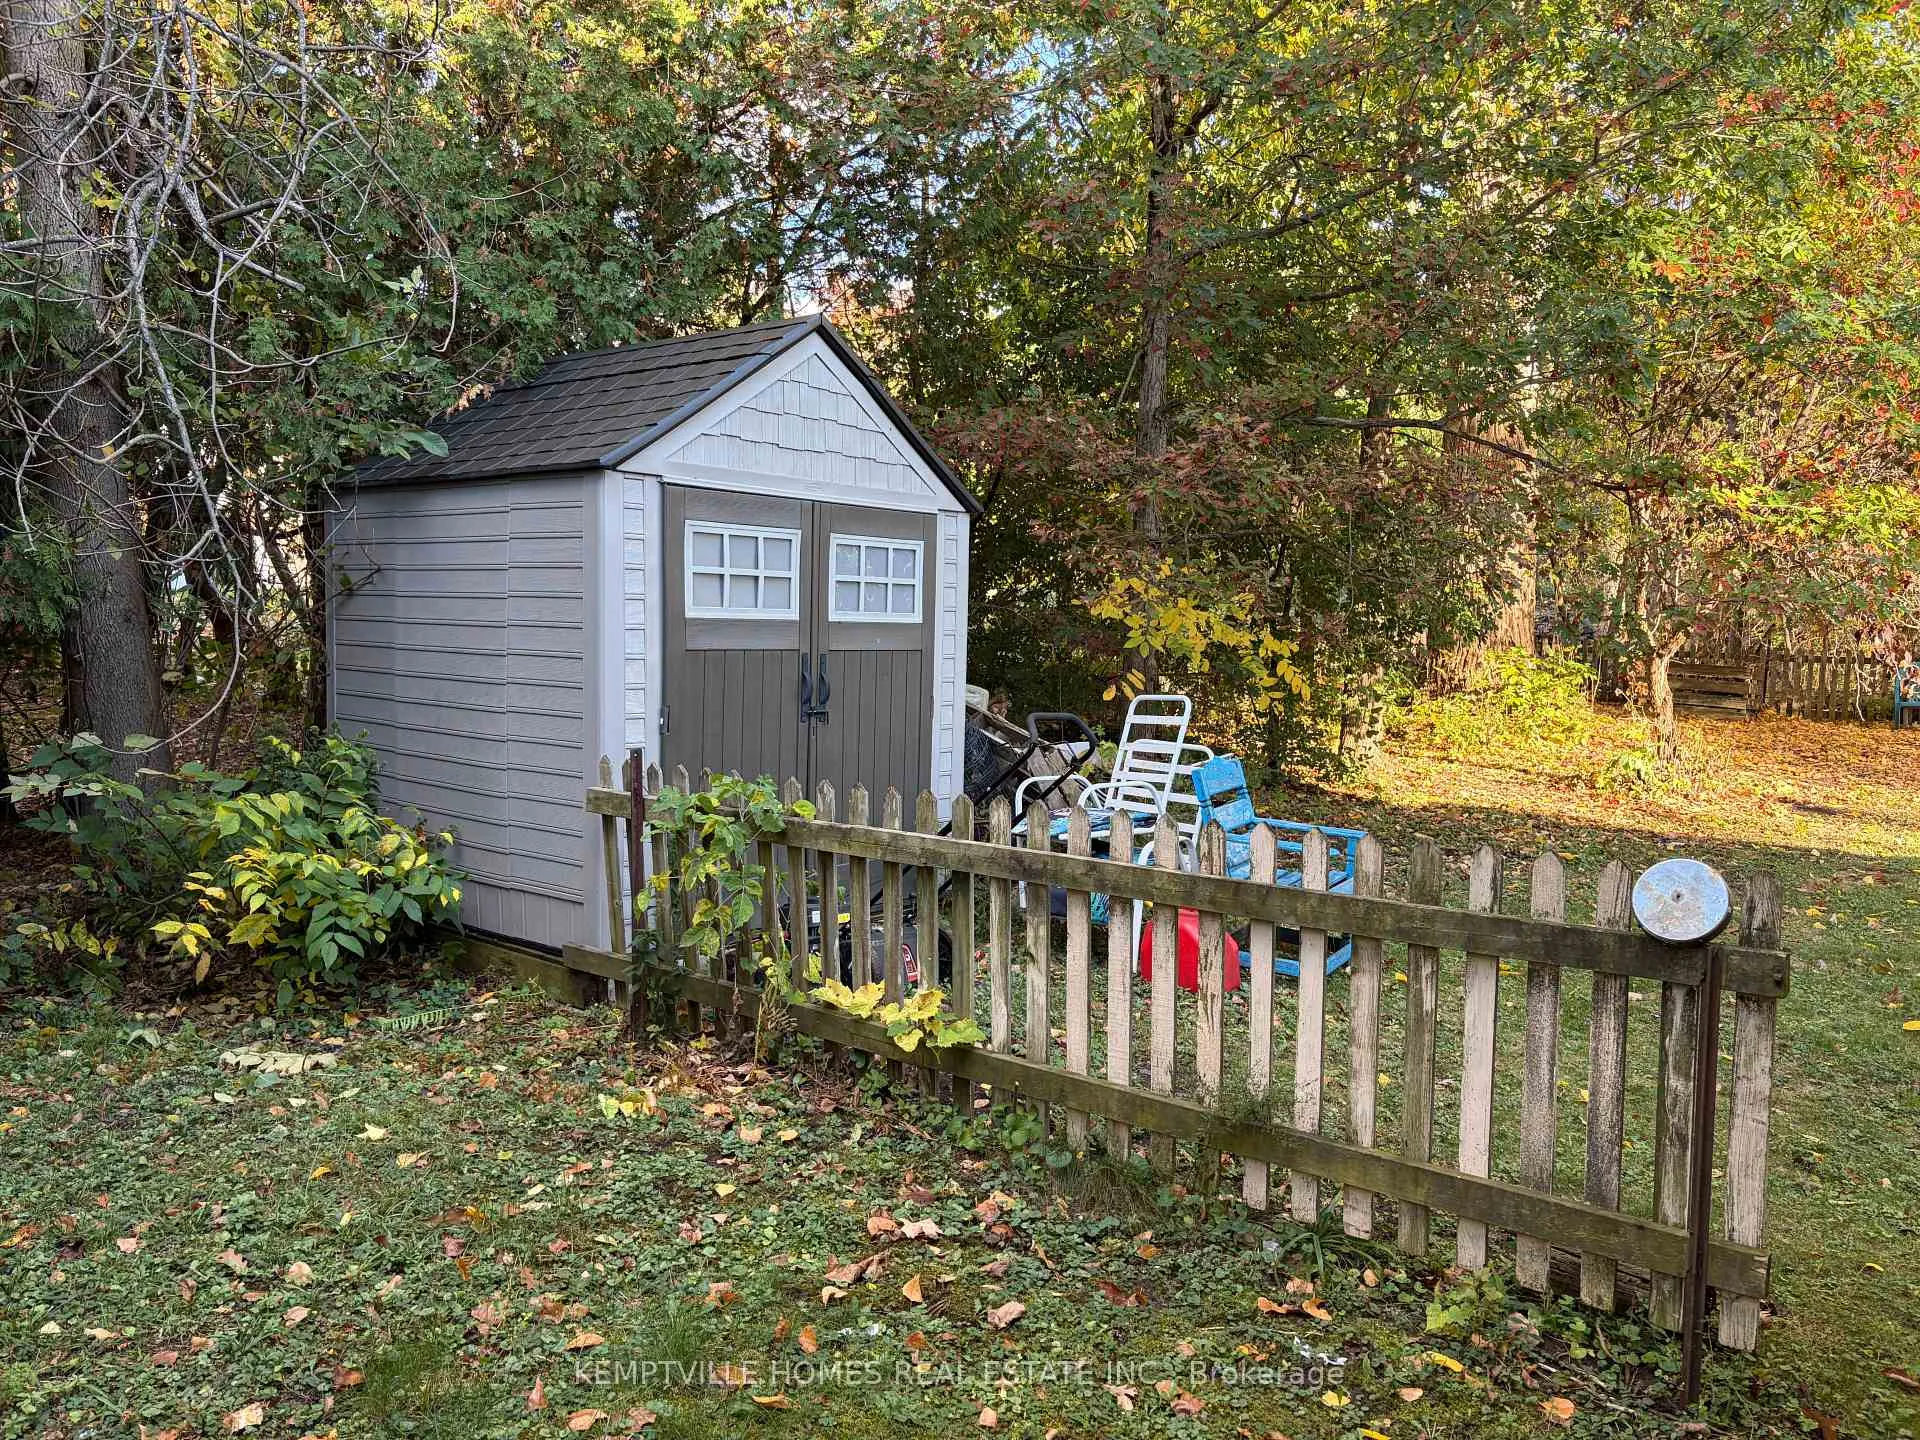
- Other structures: Gazebo, shed
- Size: 88 × 128 ft
- Shape: Rectangular
- Zoning: RESDIDENTIAL (R1)
Parking1 Garage, Carport
- Spaces: 1 Garage
- Garage: Carport
Heating, water and powerForced air, propane, Central air, Well
- Heating: Forced air, propane
- Cooling: Central air
- Water: Well
- Sewer: Septic
Costs and taxesTaxes $3,000 a year, HST included in the price, 3 x propane tanks
- Taxes, 2025: $3,000 a year
- HST: HST included in the price
- Rental items: 3 x propane tanks
Included in the saleStove, dryer, washer, refrigerator, dishwasher, gazebo, shed, all curtain rods moveable island. all existing appliances are included, in working order to the sellers best knowledge, and sold as is., White curtains on main level.
- Included: Stove, dryer, washer, refrigerator, dishwasher, gazebo, shed, all curtain rods moveable island. all existing appliances are included, in working order to the sellers best knowledge, and sold as is.
- Not included: White curtains on main level.
Listing detailsX12455612, Terminated, Oct 8, 2025
- MLS® number: X12455612
- Status: Terminated
- Listed on: Oct 8, 2025
- Days on market: 105
- Updated: Jan 21, 2026
- Possession: 2025-11-28 / Flexible
- Occupied by: Owner
- Listing brokerage: KEMPTVILLE HOMES REAL ESTATE INC.
About this home
10 Bridge Street, North Grenville (North Grenville Twp, Kemptville South), ON K0G 1S0
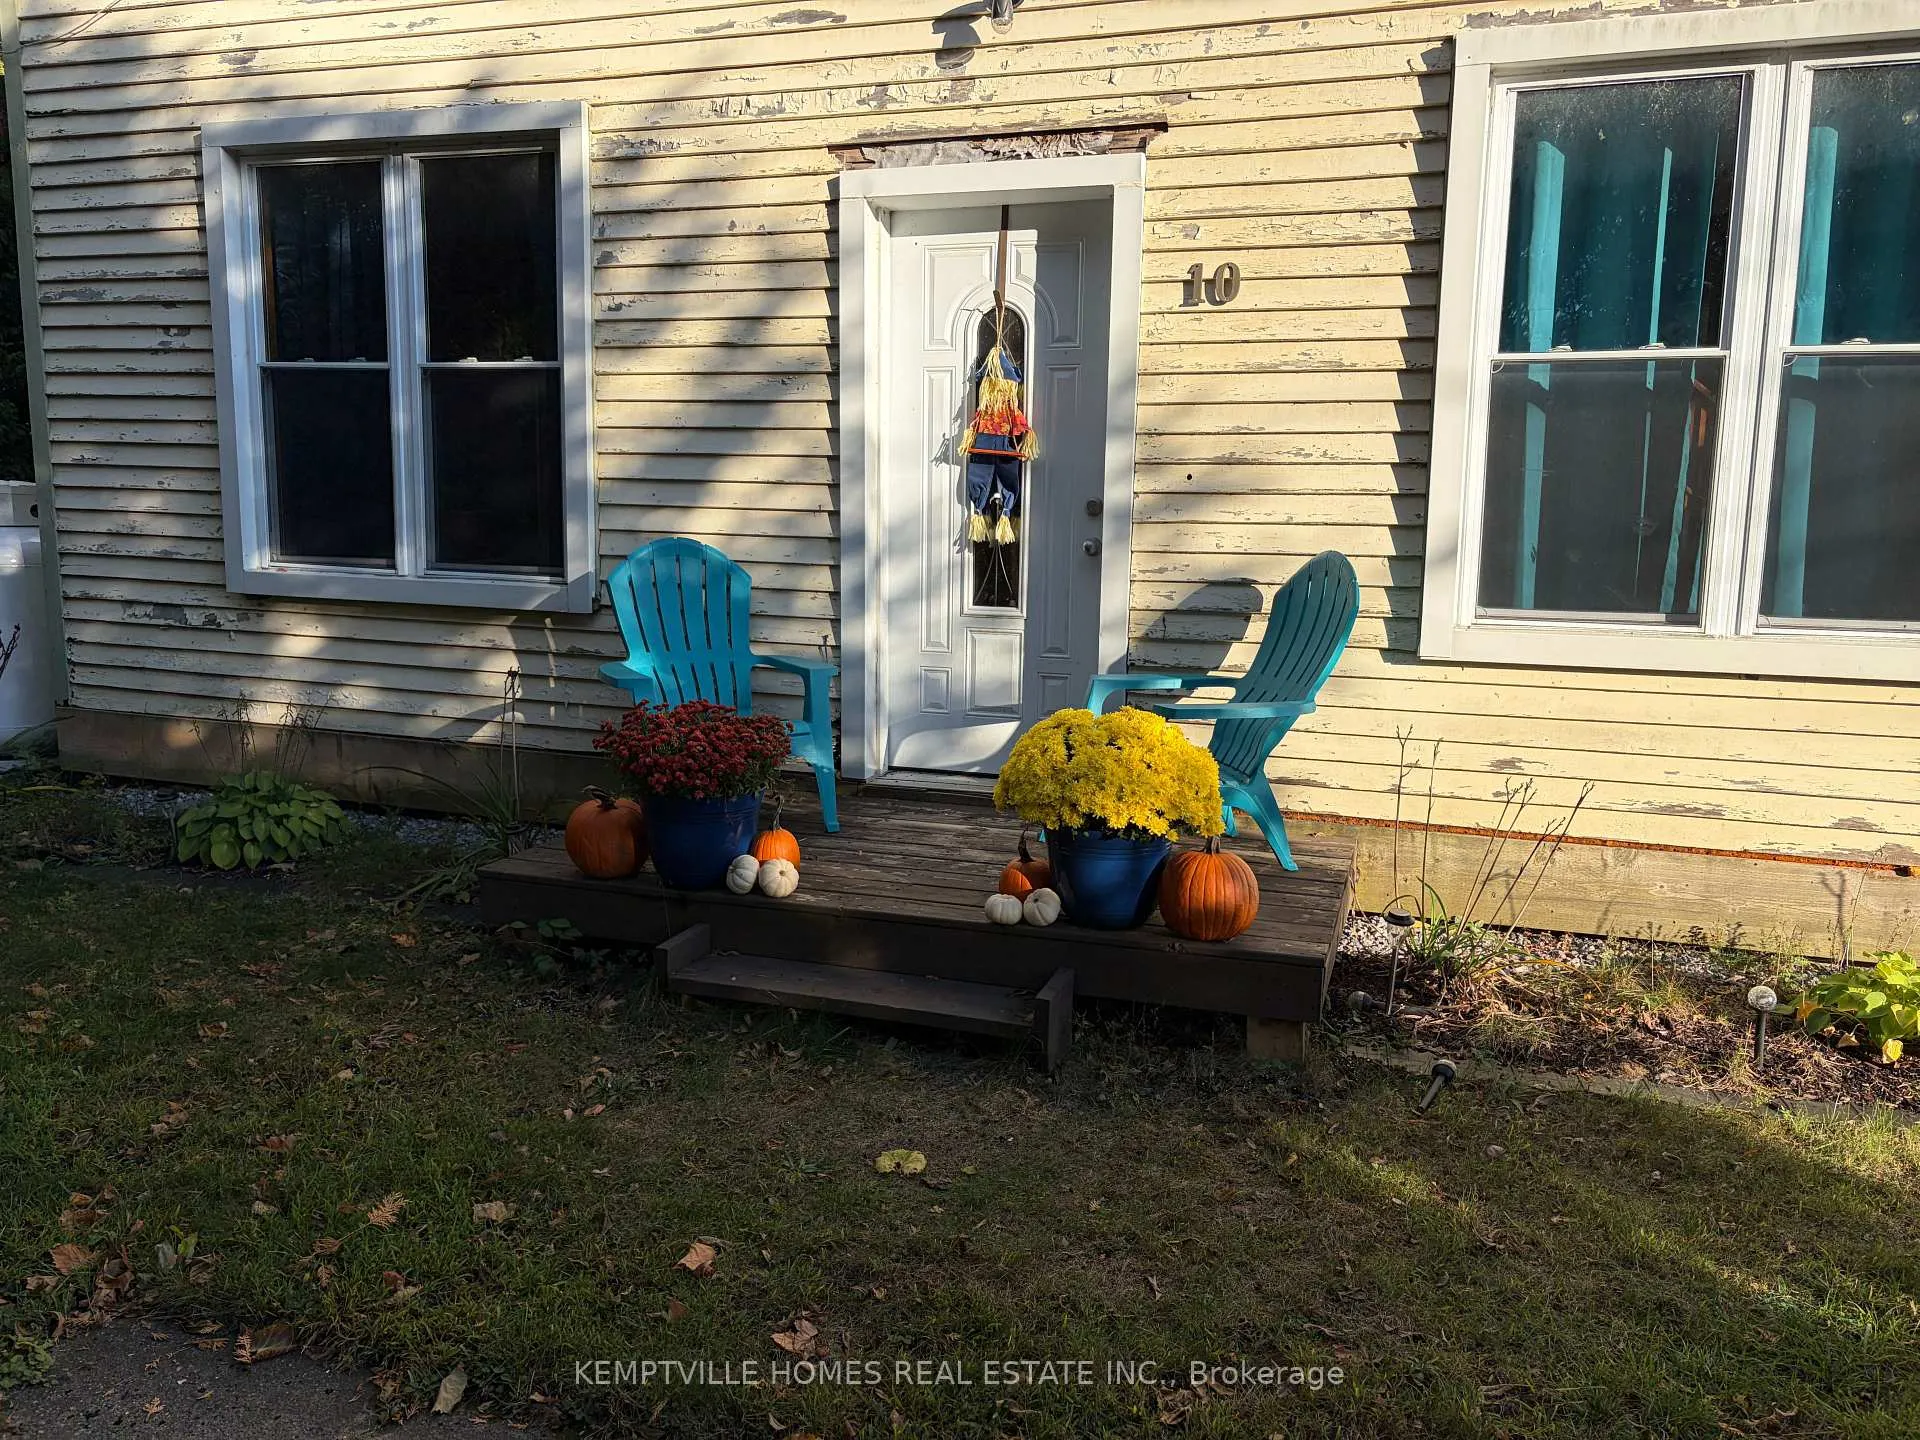
Full of character and charm, this spacious century home offers a perfect blend of original craftsmanship and modern comfort. Tucked away on an extremely approx.25 acres private lot yet centrally located in the heart of the village of Oxford Mills, this home is just a short stroll from the Oxford Mills Dam a beloved local spot for fishing and enjoying the soothing sound of the falls. Inside, you'll find a large, functional kitchen with stainless steel appliances, a movable island, and plenty of storage ideal for family gatherings and everyday living. Warm and inviting living and dining areas highlight the homes beautiful wood trim, hardwood floors, and stunning staircase, a showcase of true century-home craftsmanship. Cozy up by the wood stove on cool evenings, or enjoy the convenience of main-floor laundry and warm character of the home. Upstairs features four bright bedrooms and a renovated bathroom with a walk-in shower and updated vanity. The solid stone basement houses a newer high-efficiency furnace and upgraded electrical panel for peace of mind. Outside, the fenced yard offers privacy and tranquility, complete with a gazebo, firepit, and mature trees with tonnes of privacy. A covered carport, storage shed complete this wonderful property. A charming, practical home full of warmth, character, and potential perfect for those seeking small-town living with modern comforts. Open House: Sunday, October 19, 2025, from 24 PM.
Ask about this home
A HOMEH agent will answer your questions about this home.
Around this home
Daily convenience, out of 100, from the distances below
Schools nearby
School rating, out of 10.
Helpful calculators
Your HOMEH agent

"Priced 15% over the Hestimate. I would see it this week."