
 See all 47 photos
Property history

This home has sold. It is no longer available.
Property not available for sale or for rent.
Ask about this home
A HOMEH agent will answer your questions about this home.Ask HOMEH
About this home
104 Templeton Court, North Grenville
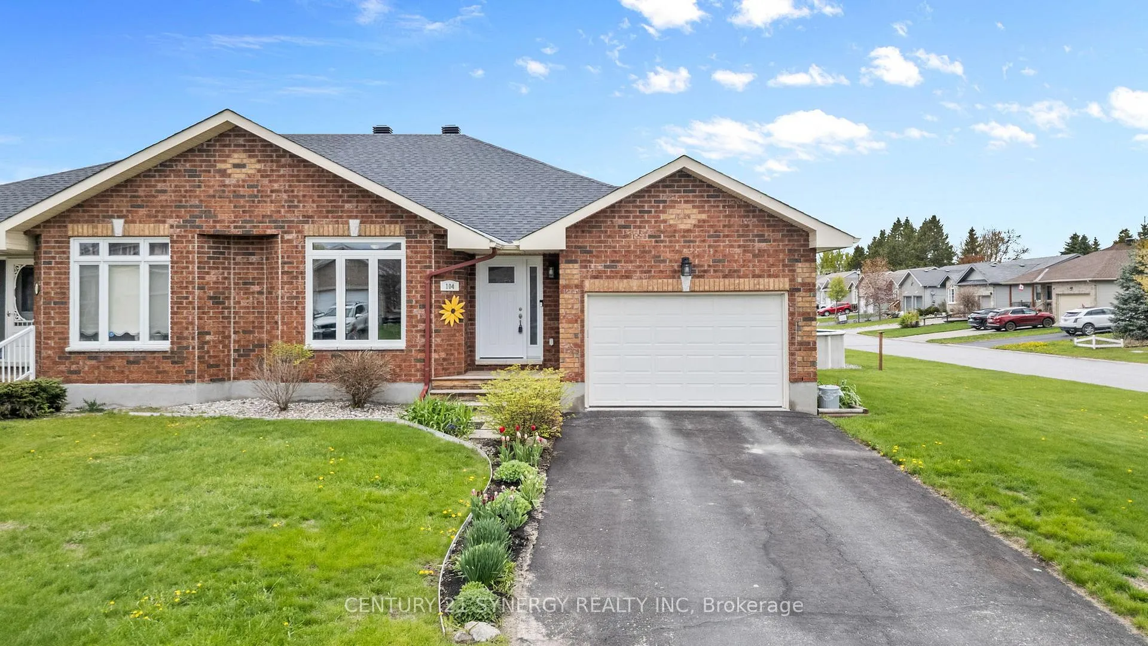
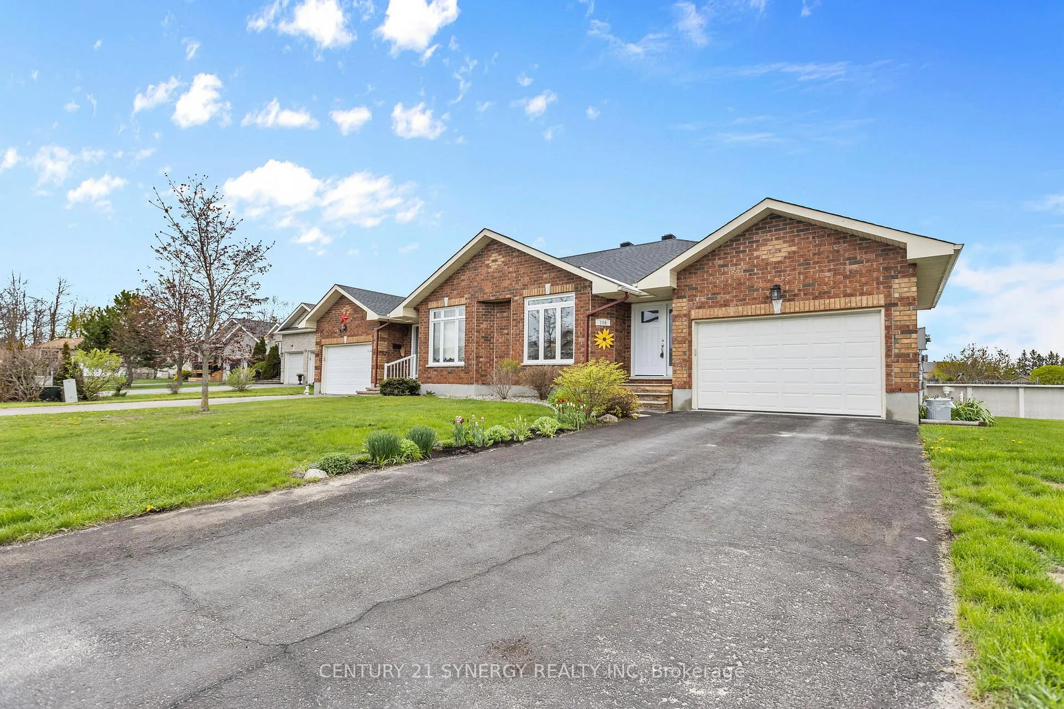
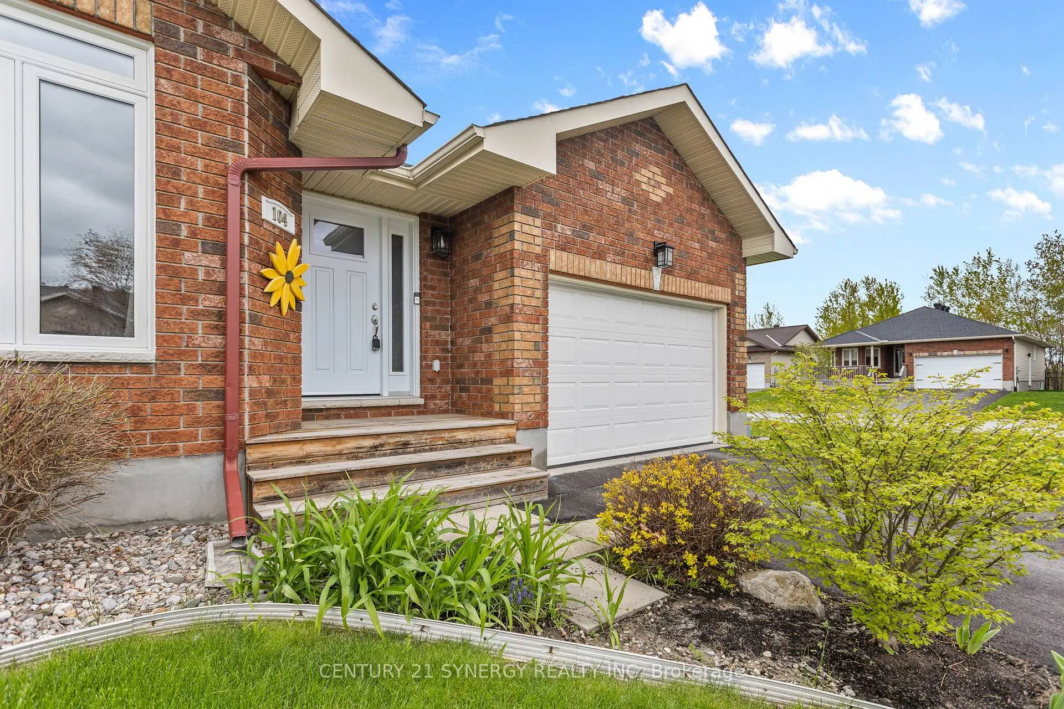
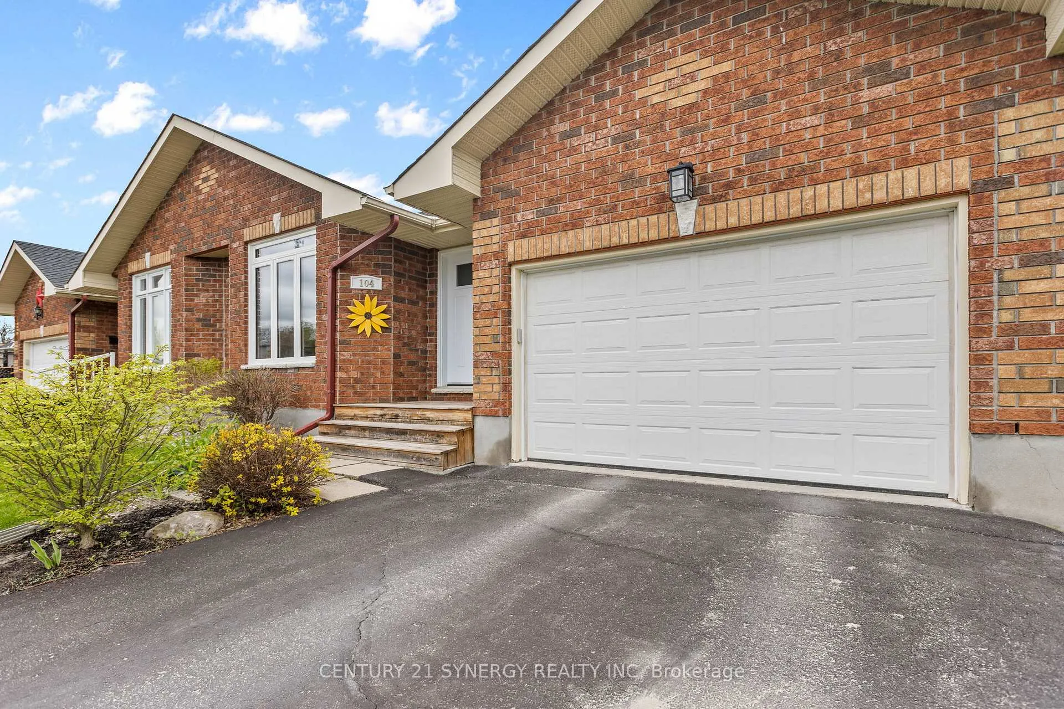
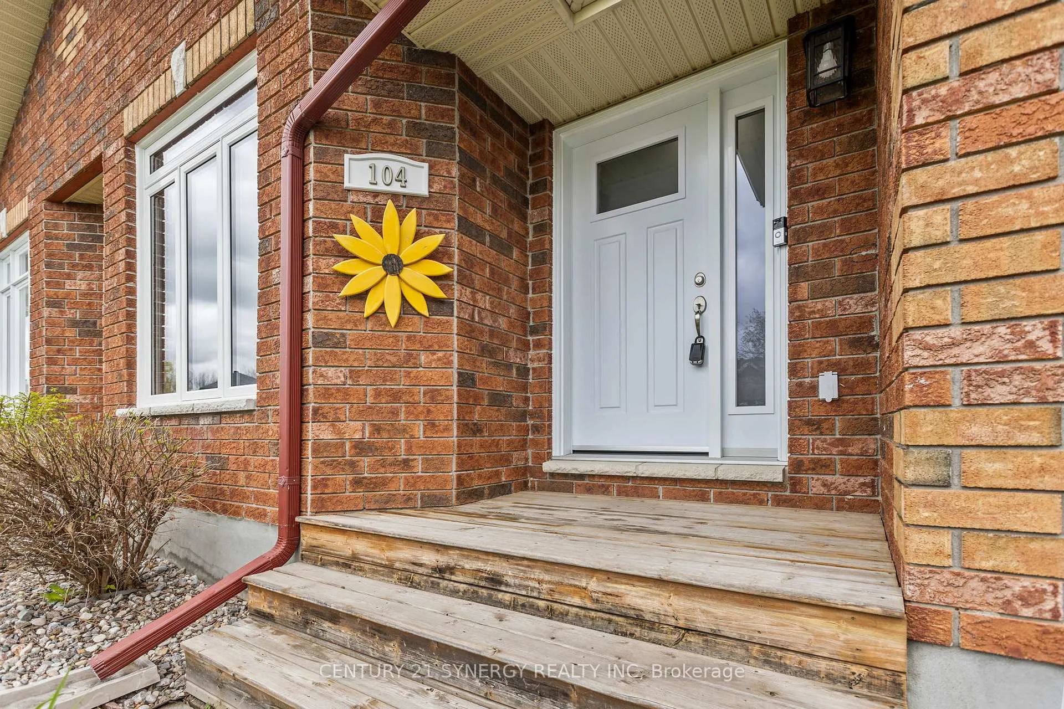
Welcome to this beautifully maintained semi-detached brick bungalow nestled in a quiet family-friendly subdivision in the heart of Kemptville, conveniently located close to shopping, restaurants, schools, hospital, parks, and all amenities. Offering an impressive amount of finished living space, this home features 2+3 bedrooms and 2 full bathrooms, making it ideal for families, multi-generational living, or those seeking additional space for guests or a home office setup. Step inside to a spacious and welcoming foyer with convenient access to the oversized attached single-car garage. The bright open concept main floor showcases a tasteful blend of tile, hardwood, and luxury vinyl flooring throughout. The well-appointed kitchen is designed for both functionality and entertaining, complete with stainless steel appliances, pantry storage, a large island with a new countertop (2026), and pot lights that continue throughout the main living area. The main floor also offers a practical laundry area with cabinetry and a linen closet, along with two generously sized bedrooms, including a comfortable primary suite featuring a walk-in closet. The fully finished lower level expands the living space with three additional bedrooms, including one with a walk-in closet and another with a double closet, a spacious recreation room, and a 4-piece bathroom. Enjoy outdoor living in the beautifully landscaped yard featuring a large deck with gazebo, perfect for relaxing or entertaining and the 21-foot heated above ground saltwater pool creates the perfect summer retreat. Numerous updates provide peace of mind, including roof shingles (2021), furnace and air conditioner (2022), new attic insulation throughout (2025), as well as new windows, front door, and rear sliding patio door (2026). This move-in ready home offers exceptional value in a sought-after location.
Facts & features
Ask about this home
A HOMEH agent will answer your questions about this home.
Rooms
13 rooms · 2 bathrooms
- Primary bedroom14′1″ × 11′6″162 sq.ft.
- Bathroom7′10″ × 5′11″47 sq.ft.
- Bedroom 212′10″ × 11′6″147 sq.ft.
- Kitchen18′1″ × 12′10″231 sq.ft.
- Foyer9′2″ × 6′11″63 sq.ft.
- Living room18′1″ × 13′9″249 sq.ft.
- Laundry7′10″ × 7′3″57 sq.ft.
- Recreation16′9″ × 12′6″209 sq.ft.
- Bedroom 415′5″ × 14′1″218 sq.ft.
- Bedroom 514′1″ × 9′10″139 sq.ft.
- Bathroom7′10″ × 6′3″49 sq.ft.
- Bedroom 315′1″ × 13′9″208 sq.ft.
- Utility room17′1″ × 5′11″101 sq.ft.
Around this home
Schools nearby
School rating, out of 10.
Listing details
Helpful tools
Your HOMEH agent
"I would see it this week."
Ask HOMEH about this home
Price, neighbourhood, monthly cost. Ask anything.
HOMEH Intelligent Agent is an AI, not a licensed representative. Check anything important with your agent.