
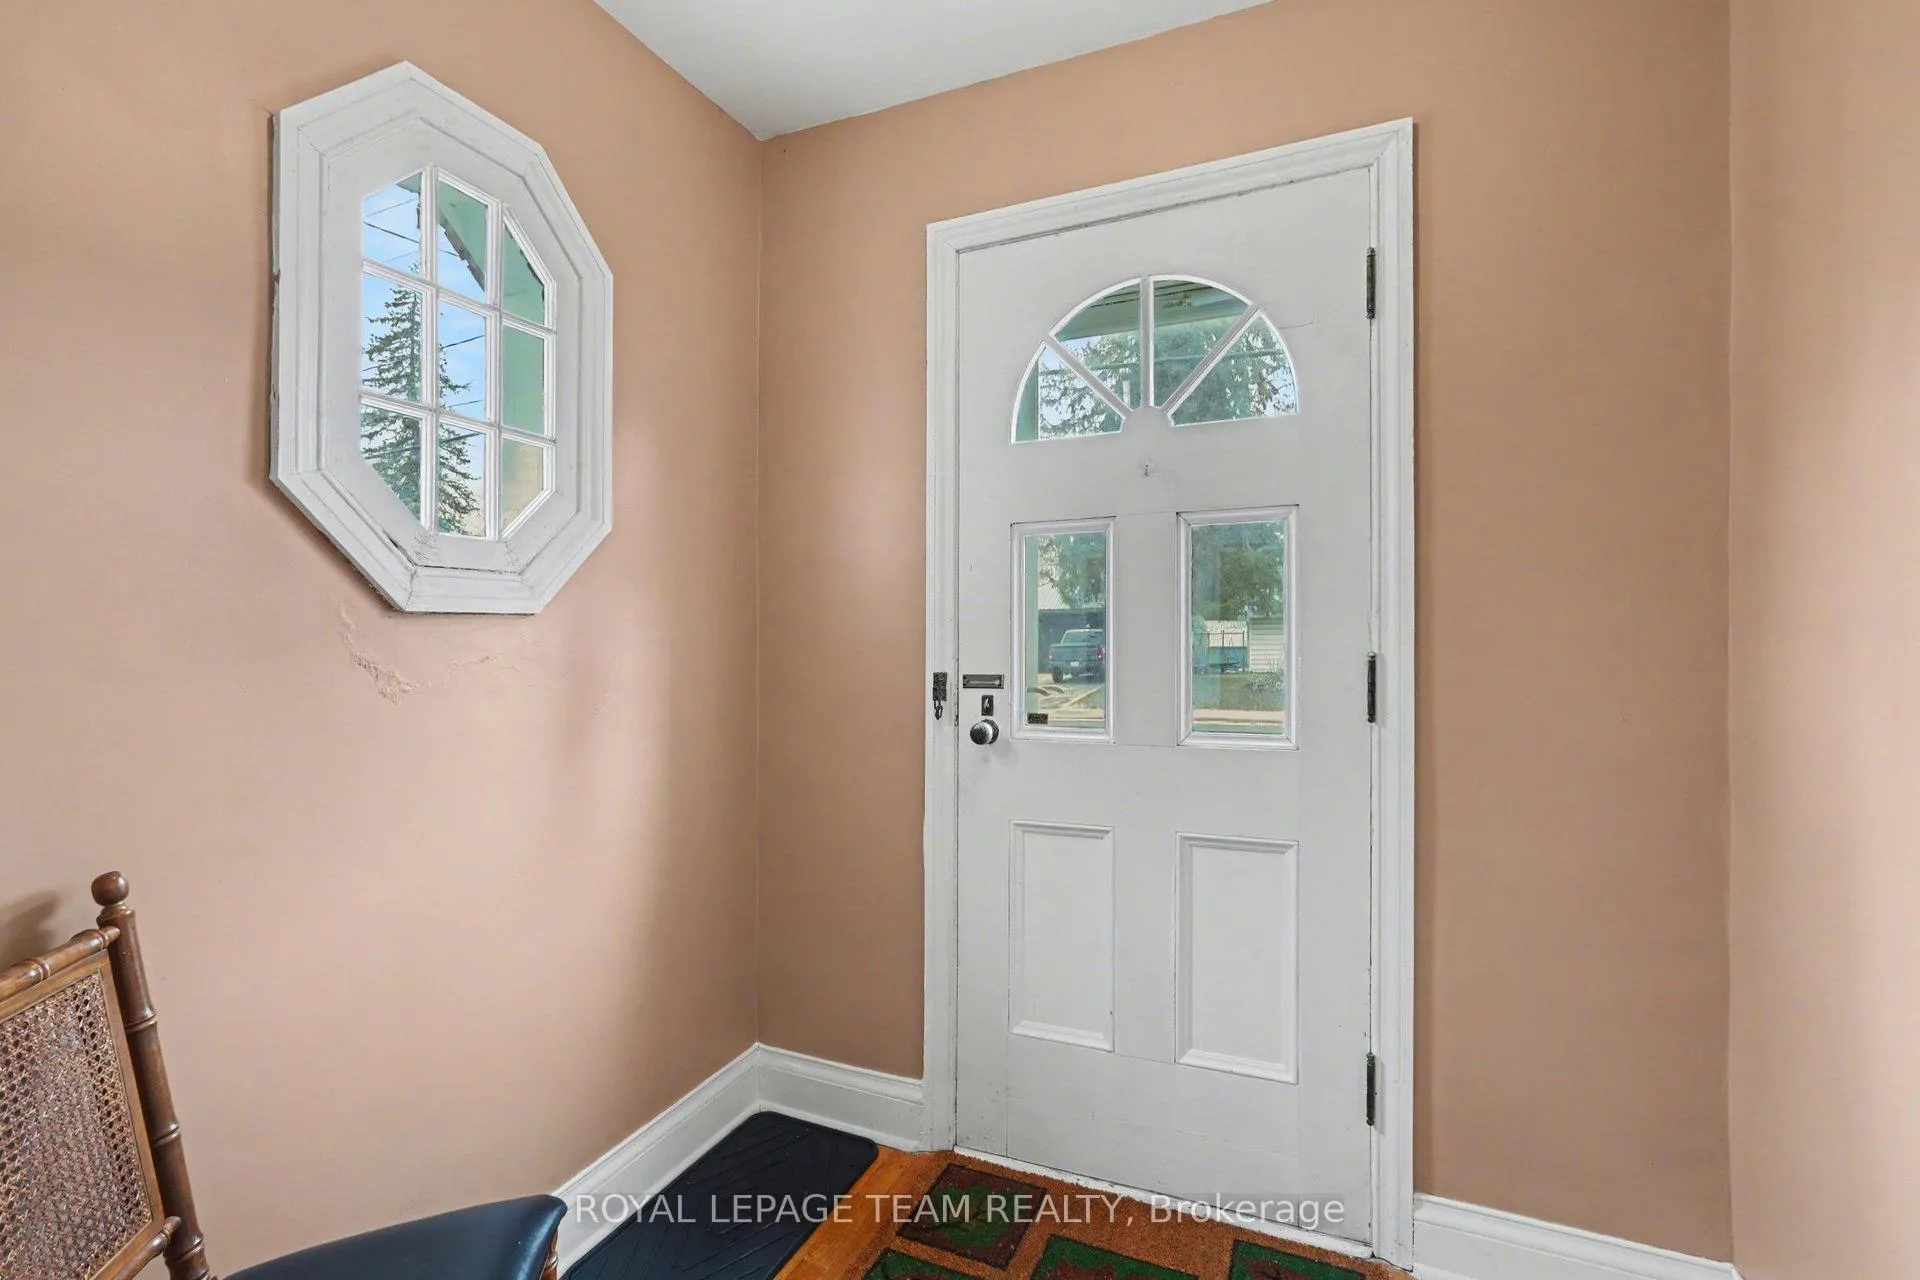
 See all 35 photos
Property history

This home has sold. It is no longer available.
Property not available for sale or for rent.
Ask about this home
A HOMEH agent will answer your questions about this home.Ask HOMEH
About this home
104 Van Buren Street, North Grenville
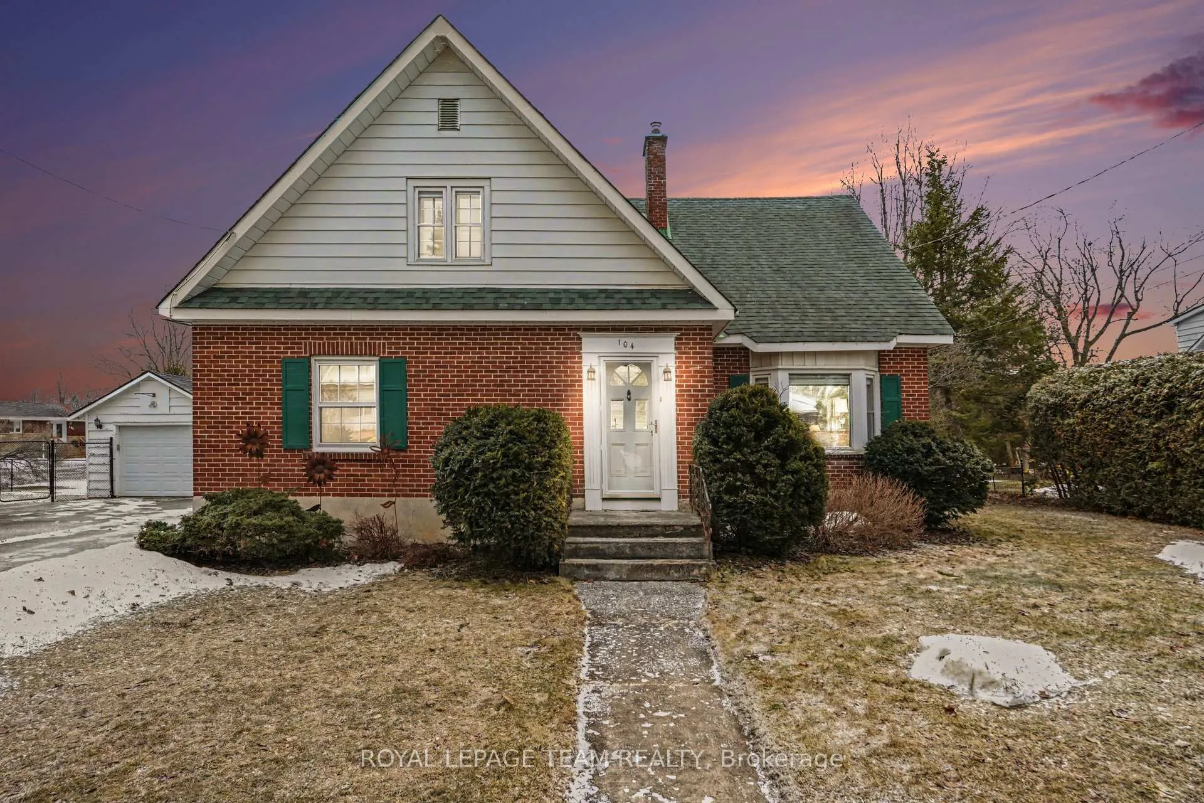
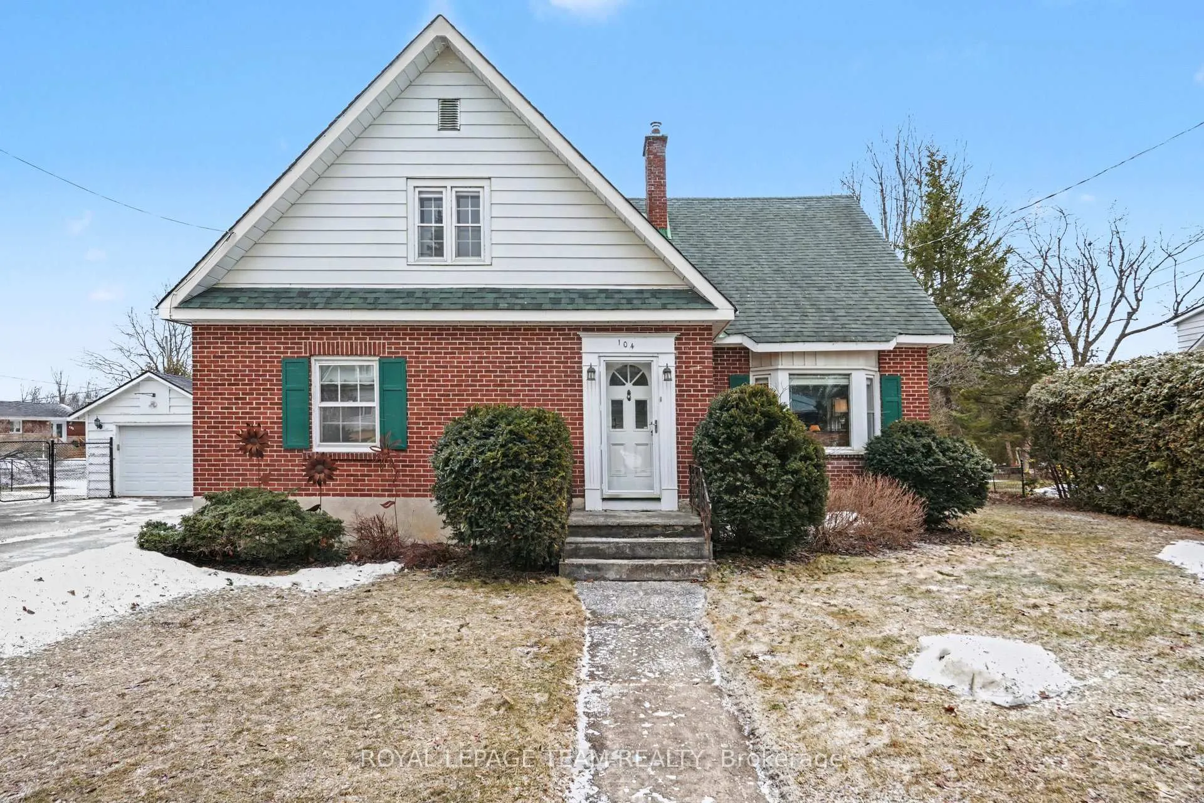
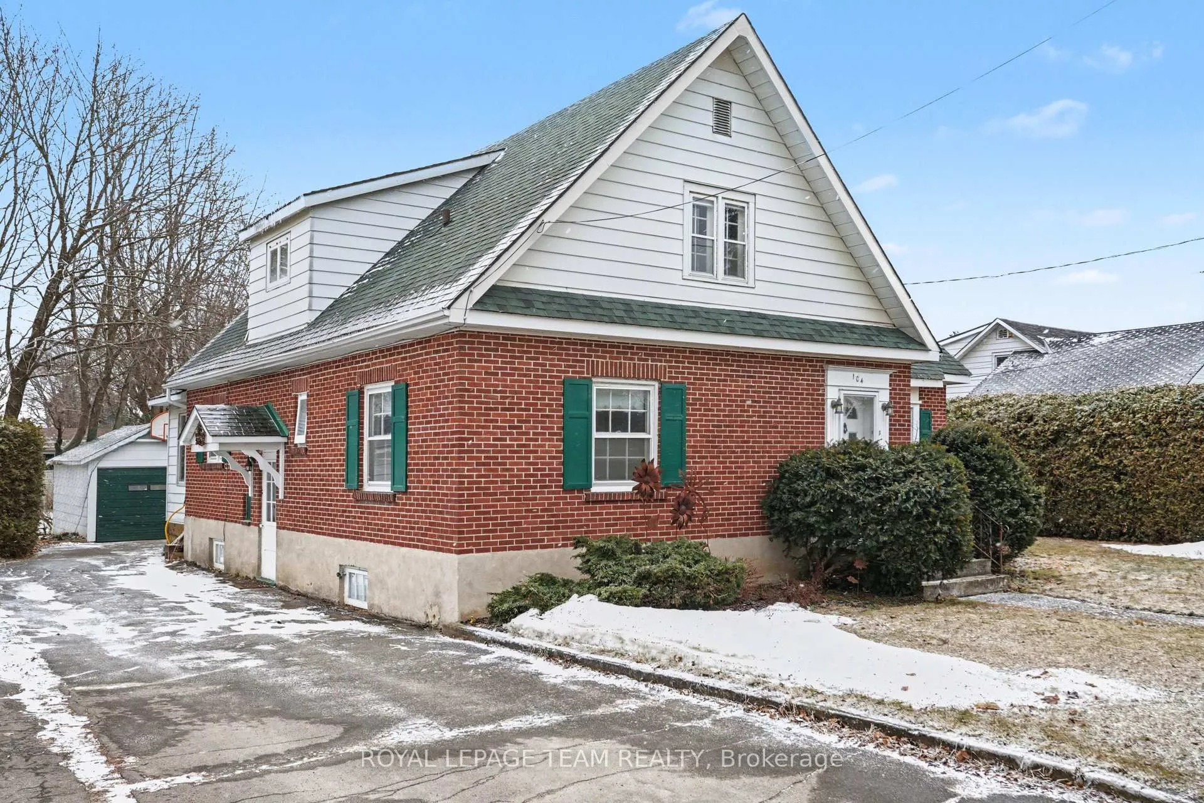
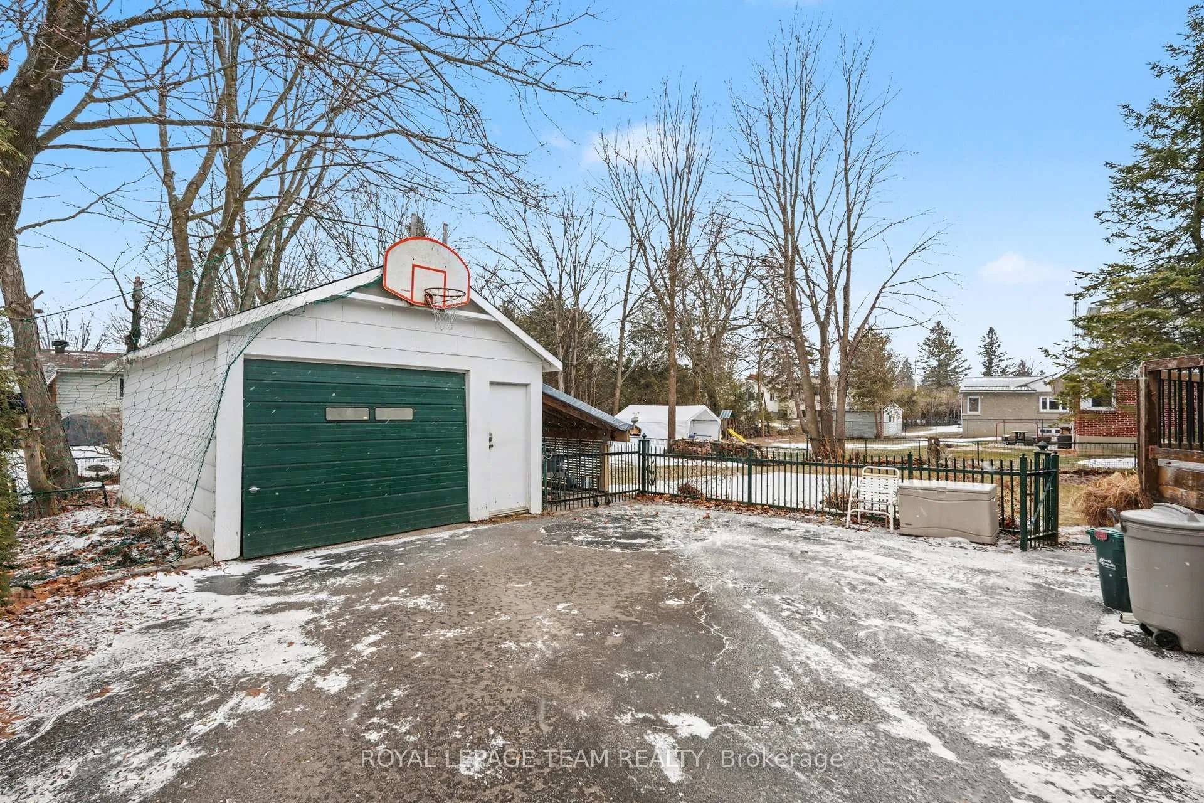
Charming 2-Storey Brick Home in the heart of Kemptville. Step into timeless character and everyday comfort in this beautiful 2-storey brick home, perfectly located within walking distance of shops, restaurants, parks, and amenities. The bright and welcoming main floor showcases warm hardwood flooring and a spacious living room filled with natural light. A versatile main-floor bedroom offers the flexibility to be used as a home office, guest room, or cozy den. Two inviting sunrooms provide the perfect places to relax with a morning coffee or unwind in the evening while enjoying peaceful views of the generous & private backyard. The kitchen is designed for both function and comfort, featuring ample cabinetry for storage and the added luxury of heated flooring-making meal preparation a pleasure year-round. Upstairs, the second level offers three generously sized bedrooms, all with classic hardwood floors and plenty of space for family living. The full basement provides excellent potential for additional living space, a workshop, or hobby area while still offering plenty of room for storage. Outside, the large backyard creates a private retreat ideal for entertaining, gardening, or relaxing on the deck during warm summer evenings. A detached garage adds convenience and extra storage. Ideally located, this home offers a wonderful opportunity to enjoy small-town living with everything Kemptville has to offer just a short walk away.
Facts & features
Ask about this home
A HOMEH agent will answer your questions about this home.
Rooms
17 rooms · 2 bathrooms
- Foyer9′10″ × 12′10″126 sq.ft.
- Living room20′ × 13′5″269 sq.ft.
- Kitchen13′9″ × 12′2″167 sq.ft.
- Dining room13′9″ × 11′6″158 sq.ft.
- Sunroom11′2″ × 7′7″84 sq.ft.
- Sunroom7′7″ × 13′5″102 sq.ft.
- Bathroom7′10″ × 5′3″41 sq.ft.
- Bedroom14′1″ × 12′10″181 sq.ft.
- Primary bedroom19′ × 15′1″287 sq.ft.
- Bedroom 214′5″ × 10′6″152 sq.ft.
- Bedroom 314′5″ × 15′5″223 sq.ft.
- Bathroom8′2″ × 7′10″65 sq.ft.
- Furnace room24′1″ × 35′7″855 sq.ft.
- Workshop11′10″ × 12′6″147 sq.ft.
- Other10′10″ × 5′11″64 sq.ft.
- Other21′5″ × 13′279 sq.ft.
- Other8′5″ × 13′110 sq.ft.
Around this home
Schools nearby
School rating, out of 10.
Listing details
Helpful tools
Your HOMEH agent
"I would see it this week."
Ask HOMEH about this home
Price, neighbourhood, monthly cost. Ask anything.
HOMEH Intelligent Agent is an AI, not a licensed representative. Check anything important with your agent.