

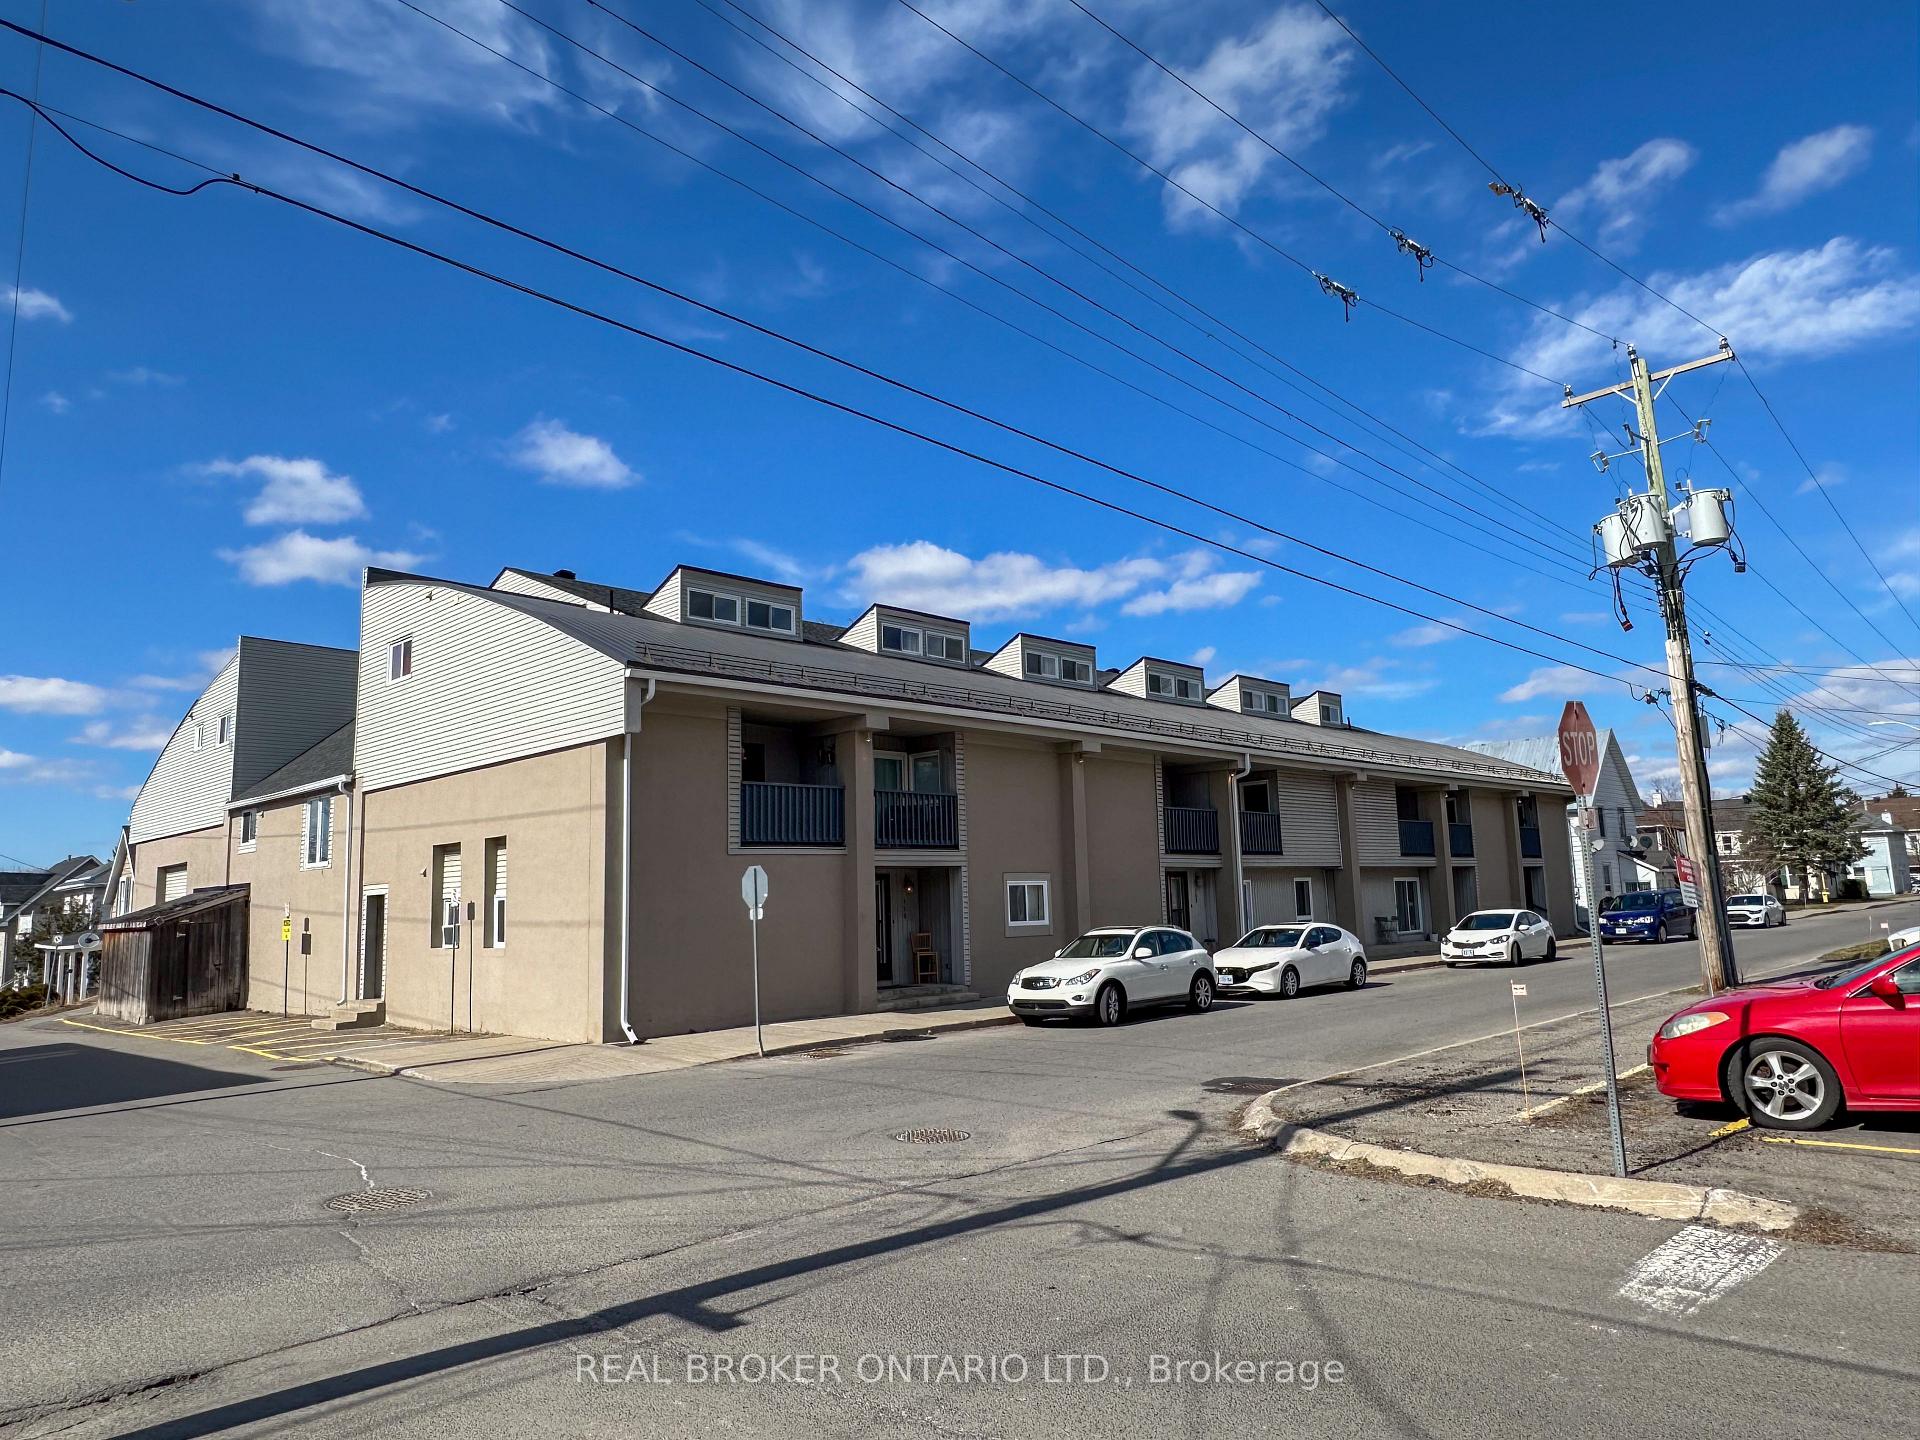
Unit 110, 105 Asa Street
Unit 110, 105 Asa Street
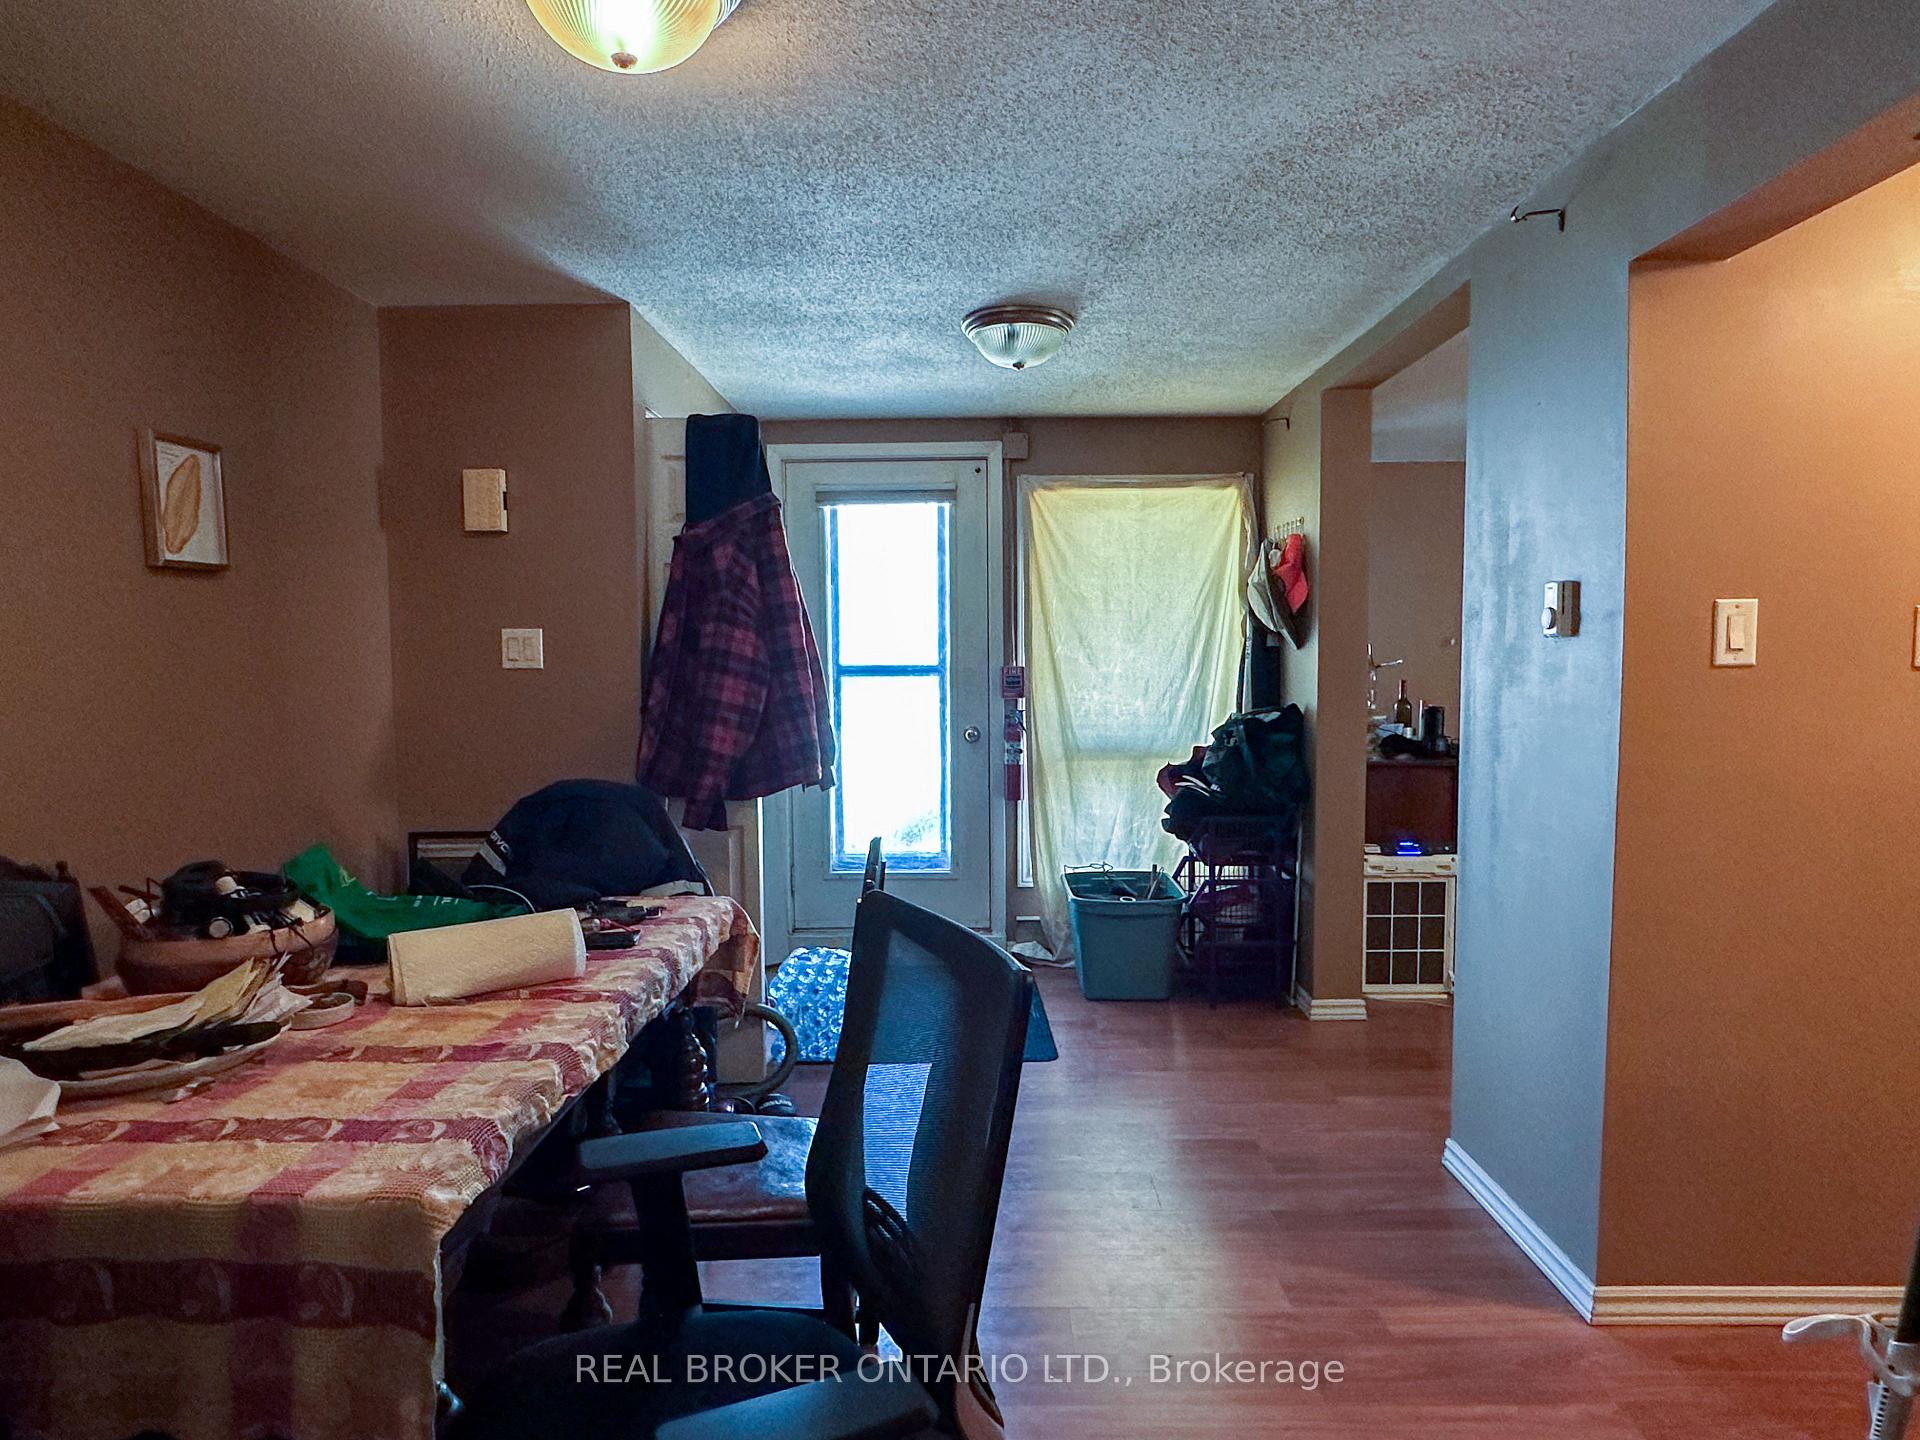 See all 15 photos
Property history
- $210,000ExpiredList: 2025-05-07|End: 2025-11-07|184 daysX12134882
- $215,000TerminatedList: 2025-01-16|End: 2025-05-07|111 daysX11927361
- $215,000TerminatedList: 2024-12-05|End: 2025-01-16|42 daysX11884381
Facts and features
- ExposureSouth east
- LaundryShared
- LockerNone
- BalconyNone
The homeCondo Apartment, Apartment, 500–599 sq ft
- Type: Condo Apartment
- Style: Apartment
- Living space: 500–599 sq ft
- Basement: None
- Exposure: South East
InsideShared, Rooms above ground 3, Bedrooms 1
- Laundry: Shared
- Rooms above ground: 3
- Bedrooms: 1
- Bathrooms: 1
- Kitchens: 1
OutsideConcrete, stucco (plaster), Balcony None
- Exterior: Concrete, stucco (plaster)
- Balcony: None
Parking and locker1 Parking, Surface, Parking type Owned
- Spaces: 1 Parking
- Garage: Surface
- Parking type: Owned
- Locker: None
BuildingRes, Condo corporation 10, Pets Allowed
- Name: Res
- Condo corporation: 10
- Pets: Allowed
Heating, water and powerBaseboard, electric
- Heating: Baseboard, electric
Costs and taxesTaxes $1,950 a year, Condo fee $421 a month, Water included
- Taxes, 2024: $1,950 a year
- Condo fee: $421 a month
- Fee includes: Water included
- HST: HST included in the price
- Rental items: None
Included in the saleStove, refrigerator, hood fan, Tenant belongings
- Included: Stove, refrigerator, hood fan
- Not included: Tenant belongings
Listing detailsX11927361, Terminated, Jan 16, 2025
- MLS® number: X11927361
- Status: Terminated
- Listed on: Jan 16, 2025
- Days on market: 111
- Updated: May 7, 2025
- Possession: To Be Arranged
- Occupied by: Tenant
- Listing brokerage: REAL BROKER ONTARIO LTD.
About this home
Unit 110, 105 Asa Street, North Grenville (Kemptville), ON K0G 1J0
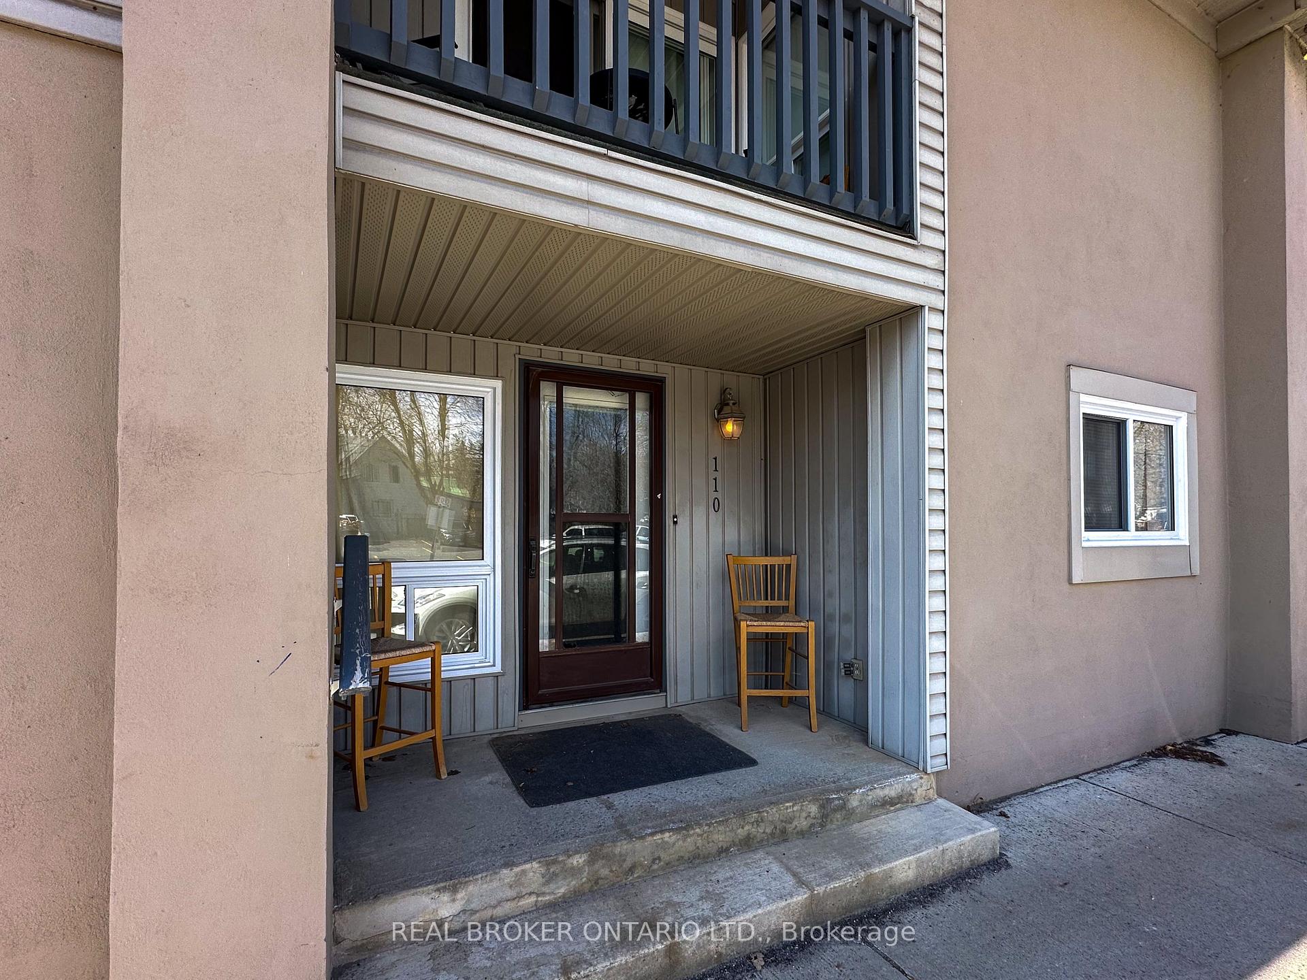
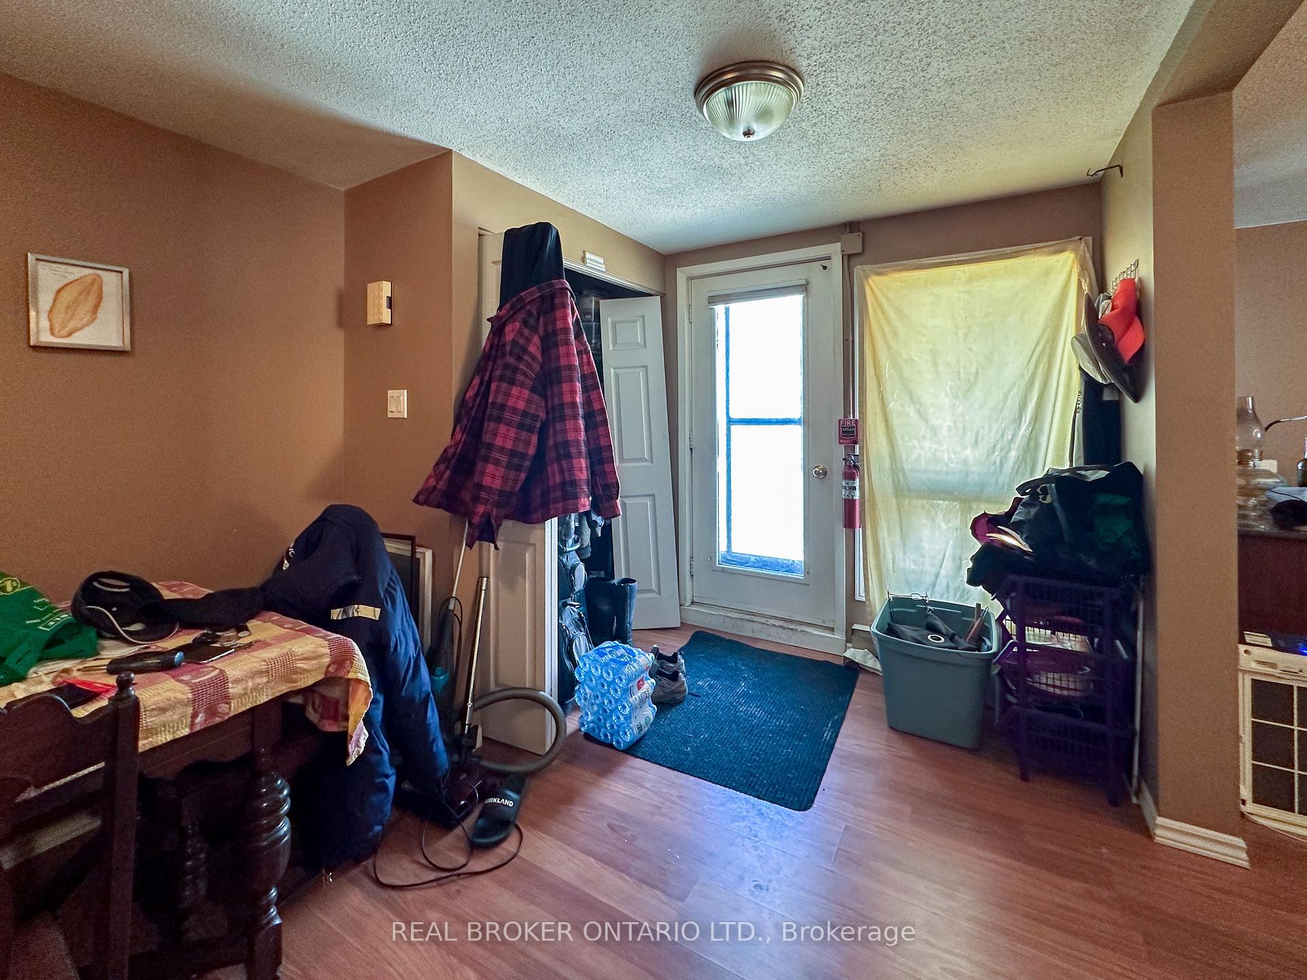
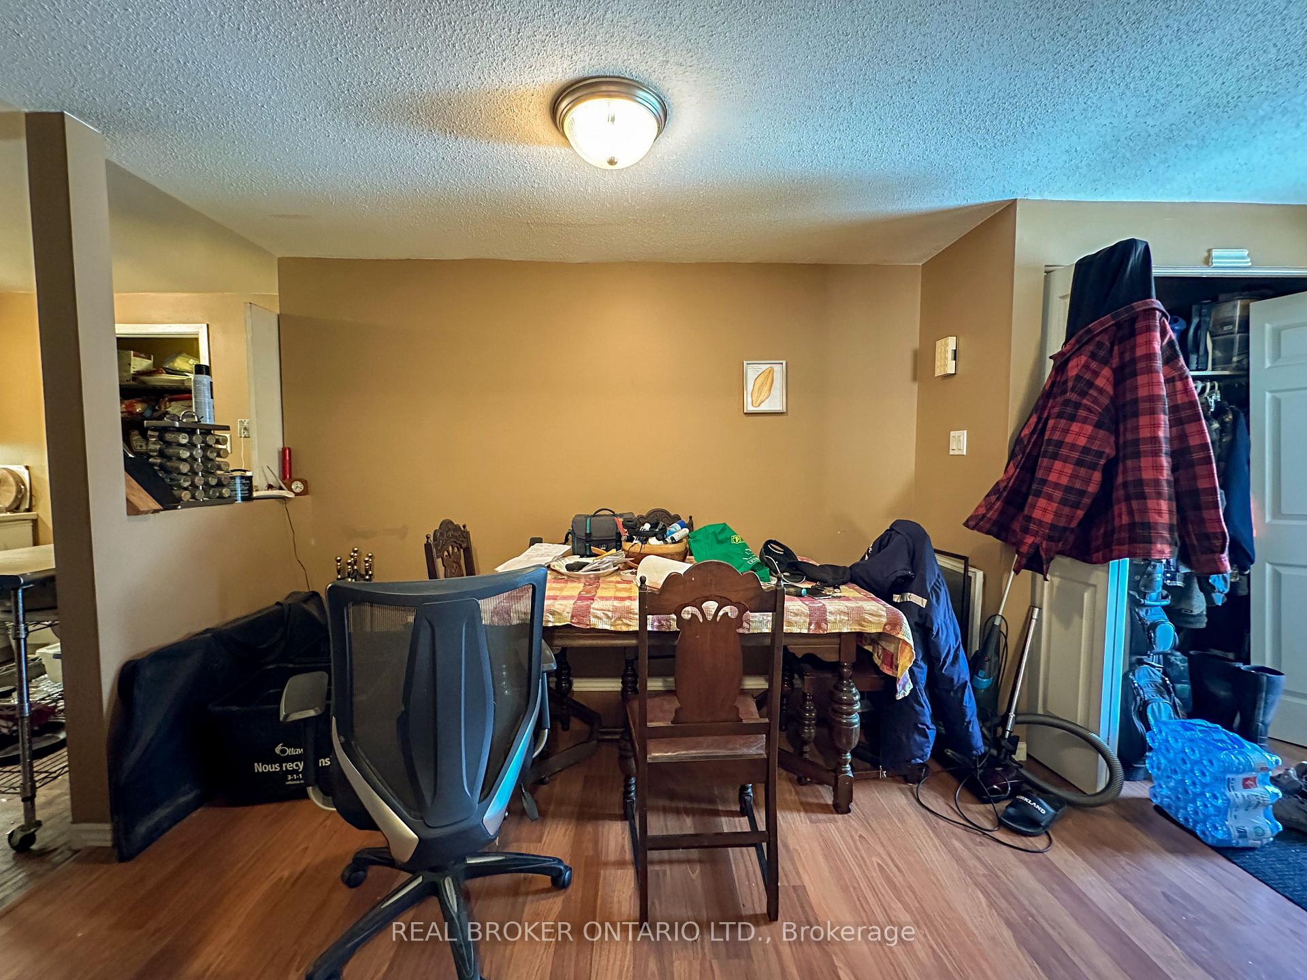
This is an incredible opportunity to enter todays real estate market! This affordable, ground-floor condooffers the convenience of direct sidewalk accessno need to pass through the foyer or common areas. Theunit features a charming private entrance, a well-designed layout, and plenty of potential. It includes aspacious living room with street-facing windows, a generously sized bedroom, a full bathroom, and akitchen with ample storage and room for updates.Adjacent to the kitchen is a versatile space that can serveas a dining area, office, or hobby nook. Parking is a breeze with an outdoor space conveniently located juststeps from your front door. The building includes a shared laundry room and a lovely entertainment room,perfect for hosting additional guests.Enjoy the prime location within walking distance of grocery stores,clinics, restaurants, coffee shops, and more! Previously a commercial space, the unit also has the potentialto be converted back. Buyer to do own due diligence. Features include tile and laminate flooringthroughout. Don't miss out on this versatile and affordable gem!
Ask about this home
A HOMEH agent will answer your questions about this home.
Know more about Res
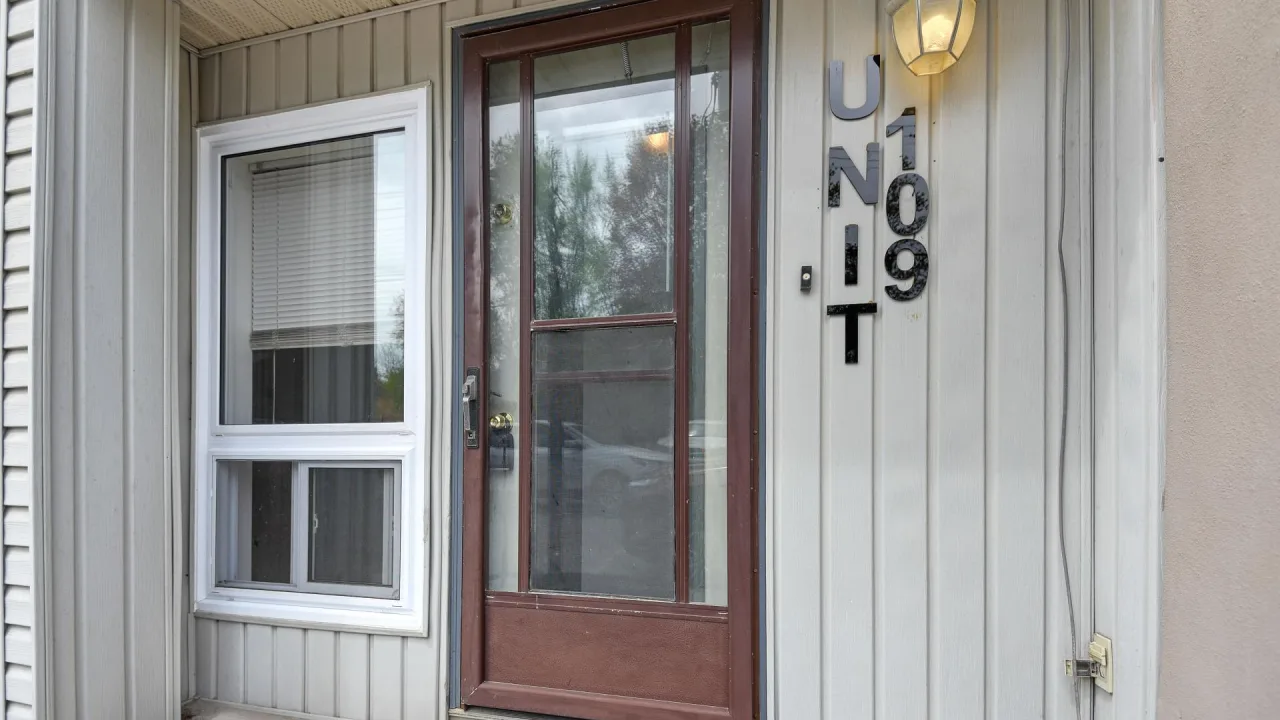
Condo building · 105 Asa Street N
Res is a condo. Right now 1 for sale is on the market here.
No similar units for sale in Res right now.
Around this home
Daily convenience, out of 100, from the distances below
Schools nearby
School rating, out of 10.
Helpful calculators
Your HOMEH agent

"Priced 16% over the Hestimate. I would see it this week."