
 See all 29 photos
Property history

This home has sold. It is no longer available.
Property not available for sale or for rent.
Ask about this home
A HOMEH agent will answer your questions about this home.Ask HOMEH
About this home
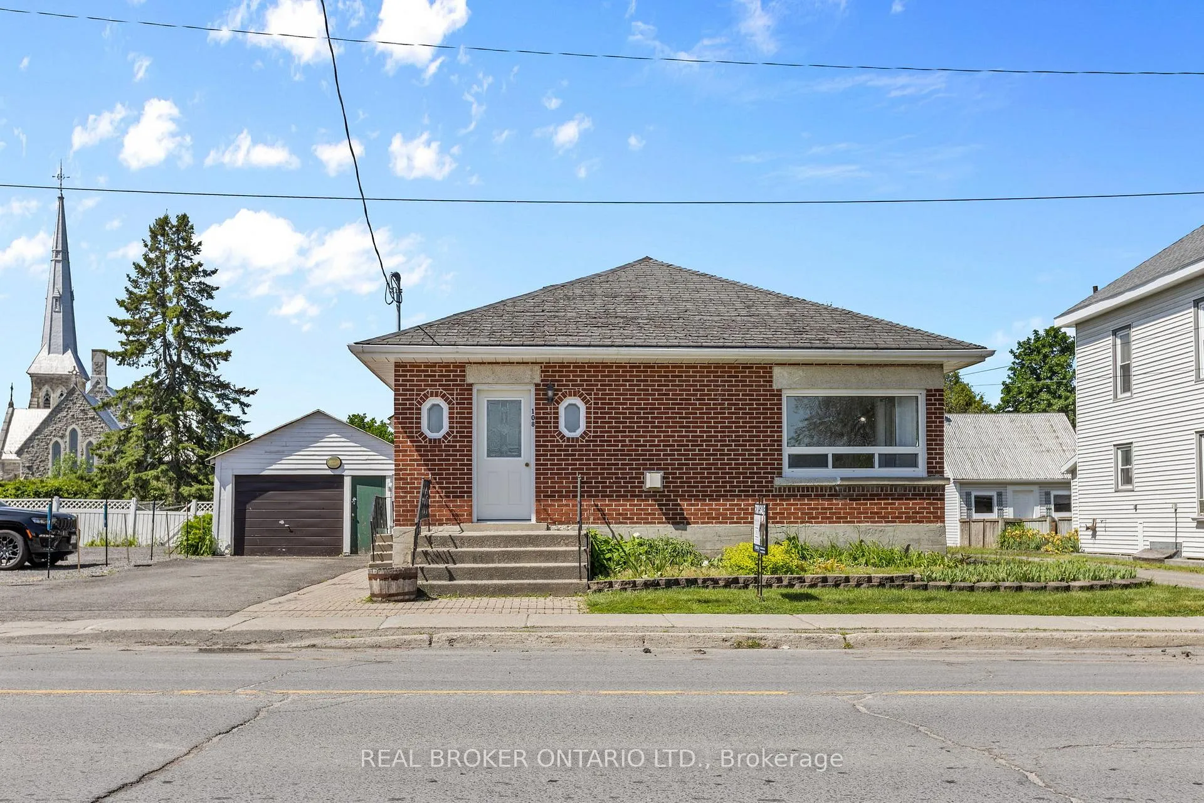
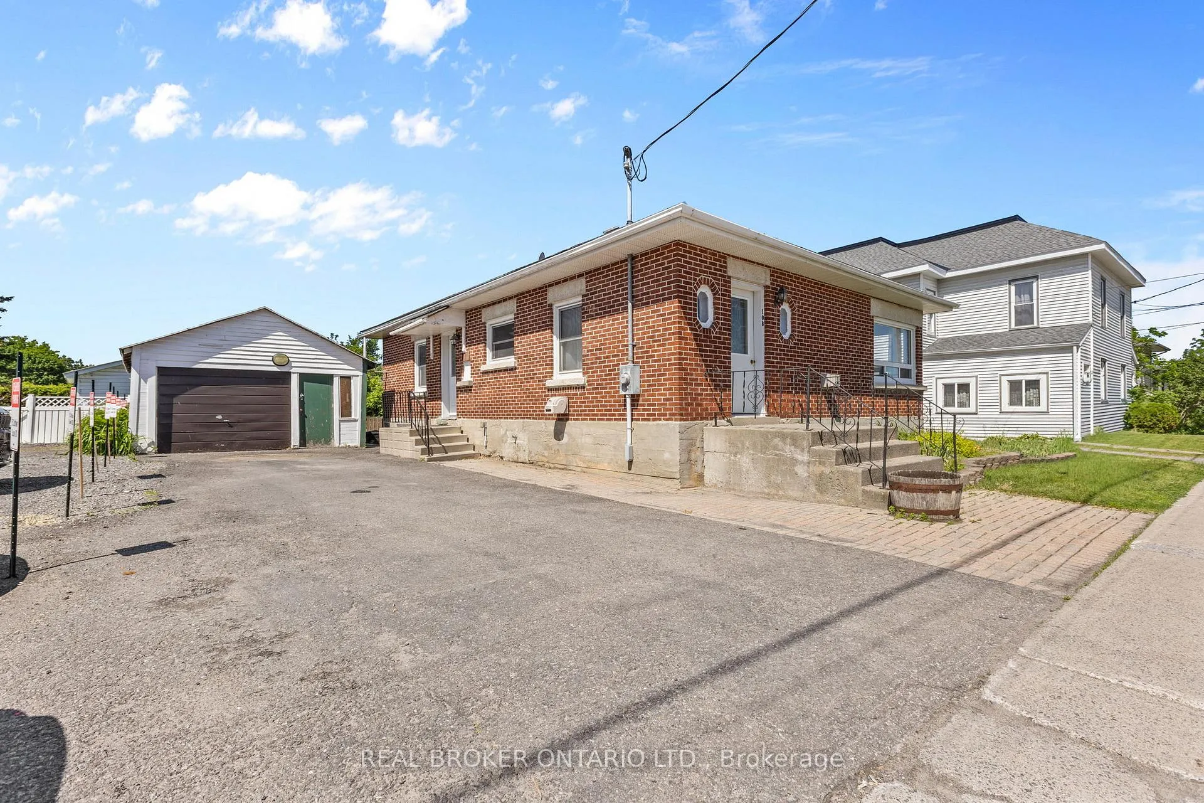
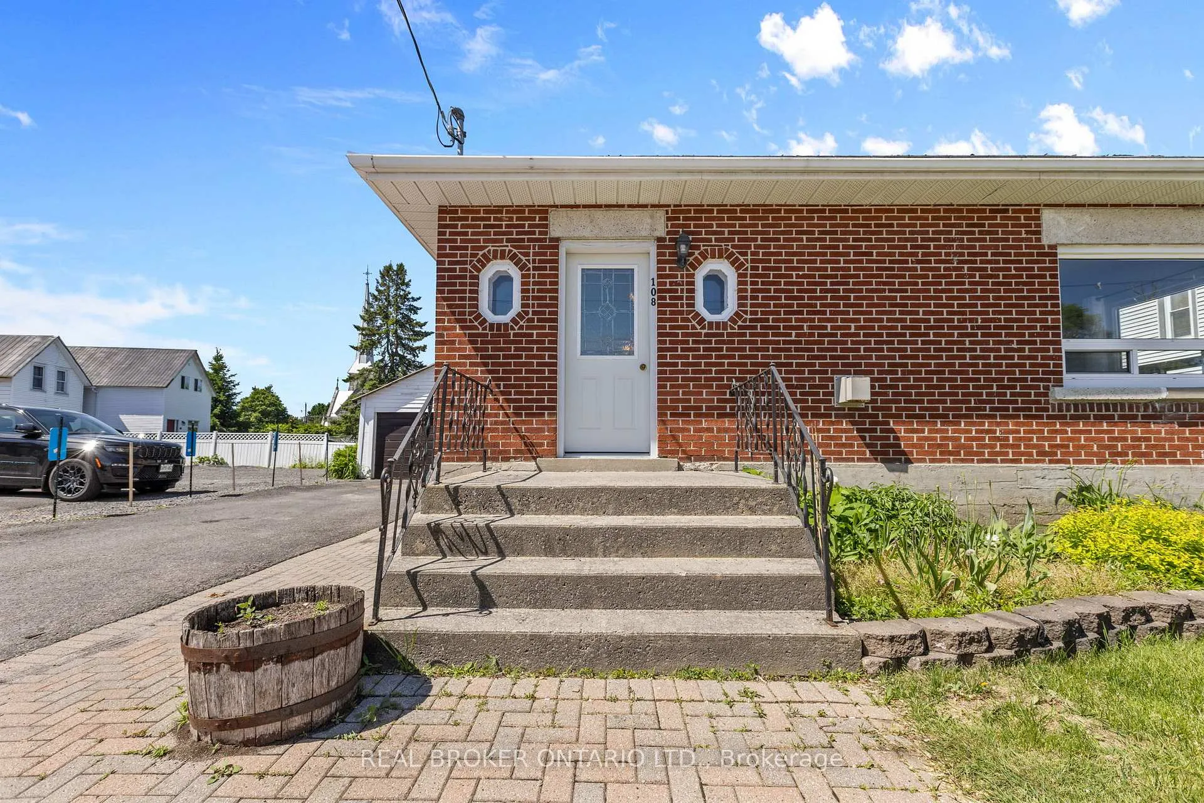
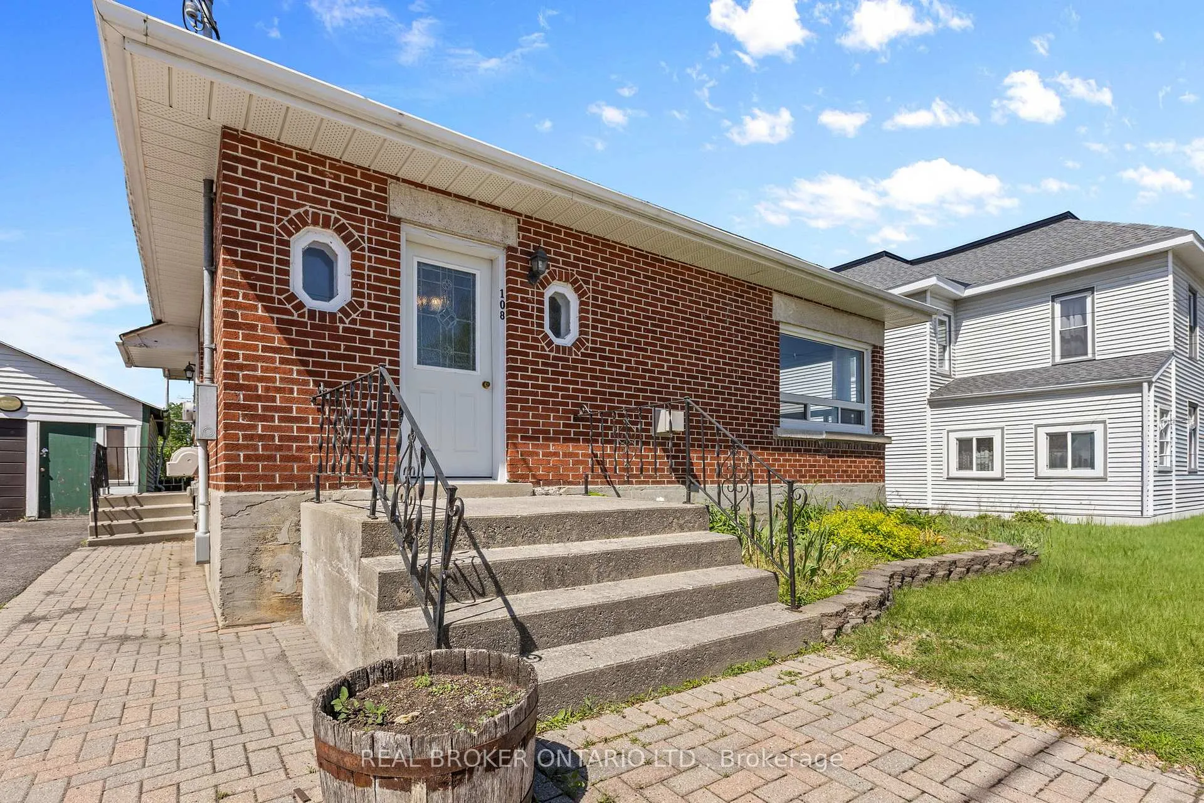
108 Rideau Street, North Grenville
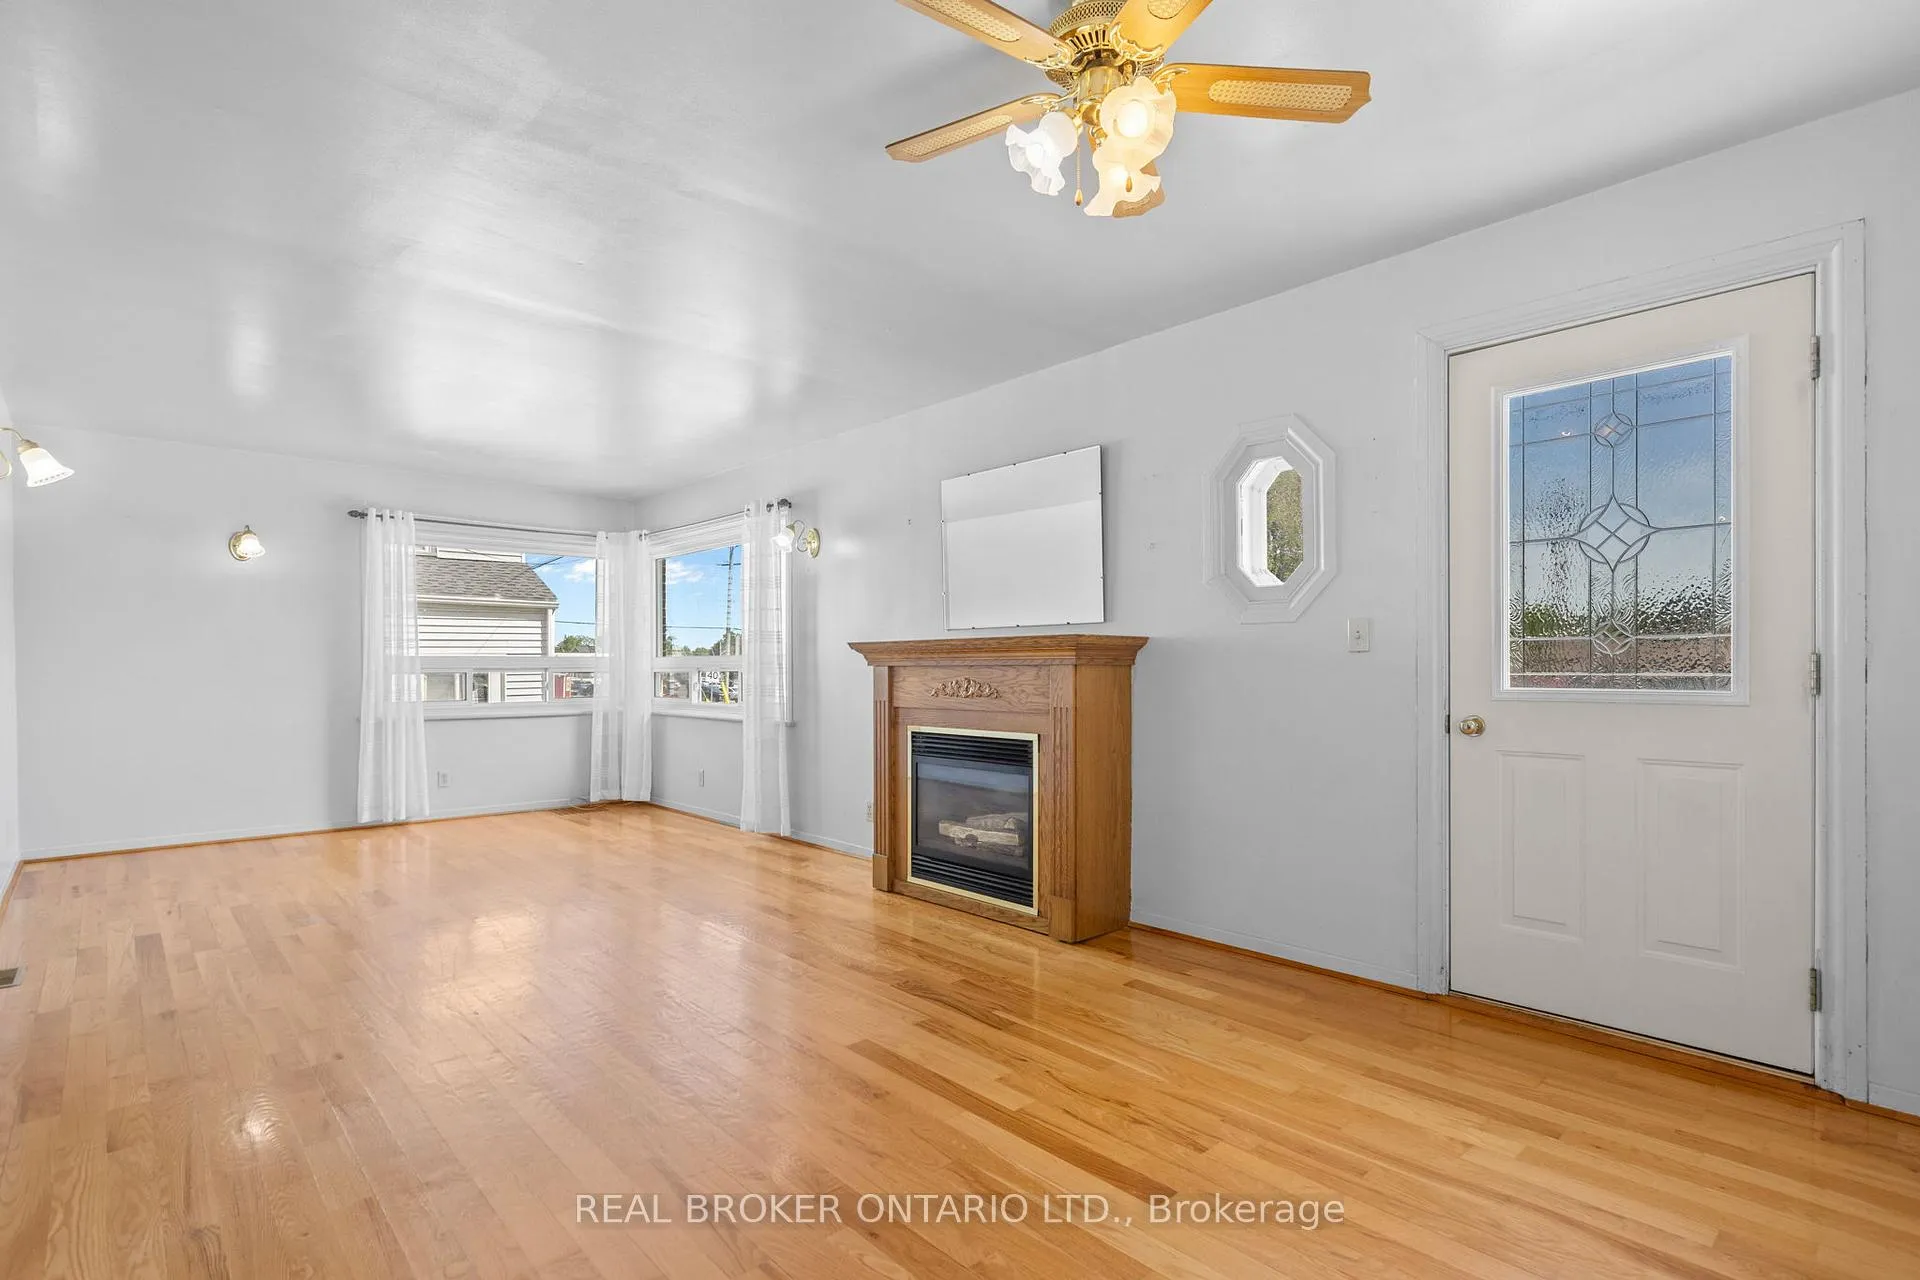
Welcome to 108 Rideau Street, a solid all brick bungalow right in the heart of Kemptville and walkable to everything! Across the road from grocery stores, restaurants, around the corner from shops and parks, and even a local farmers market. Built in 1948 and full of character, this home offers a comfortable and functional layout with 3 bedrooms on the main level, and a partially finished basement with an additional bedroom and half bathroom. Hardwood flooring throughout the main level, with tile in kitchen and bathrooms, and a functional kitchen with oak cupboards and laminate countertops. Move in ready, and very well taken care of. Cosmetic updates optional but not necessary:) The living room is a perfect space for family gatherings anchored by a natural gas fireplace. The basement is fully finished and provides flexible space for a family room, guest suite, or home office, complete with its own bathroom. The detached 1-car garage and 2 total parking spaces round out the practical side of this property. The fenced backyard is low maintenance and offers a private outdoor retreat. Major systems have been updated over the years, including a roof replaced in 2019 and central air conditioning approximately 3 years old. The home is serviced by municipal water and sewer, and heated with natural gas forced air. Great visibility in a great part of town if you are considering a home based business. A perfect family home bursting with opportunity!
Facts & features
Ask about this home
A HOMEH agent will answer your questions about this home.
Rooms
14 rooms · 2 bathrooms
- Primary bedroom11′2″ × 8′6″95 sq.ft.
- Bedroom11′6″ × 12′10″147 sq.ft.
- Bedroom10′2″ × 10′2″103 sq.ft.
- Kitchen11′6″ × 9′2″105 sq.ft.
- Living room25′11″ × 11′6″298 sq.ft.
- Bathroom7′3″ × 6′7″47 sq.ft.
- Foyer5′3″ × 3′3″17 sq.ft.
- Bedroom11′6″ × 12′10″147 sq.ft.
- Utility room9′10″ × 20′4″200 sq.ft.
- Other13′9″ × 9′6″131 sq.ft.
- Other12′10″ × 15′9″202 sq.ft.
- Other8′2″ × 4′11″40 sq.ft.
- Other3′11″ × 6′3″25 sq.ft.
- Other9′10″ × 7′3″71 sq.ft.
Around this home
Listing details
Helpful tools
Your HOMEH agent
"I would see it this week."
Ask HOMEH about this home
Price, neighbourhood, monthly cost. Ask anything.
HOMEH Intelligent Agent is an AI, not a licensed representative. Check anything important with your agent.