
 See all 37 photos
Property history

This home has sold. It is no longer available.
Property not available for sale or for rent.
Ask about this home
A HOMEH agent will answer your questions about this home.Ask HOMEH
About this home
111 Bridge Street S, North Grenville
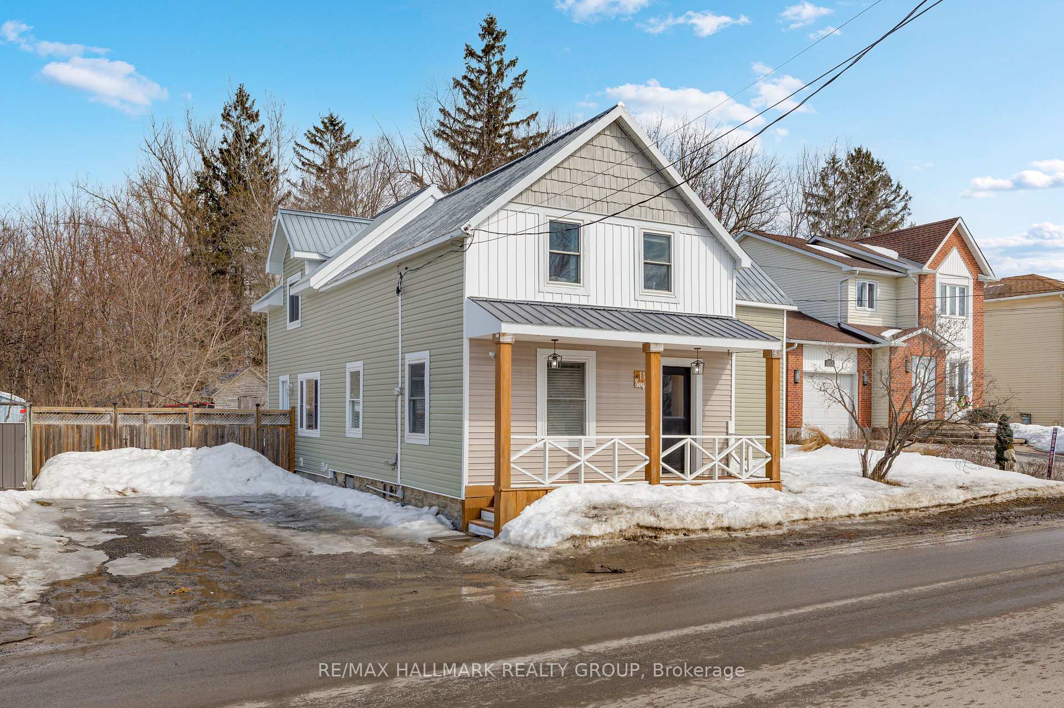
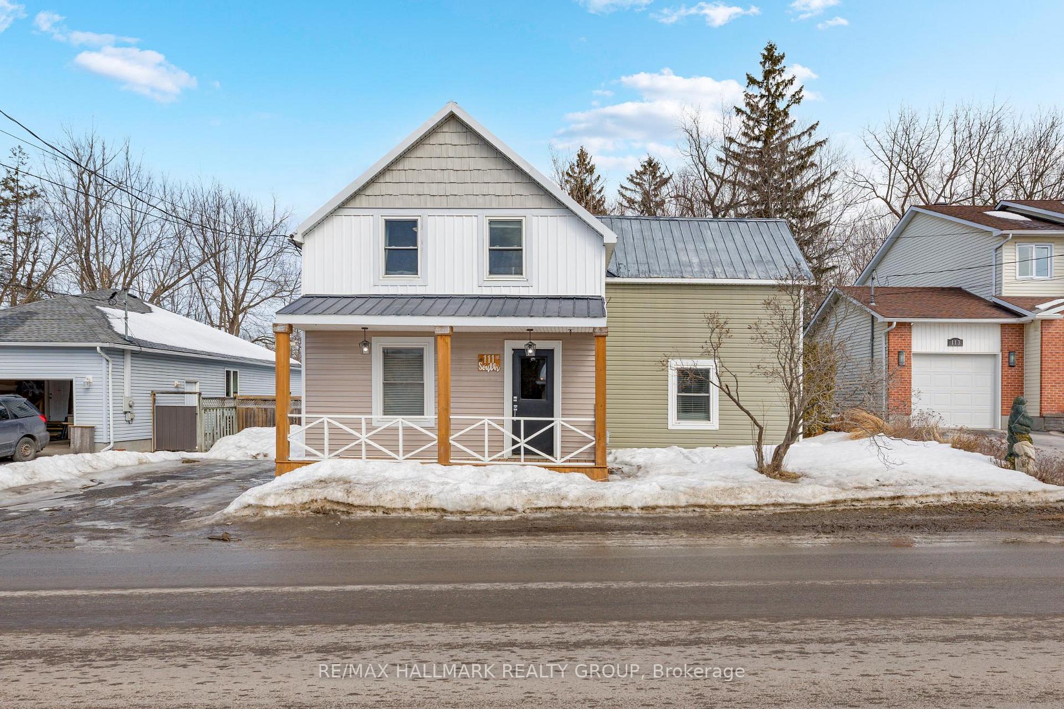
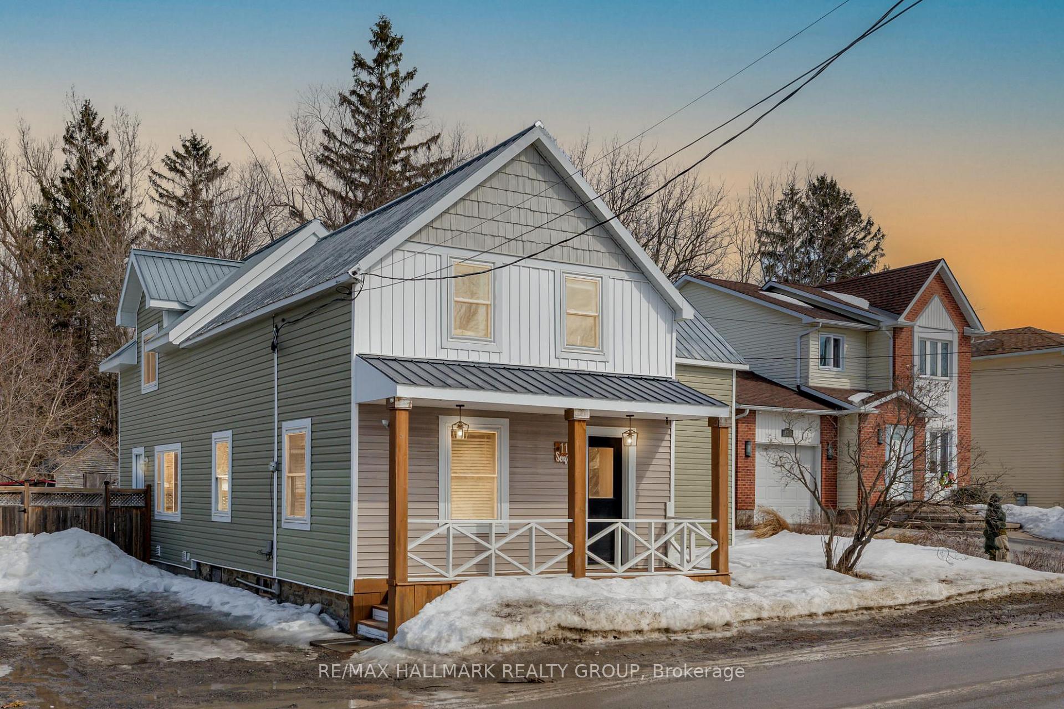
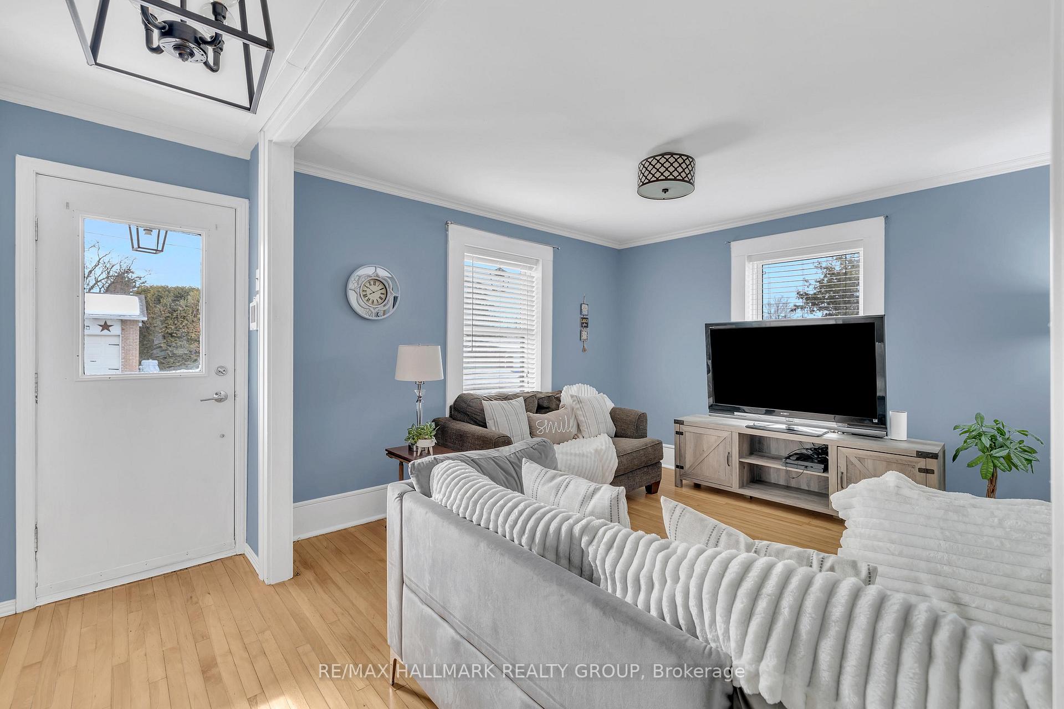
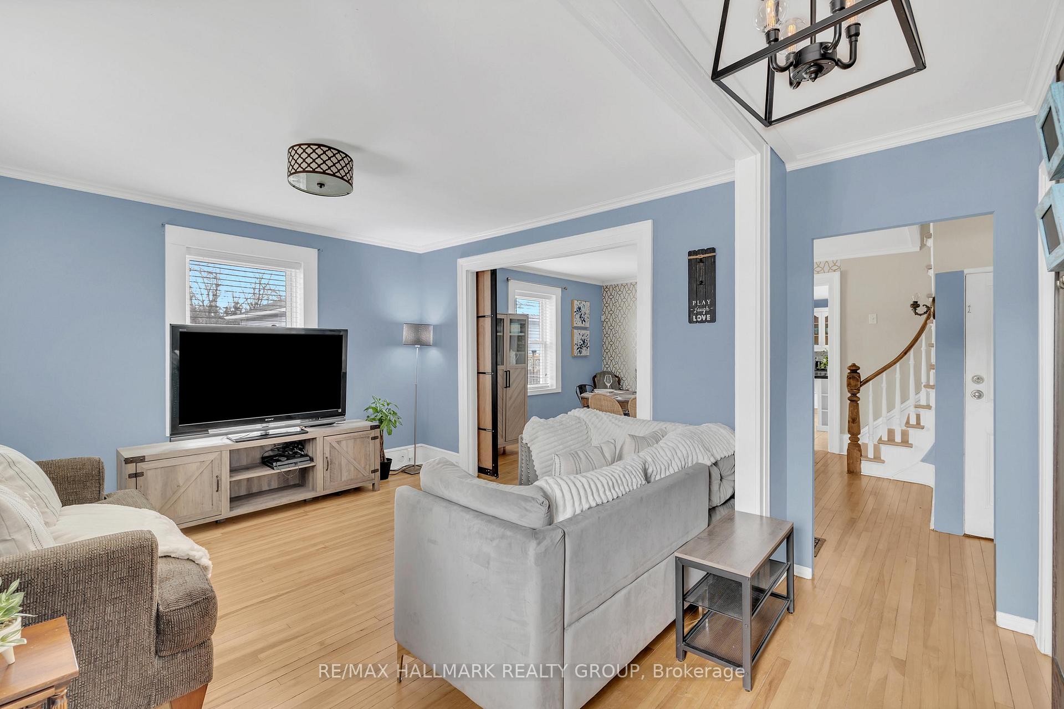
Beautifully updated century home nestled in the thriving community of Kemptville! A welcoming front verandah sets the tone for the inviting character-filled interior, featuring hardwood floors, high baseboards, and crown mouldings. Spacious living room with two windows is open to the dining room, highlighted by sliding barn doors. Large charming kitchen includes quartz counters, convenient walk-in pantry and portable island for added functionality. If you need a main floor bedroom and full bathroom, this home has it. Versatile main floor bedroom could also be a home office or family room. This bedroom has a 4 piece ensuite bathroom. Upstairs, the expansive primary suite features a walk-in closet and plenty of room for a workspace, sitting area or reading nook. Two additional bedrooms and a 5-piece bathroom with dual sinks, soaker tub, and separate shower complete the second level. The basement provides storage and a laundry room. Step outside to enjoy the spacious, fully fenced/hedged backyard with a gazebo and solarium, perfect for entertaining or for kids to run around and play. Ideally located steps from Kemptville Creek, where you can skate in winter at Curry Park or launch your small boat and enjoy picnics in summer. Enjoy nearby trails, dog park and Ferguson Forest, perfect for walking or biking. Close proximity to schools and Riverside Park, which offers baseball, an outdoor pool, a splash pad, a playground, basketball courts, and a skate park. Walk to downtown shops, the library, post office, or grab ice cream at the nearby Dairy Barn. This vibrant community has so much to offer right outside your door!
Facts & features
Ask about this home
A HOMEH agent will answer your questions about this home.
Rooms
9 rooms · 2 bathrooms
- Living room11′9″ × 11′8″137 sq.ft.
- Dining room12′ × 11′6″138 sq.ft.
- Kitchen16′10″ × 16′2″272 sq.ft.
- Bedroom12′10″ × 11′10″152 sq.ft.
- Bathroom9′10″ × 6′8″65 sq.ft.
- Primary bedroom20′7″ × 16′10″346 sq.ft.
- Bedroom18′5″ × 10′4″190 sq.ft.
- Bedroom8′11″ × 6′8″59 sq.ft.
- Bathroom12′1″ × 11′6″139 sq.ft.
Around this home
Listing details
Helpful tools
Your HOMEH agent
"I would see it this week."
Ask HOMEH about this home
Price, neighbourhood, monthly cost. Ask anything.
HOMEH Intelligent Agent is an AI, not a licensed representative. Check anything important with your agent.