
 See all 32 photos
Property history

This home has sold. It is no longer available.
Property not available for sale or for rent.
Ask about this home
A HOMEH agent will answer your questions about this home.Ask HOMEH
About this home
1160 Slater Road, North Grenville
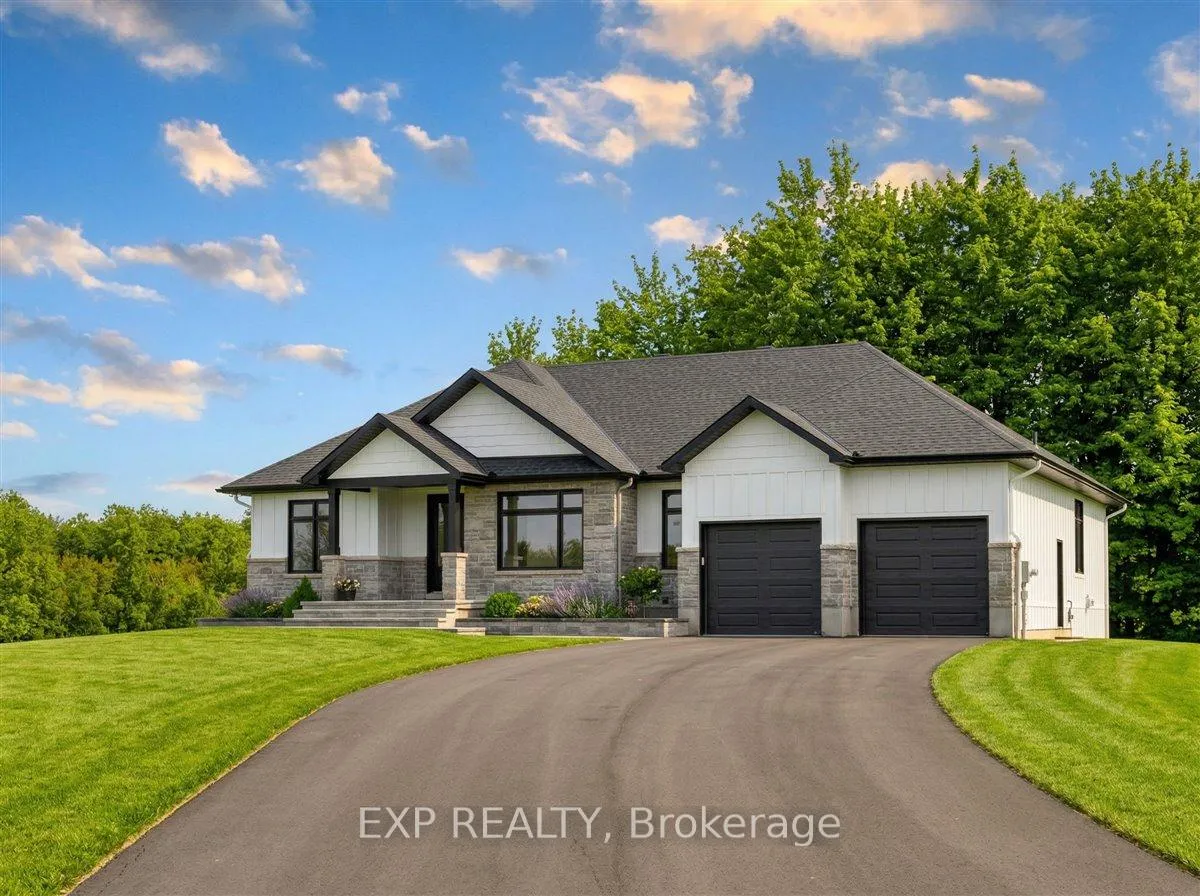
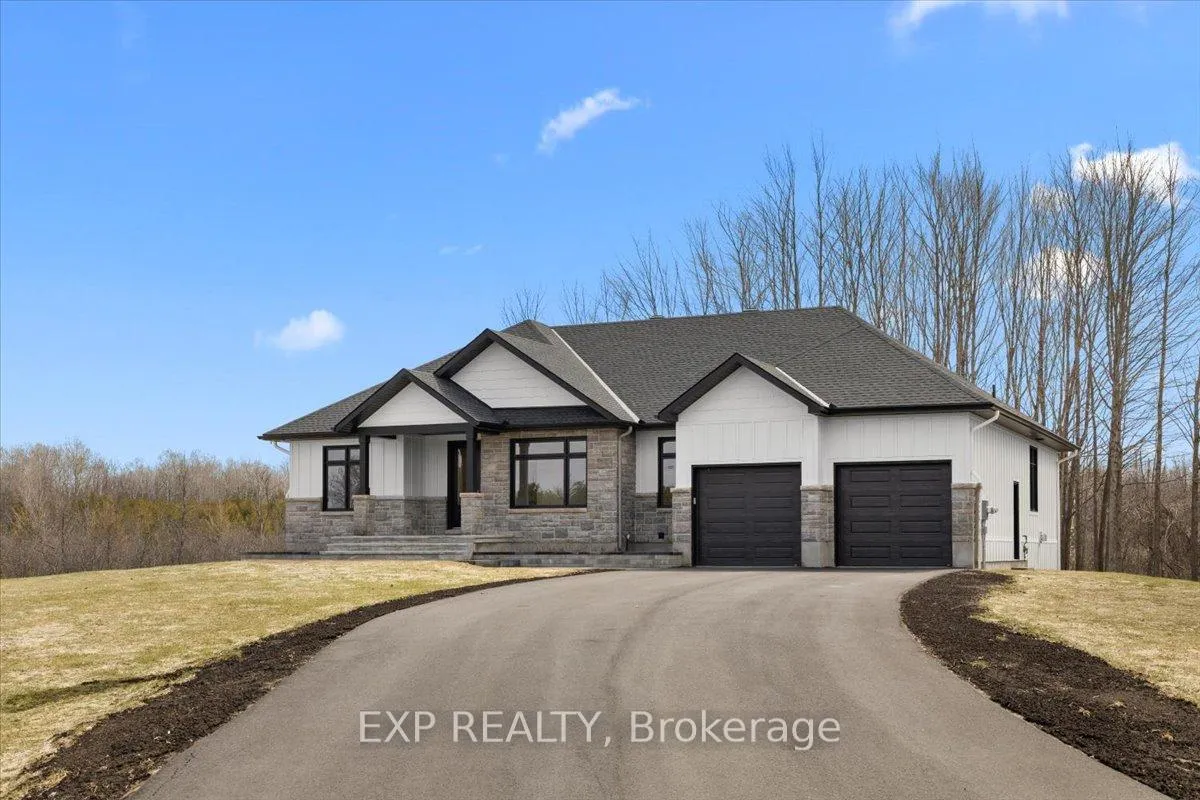
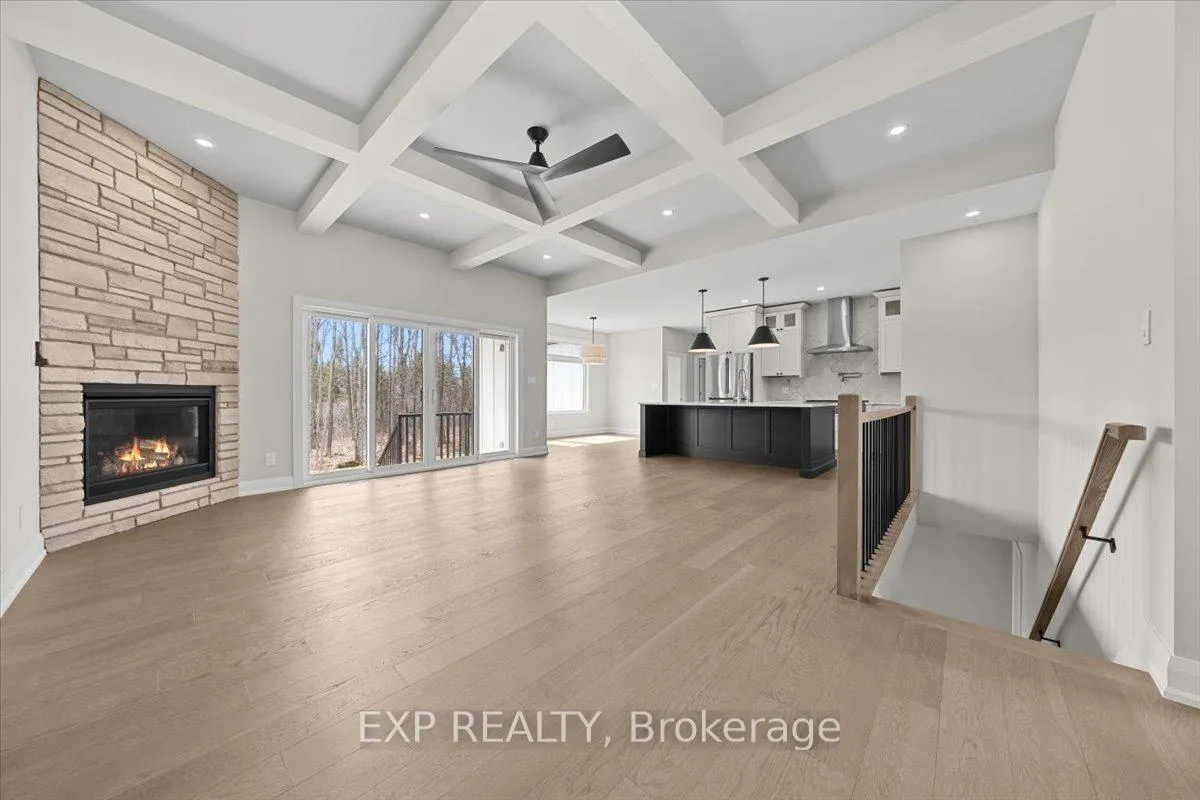
Welcome to 1160 Slater, an exceptional custom residence offering 3,233 sq ft of refined living space on a private 1.4 acre estate framed by mature maple trees. This home blends timeless craftsmanship with elevated luxury, featuring a north east fronting orientation and a sun filled, south facing backyard that captures natural light throughout the day. Meticulously maintained landscaping with a full irrigation system creates a private, resort inspired setting. From the moment you arrive, the pride of ownership is unmistakable. Inside, the open concept layout is designed for elevated living and seamless entertaining. The chef inspired kitchen is a true centerpiece, showcasing a massive island, walk in pantry, pot filler, built in double wall ovens, and a premium gas cooktop, all complemented by high end finishes and ample seating. The main living space is elevated by striking coffered ceilings and a gas fireplace, creating a warm and sophisticated focal point. A second gas fireplace enhances the fully finished lower level. Retreat to the luxurious primary suite featuring a spa inspired ensuite complete with a freestanding tub, glass enclosed steam shower, and heated floors. The fully finished basement expands your living space with two additional bedrooms and expansive recreation areas, perfect for entertaining, a home theatre, gym, or multigenerational living. The heated garage with radiant in floor heating offers exceptional year round convenience. Ideally located on a paved road just minutes from Highway 416 and close to Kemptville, enjoy easy access to shopping, schools, restaurants, and the hospital while embracing peaceful country living. A rare offering where luxury, privacy, and lifestyle come together.
Facts & features
Ask about this home
A HOMEH agent will answer your questions about this home.
Rooms
18 rooms · 3 bathrooms
- Bathroom8′1″ × 15′1″122 sq.ft.
- Bathroom7′8″ × 4′7″35 sq.ft.
- Bedroom11′4″ × 12′6″142 sq.ft.
- Dining room12′10″ × 9′9″125 sq.ft.
- Primary bedroom13′3″ × 14′5″190 sq.ft.
- Other11′1″ × 9′1″100 sq.ft.
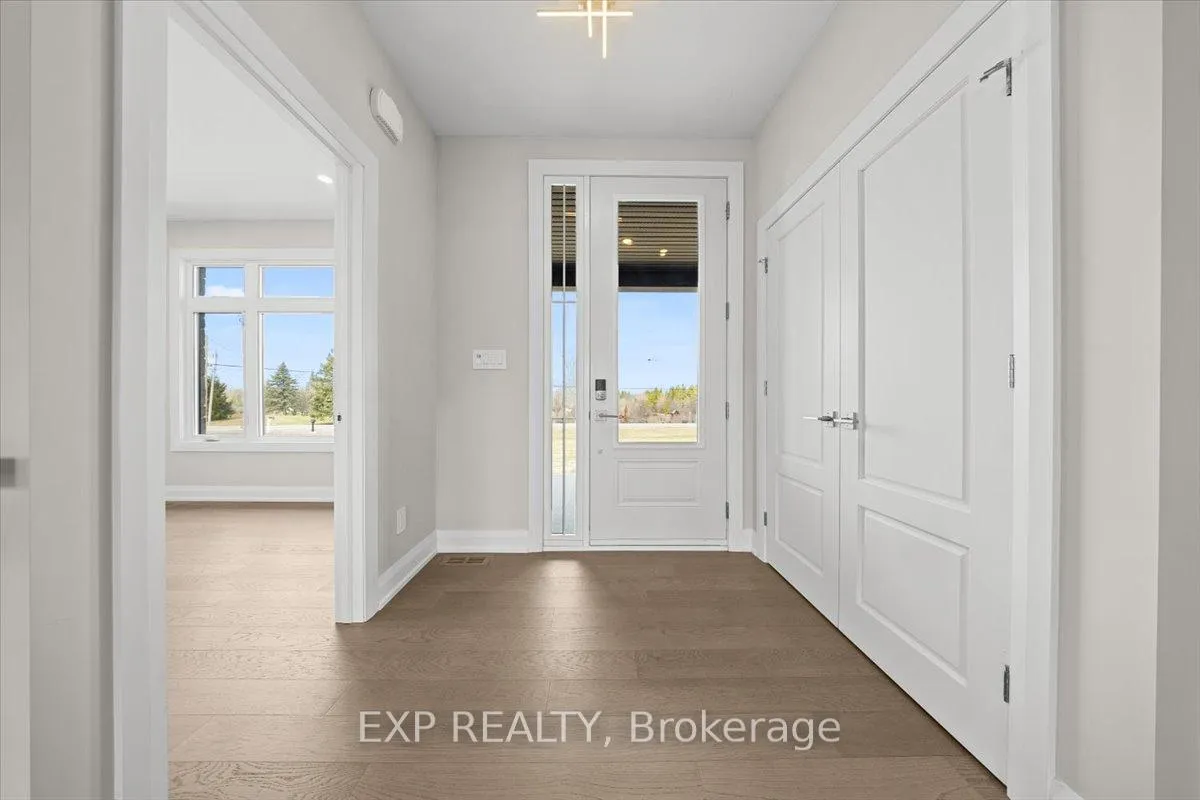
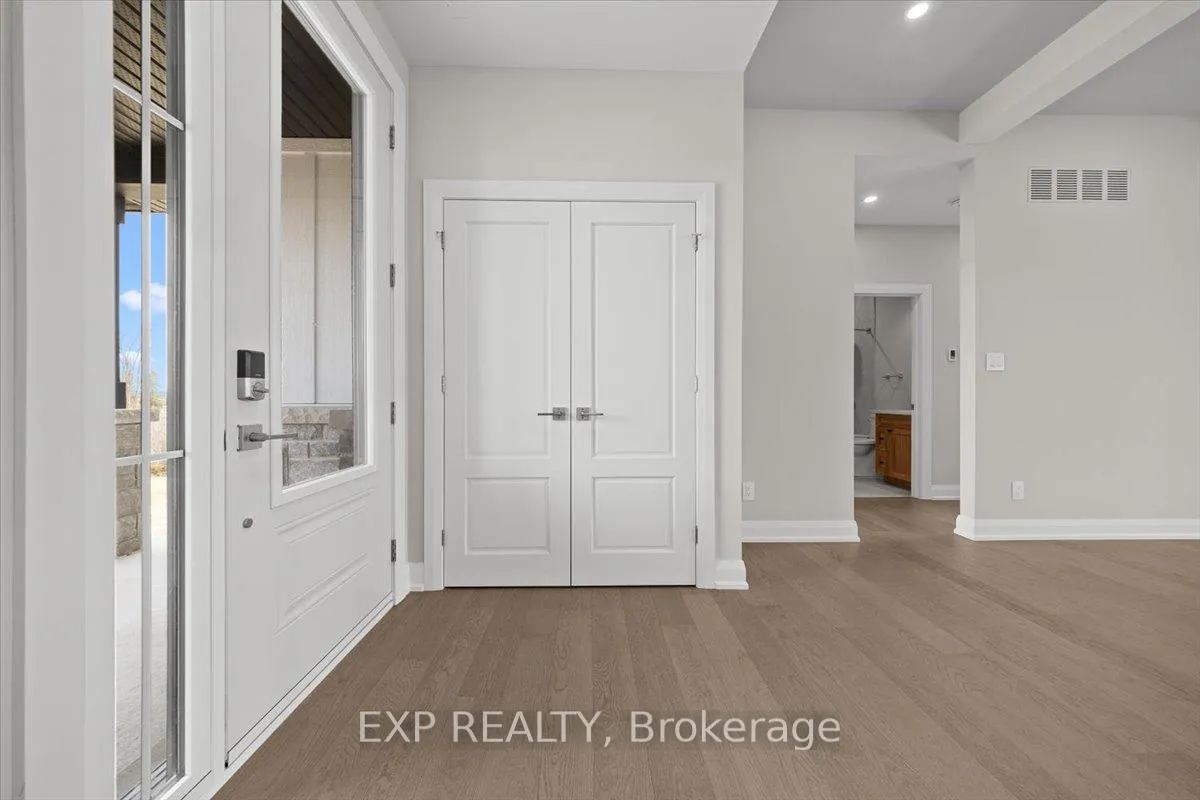
- Foyer6′11″ × 5′5″37 sq.ft.
- Kitchen9′10″ × 15′11″157 sq.ft.
- Living room19′4″ × 19′8″380 sq.ft.
- Laundry8′4″ × 7′11″66 sq.ft.
- Bedroom11′4″ × 12′2″138 sq.ft.
- Pantry7′10″ × 5′1″40 sq.ft.
- Recreation25′6″ × 25′8″653 sq.ft.
- Bathroom5′3″ × 8′6″45 sq.ft.
- Utility room18′2″ × 8′4″151 sq.ft.
- Recreation23′2″ × 21′1″488 sq.ft.
- Bedroom12′9″ × 16′5″209 sq.ft.
- Bedroom12′9″ × 16′6″210 sq.ft.
Around this home
Listing details
Helpful tools
Your HOMEH agent
"I would see it this week."
Ask HOMEH about this home
Price, neighbourhood, monthly cost. Ask anything.
HOMEH Intelligent Agent is an AI, not a licensed representative. Check anything important with your agent.