

1199 County 18 Road
1199 County 18 Road
 See all 36 photos
Property history
Facts and features
- BasementUnfinished
- Age of home16–30 years
- Water, sewerWell, septic
- Lot shapeSquare
- Fireplace
The homeDetached, Bungalow, Age 16–30 years
- Type: Detached
- Style: Bungalow
- Age: 16–30 years
- Living space: 1,500–2,000 sq ft
- Basement: Full, development potential
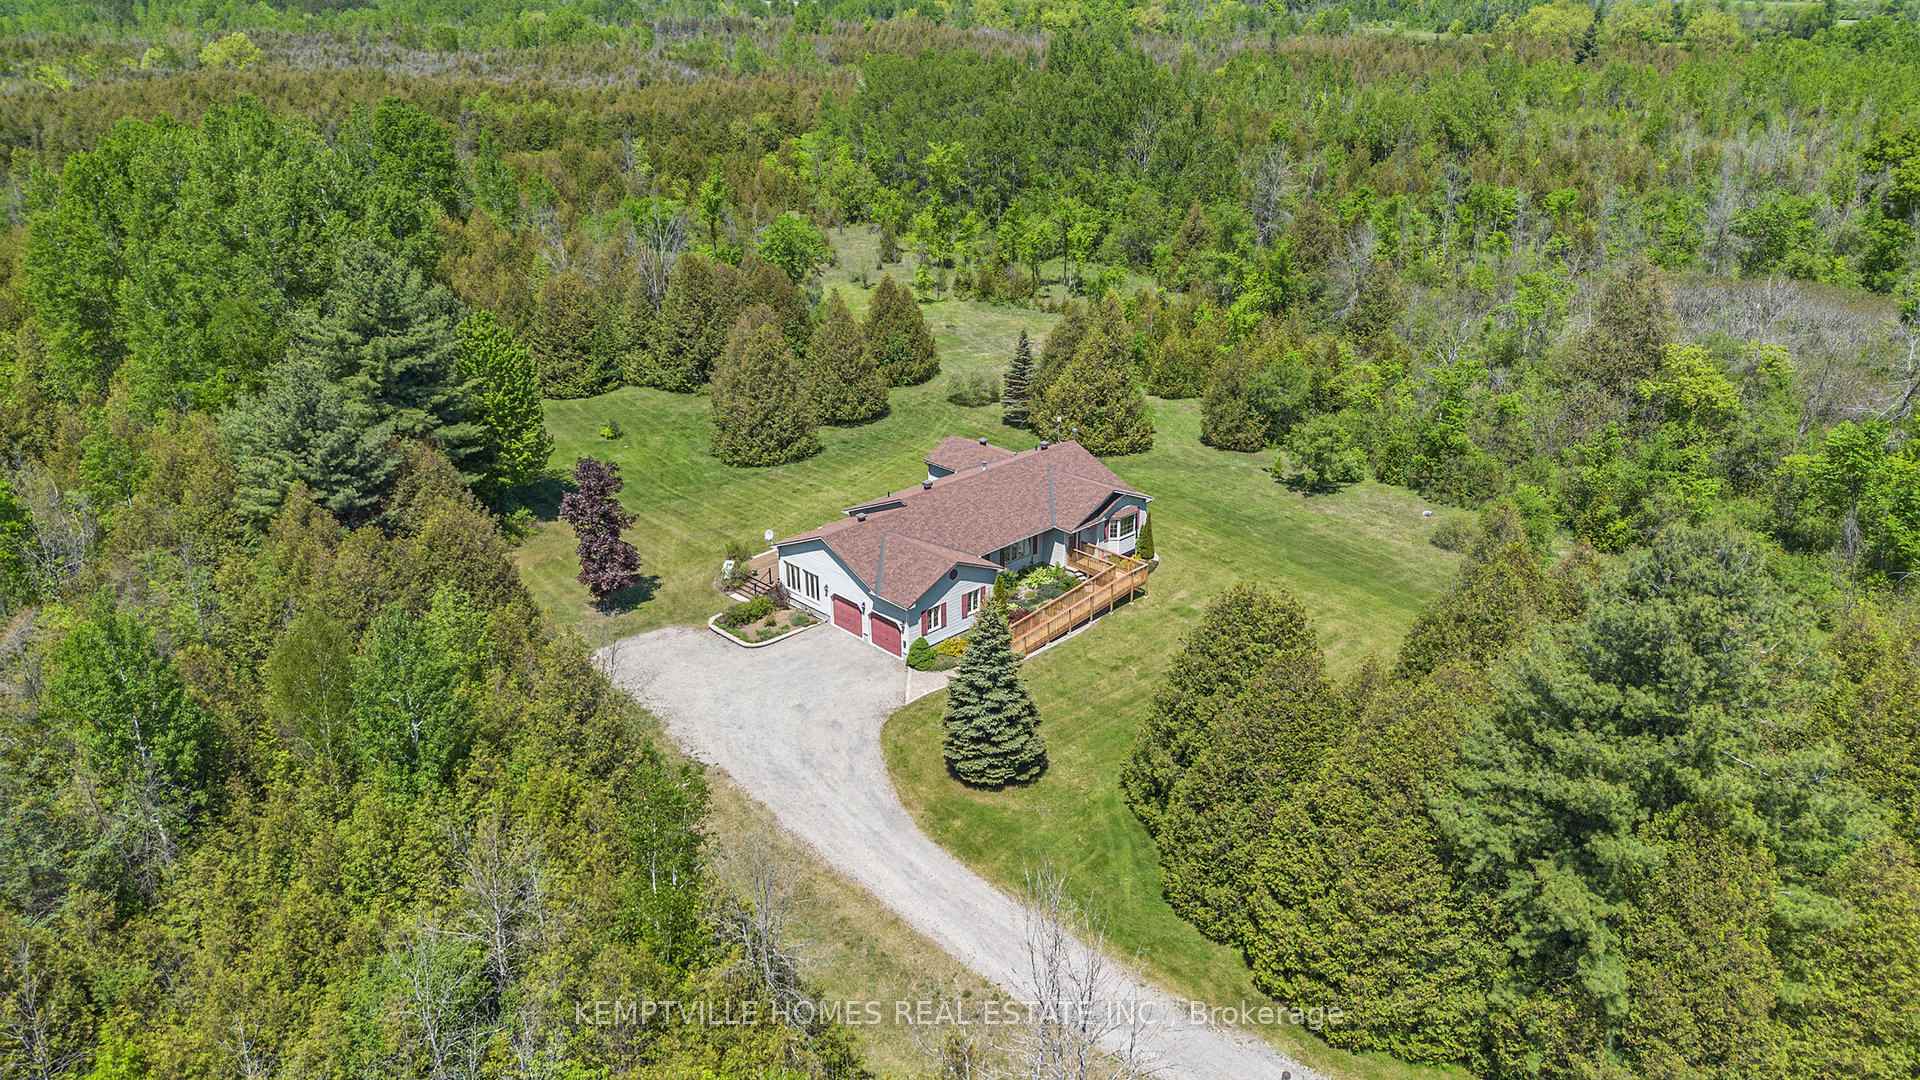
- View: Trees/woods, valley
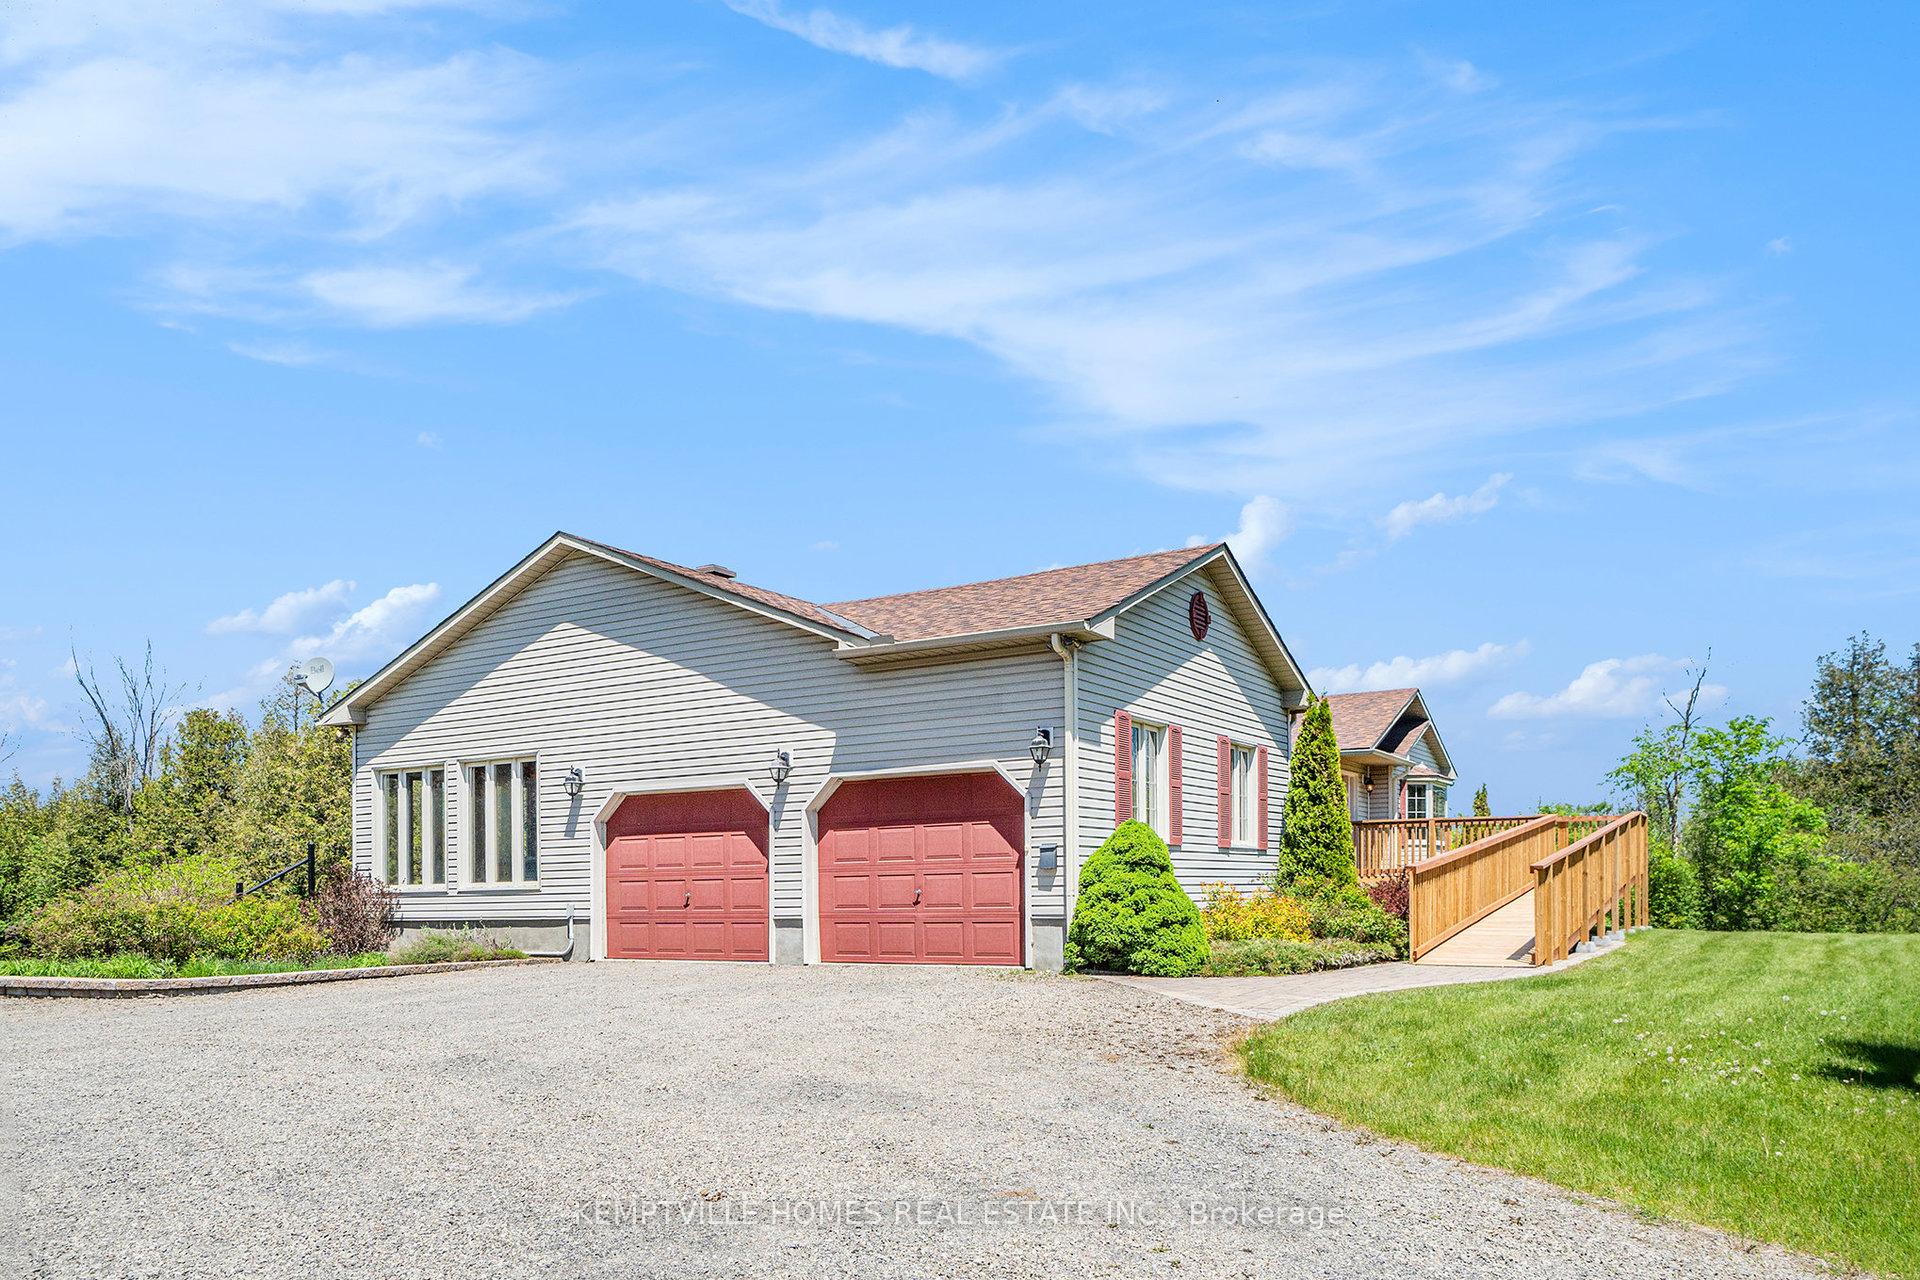
- Special designation: Accessibility
- Waterfront: None
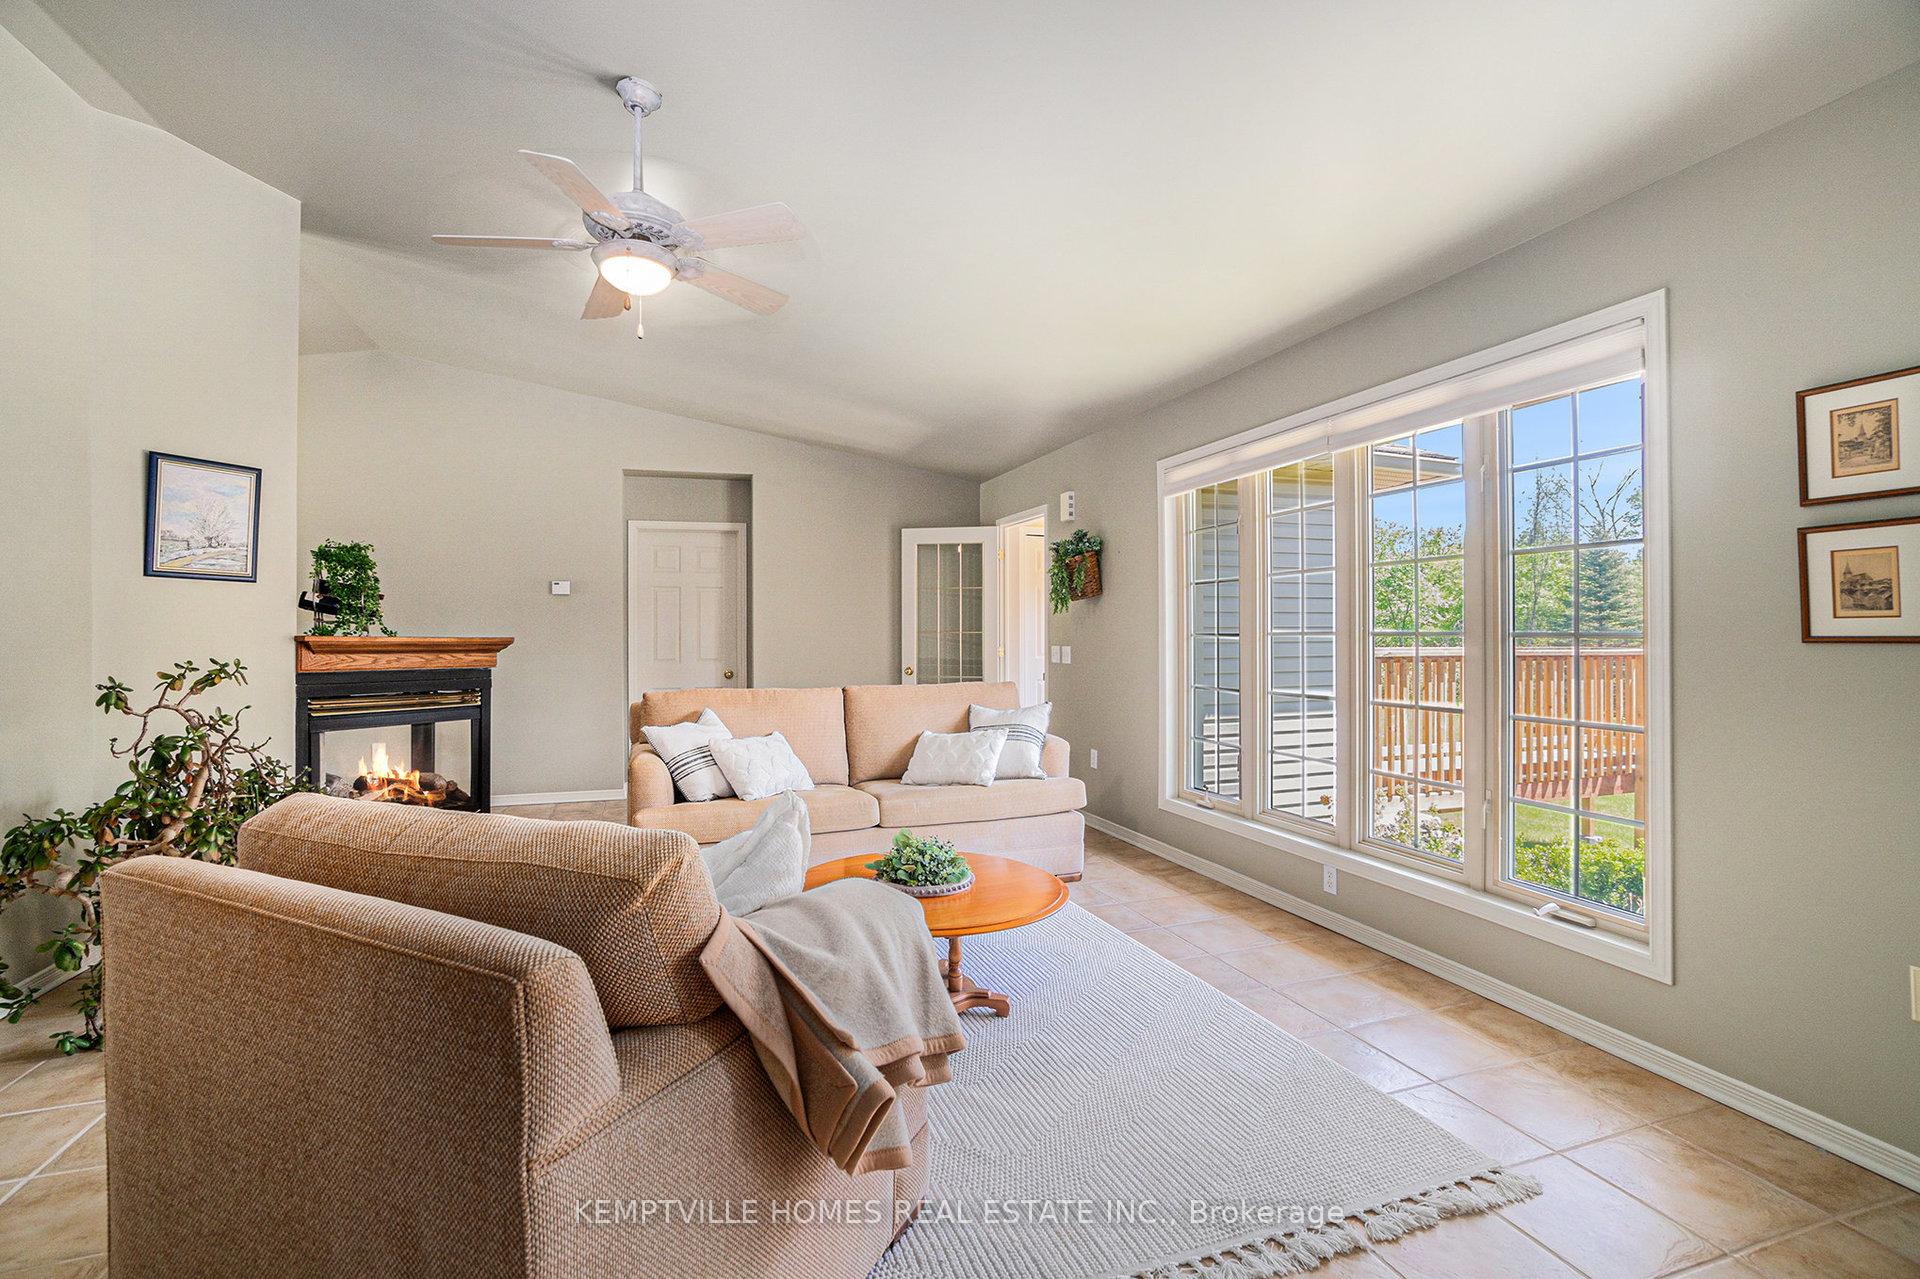
InsideFireplace Yes, wood stove, propane, Carpet free, Heated, Main level
- Fireplace: Yes, wood stove, propane
- Flooring: Carpet free, Heated
- Laundry: Main level
- Features: Air exchanger, built-in oven, carpet free, central vacuum, countertop range, generator - full, generator - partial, primary bedroom - main floor, propane tank, sump pump, wheelchair access, on demand water heater
- Rooms above ground: 15
- Bedrooms: 3
- Bathrooms: 3
- Kitchens: 1
Outside and lotVinyl siding, Asphalt shingle, Poured concrete
- Exterior: Vinyl siding
- Roof: Asphalt shingle
- Foundation: Poured concrete
- Other structures: Garden shed
- Size: 692.94 × 975.68 ft
- Shape: Square
- Zoning: RURAL
Parking2 Garage, Attached, Private double, private
- Spaces: 2 Garage
- Garage: Attached
- Driveway: Private double, private
Heating, water and powerRadiant, propane, Wall unit(s), Well
- Heating: Radiant, propane
- Cooling: Wall unit(s)
- Water: Well
- Sewer: Septic
- Natural gas: No
- Hydro: Yes
- Telephone: Yes
Costs and taxesTaxes $6,237 a year, HST included in the price
- Taxes, 2024: $6,237 a year
- HST: HST included in the price
Included in the saleAll house records (located on-site), amish-built shed, generac backup generator, refrigerator, stove, dishwasher, washer, dryer, microwave, wall oven, island cooktop, wardrobe in second bedroom, lower-level refrigerator, lower-level freezer, and all window blinds, sump pump(s) with back up, wine rack in cold room. note: while appliances are believed to be in good working condition, they are being included in as-is condition with no warranties or representations., Sauna in basement, motorized outdoor maintenance equipment
- Included: All house records (located on-site), amish-built shed, generac backup generator, refrigerator, stove, dishwasher, washer, dryer, microwave, wall oven, island cooktop, wardrobe in second bedroom, lower-level refrigerator, lower-level freezer, and all window blinds, sump pump(s) with back up, wine rack in cold room. note: while appliances are believed to be in good working condition, they are being included in as-is condition with no warranties or representations.
- Not included: Sauna in basement, motorized outdoor maintenance equipment
Listing detailsX12182417, Sold, May 28, 2025
- MLS® number: X12182417
- Status: Sold
- Listed on: May 28, 2025
- Days on market: 16
- Updated: Jun 13, 2025
- Possession: 2025-07-11 / Immediate
- Occupied by: Vacant
- Listing brokerage: KEMPTVILLE HOMES REAL ESTATE INC.
About this home
1199 County 18 Road, North Grenville (North Grenville Twp, Kemptville South), ON K0G 1S0
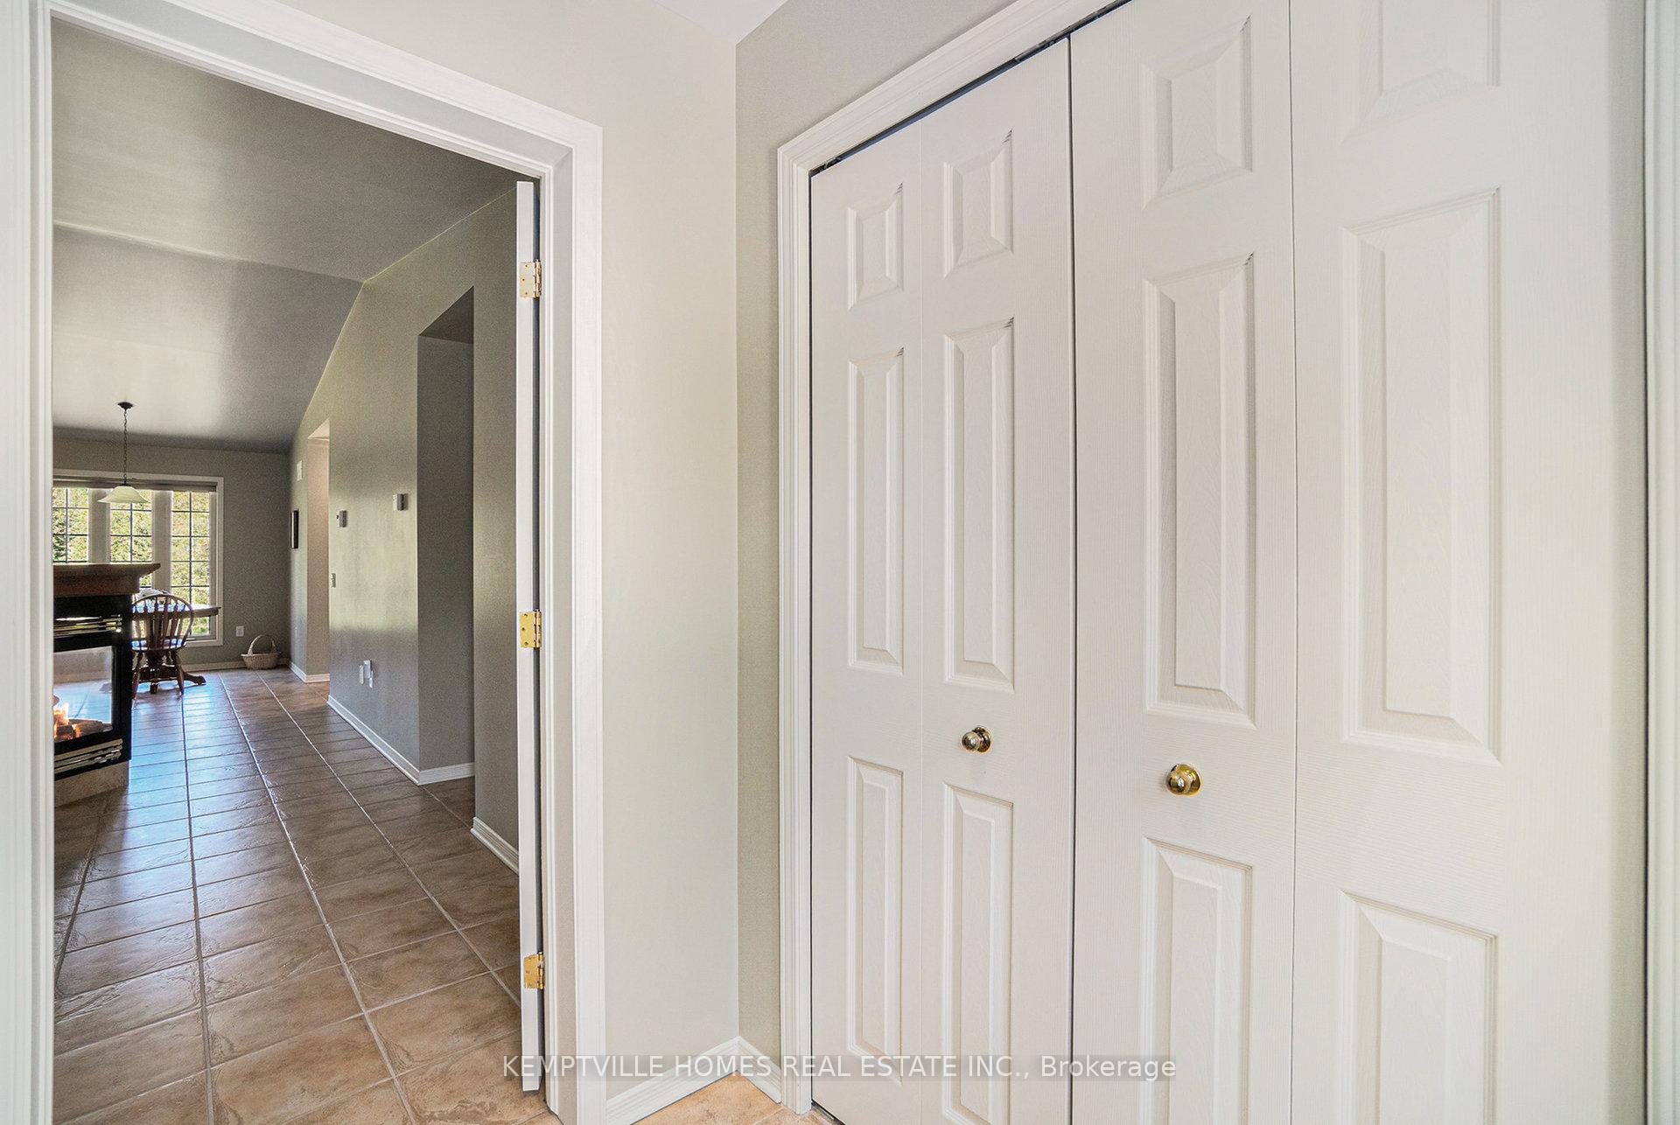
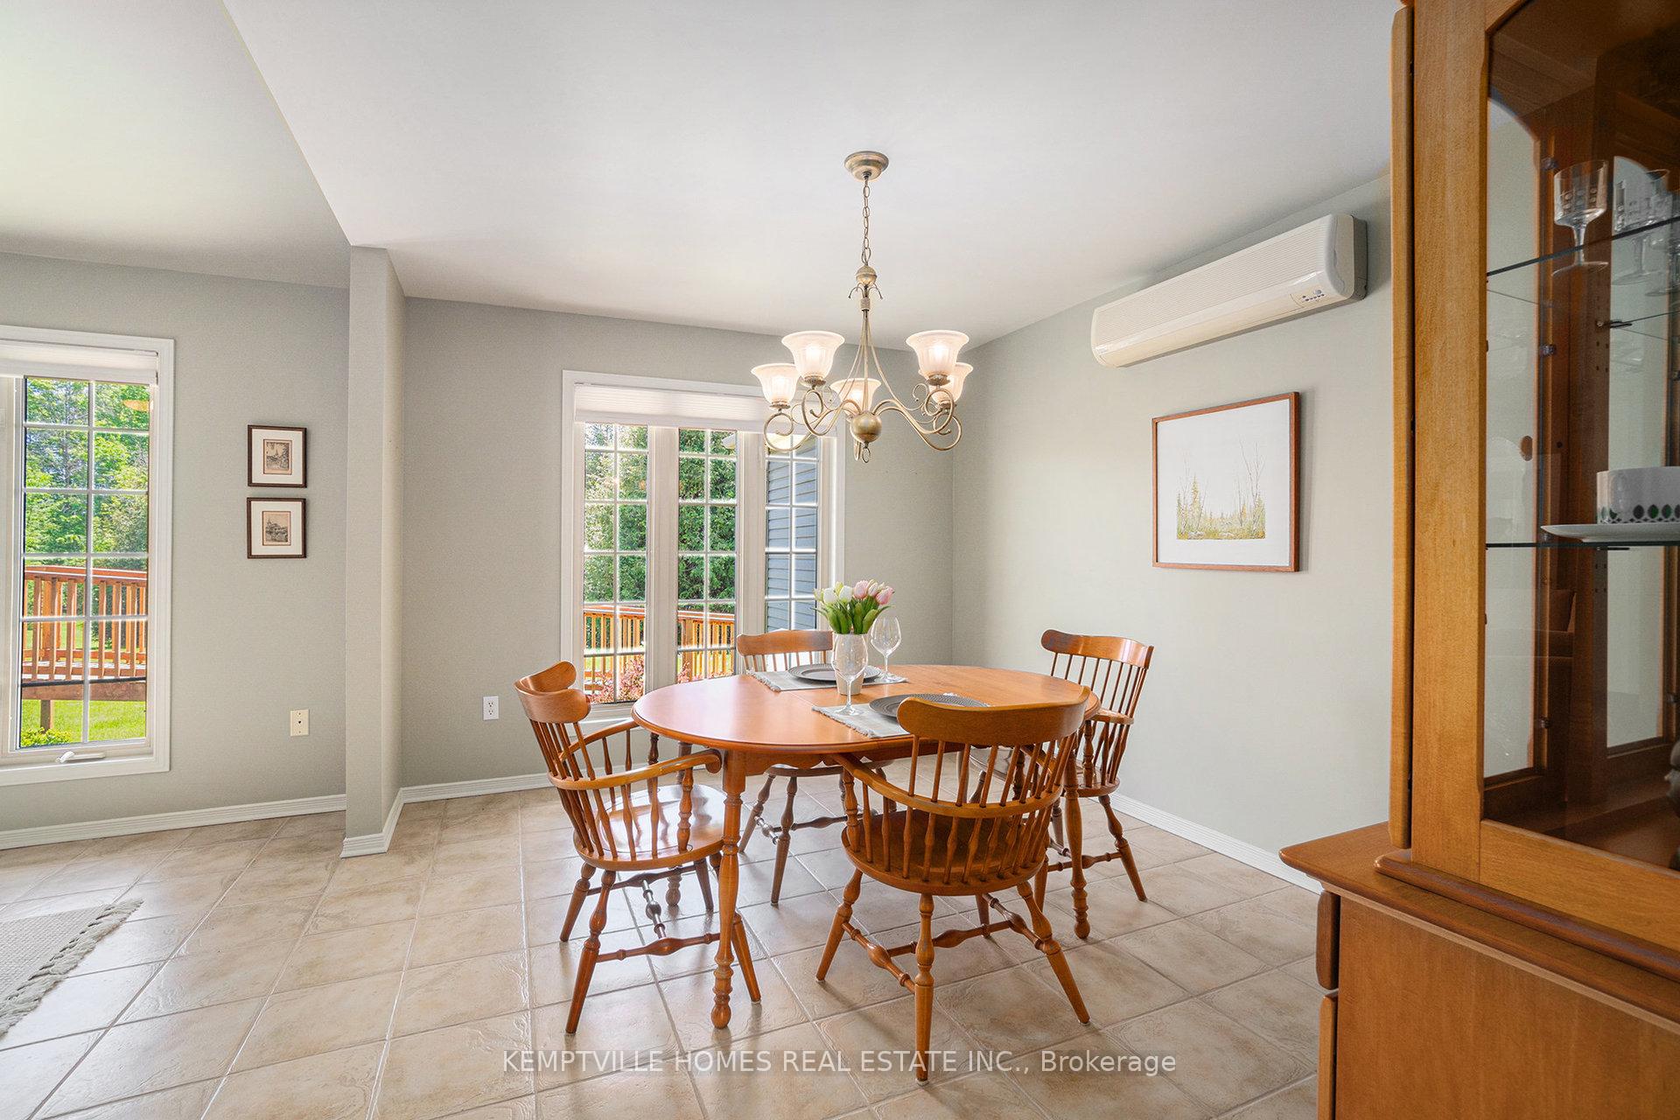
Luxury Country Living on 20 Private Acres**Discover the peace and privacy of this beautifully maintained custom bungalow, nestled on a serene, tree-lined estate just minutes from Kemptville. Built in 2001 and set well back from the road along a picturesque winding laneway, this home is perfectly placed in a quiet clearing with breathtaking views in all directions. Step inside to find an inviting open-concept layout with soaring vaulted ceilings and radiant in-floor tile heating throughout. The spacious chef's kitchen features a Miele wall oven JennAir island cooktop island, double sink, and abundant cabinetry ideal for both everyday living and entertaining. A bright 3-season sunroom offers the perfect spot to enjoy your morning coffee or unwind at the end of the day. The private primary suite includes a generous walk-in closet and ensuite bath, while two additional bedrooms share a convenient Jack-and-Jill bathroom in a separate wing perfect for family or guests. Cozy up by the three-sided fireplace in winter or soak in the tranquility of summer evenings on your expansive 25x40 deck (with propane hookup for BBQ), surrounded by mature trees and nature's beauty. Additional features: oversized windows and custom blinds for natural light and privacy Central vacuum, pocket doors, and oversized double garage. Unspoiled basement with radiant in-floor heating, woodstove, cold room with wine rack, Generac backup power system with seamless transition to propane and option to add an external generator power source. Amish-built shed and thoughtfully landscaped grounds. Architectural style shingles. This home offers a rare blend of rural elegance and everyday practicality. 24 hour irrevocable on all offers. No conveyance of any offers prior to 12 pm on Tuesday the 3rd day of June 2025. ***OPEN HOUSE SUNDAY*** JUNE 1ST FROM 2-4 PM
Ask about this home
A HOMEH agent will answer your questions about this home.
Around this home
Schools nearby
School rating, out of 10.
Helpful calculators
Your HOMEH agent

"I would see it this week."