
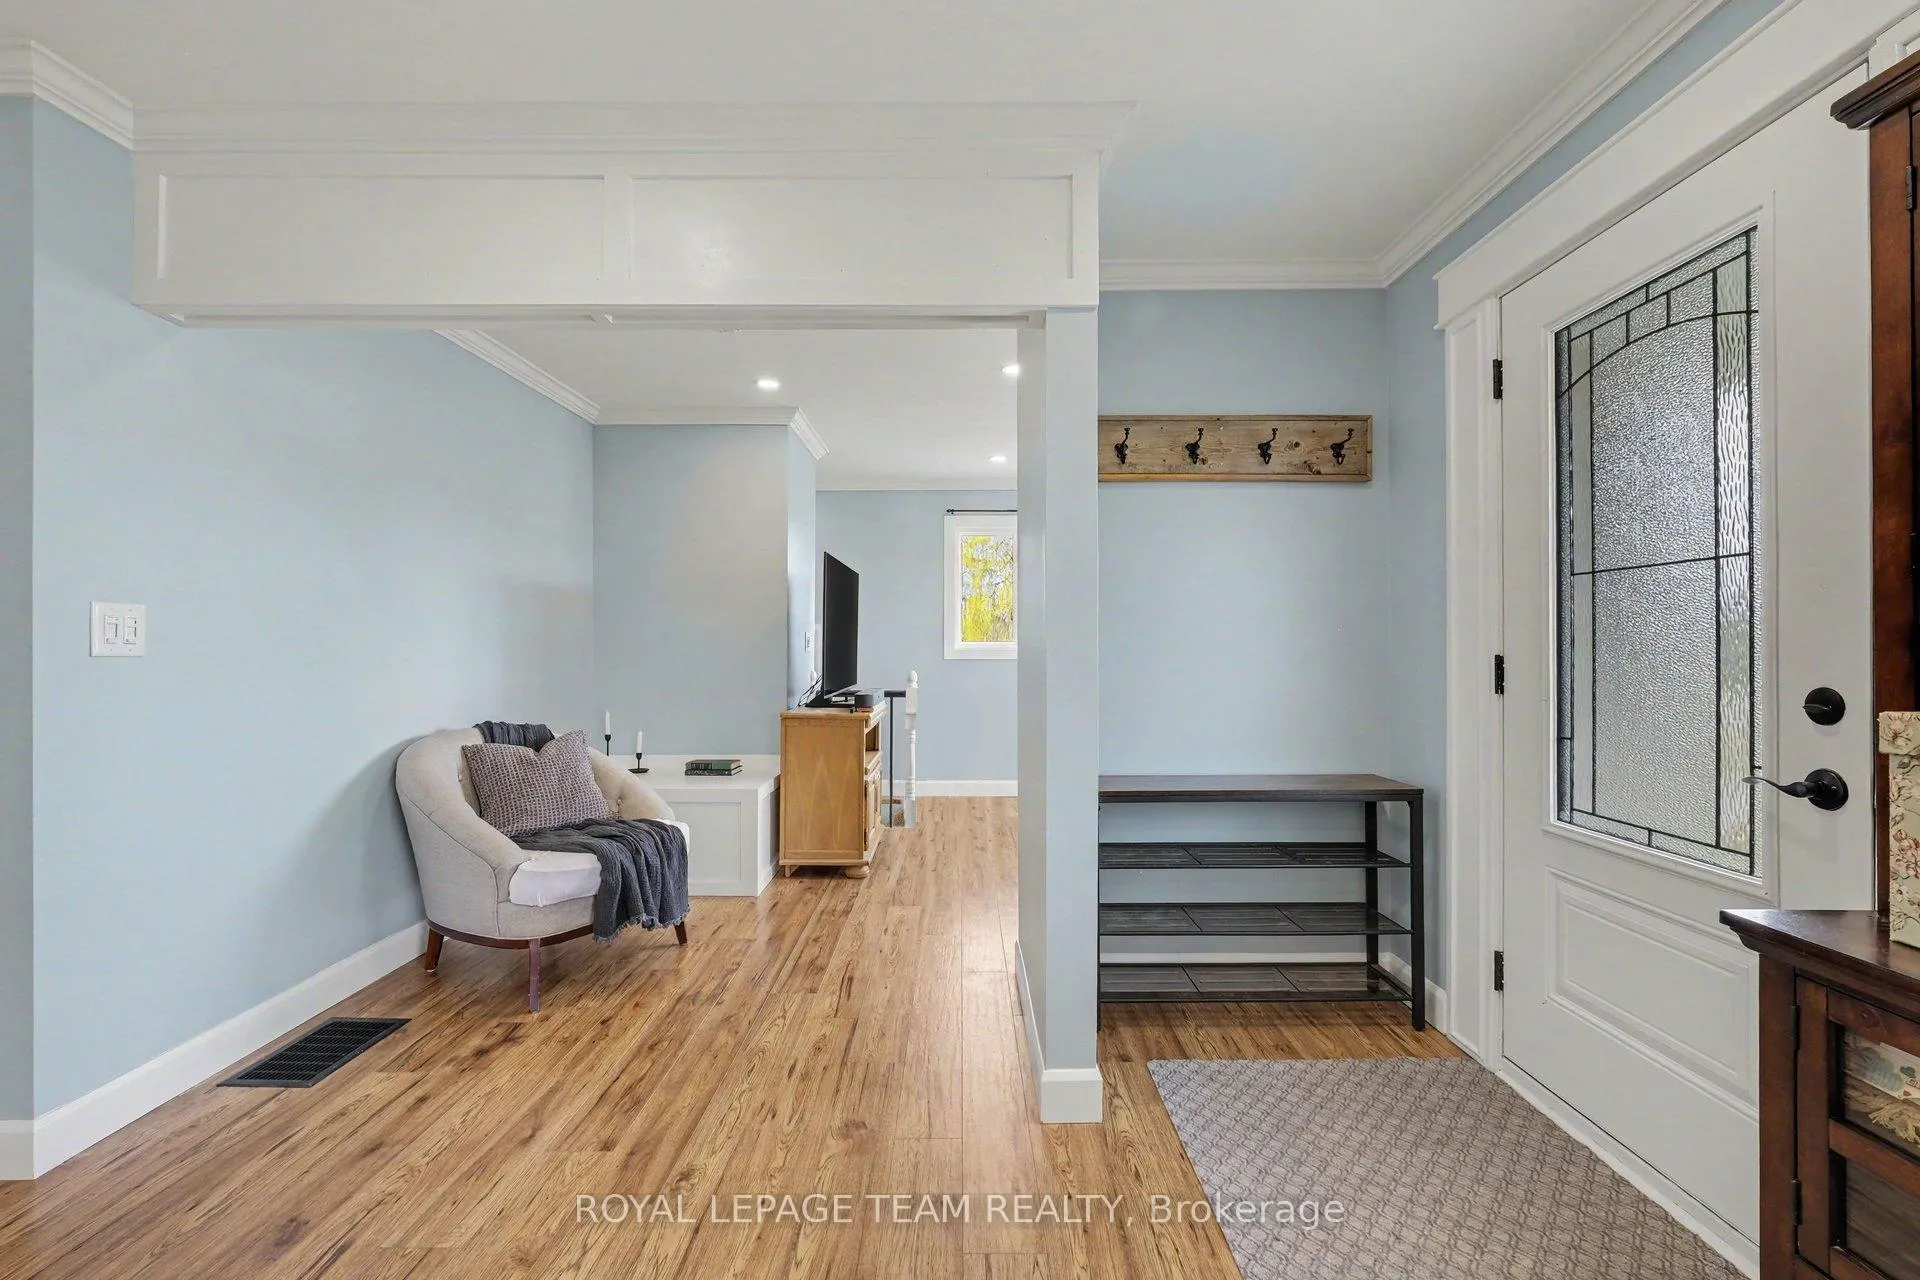
 See all 35 photos
Property history

This home has sold. It is no longer available.
Property not available for sale or for rent.
Ask about this home
A HOMEH agent will answer your questions about this home.Ask HOMEH
About this home
1246 South Gower Drive, North Grenville
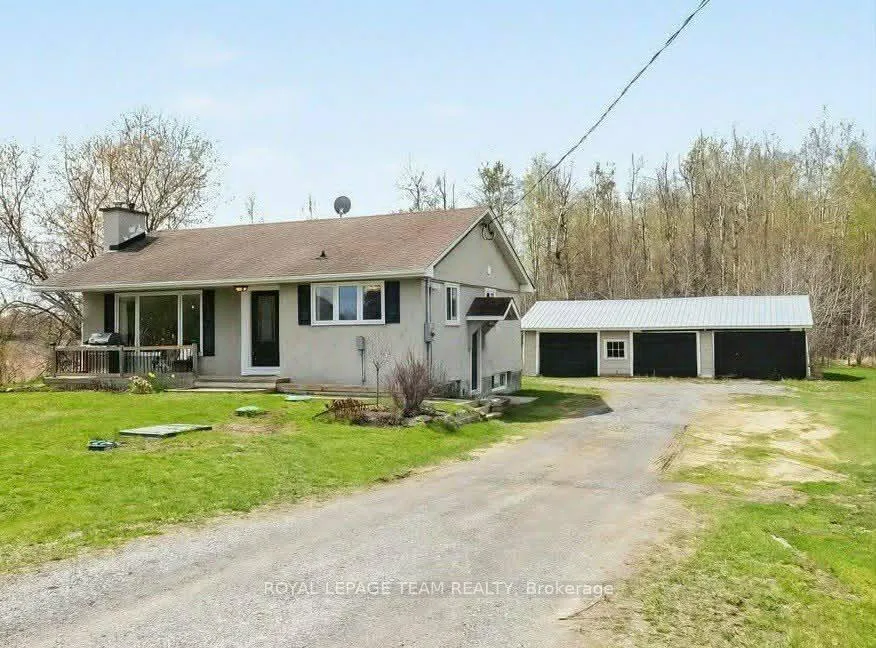
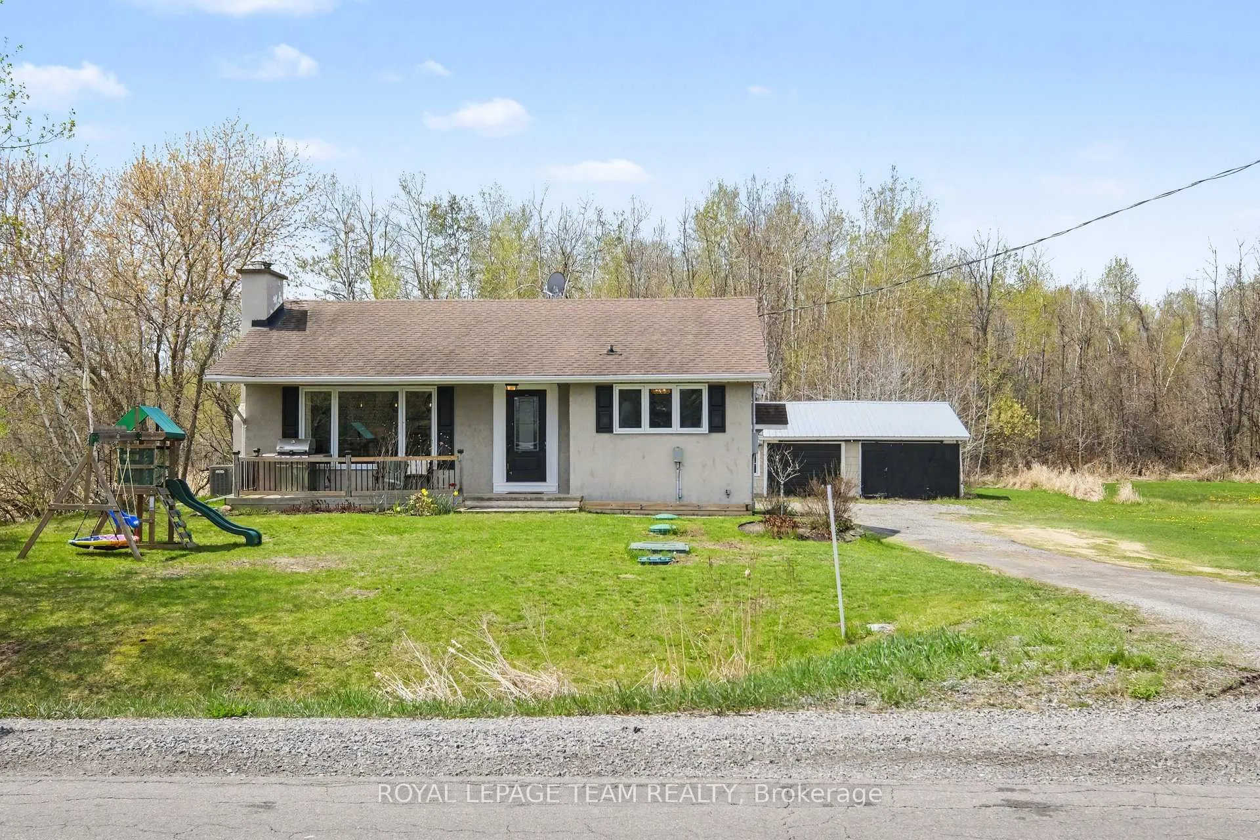
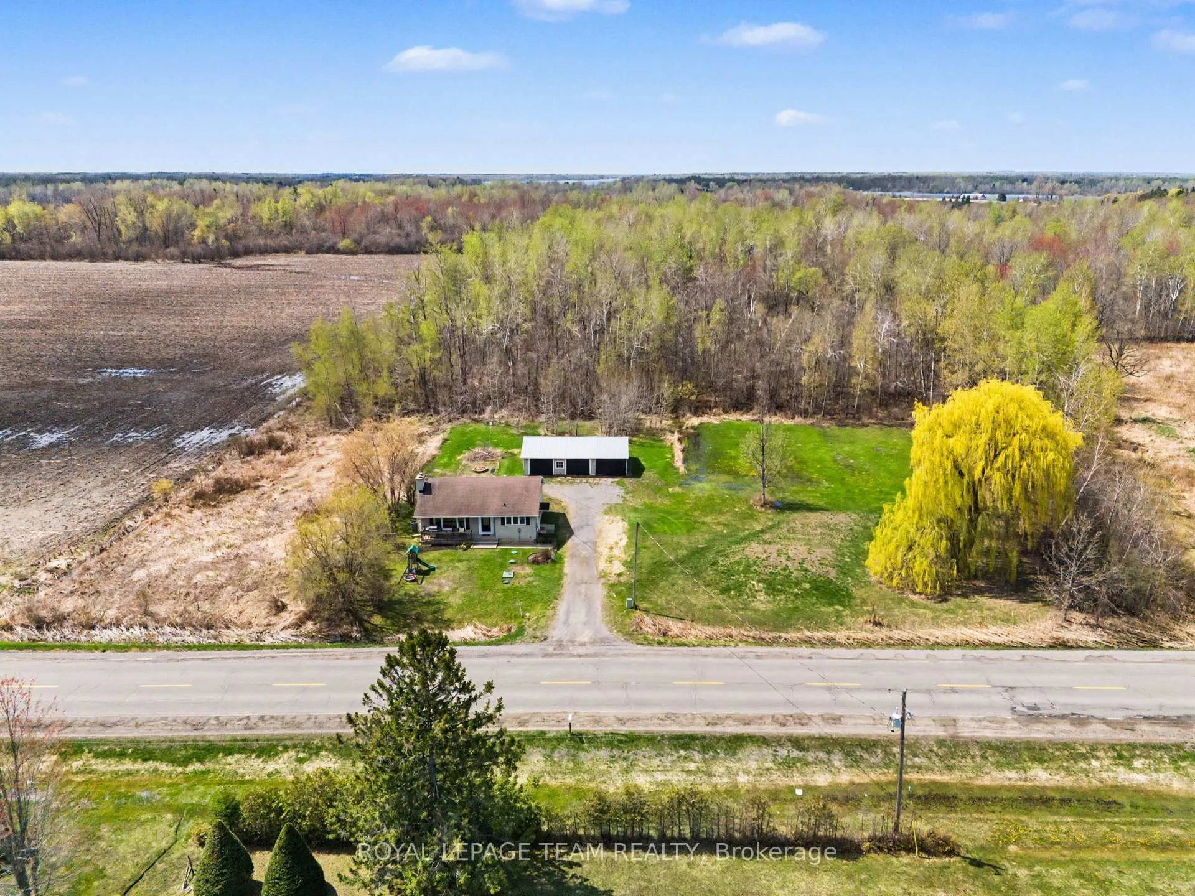
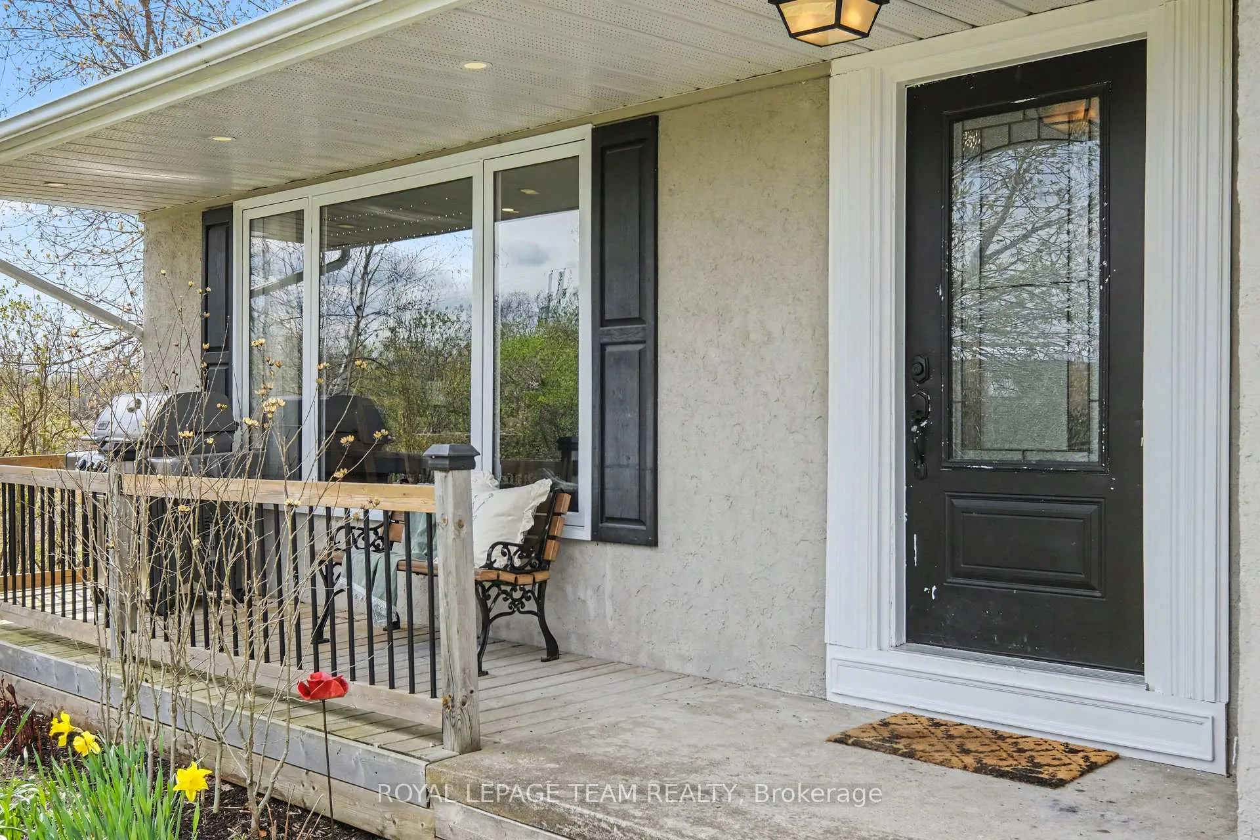
Welcome to 1246 South Gower Drive, a beautifully renovated bungalow that combines modern finishes with country charm, offering easy access to everything you need. This home sits on just under an acre and has been meticulously updated to provide a move-in-ready experience. Step inside to discover a bright and inviting main level where the chef-inspired kitchen is the true centerpiece. It boasts shaker-style cabinets, granite countertops, a pot filler, a stylish backsplash, and a large island with an apron sink. This space is complemented by a cozy seating area, perfect for enjoying your morning coffee. The main level also features a spacious dining area, two bedrooms, and two updated bathrooms. The spa-inspired ensuite off the primary bedroom offers a private retreat with a stand-up shower and a double sink vanity with quartz counters. Downstairs, the partially finished basement includes a generous rec room, a third bedroom, and ample storage space. Outside, the property shines with a welcoming front porch, a covered backyard space, and a detached three-car garage equipped with hydro and a gravel base. The home includes many recent updates: a new septic system installed in 2022, a 200-amp electrical panel updated in 2021, and a freshly painted interior in 2026. Additional features include laminate flooring throughout, smooth ceilings with pot lights and crown molding, and a 2022 central air conditioning system. The property also benefits from extra attic insulation added in 2018 and some windows replaced in 2023. Situated just minutes from the highway and the thriving town of Kemptville, this home offers year-round recreation opportunities. With its blend of style, functionality, and location, 1246 South Gower Drive is an ideal choice for first-time buyers, those looking to downsize, or anyone seeking a turnkey home. Don't miss the chance to make this charming property your own!
Facts & features
Ask about this home
A HOMEH agent will answer your questions about this home.
Rooms
12 rooms · 2 bathrooms
- Foyer9′9″ × 4′11″48 sq.ft.
- Dining room13′3″ × 4′11″66 sq.ft.
- Kitchen22′11″ × 9′8″221 sq.ft.
- Living room14′1″ × 11′9″166 sq.ft.
- Bathroom7′9″ × 5′3″41 sq.ft.
- Bedroom 211′2″ × 9′9″109 sq.ft.
- Primary bedroom11′6″ × 9′10″113 sq.ft.
- Bathroom9′10″ × 8′10″86 sq.ft.
- Recreation18′11″ × 13′8″258 sq.ft.
- Bedroom 314′6″ × 13′3″192 sq.ft.
- Utility room10′10″ × 10′5″113 sq.ft.
- Utility room12′4″ × 10′123 sq.ft.
Around this home
Listing details
Helpful tools
Your HOMEH agent
"I would see it this week."
Ask HOMEH about this home
Price, neighbourhood, monthly cost. Ask anything.
HOMEH Intelligent Agent is an AI, not a licensed representative. Check anything important with your agent.