
1285 Craig Road
North Grenville (North Grenville Twp, Kemptville South)1285 Craig Road
North Grenville (North Grenville Twp, Kemptville South)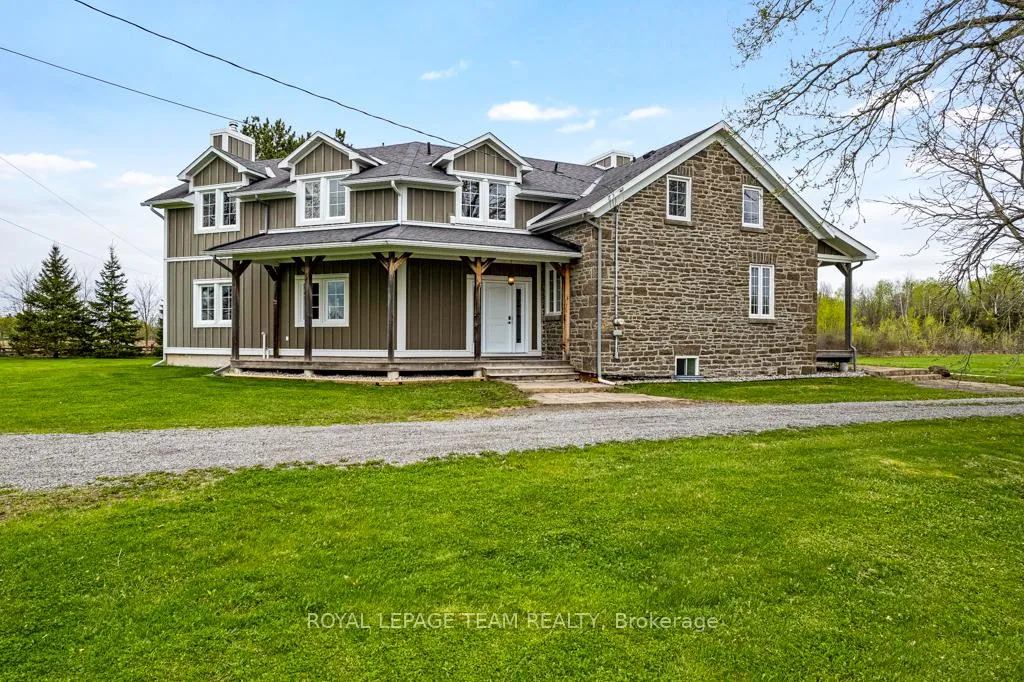
 See all 49 photos
Property history

This listing has ended. It is no longer available.
Property not available for sale or for rent.
Ask about this home
A HOMEH agent will answer your questions about this home.Ask HOMEH
About this home
1285 Craig Road, North Grenville
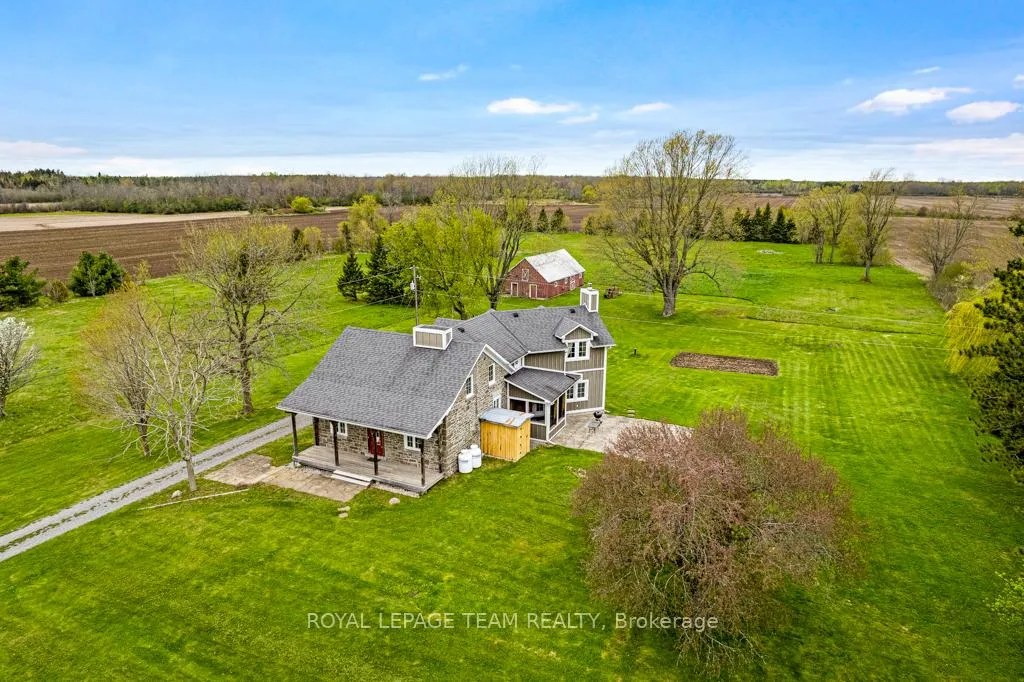
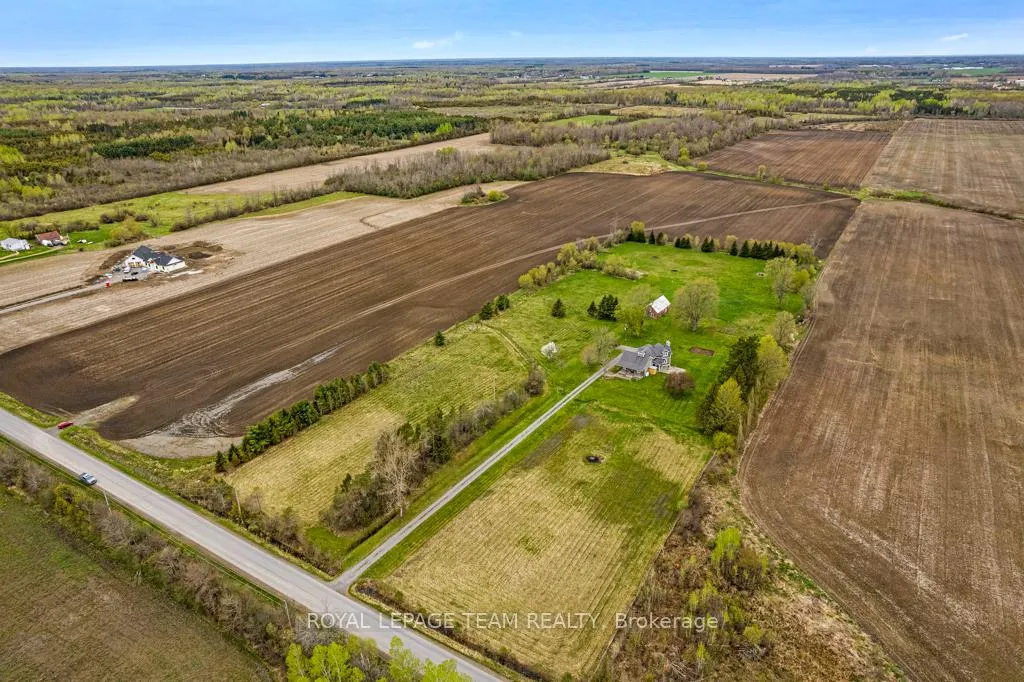
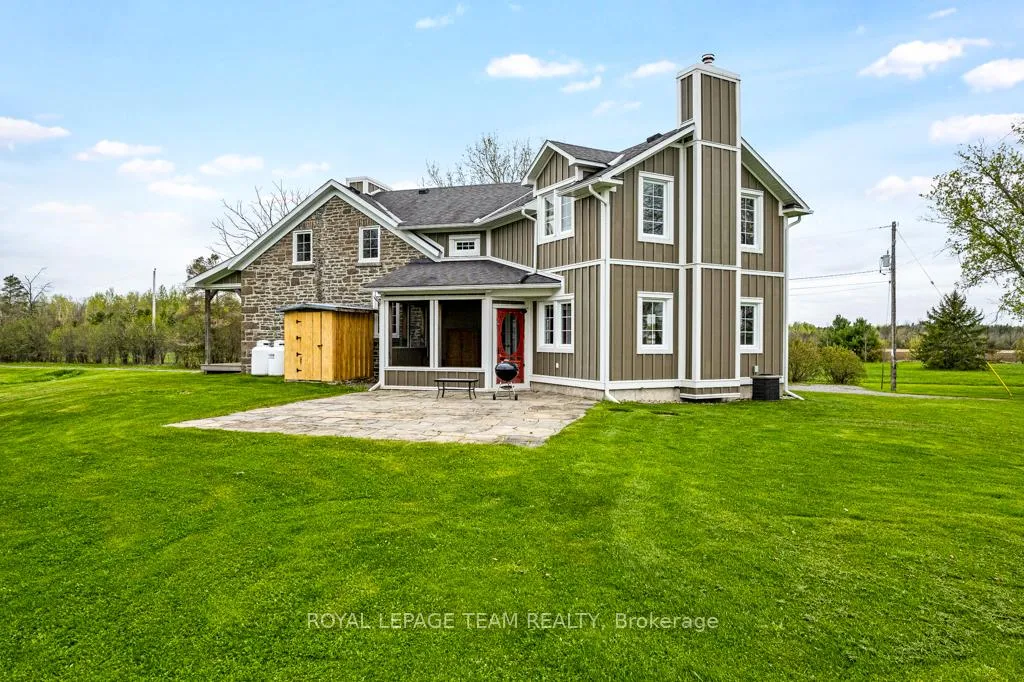
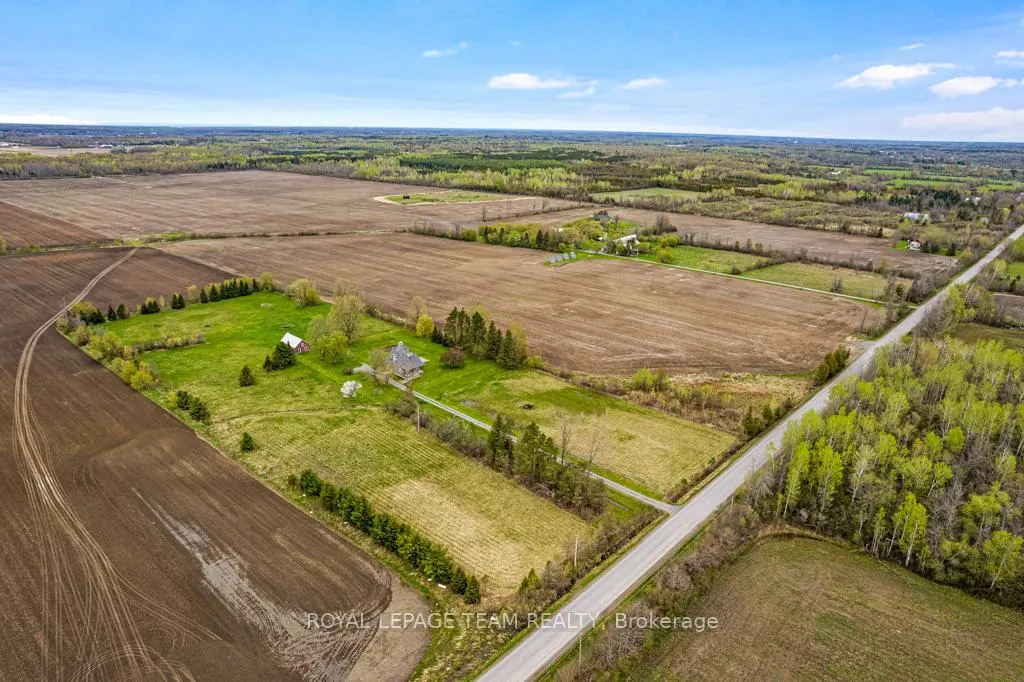
Charming Century Stone Home on 9+ Acres Oxford Mills. Located just minutes from Kemptville on a scenic paved country road, this beautifully maintained century stone home with a tasteful addition offers timeless character and modern updates on over 9 acres of peaceful countryside. Step into a spacious entryway with custom tile flooring and a walk-in closet. The main floor features newly refinished wide plank wood floors, exposed beams, and a stunning stone fireplace with wood insert in the cozy family room. The adjacent dining area flows into a screened-in porch through terrace doors, perfect for summer entertaining or enjoying cool evenings.The kitchen blends vintage charm with functionality, showcasing warm wood cabinetry, a built-in hutch, farmhouse sink, and deep window sills. A sunlit eat-in area with large windows provides a bright and welcoming breakfast space. Off the kitchen, a pantry/mudroom with a 2-piece bath adds main floor convenience. Beautiful central staircase separates the cozy living area from the kitchen with built-in bookcases, creating a library-style retreat. The second floor is a true 4 bedroom with wide plank floors, a vintage-inspired 2-piece bath sits at the top of the stairs, while the main bath offers a tranquil escape with a soaker tub, separate shower, and antique vanity overlooking green pastures. A spacious second-floor laundry room with exposed stone wall and large window adds charm and functionality. The primary bedroom is set apart for privacy and includes ample closet space.Additional features include a waterproofed stone foundation under the original home, slab-on-grade construction under the addition, a water softener system, drilled well (2003), and submersible pump (2020). The stone exterior was repointed within the past 30 years. Outside, a quaint red barn offers space for a workshop or storage. Ideal for outdoor enthusiasts, hobby farmers, or familiesthis property has room for small animals, gardens, kids and pets to play!
Facts & features
Ask about this home
A HOMEH agent will answer your questions about this home.
Rooms
17 rooms · 3 bathrooms
- Foyer9′ × 6′8″60 sq.ft.
- Dining room13′ × 19′2″249 sq.ft.
- Family room12′4″ × 19′2″235 sq.ft.
- Kitchen14′3″ × 9′11″142 sq.ft.
- Other7′6″ × 9′11″74 sq.ft.
- Living room16′2″ × 10′3″166 sq.ft.
- Bathroom4′11″ × 3′1″15 sq.ft.
- Mud room6′3″ × 4′6″28 sq.ft.
- Bathroom7′ × 6′42 sq.ft.
- Bedroom 57′10″ × 12′4″96 sq.ft.
- Bedroom 47′11″ × 9′11″78 sq.ft.
- Bedroom 36′9″ × 7′7″51 sq.ft.
- Bedroom 210′8″ × 10′8″113 sq.ft.
- Primary bedroom19′2″ × 15′2″290 sq.ft.
- Bathroom7′11″ × 13′4″105 sq.ft.
- Laundry8′10″ × 4′11″43 sq.ft.
- Sitting6′2″ × 8′4″52 sq.ft.
Around this home
Listing details
Helpful tools
Your HOMEH agent
"I would see it this week."
Ask HOMEH about this home
Price, neighbourhood, monthly cost. Ask anything.
HOMEH Intelligent Agent is an AI, not a licensed representative. Check anything important with your agent.