
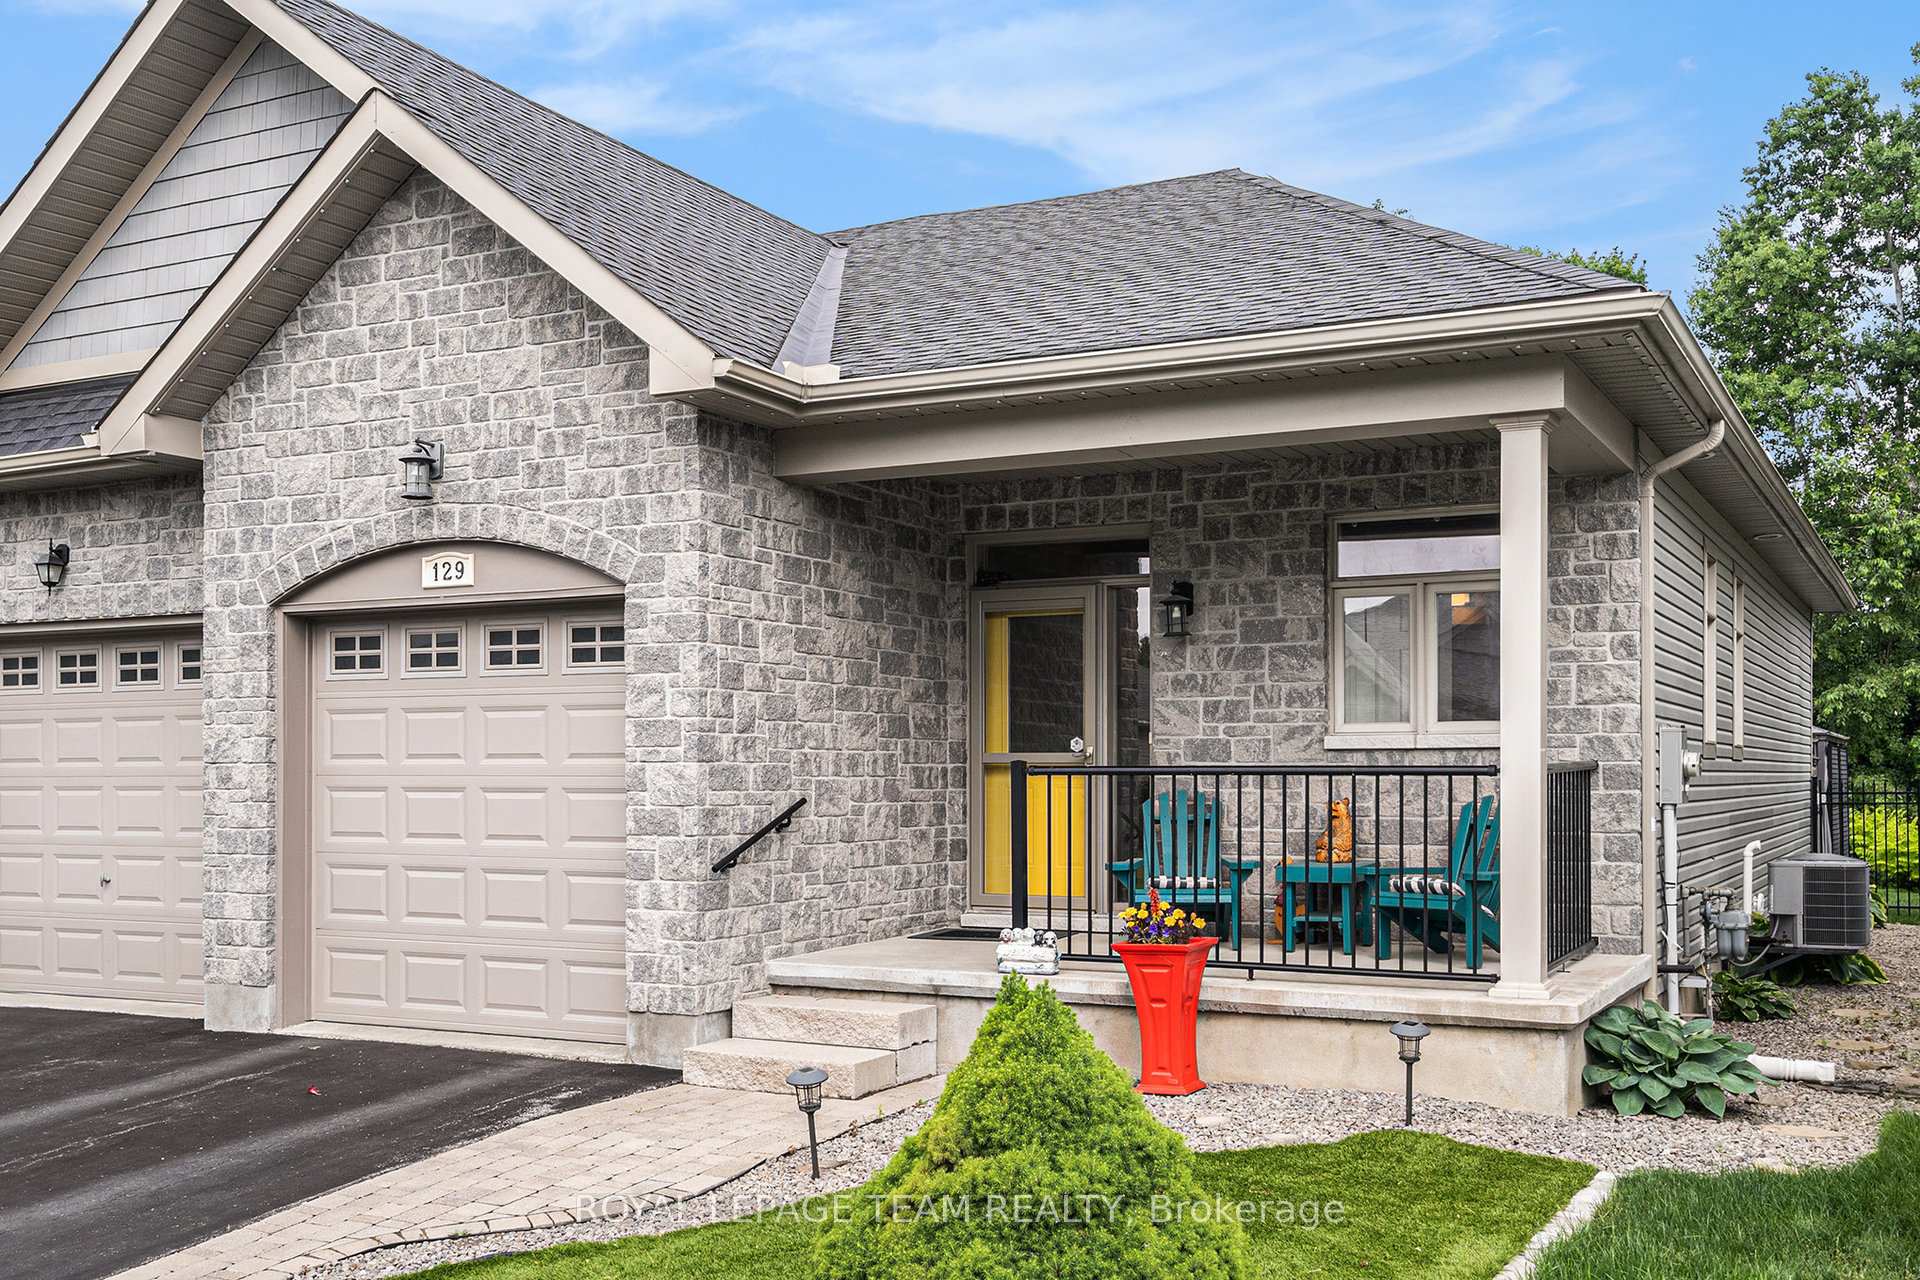
129 Tradewinds Crescent
North Grenville (North Grenville Twp, Kemptville South)129 Tradewinds Crescent
North Grenville (North Grenville Twp, Kemptville South)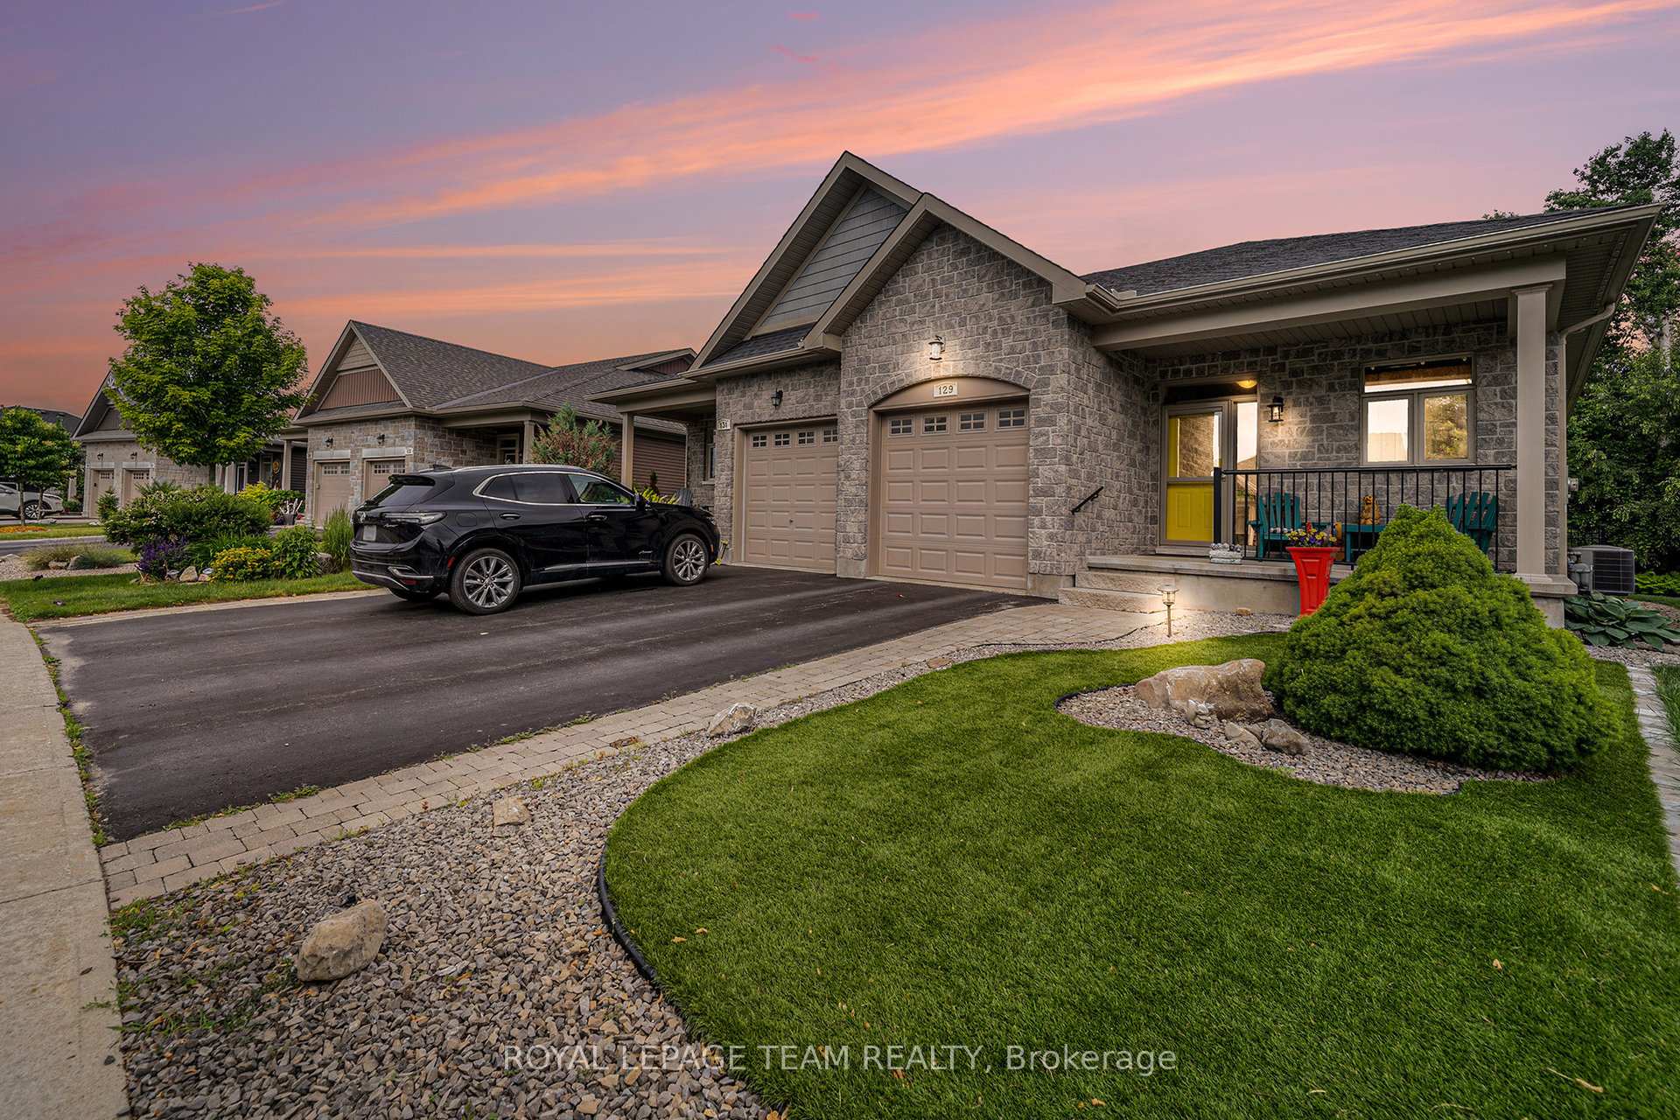
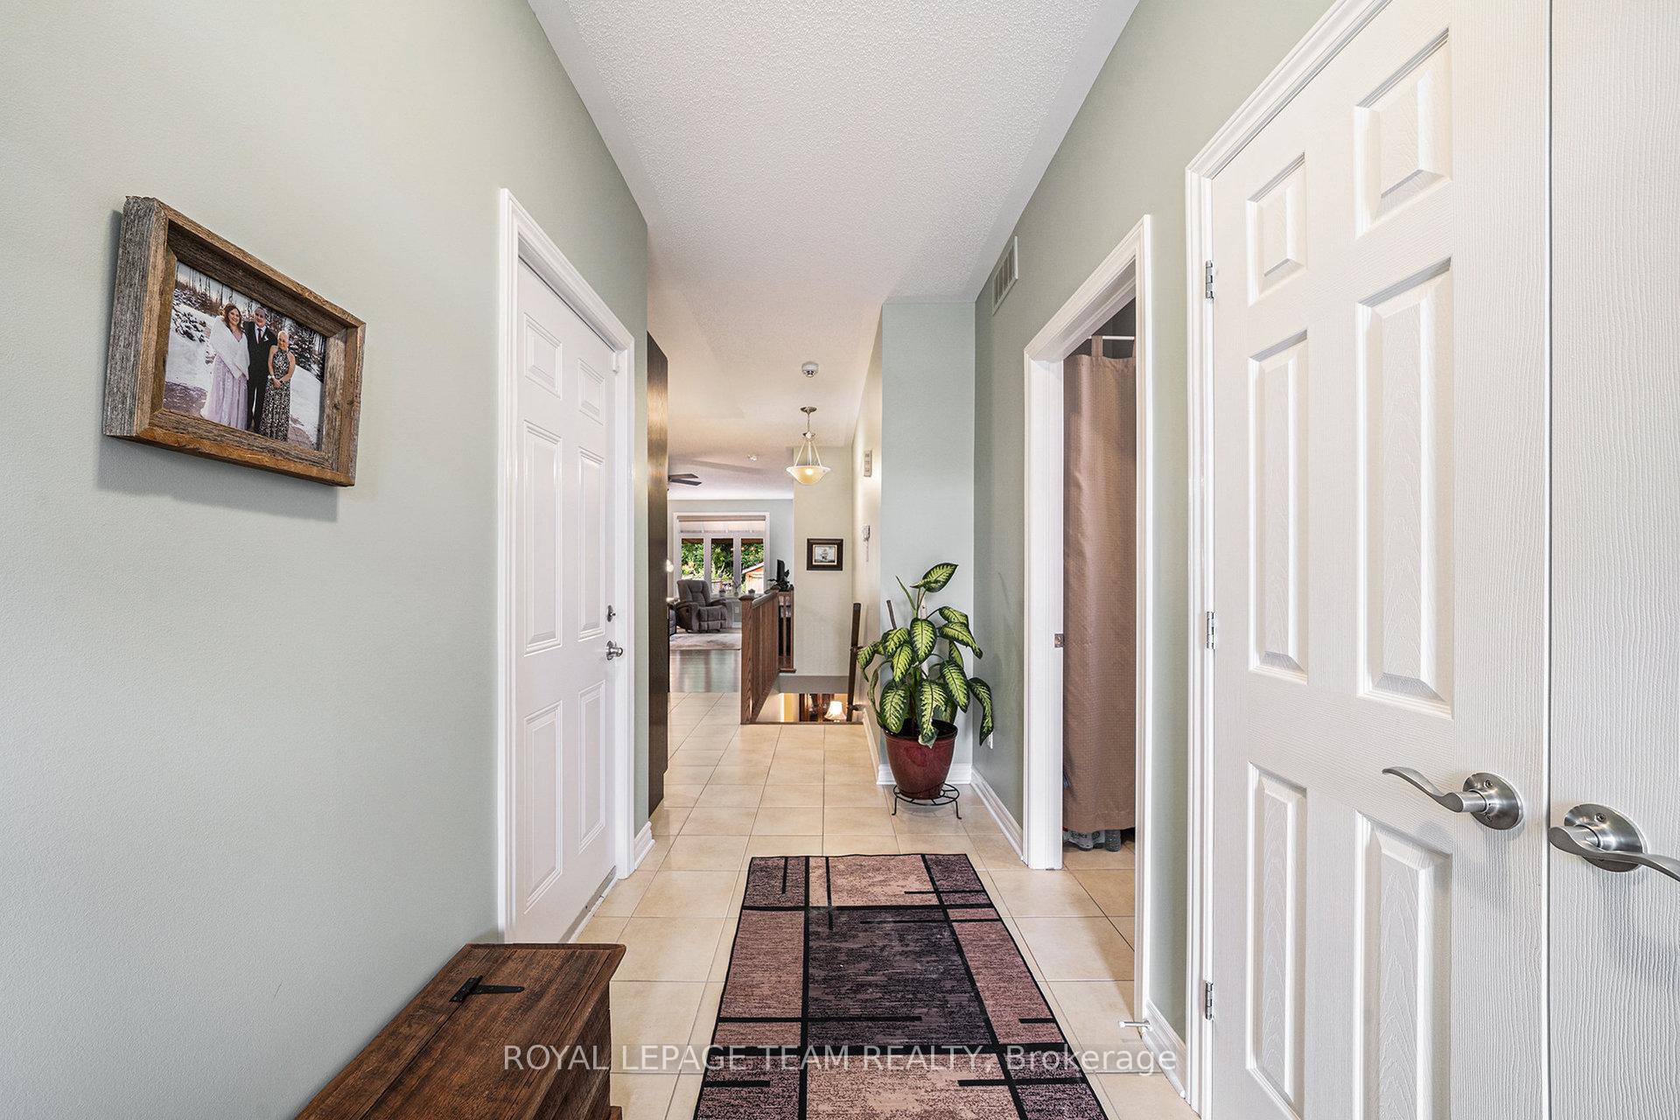 See all 32 photos
Property history

This listing has ended. It is no longer available.
Property not available for sale or for rent.
Ask about this home
A HOMEH agent will answer your questions about this home.Ask HOMEH
About this home
129 Tradewinds Crescent, North Grenville
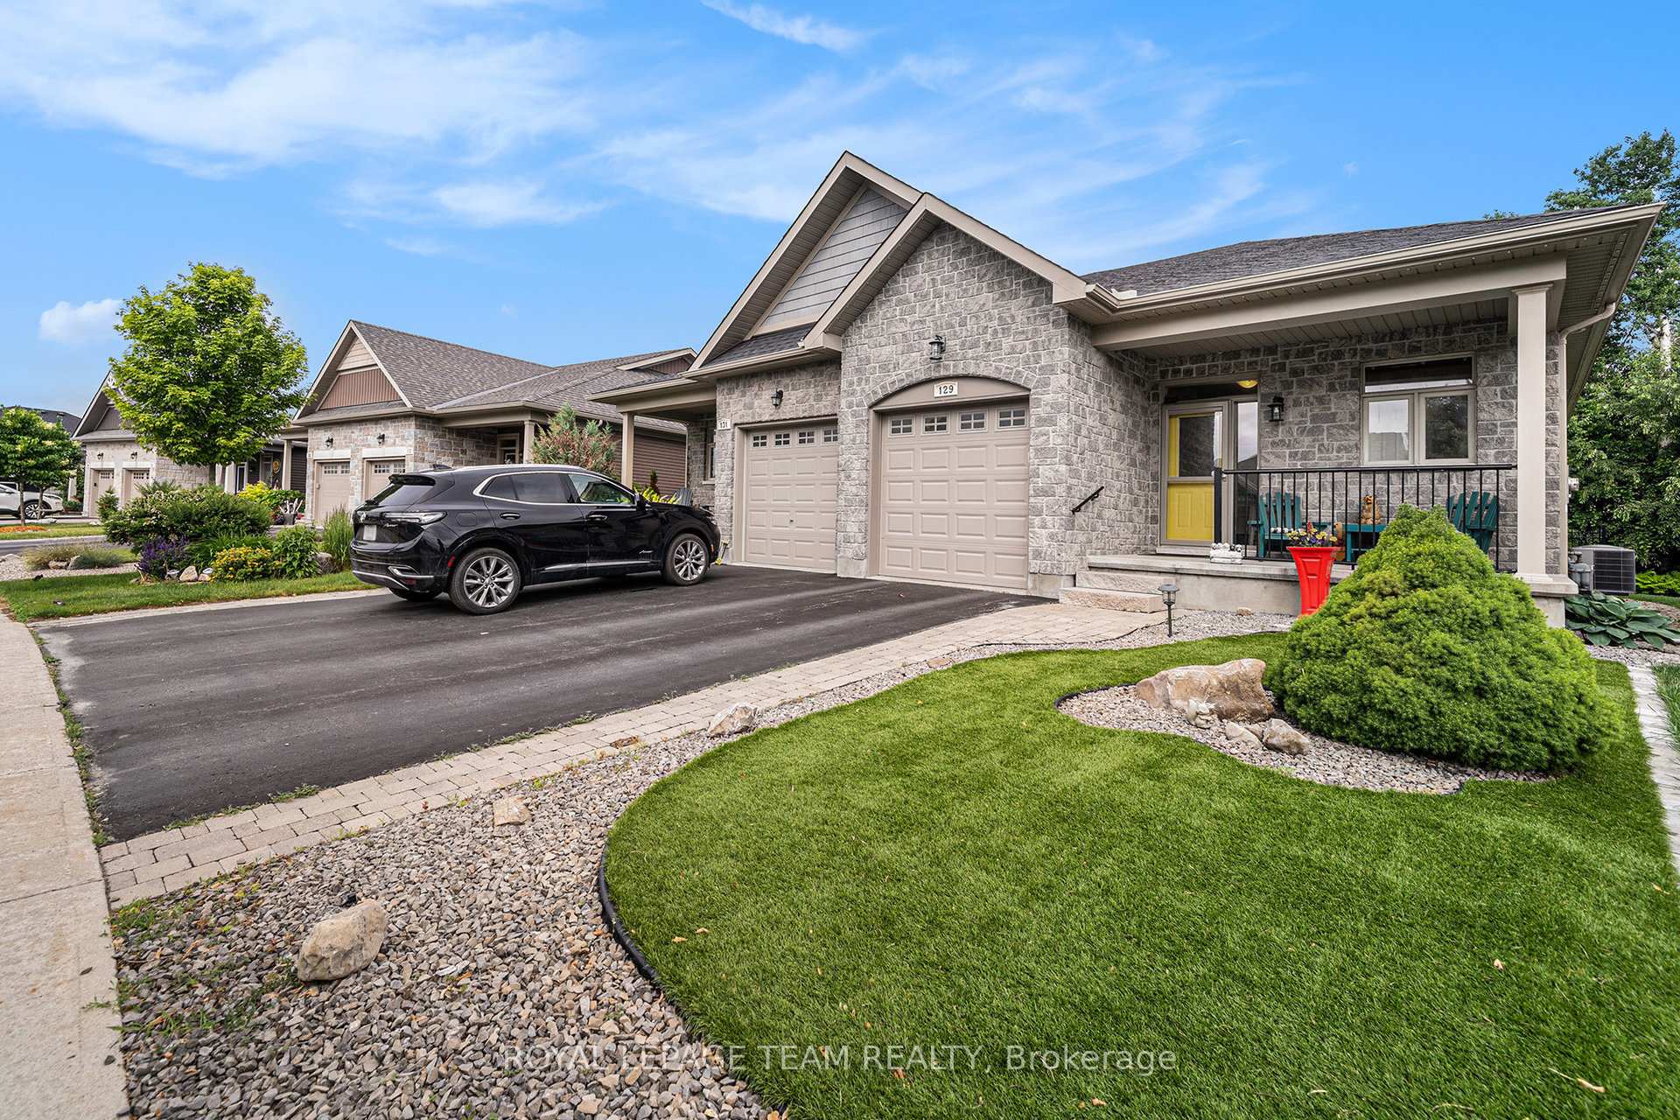
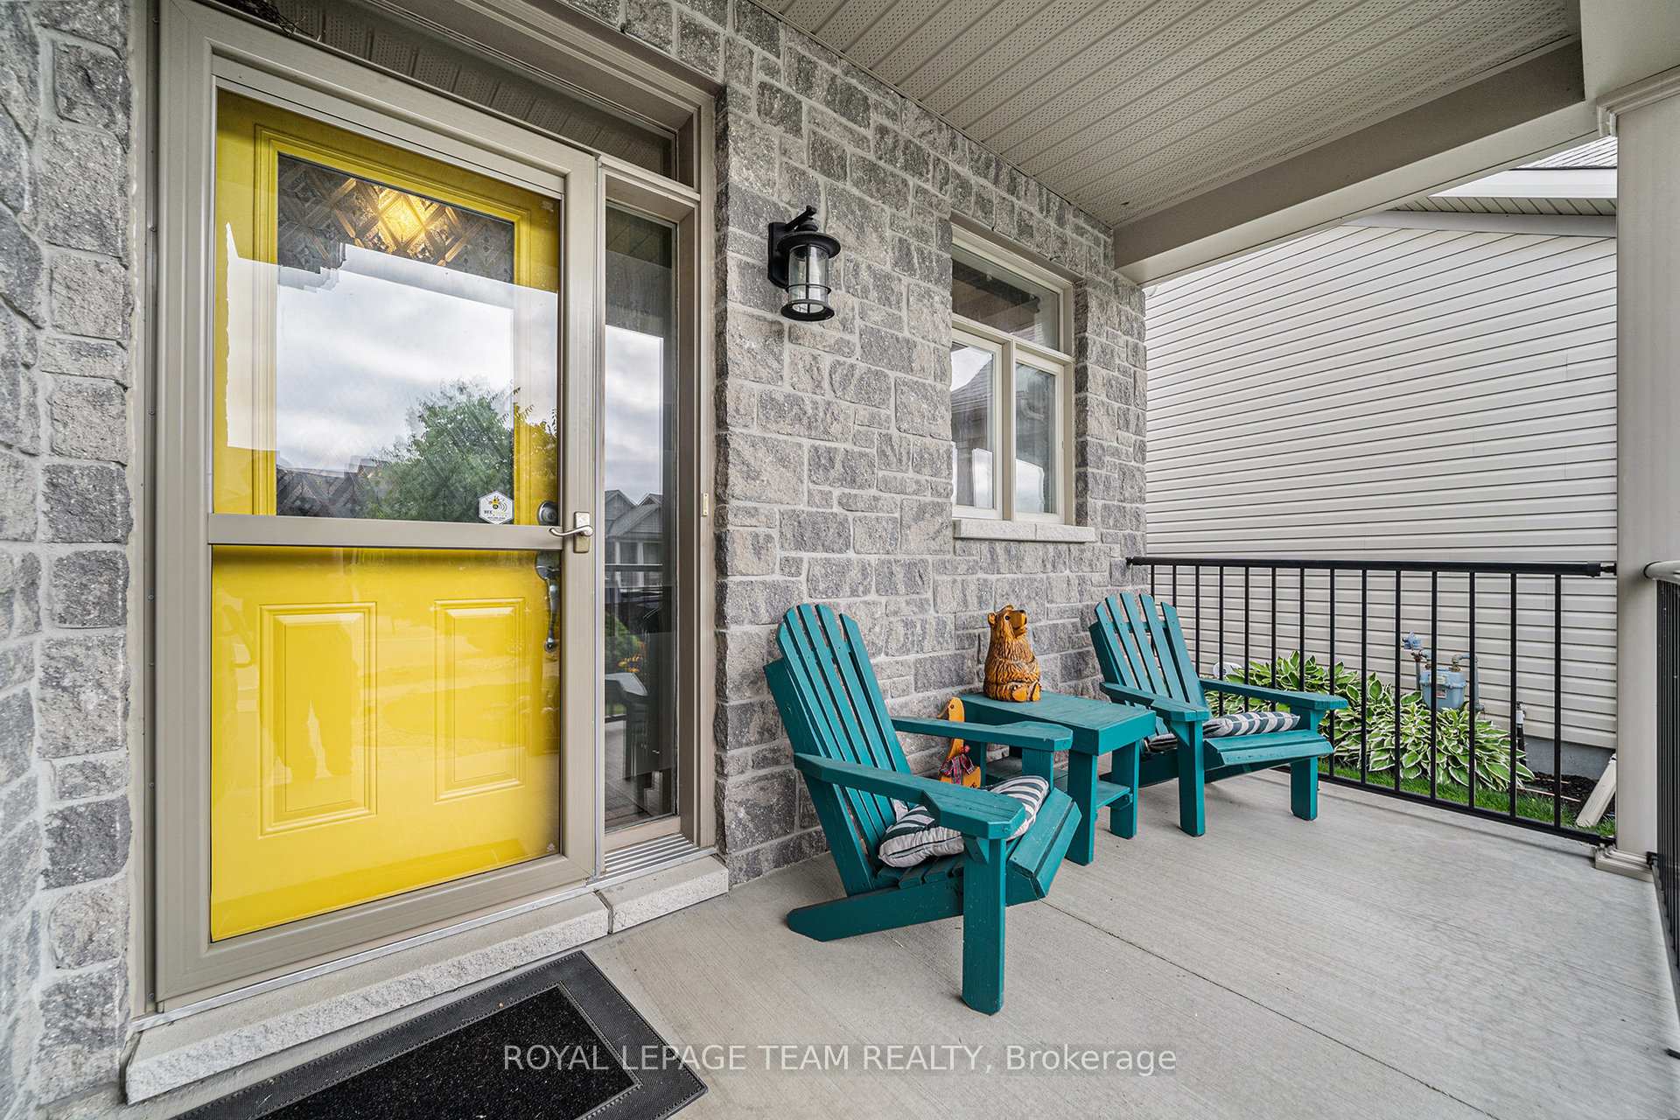
Welcome to this beautifully maintained 2-bedroom, 3-bathroom semi-detached gem nestled in the highly desirable eQuinelle neighborhood renowned for its sense of community, golf course and scenic trails. Step inside and enjoy the spacious open-concept main floor, featuring an updated kitchen complete with a brand new refrigerator, perfect for home chefs and entertainers alike. The bright and airy living room is accented by hardwood floors and offers seamless access to the outdoors. Retreat to the generously sized primary bedroom, which boasts a walk-in closet and a private 4-piece ensuite---your own personal sanctuary. Convenient main floor laundry adds everyday ease to your lifestyle. The finished basement offers additional living space with a cozy family room and a full 3-piece bathroom, ideal for guests, a home office, or movie nights. Front yard is maintenance free, with high quality astro-turf installed in 2024. Enjoy the outdoors in your fully fenced backyard, featuring a large deck, perfect for hosting friends or simply relaxing in peace with no rear neighbours. Additional highlights include an attached garage. This turn-key home is perfect for downsizers, first-time buyers, or anyone looking to enjoy the tranquil yet vibrant lifestyle that eQuinelle has to offer.
Facts & features
Ask about this home
A HOMEH agent will answer your questions about this home.
Rooms
12 rooms · 3 bathrooms
- Foyer8′3″ × 12′3″101 sq.ft.
- Living room16′6″ × 10′7″175 sq.ft.
- Kitchen16′6″ × 10′7″175 sq.ft.
- Dining room11′9″ × 5′10″69 sq.ft.
- Bathroom5′3″ × 4′11″26 sq.ft.
- Laundry7′11″ × 6′2″49 sq.ft.
- Primary bedroom11′9″ × 18′7″217 sq.ft.
- Bathroom9′6″ × 9′9″93 sq.ft.
- Family room16′3″ × 16′4″265 sq.ft.
- Bedroom 210′10″ × 12′10″138 sq.ft.
- Bathroom10′10″ × 5′3″57 sq.ft.
- Utility room23′11″ × 25′1″599 sq.ft.
Around this home
Listing details
Helpful tools
Your HOMEH agent
"I would see it this week."
Ask HOMEH about this home
Price, neighbourhood, monthly cost. Ask anything.
HOMEH Intelligent Agent is an AI, not a licensed representative. Check anything important with your agent.