
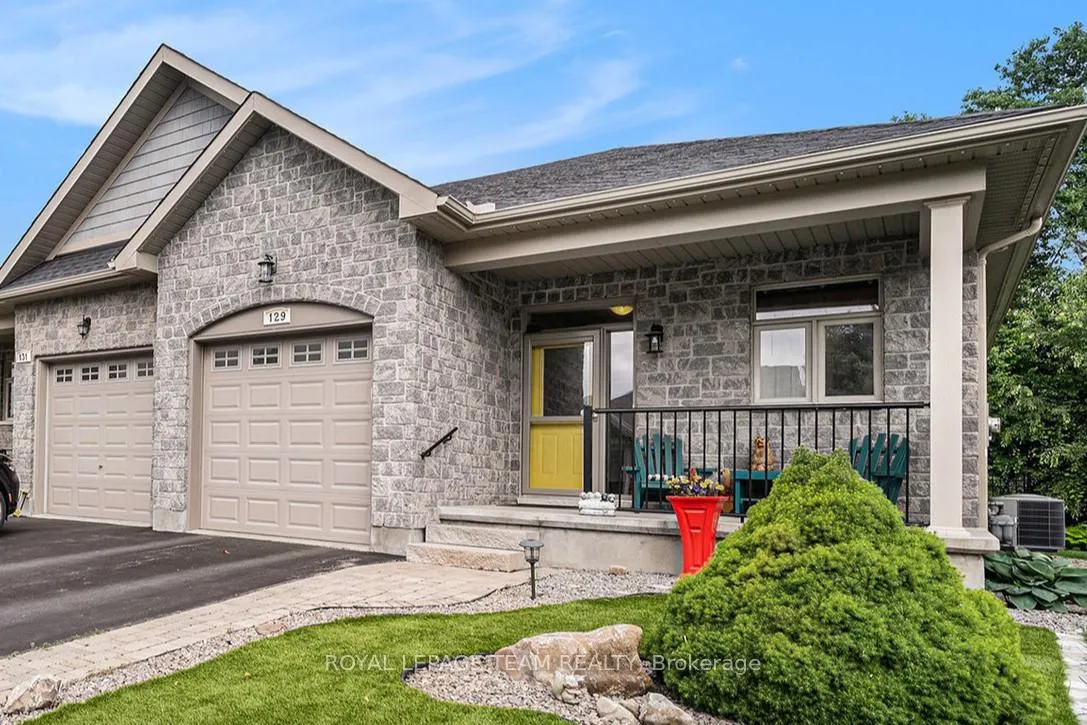
129 Tradewinds Crescent
North Grenville (North Grenville Twp, Kemptville South)129 Tradewinds Crescent
North Grenville (North Grenville Twp, Kemptville South)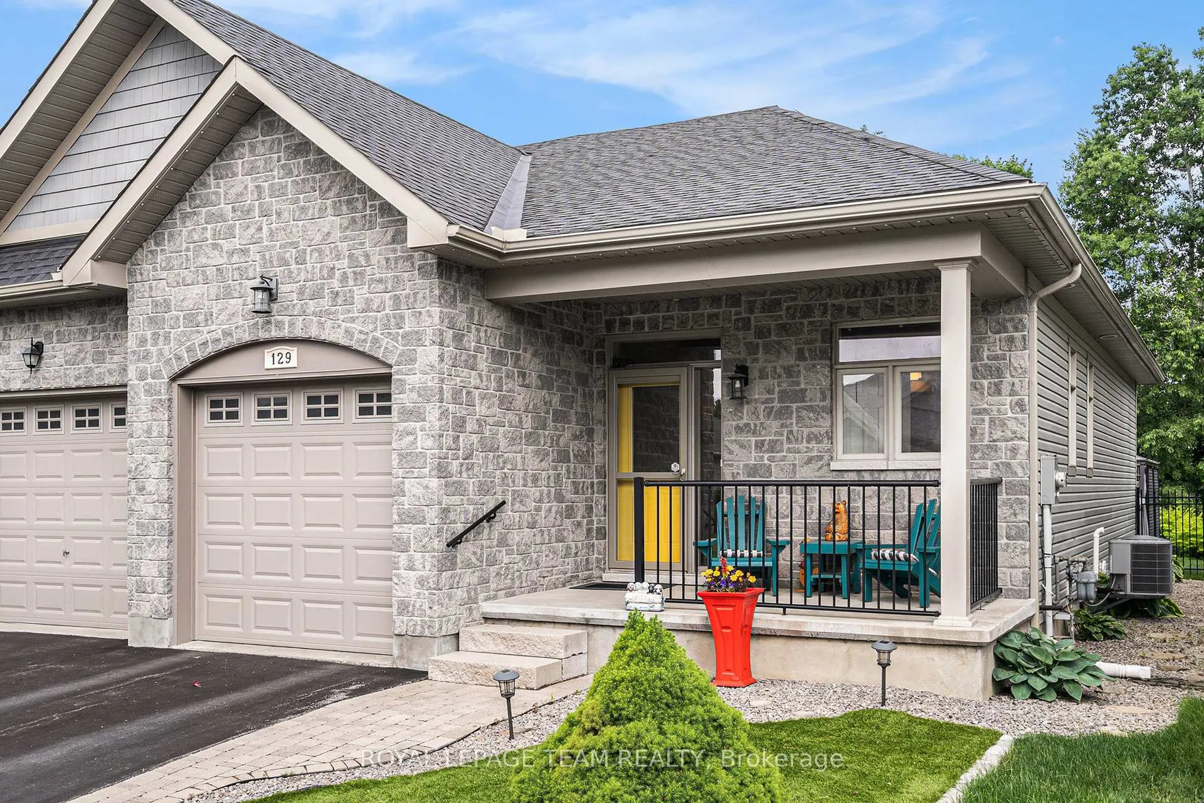
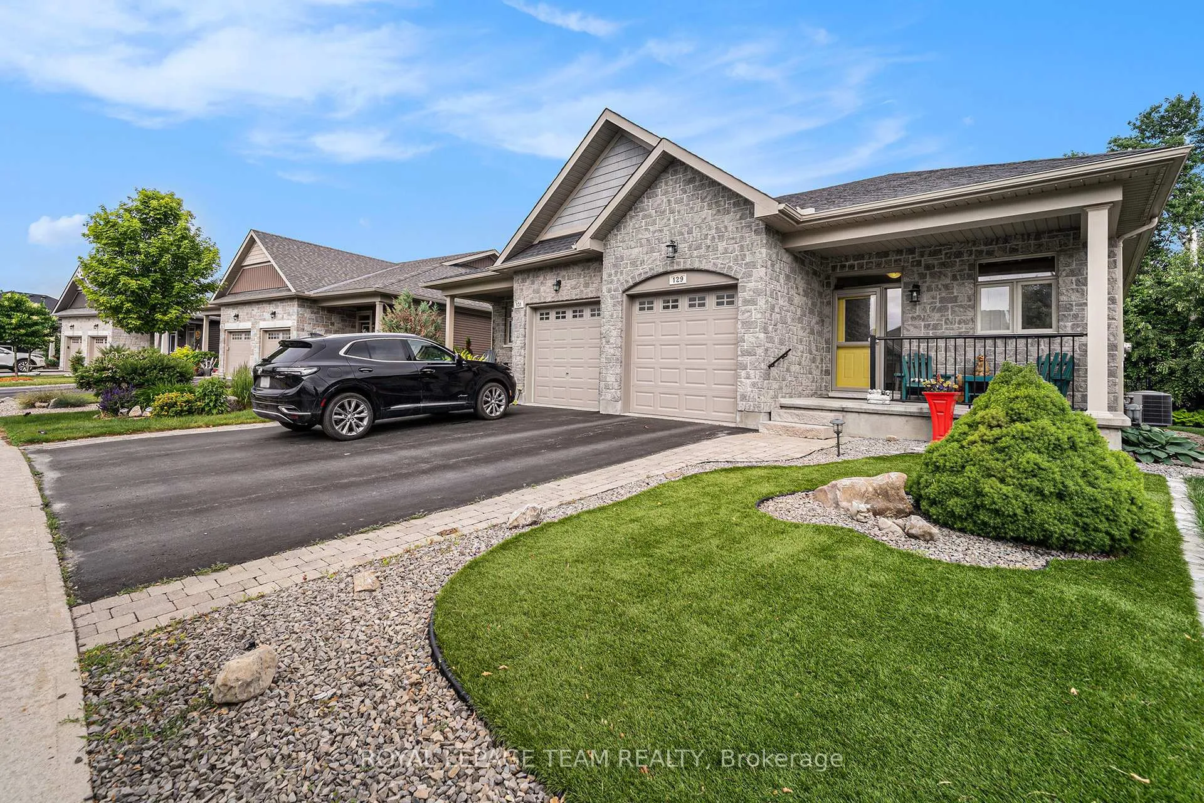
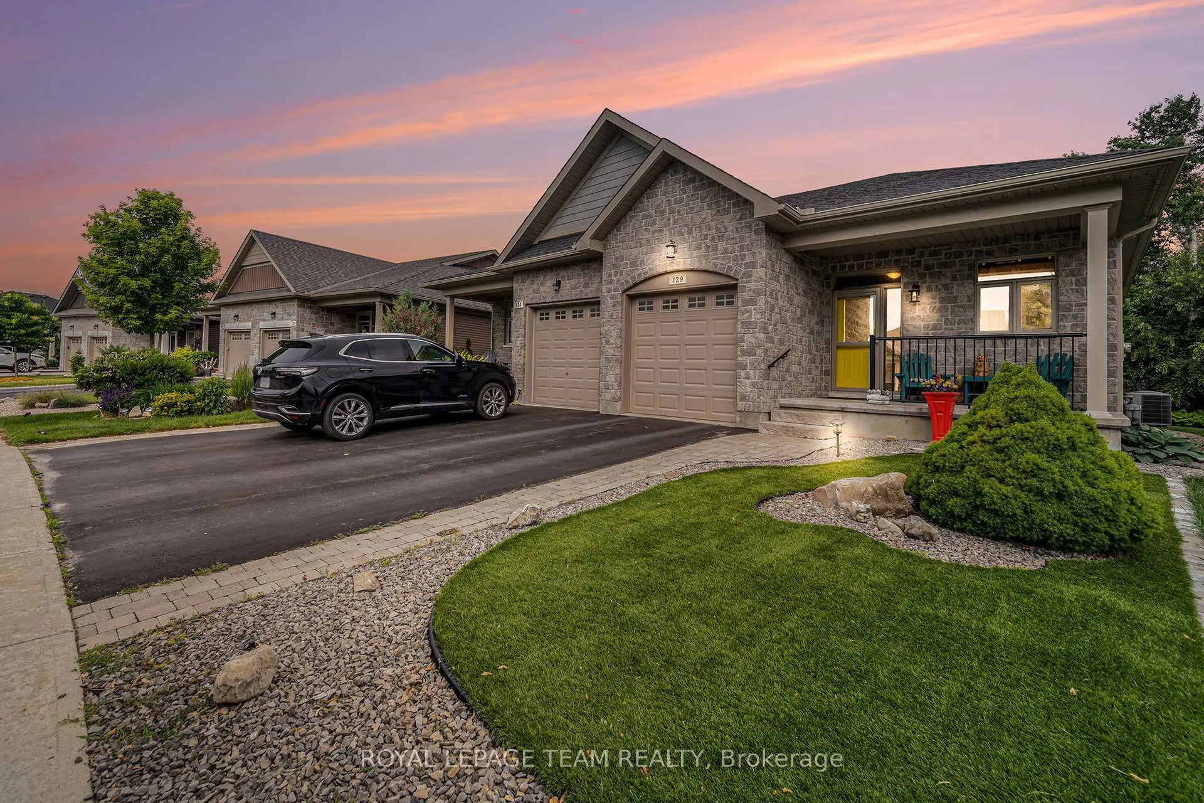
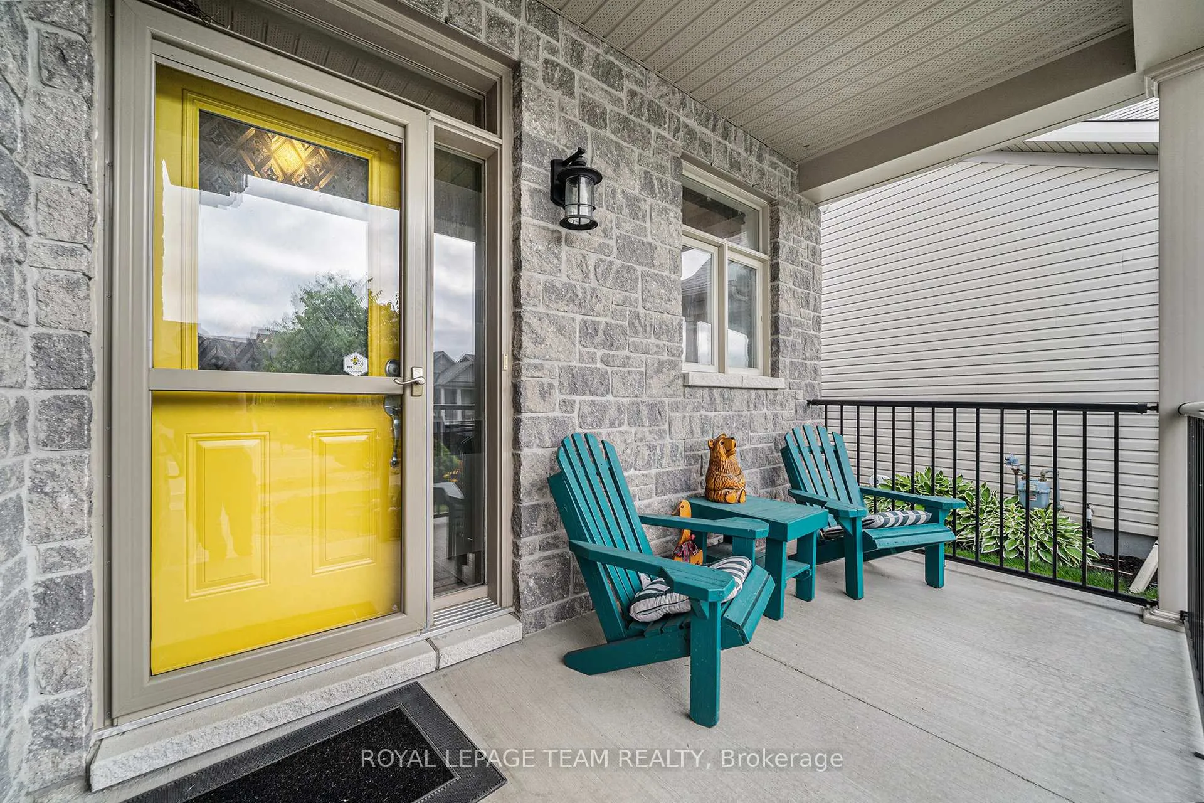 See all 33 photos
Property history

This listing has ended. It is no longer available.
Property not available for sale or for rent.
About this home
129 Tradewinds Crescent, North Grenville
Low-maintenance living in the heart of eQuinelle! Welcome to this beautifully maintained 2-bedroom, 3-bathroom semi-detached home in the highly desirable eQuinelle community--a perfect choice for downsizers, professionals, or anyone seeking comfort and simplicity without compromise. Step inside this turn-key home and enjoy the bright, open-concept layout designed for effortless living. The modern kitchen, complete with granite countertops and newer refrigerator (2024), flows seamlessly into the sun-filled living and dining area-ideal for quiet evenings or casual entertaining. Hardwood floors and thoughtful finishes add warmth and charm throughout. The primary bedroom suite offers a peaceful retreat with a walk-in closet and private 4-piece ensuite. Main floor laundry ensures convenience at your fingertips The finished lower lever, you'll find the second bedroom providing flexibility for guests, additional living space with a cozy family room and 3-piece bath. Enjoy maintenance-free outdoor living with premium astro-turf (2024) in the front yard and a fully fenced backyard featuring a spacious deck and no rear neighbours-your own private oasis. With an attached garage, a friendly community atmosphere, and access to eQuinelle's golf course, clubhouse, and scenic walking trails, this home delivers the ideal balance of comfort, convenience, and lifestyle. Downsize in style. Live with ease.
Facts & features
Ask about this home
A HOMEH agent will answer your questions about this home.
Rooms
12 rooms · 3 bathrooms
- Foyer8′3″ × 12′3″101 sq.ft.
- Living room16′6″ × 10′7″175 sq.ft.
- Kitchen16′6″ × 10′7″175 sq.ft.
- Dining room11′9″ × 5′10″69 sq.ft.
- Bathroom5′3″ × 4′11″26 sq.ft.
- Laundry7′11″ × 6′2″49 sq.ft.
- Primary bedroom11′9″ × 18′7″217 sq.ft.
- Bathroom9′6″ × 9′9″93 sq.ft.
- Family room16′3″ × 16′4″265 sq.ft.
- Bedroom 210′10″ × 12′10″138 sq.ft.
- Bathroom10′10″ × 5′3″57 sq.ft.
- Utility room23′11″ × 25′1″599 sq.ft.
Around this home
Listing details
Helpful tools
Your HOMEH agent
"I would see it this week."
Ask HOMEH about this home
Price, neighbourhood, monthly cost. Ask anything.
HOMEH Intelligent Agent is an AI, not a licensed representative. Check anything important with your agent.