
 See all 28 photos
Property history

This home has sold. It is no longer available.
Property not available for sale or for rent.
Ask about this home
A HOMEH agent will answer your questions about this home.Ask HOMEH
About this home
136 Alma West Street, North Grenville
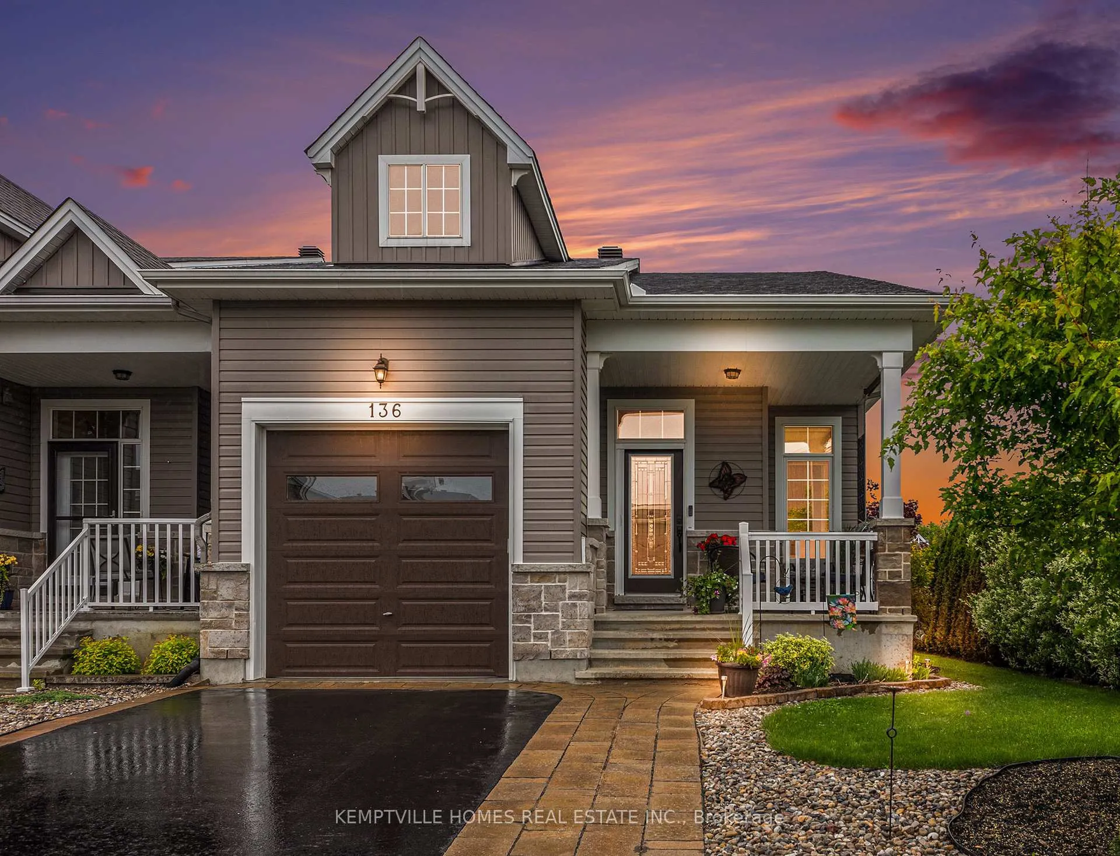
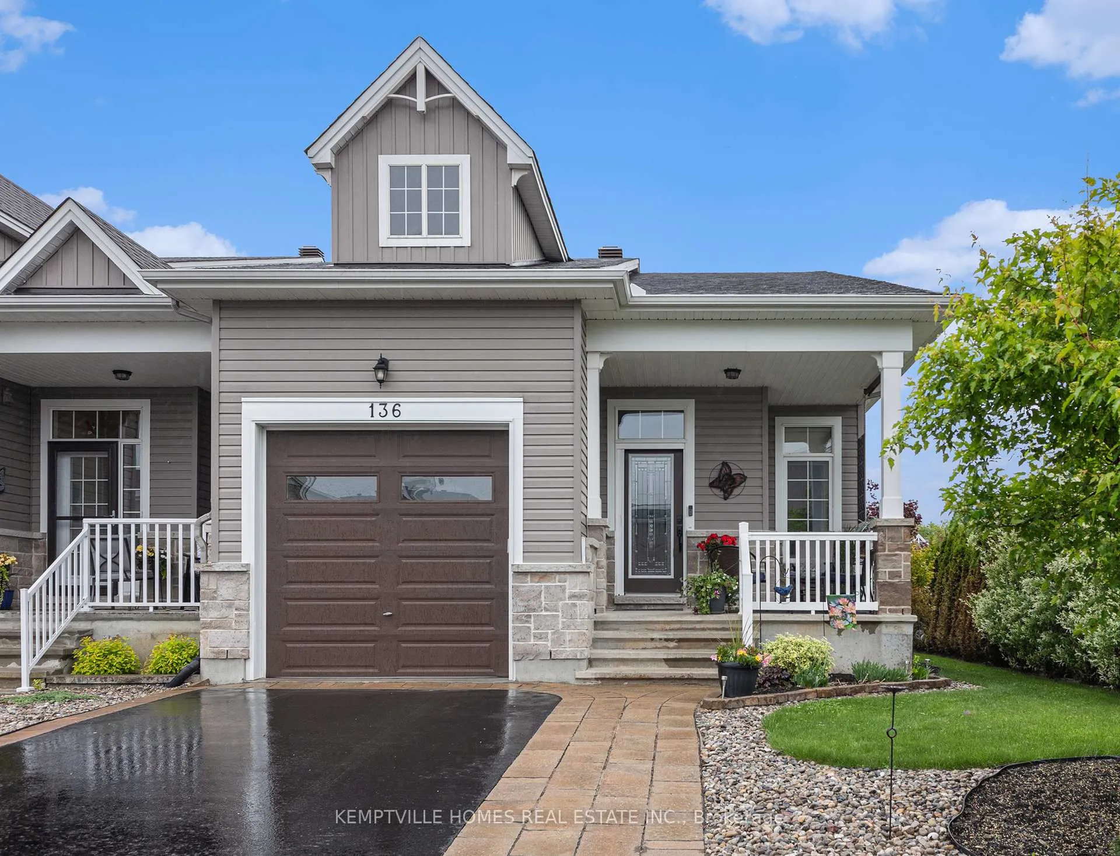
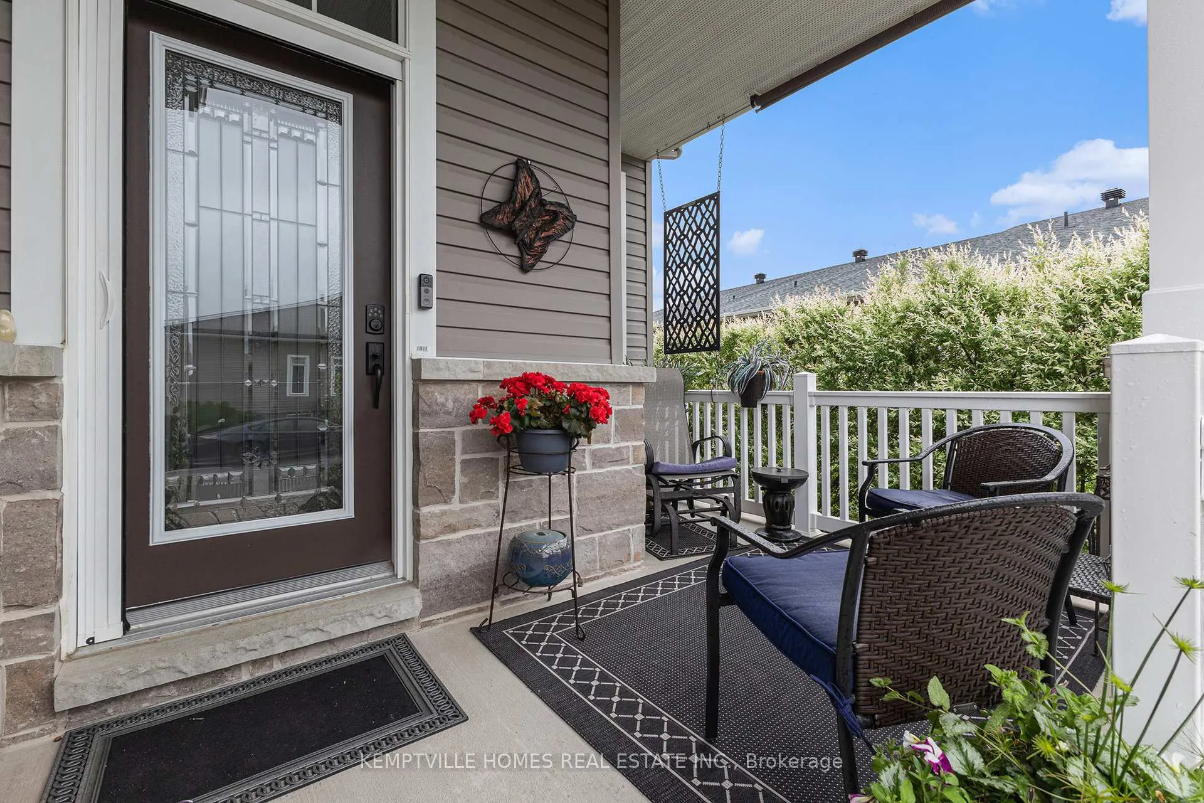
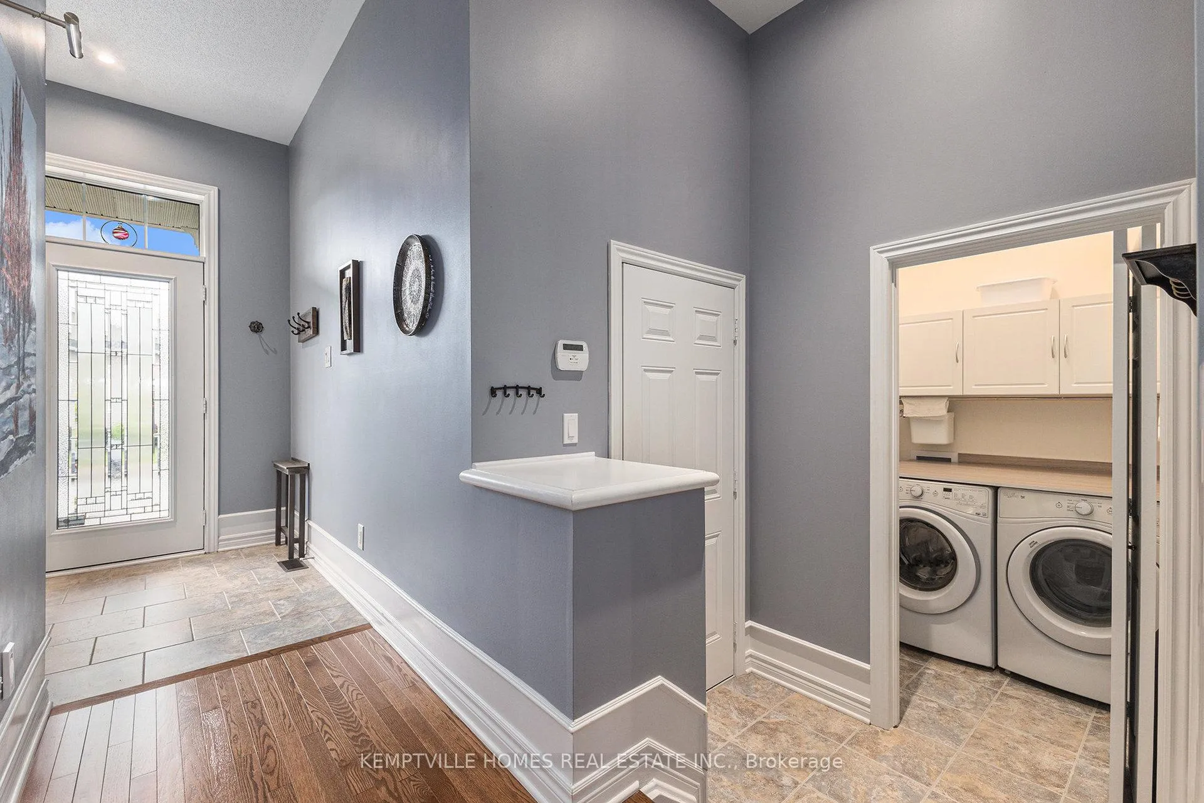
136 Alma Street West, Kemptville A true one-of-a-kind end-unit bungalow in Urbandale's adult lifestyle community. This premium home sits on one of the most private lots in the development with no shared driveway or porch, and backs onto your own private freehold landscaped grounds featuring mature hedges, maintenance-free gardens, and a sun-shaded deck complete with pergola, sail shade, California shades, and shadow casters. Inside, soaring 10-foot ceilings and abundant natural light create a bright, open living space. The fully finished lower level offers a custom Murphy bed with built-in cabinetry, a 2-piece bath with rough-in for shower or tub, and a sealed, insulated cold room ideal for wine or seasonal storage. The garage is fully drywalled and insulated, with built-in shelving, an extra-tall ceiling, and oversized garage door for maximum storage and convenience. Additional upgrades include central air, HRV, humidistat, natural gas BBQ hook-up, reverse osmosis filtration, water softener, and a high-efficiency hot water system. Residents of this community also enjoy exclusive access to a private clubhouse the perfect spot to meet friends and neighbours for cards, coffee, or the four oclock pour. Nothing left to do here but move in and enjoy. Properties with this level of privacy, upgrades, and lifestyle amenities are rare and do not last long. OPEN HOUSE THIS SUNDAY AUGUST 24 FROM 2-4 PM
Facts & features
Ask about this home
A HOMEH agent will answer your questions about this home.
Rooms
14 rooms · 3 bathrooms
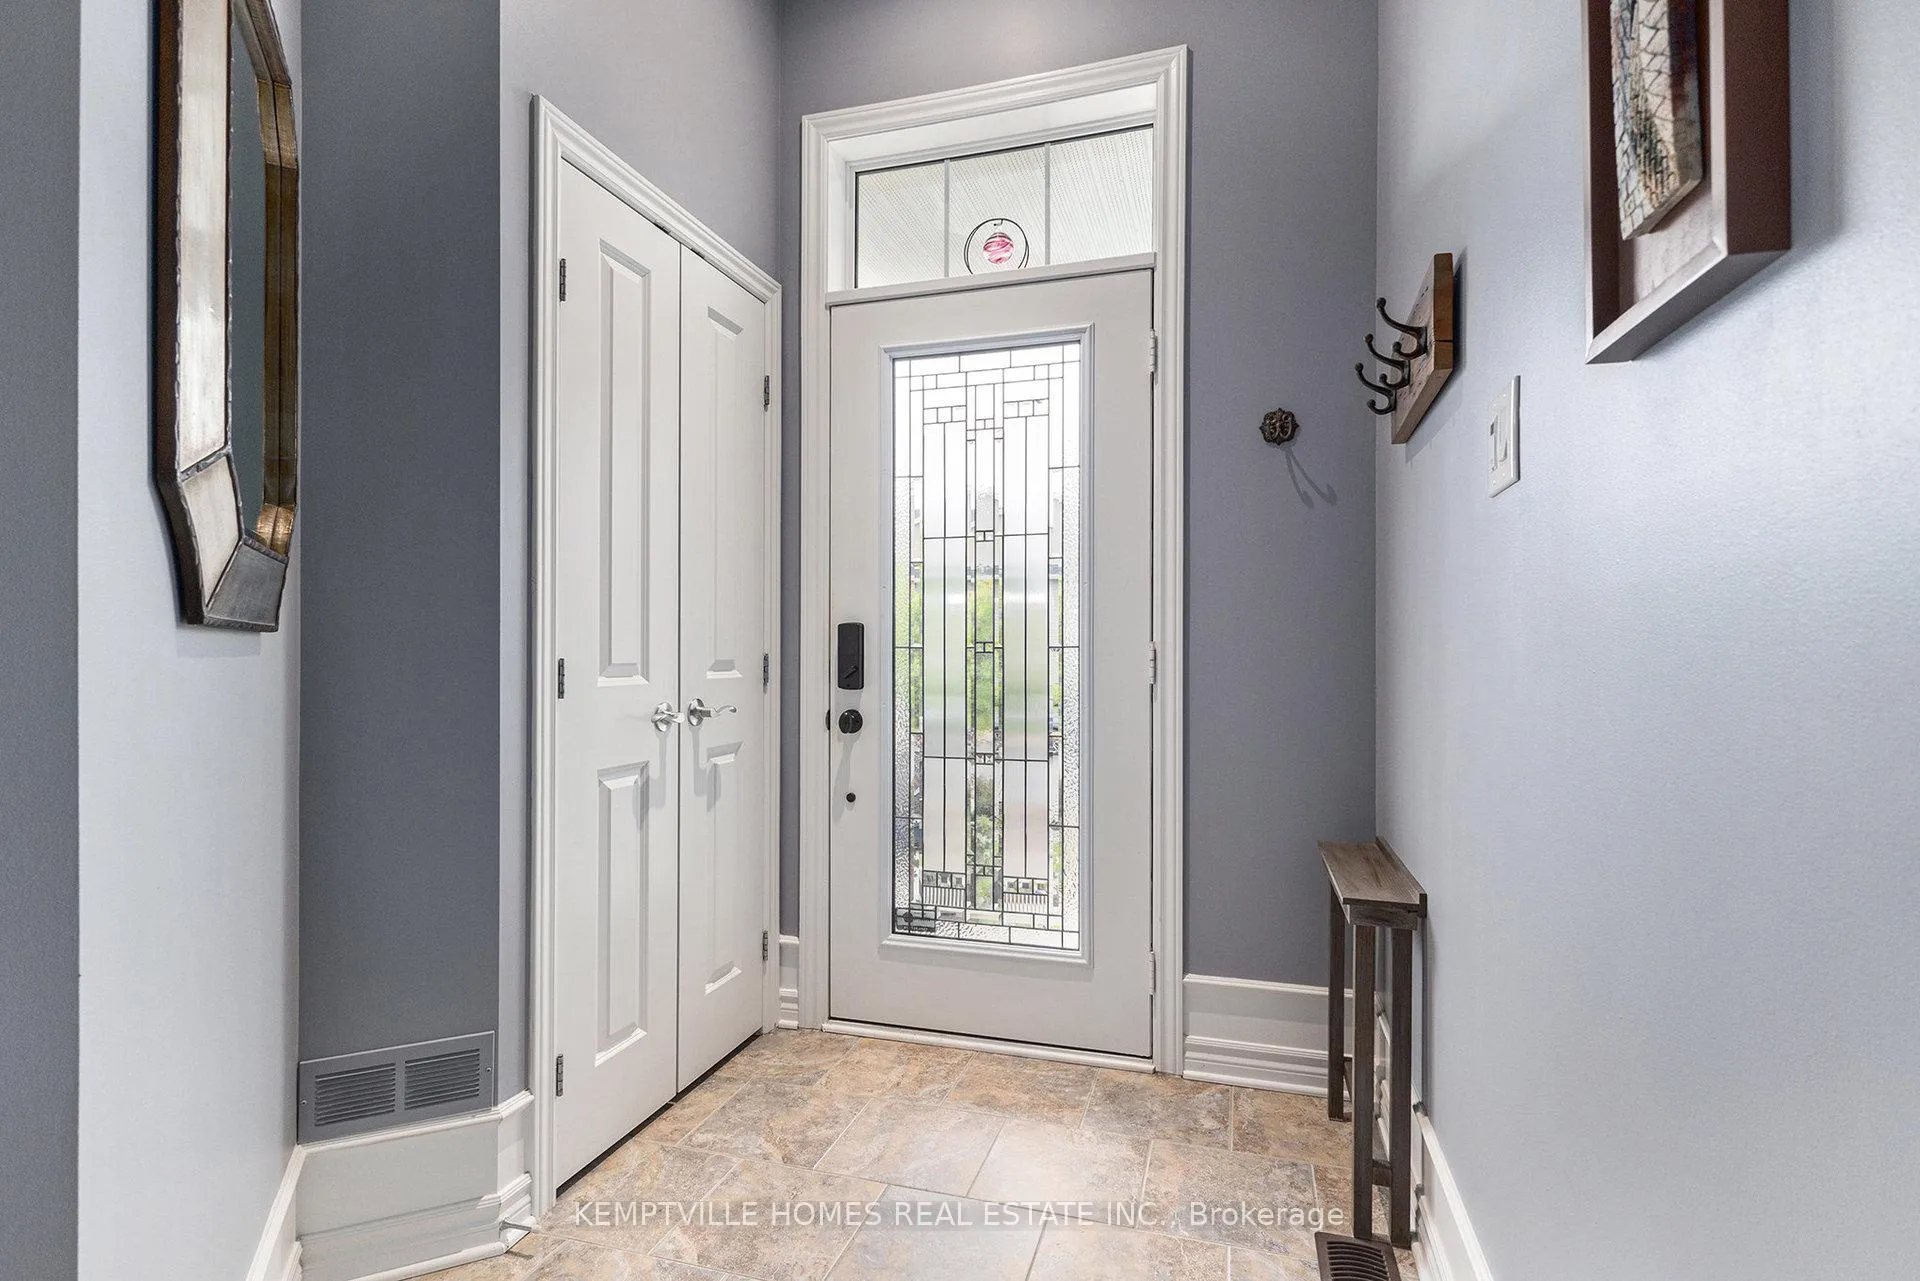
- Foyer5′9″ × 18′3″104 sq.ft.
- Primary bedroom11′1″ × 21′9″242 sq.ft.
- Other6′11″ × 5′10″40 sq.ft.
- Bathroom11′1″ × 5′55 sq.ft.
- Laundry541′4″ × 5′7″3002 sq.ft.
- Living room12′6″ × 16′1″200 sq.ft.
- Dining room12′6″ × 7′8″95 sq.ft.
- Bedroom8′10″ × 10′3″91 sq.ft.
- Bathroom11′1″ × 5′4″59 sq.ft.
- Kitchen12′10″ × 12′11″165 sq.ft.
- Recreation23′2″ × 30′1″697 sq.ft.
- Bathroom5′ × 8′1″41 sq.ft.
- Utility room23′2″ × 28′7″660 sq.ft.
- Other6′11″ × 4′5″31 sq.ft.
Around this home
Schools nearby
School rating, out of 10.
Listing details
Helpful tools
Your HOMEH agent
"I would see it this week."
Ask HOMEH about this home
Price, neighbourhood, monthly cost. Ask anything.
HOMEH Intelligent Agent is an AI, not a licensed representative. Check anything important with your agent.