
1421 Stone Road
North Grenville (North Grenville Twp, Kemptville South)1421 Stone Road
North Grenville (North Grenville Twp, Kemptville South)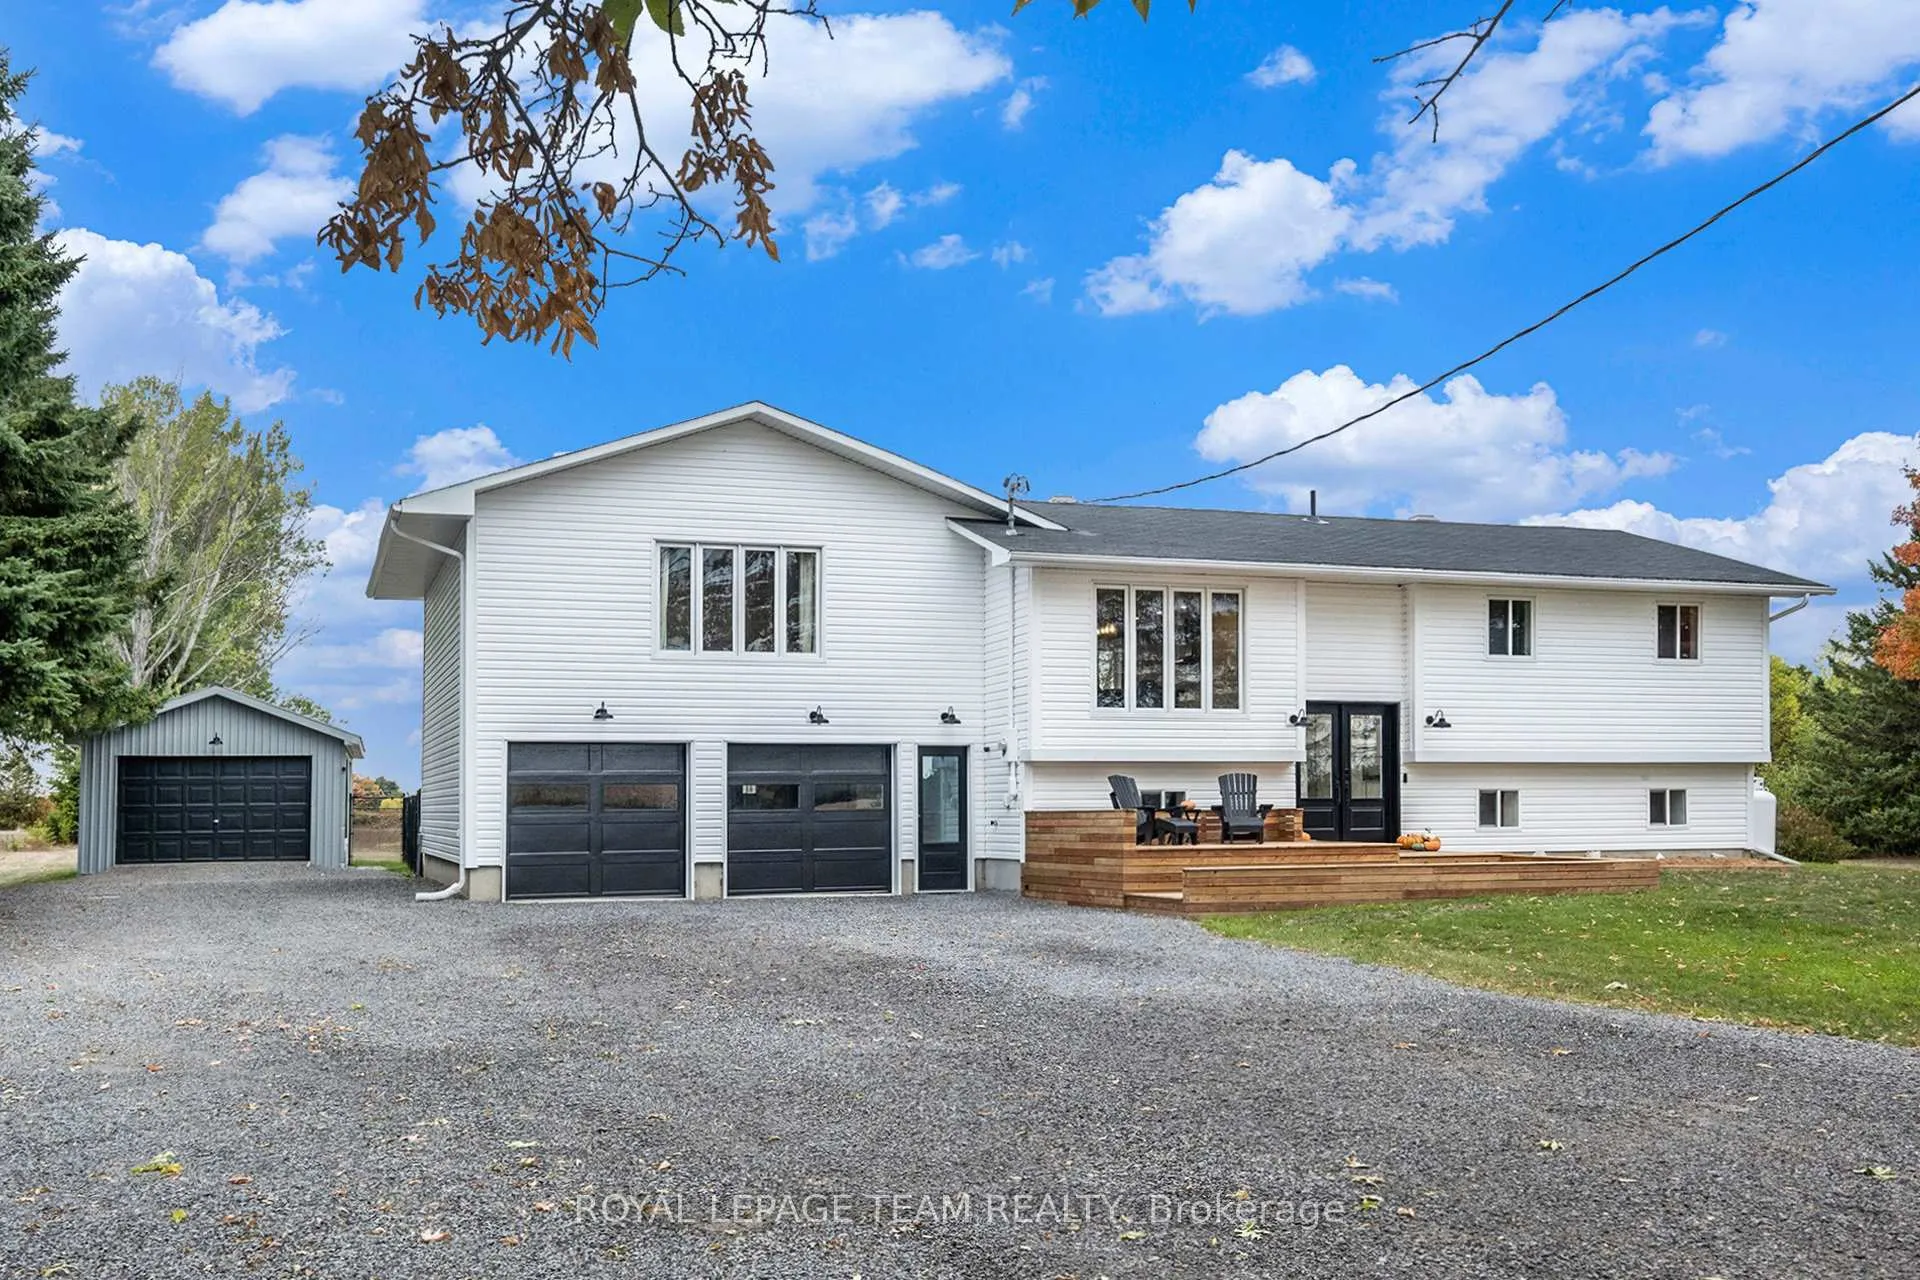
 See all 50 photos
Property history

This listing has ended. It is no longer available.
Property not available for sale or for rent.
Ask about this home
A HOMEH agent will answer your questions about this home.Ask HOMEH
About this home
1421 Stone Road, North Grenville
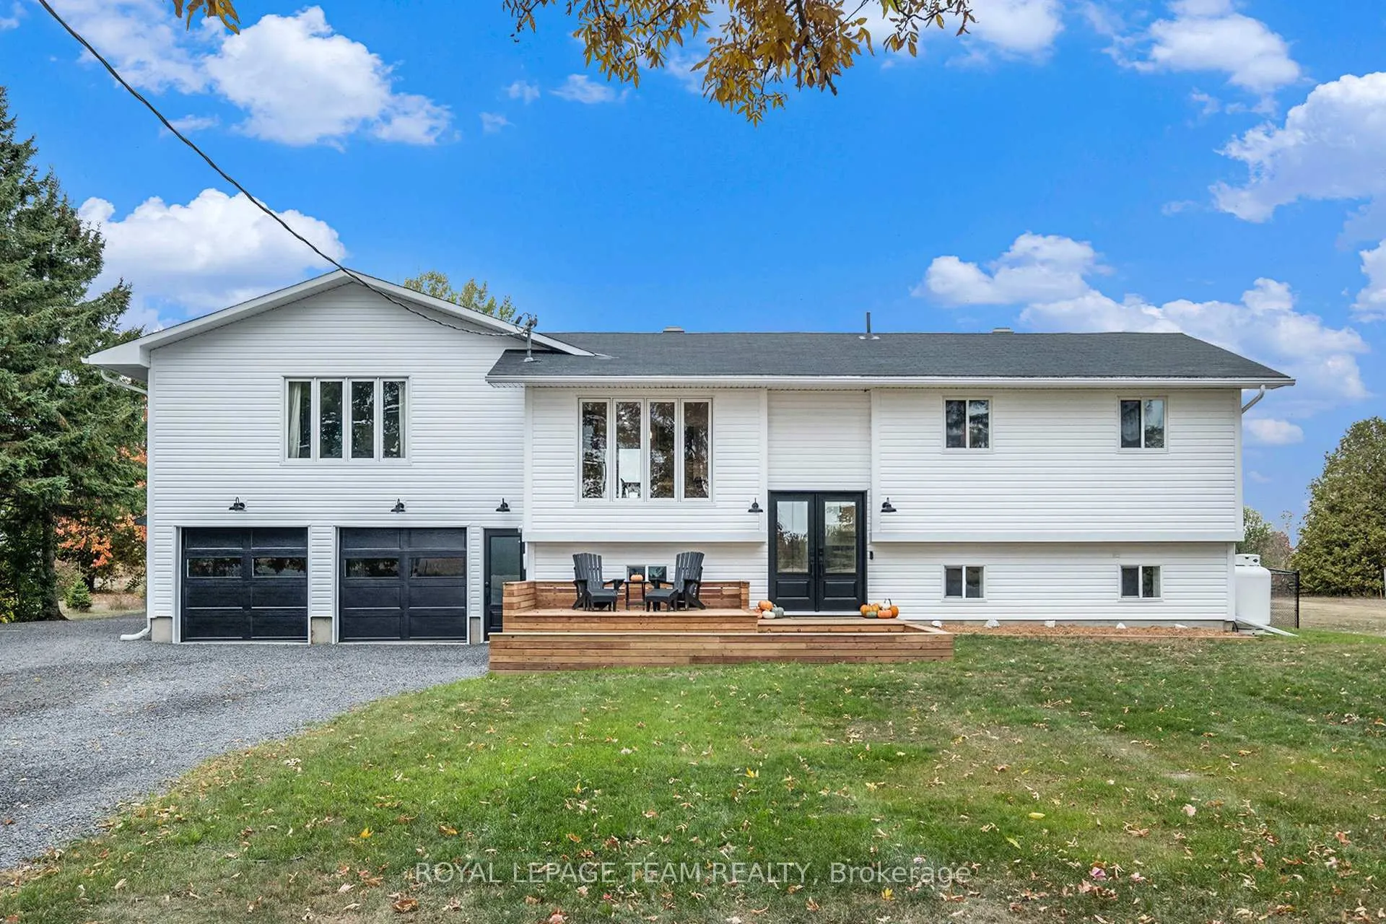
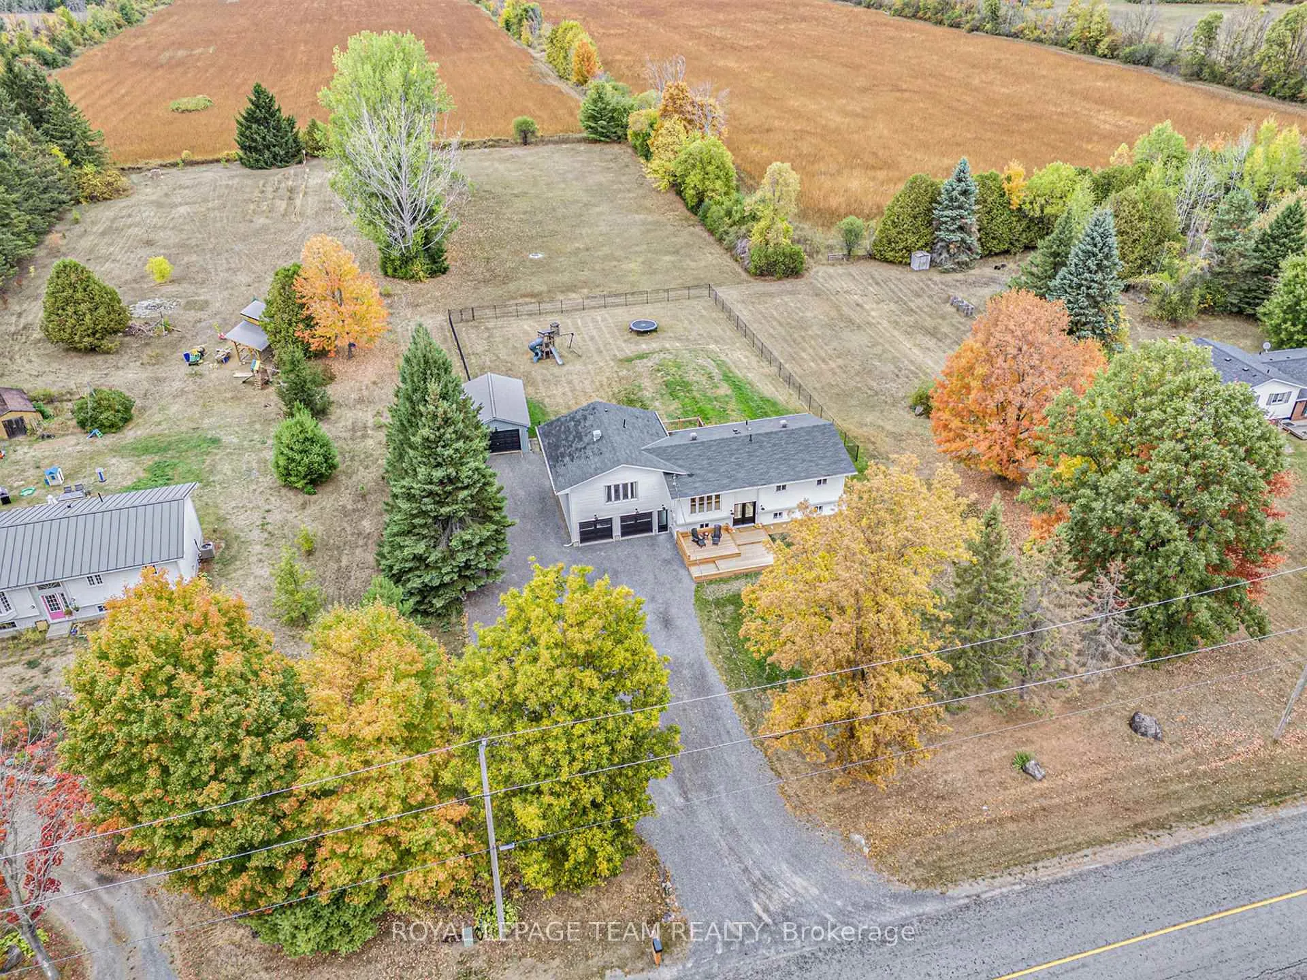
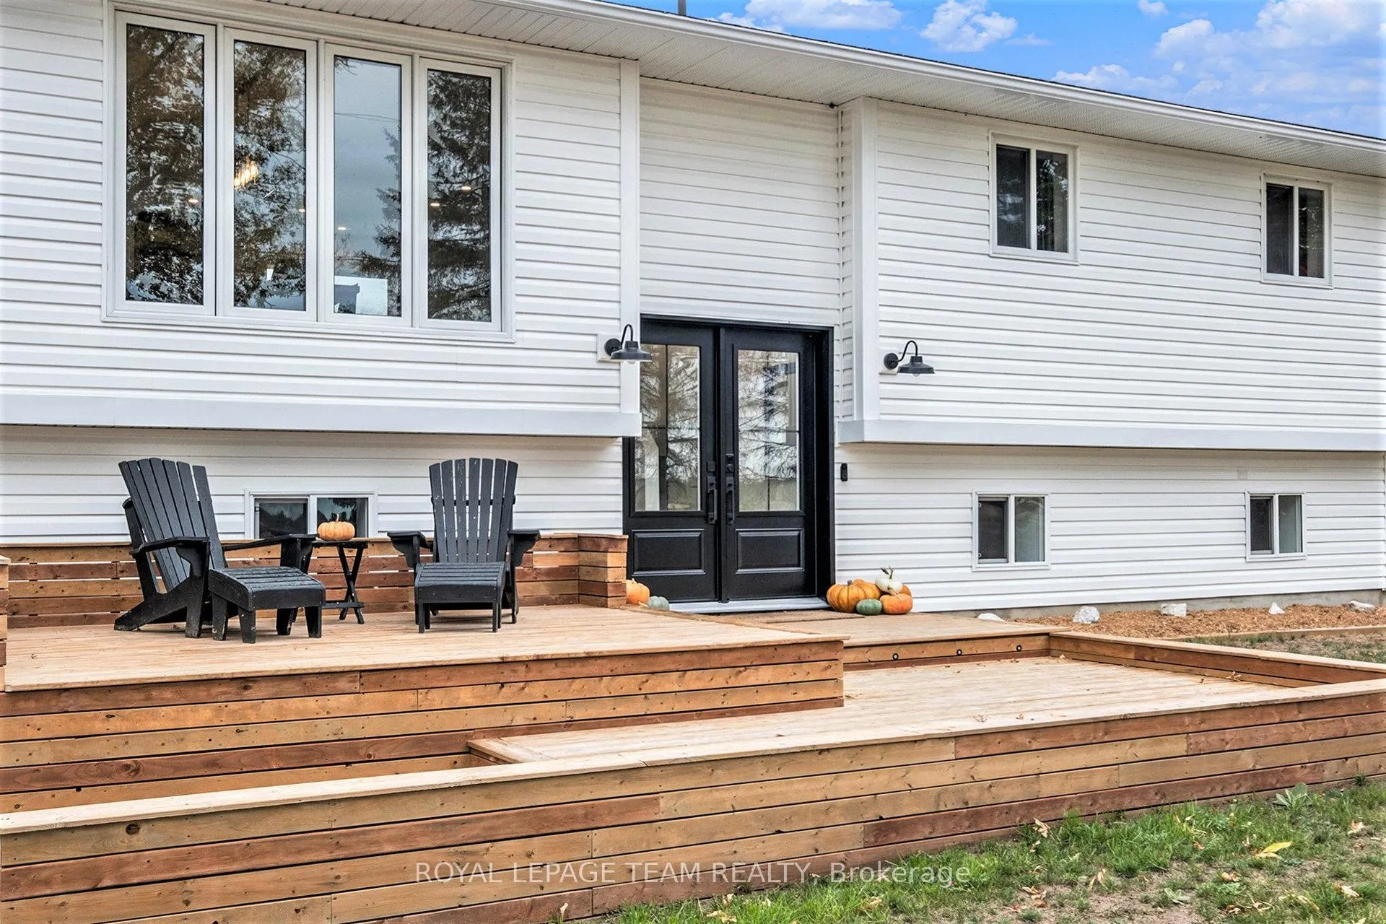
The perfect blend of countryside charm & modern style at 1421 Stone Rd, nestled on a stunning 1.7-acres, min from Oxford Mills. This beautifully renovated home offers an open-concept design seamlessly combining functionality & style. The heart of the home - an impressive kitchen - features a massive island, high-end stainless steel appliances, a wall oven, quartz countertops, a spacious pull-out pantry & modern backsplash. This area flows effortlessly into the dining space, ideal for entertaining or enjoying a morning coffee. The elevated living area exudes coziness & elegance, providing a perfect retreat at the end of the day. The primary suite, located just off the kitchen, boasts a generous WIC & a separate flex room that serves as a dressing area, nursery, or serene retreat. On the opposite wing, 2 additional spacious bedrooms are accompanied by a beautifully updated full bathroom with double sinks, a convenient 2-piece bath & a versatile den perfect for a home office or creative space. The fully finished basement offers additional living space, perfect for movie nights, playtime, or hosting friends, complete with a large bedroom & ample smart storage solutions. A WIC at the bottom of the stairs is outfitted with built-ins for all your seasonal gear. Outside, the property continues to impress. The attached double garage is fully insulated & includes a heated gym/hobby room, accessible from both front & back yards. A detached garage/workshop with full electrical, a metal roof & drive-through tandem doors is perfect for all your tools, toys, or projects. The backyard, half-fenced for kids or pets, features open green space & large back deck for BBQs. Major updates include luxury vinyl flooring, a new kitchen, updated bathrooms, new doors, siding, several new windows, a heat pump with propane backup & a 200-amp panel. This property offers room to grow, space to breathe & the comfort of knowing that its all been thoughtfully updated for you.
Facts & features
Ask about this home
A HOMEH agent will answer your questions about this home.
Rooms
18 rooms · 2 bathrooms
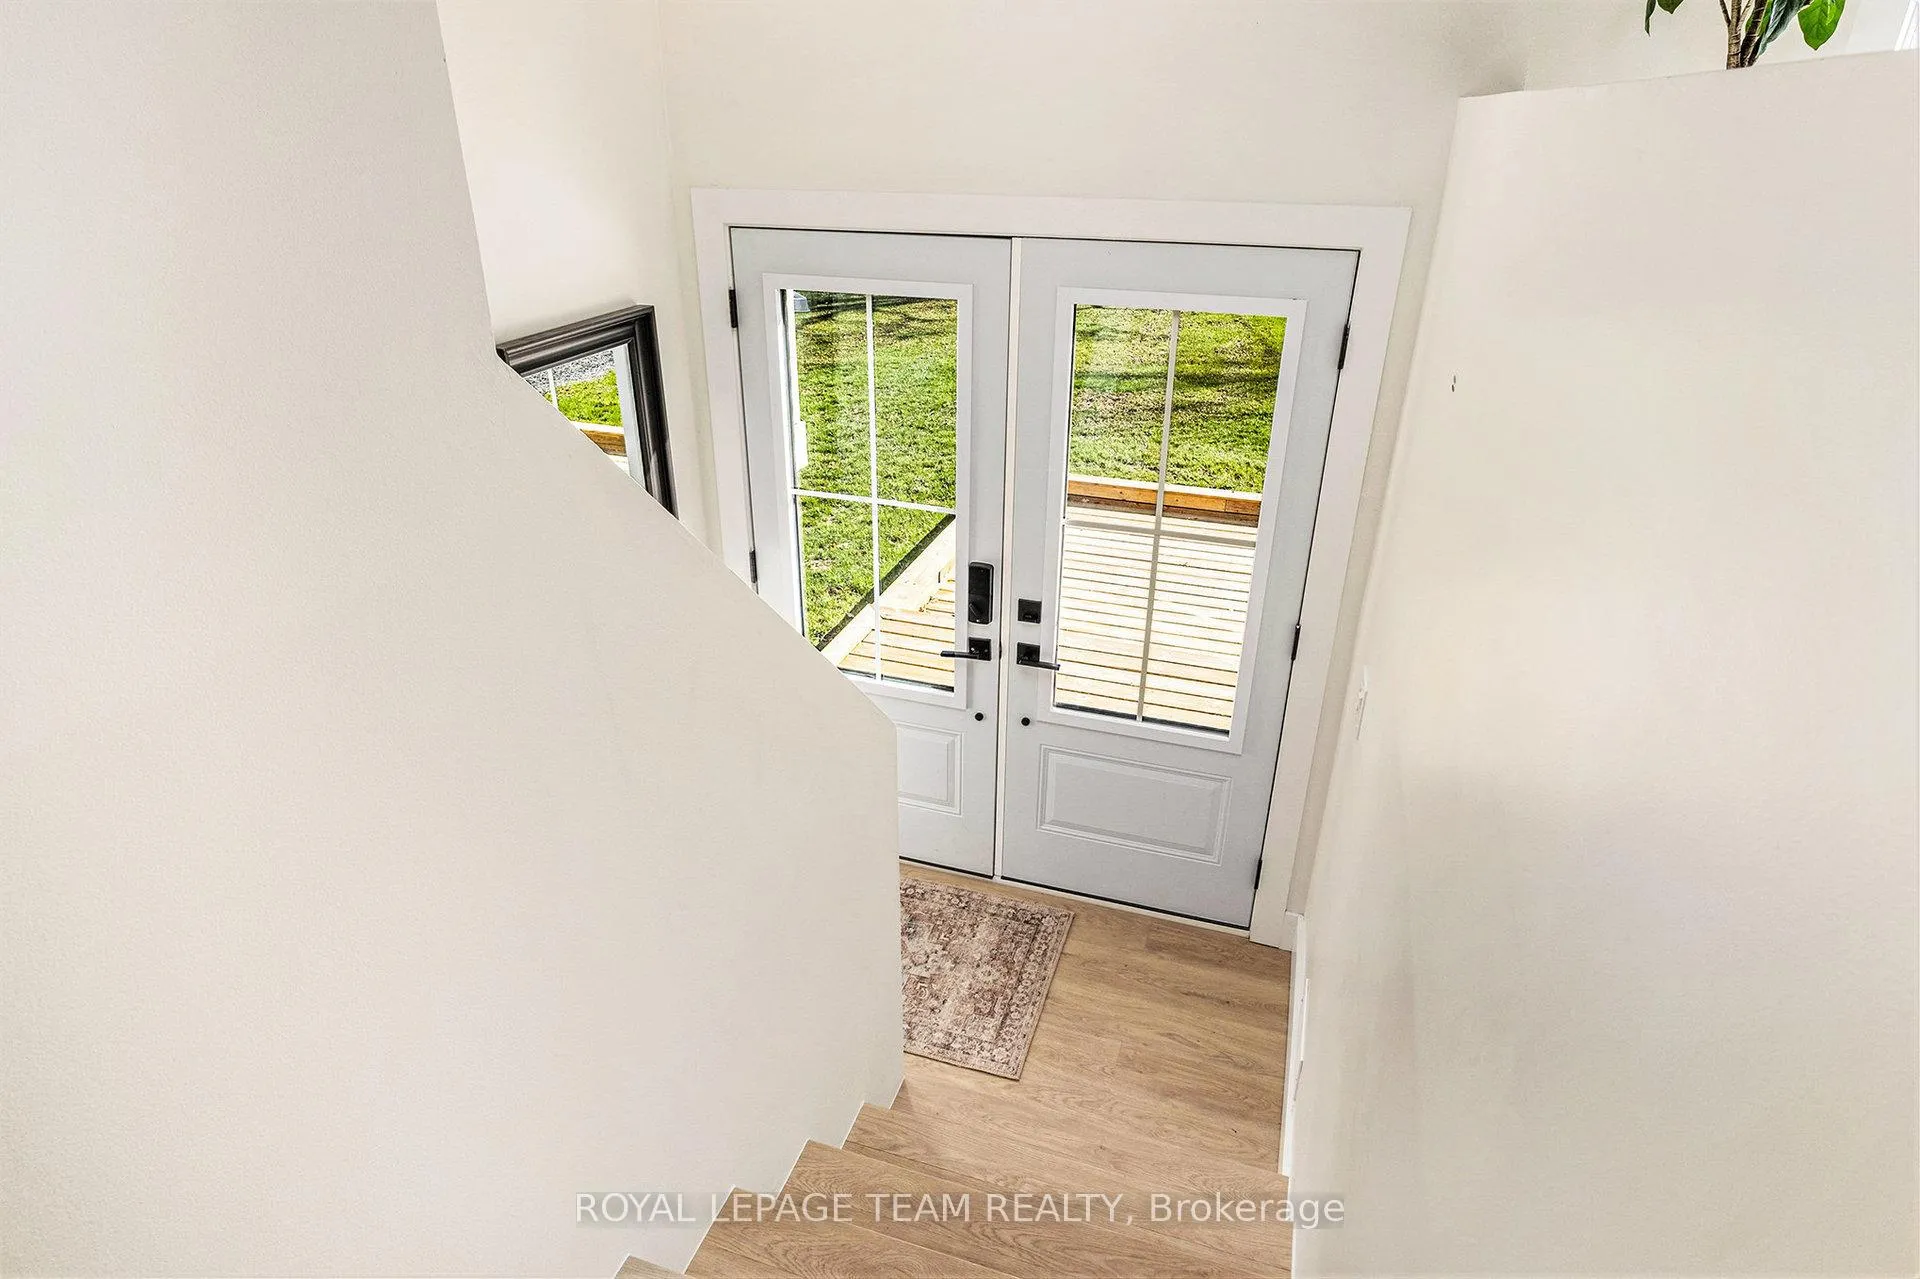
- Foyer5′11″ × 2′4″14 sq.ft.
- Dining room13′8″ × 11′9″160 sq.ft.
- Kitchen18′1″ × 11′1″201 sq.ft.
- Office9′10″ × 9′9″96 sq.ft.
- Bathroom10′9″ × 7′11″85 sq.ft.
- Bedroom 29′10″ × 9′7″94 sq.ft.
- Bedroom 311′3″ × 10′9″121 sq.ft.
- Bathroom5′10″ × 3′1″18 sq.ft.
- Living room16′6″ × 13′1″215 sq.ft.
- Primary bedroom16′4″ × 13′8″224 sq.ft.
- Sitting9′9″ × 9′9″94 sq.ft.
- Other13′1″ × 6′78 sq.ft.
- Family room19′8″ × 11′3″221 sq.ft.
- Bedroom 413′7″ × 11′4″154 sq.ft.
- Utility room11′9″ × 11′3″131 sq.ft.
- Other11′9″ × 7′11″94 sq.ft.
- Other13′3″ × 11′5″151 sq.ft.
- Other10′3″ × 5′2″53 sq.ft.
Around this home
Listing details
Helpful tools
Your HOMEH agent
"I would see it this week."
Ask HOMEH about this home
Price, neighbourhood, monthly cost. Ask anything.
HOMEH Intelligent Agent is an AI, not a licensed representative. Check anything important with your agent.