

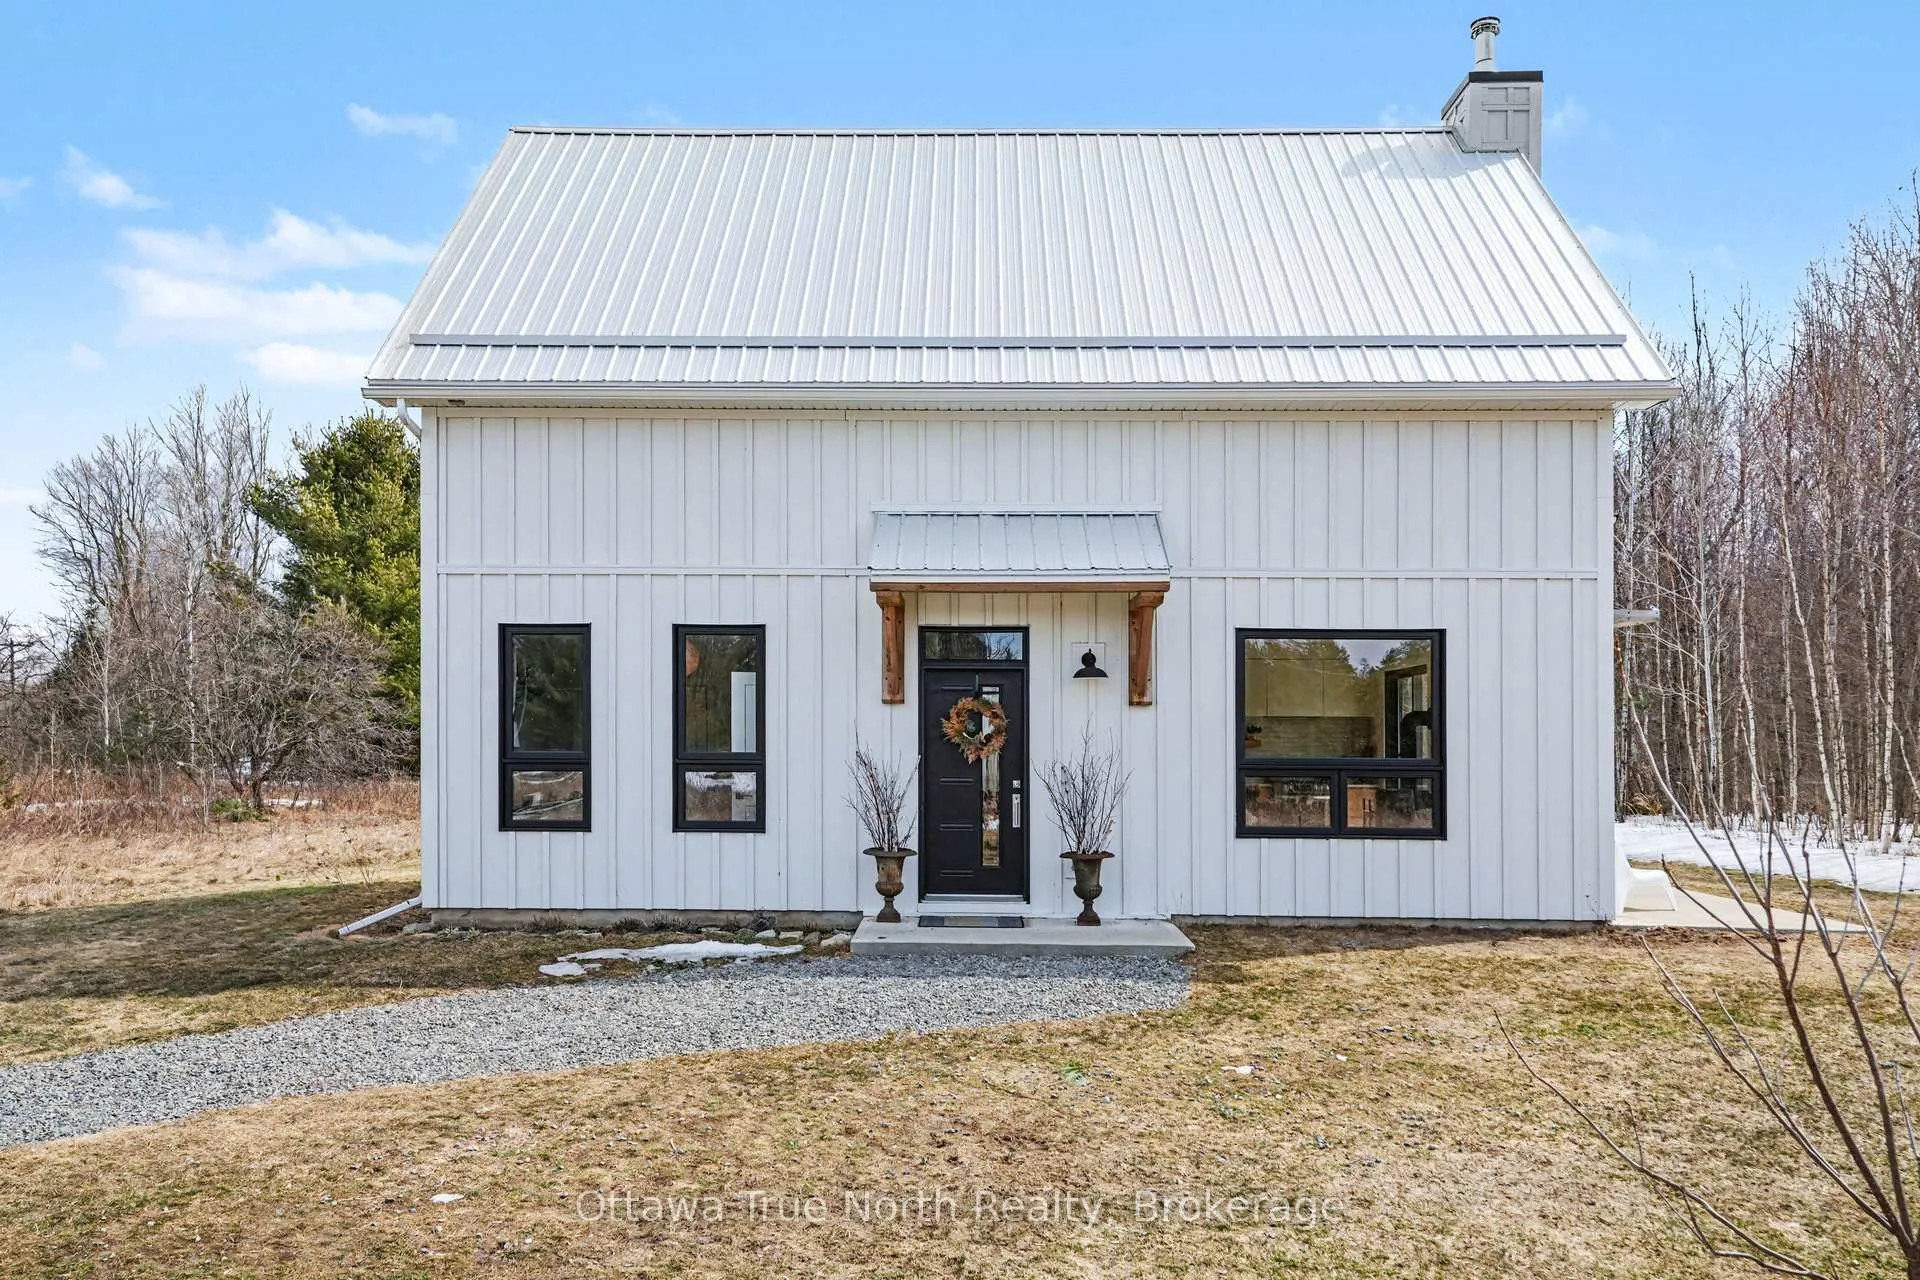
1590 County Road 20
1590 County Road 20
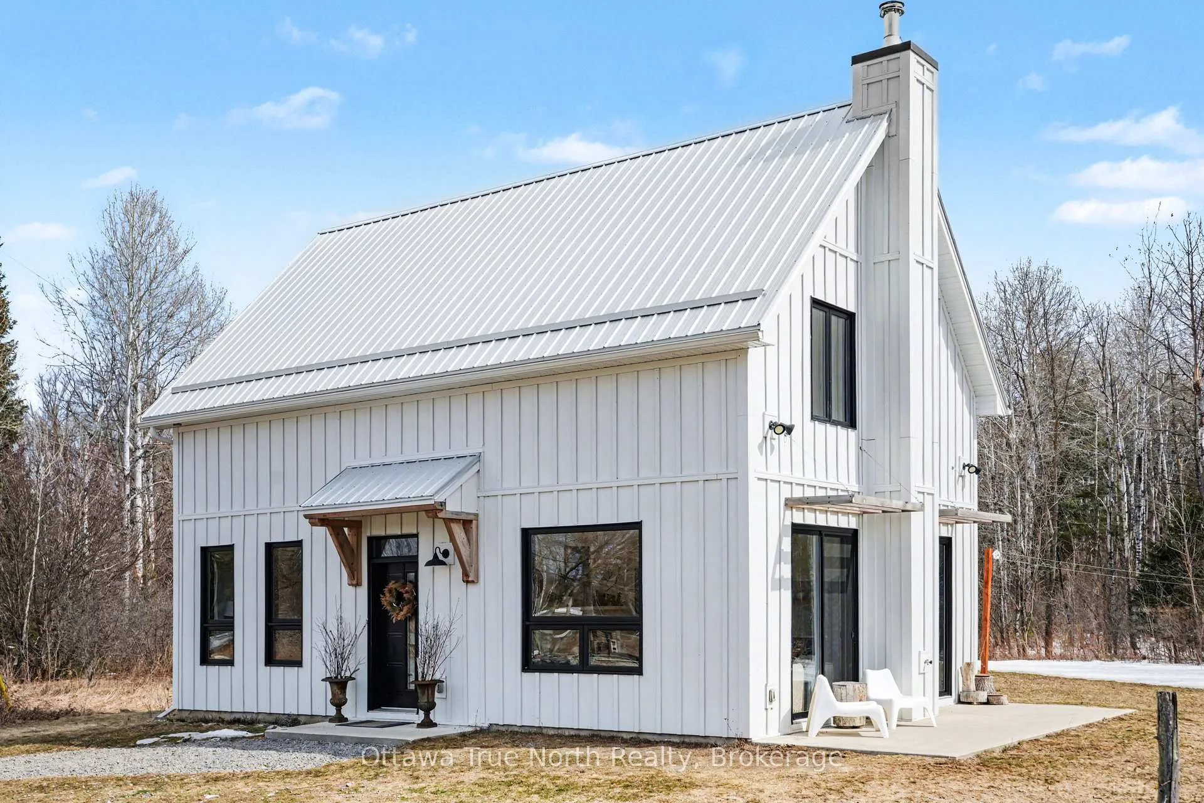
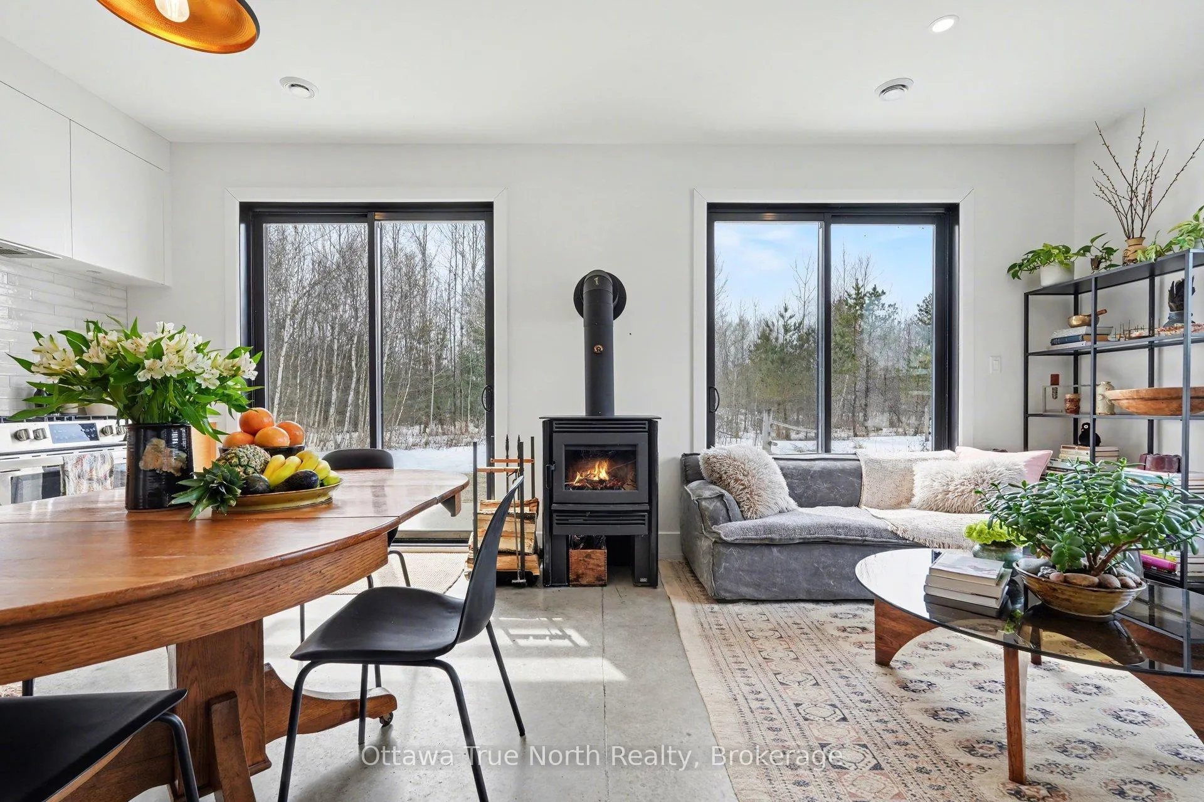
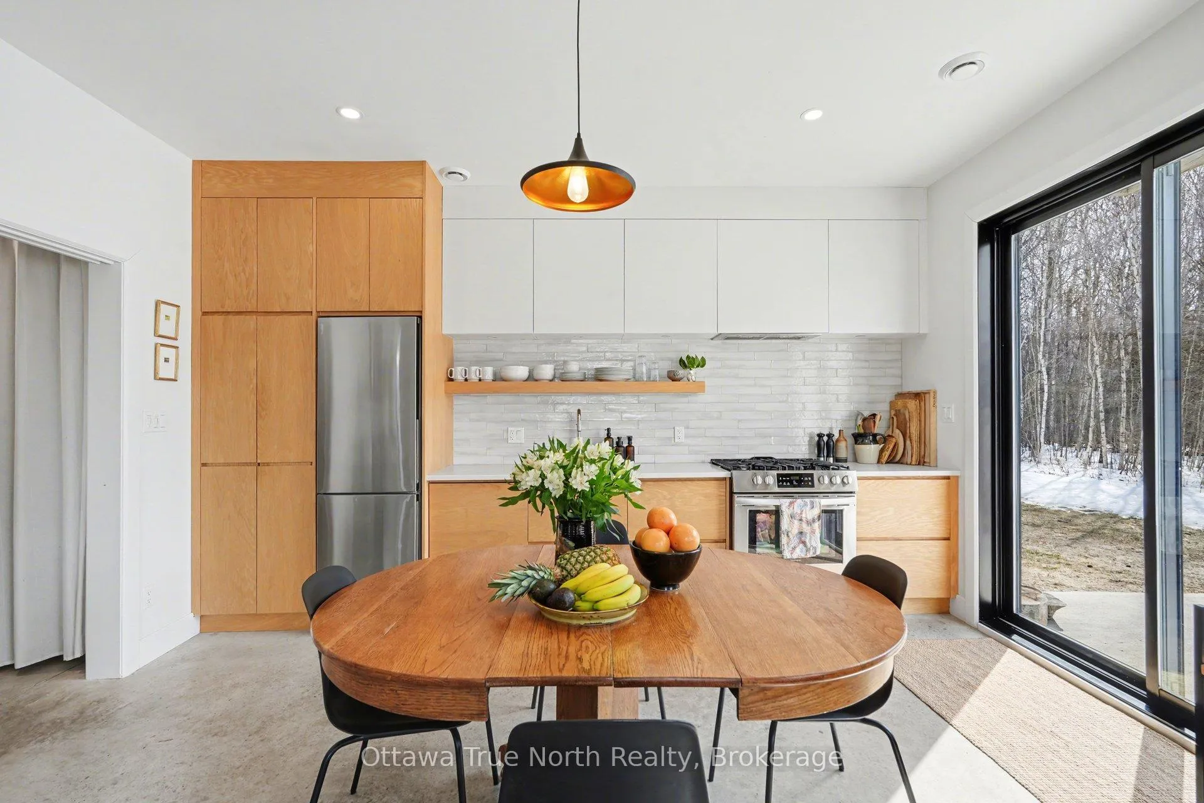
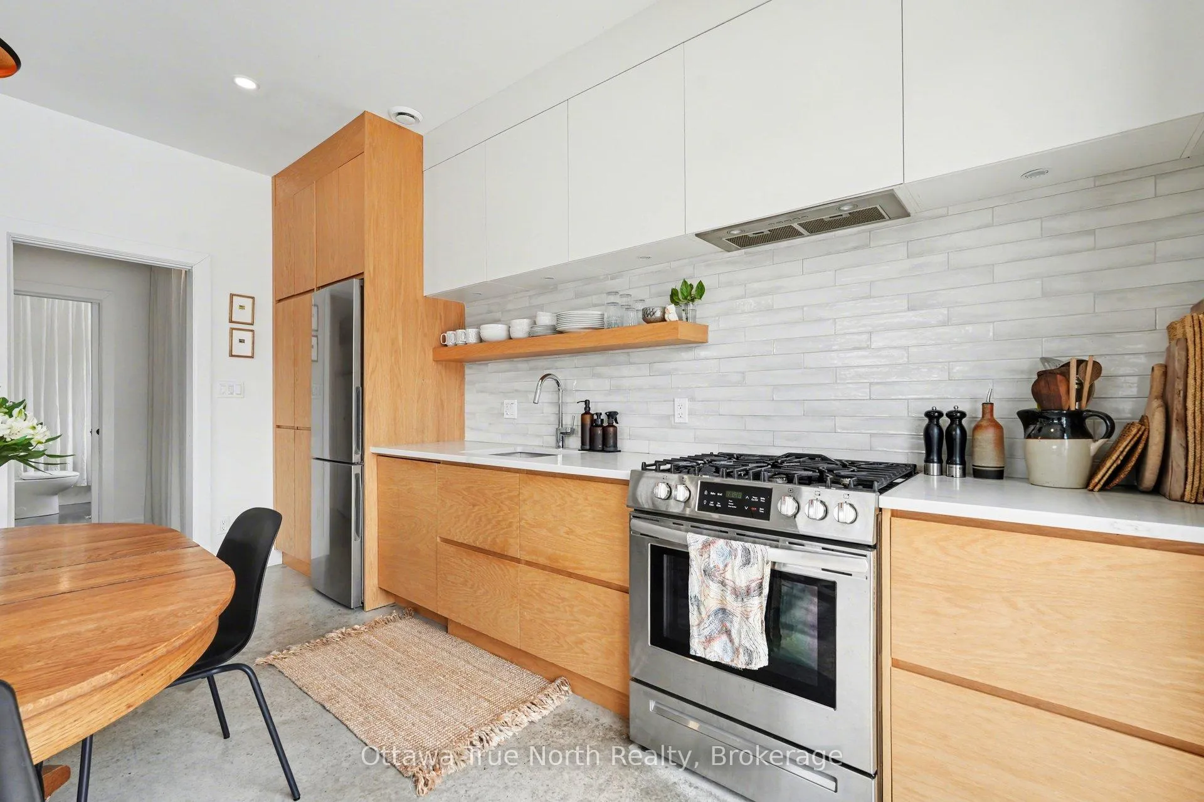 See all 24 photos
Property history
Facts and features
- BasementNone
- Age of home0–5 years
- Water, sewerWell, septic
- Lot shapeOther
- Hardwood floors
- Fireplace
The homeDetached, 2-storey, Age 0–5 years
- Type: Detached
- Style: 2-storey
- Age: 0–5 years
- Living space: 1,100–1,500 sq ft
- Basement: None
- View: Forest, meadow, pasture, trees/woods
InsideFireplace Yes, wood stove, Concrete, Heated, Hardwood, Ceramic, Main level
- Fireplace: Yes, wood stove
- Flooring: Concrete, Heated, Hardwood, Ceramic
- Laundry: Main level
- Features: Air exchanger, floor drain, on demand water heater, upgraded insulation, water heater owned, water softener
- Rooms above ground: 8
- Rooms in the basement: 0
- Bedrooms: 3
- Bathrooms: 2
- Kitchens: 1
Outside and lotHardboard, Metal, Concrete, poured concrete, slab, wood frame
- Exterior: Hardboard
- Roof: Metal
- Foundation: Concrete, poured concrete, slab, wood frame
- Features: Deck, landscaped, privacy, year round living
- Other structures: Barn
- Size: 248.07 × 381.06 ft
- Shape: Other
- Zoning: Rural
Parking20 Parking, Available, front yard parking, private
- Spaces: 20 Parking
- Driveway: Available, front yard parking, private
Heating, water and powerForced air, propane, Well, Septic
- Heating: Forced air, propane
- Water: Well
- Sewer: Septic
- Natural gas: No
- Hydro: Yes
- Cable: Available
- Telephone: Available
Costs and taxesTaxes $4,041 a year, HST No HST, Propane tank
- Taxes, 2025: $4,041 a year
- HST: No HST
- Under contract: Propane tank
Included in the saleStainless steel appliances including gas stove, fridge and dishwasher. white stackable washer and dryer. air exheat on demand water heater. forced air furnace. woodstove. small red barn, Propane tanks
- Included: Stainless steel appliances including gas stove, fridge and dishwasher. white stackable washer and dryer. air exheat on demand water heater. forced air furnace. woodstove. small red barn
- Not included: Propane tanks
Listing detailsX12951232, Sold, Apr 2, 2026
- MLS® number: X12951232
- Status: Sold
- Listed on: Apr 2, 2026
- Days on market: 19
- Updated: Apr 21, 2026
- Possession: 2026-05-31 / 30-59 days
- Occupied by: Vacant
- Listing brokerage: Ottawa True North Realty
About this home
1590 County Road 20, North Grenville (North Grenville Twp, Kemptville South), ON K0G 1T0
Set on approximately five acres, this architecturally designed passive solar home offers a rare combination of thoughtful design, energy efficiency, and peaceful rural living. This 3-bedroom, 2-bathroom residence features a bright, open-concept main floor with a custom kitchen, expansive south-facing sliding glass doors, and an abundance of natural light. Radiant in-floor heating provides year-round comfort, complemented by a wood-burning stove that adds both warmth and ambiance. The second level showcases vaulted ceilings throughout, creating an airy and inviting atmosphere. The spacious primary bedroom includes a well-appointed 4-piece ensuite. An additional room-currently used as a home office-offers flexibility for a variety of uses, including an art studio, home gym, or an expansive walk-in closet. A truly exceptional feature of this property is its exclusive access to approximately 90 acres of protected forest, offering unparalleled privacy and a seamless connection to nature-an extraordinary extension of your own backyard. Ideally located just minutes from the extensive trail network of Limerick Forest, approximately 15 minutes to the shops and services of Kemptville, and within 40 minutes to the Ottawa International Airport, this property offers the perfect balance of rural tranquility and everyday convenience. Whether you envision a private country residence, an artist's retreat, a hobby farm, or a multi-generational living opportunity, this property offers the space, setting, and flexibility to bring your vision to life.
Ask about this home
A HOMEH agent will answer your questions about this home.
Around this home
Daily convenience, out of 100, from the distances below
Helpful calculators
Your HOMEH agent

"Priced 9% over the Hestimate. I would see it this week."