
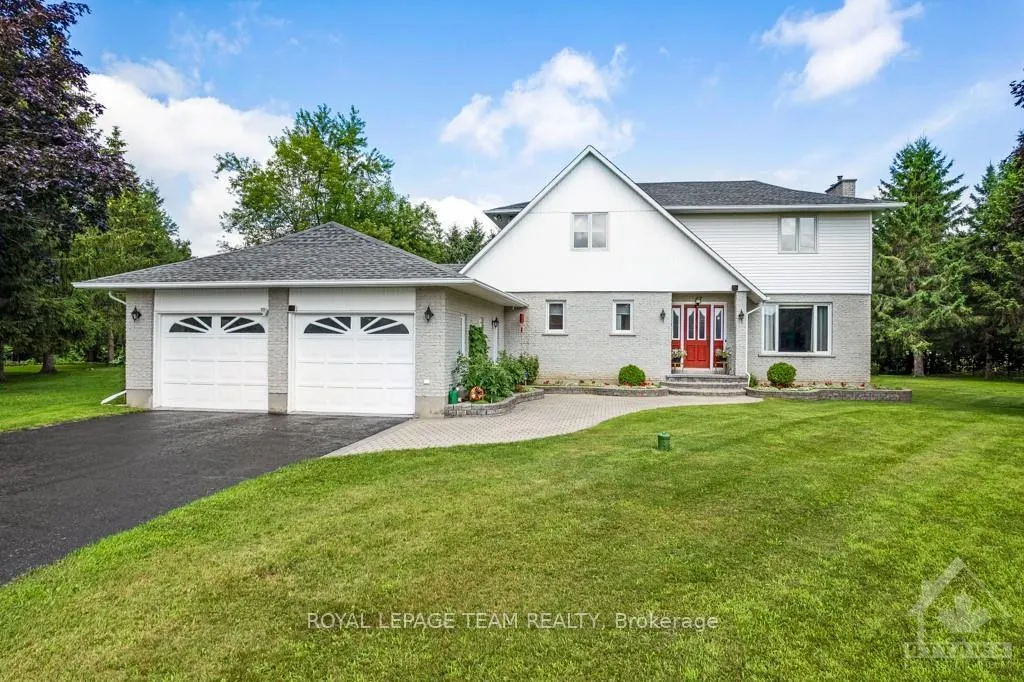
17 Maric Trail
North Grenville (Kemptville)17 Maric Trail
North Grenville (Kemptville)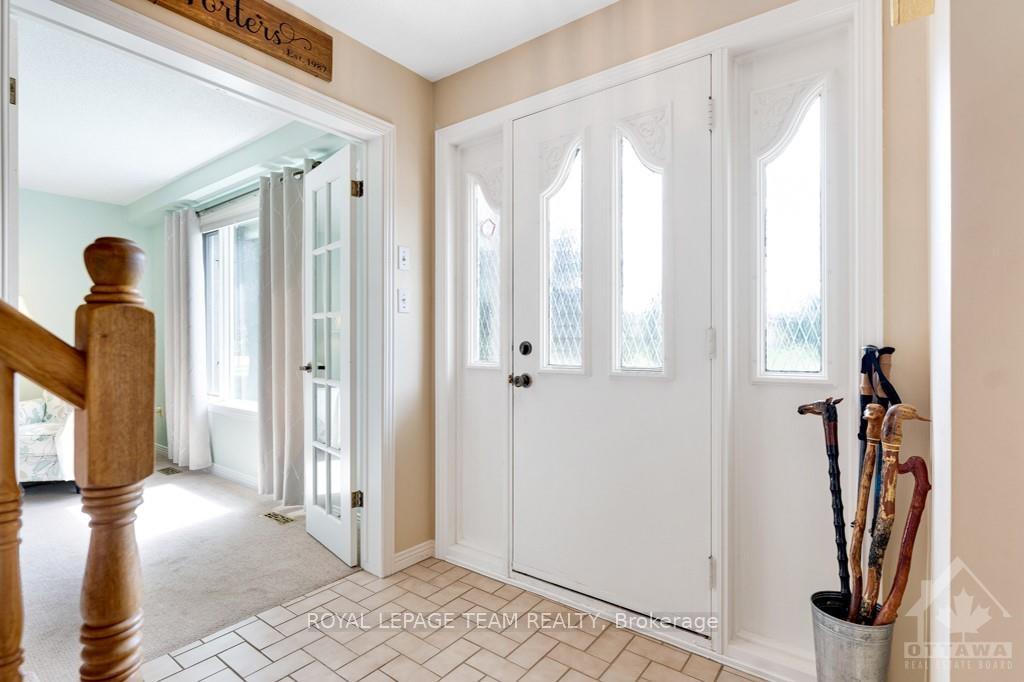
 See all 27 photos
Property history

This listing has ended. It is no longer available.
Property not available for sale or for rent.
Ask about this home
A HOMEH agent will answer your questions about this home.Ask HOMEH
About this home
17 Maric Trail, North Grenville
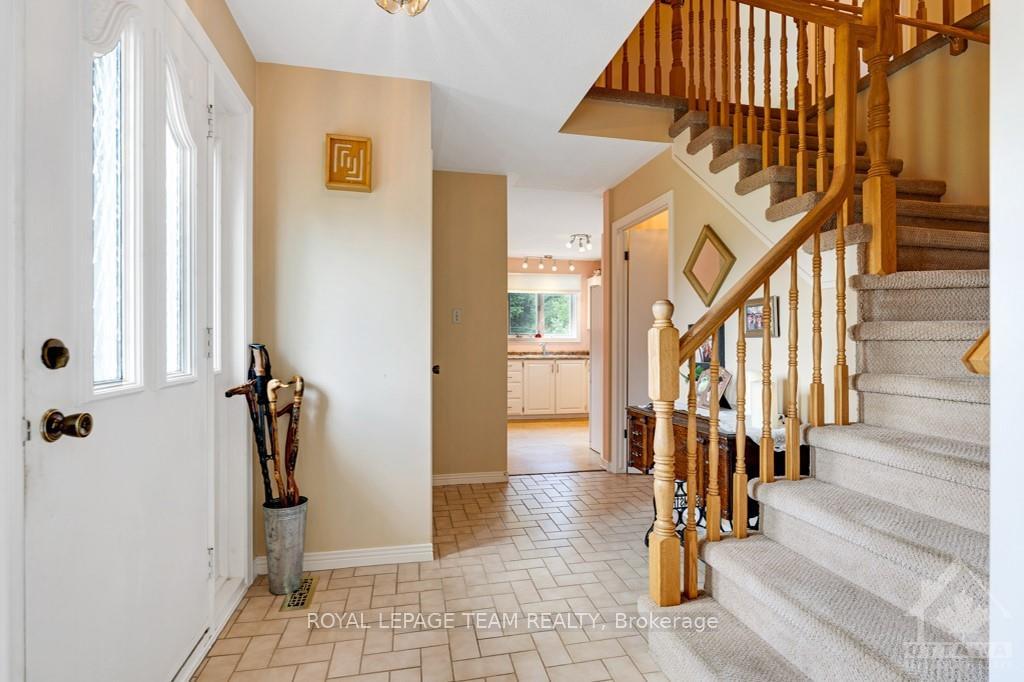
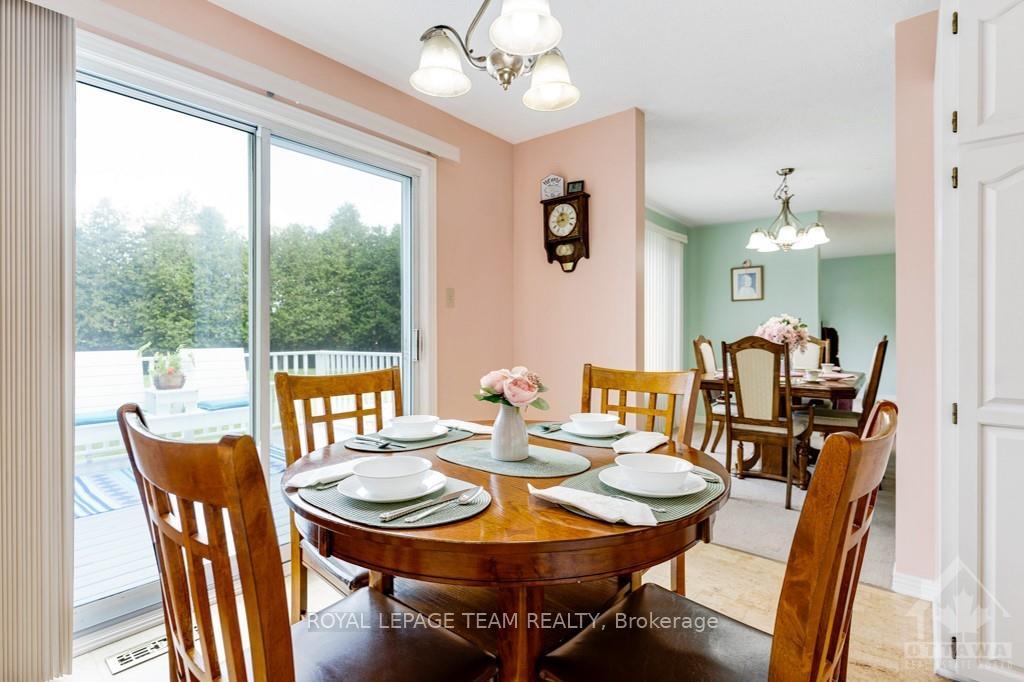
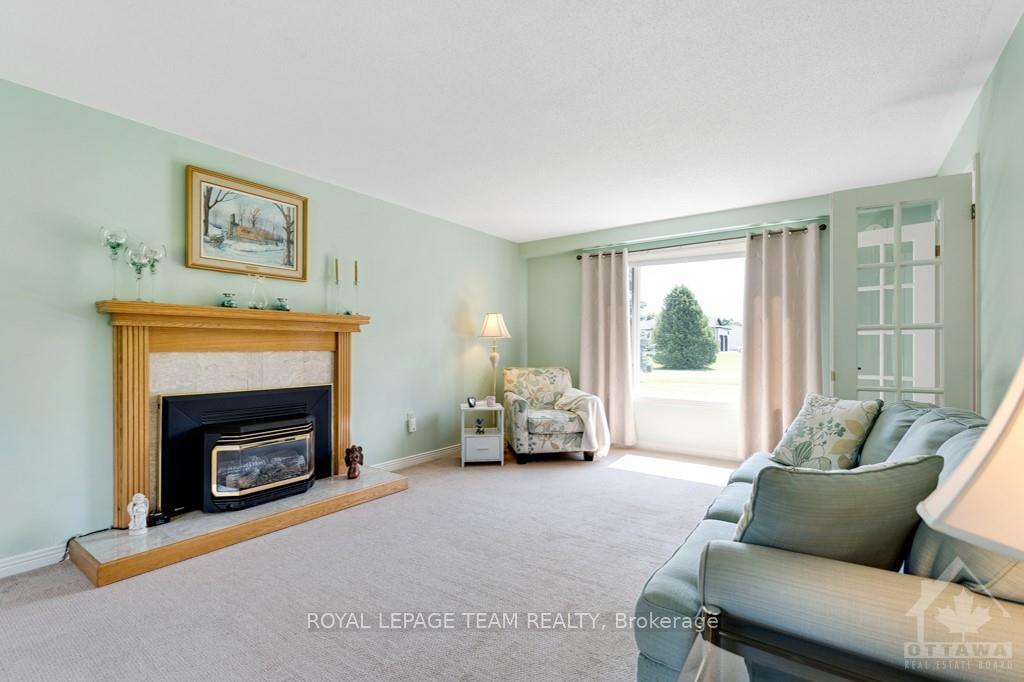
Flooring: Tile, Welcome to 17 Maric Trail, a lovely 2 storey home on 1.45 acres along the South Branch of the Rideau River. Impeccably maintained and updated by the original owners, this residence boasts 4 spacious bedrooms and 3 baths. Enjoy a formal living room with propane fireplace, a dining room with a large picture window, and a bright and spacious kitchen with updated hardware, cork flooring, and convenient access to the deck and backyard. The primary suite includes a 4-piece ensuite and a huge closet, the additional 3 bedrooms are all a great size. Attached 3 car garage/workshop and detached double garage provide ample space for vehicles and hobbies. Lower level features above-grade windows, cozy carpet and abundant storage. Central vac, newer water softener and security lighting are just a few extras! Outside,enjoy over an acre of pristine riverfront, immaculate lawns, and a recently sealed double-wide driveway.Roof is approx 10 years old. Close to all amenities,this property is a rare find!, Flooring: Carpet Wall To Wall, Flooring: Other (See Remarks)
Facts & features
Ask about this home
A HOMEH agent will answer your questions about this home.
Rooms
100 rooms · 3 bathrooms
- Living room22′5″ × 12′9″285 sq.ft.
- Dining room10′10″ × 11′2″121 sq.ft.
- Kitchen10′5″ × 10′6″109 sq.ft.
- Dining room8′9″ × 10′6″92 sq.ft.
- Laundry5′ × 8′6″42 sq.ft.
- Foyer7′8″ × 11′2″85 sq.ft.
- Bathroom4′6″ × 5′7″25 sq.ft.
- Living room22′5″ × 12′9″285 sq.ft.
- Dining room10′10″ × 11′2″121 sq.ft.
- Kitchen10′5″ × 10′6″109 sq.ft.
- Dining room8′9″ × 10′6″92 sq.ft.
- Laundry5′ × 8′6″42 sq.ft.
- Foyer7′8″ × 11′2″85 sq.ft.
- Bathroom4′6″ × 5′7″25 sq.ft.
- Living room22′5″ × 12′9″285 sq.ft.
- Dining room10′10″ × 11′2″121 sq.ft.
- Kitchen10′5″ × 10′6″109 sq.ft.
- Dining room8′9″ × 10′6″92 sq.ft.
- Laundry5′ × 8′6″42 sq.ft.
- Foyer7′8″ × 11′2″85 sq.ft.
- Bathroom4′6″ × 5′7″25 sq.ft.
- Living room22′5″ × 12′9″285 sq.ft.
- Dining room10′10″ × 11′2″121 sq.ft.
- Kitchen10′5″ × 10′6″109 sq.ft.
- Dining room8′9″ × 10′6″92 sq.ft.
- Laundry5′ × 8′6″42 sq.ft.
- Foyer7′8″ × 11′2″85 sq.ft.
- Bathroom4′6″ × 5′7″25 sq.ft.
- Living room22′5″ × 12′9″285 sq.ft.
- Dining room10′10″ × 11′2″121 sq.ft.
- Kitchen10′5″ × 10′6″109 sq.ft.
- Dining room8′9″ × 10′6″92 sq.ft.
- Laundry5′ × 8′6″42 sq.ft.
- Foyer7′8″ × 11′2″85 sq.ft.
- Bathroom4′6″ × 5′7″25 sq.ft.
- Living room22′5″ × 12′9″285 sq.ft.
- Dining room10′10″ × 11′2″121 sq.ft.
- Kitchen10′5″ × 10′6″109 sq.ft.
- Dining room8′9″ × 10′6″92 sq.ft.
- Laundry5′ × 8′6″42 sq.ft.
- Foyer7′8″ × 11′2″85 sq.ft.
- Bathroom4′6″ × 5′7″25 sq.ft.
- Primary bedroom13′ × 13′4″173 sq.ft.
- Bathroom6′11″ × 4′7″31 sq.ft.
- Bedroom12′2″ × 10′7″128 sq.ft.
- Bedroom10′5″ × 11′2″116 sq.ft.
- Bedroom8′8″ × 12′8″110 sq.ft.
- Bathroom7′2″ × 5′4″38 sq.ft.
- Primary bedroom13′ × 13′4″173 sq.ft.
- Bathroom6′11″ × 4′7″31 sq.ft.
- Bedroom12′2″ × 10′7″128 sq.ft.
- Bedroom10′5″ × 11′2″116 sq.ft.
- Bedroom8′8″ × 12′8″110 sq.ft.
- Bathroom7′2″ × 5′4″38 sq.ft.
- Primary bedroom13′ × 13′4″173 sq.ft.
- Bathroom6′11″ × 4′7″31 sq.ft.
- Bedroom12′2″ × 10′7″128 sq.ft.
- Bedroom10′5″ × 11′2″116 sq.ft.
- Bedroom8′8″ × 12′8″110 sq.ft.
- Bathroom7′2″ × 5′4″38 sq.ft.
- Primary bedroom13′ × 13′4″173 sq.ft.
- Bathroom6′11″ × 4′7″31 sq.ft.
- Bedroom12′2″ × 10′7″128 sq.ft.
- Bedroom10′5″ × 11′2″116 sq.ft.
- Bedroom8′8″ × 12′8″110 sq.ft.
- Bathroom7′2″ × 5′4″38 sq.ft.
- Primary bedroom13′ × 13′4″173 sq.ft.
- Bathroom6′11″ × 4′7″31 sq.ft.
- Bedroom12′2″ × 10′7″128 sq.ft.
- Bedroom10′5″ × 11′2″116 sq.ft.
- Bedroom8′8″ × 12′8″110 sq.ft.
- Bathroom7′2″ × 5′4″38 sq.ft.
- Primary bedroom13′ × 13′4″173 sq.ft.
- Bathroom6′11″ × 4′7″31 sq.ft.
- Bedroom12′2″ × 10′7″128 sq.ft.
- Bedroom10′5″ × 11′2″116 sq.ft.
- Bedroom8′8″ × 12′8″110 sq.ft.
- Bathroom7′2″ × 5′4″38 sq.ft.
- Recreation21′8″ × 12′5″269 sq.ft.
- Family room10′2″ × 7′6″76 sq.ft.
- Utility room21′8″ × 10′216 sq.ft.
- Other—
- Recreation21′8″ × 12′5″269 sq.ft.
- Family room10′2″ × 7′6″76 sq.ft.
- Utility room21′8″ × 10′216 sq.ft.
- Other—
- Recreation21′8″ × 12′5″269 sq.ft.
- Family room10′2″ × 7′6″76 sq.ft.
- Utility room21′8″ × 10′216 sq.ft.
- Other—
- Recreation21′8″ × 12′5″269 sq.ft.
- Family room10′2″ × 7′6″76 sq.ft.
- Utility room21′8″ × 10′216 sq.ft.
- Other—
- Recreation21′8″ × 12′5″269 sq.ft.
- Family room10′2″ × 7′6″76 sq.ft.
- Utility room21′8″ × 10′216 sq.ft.
- Other—
- Recreation21′8″ × 12′5″269 sq.ft.
- Family room10′2″ × 7′6″76 sq.ft.
Around this home
Schools nearby
School rating, out of 10.
Listing details
Helpful tools
Your HOMEH agent
"Priced 13% over our estimate. I would see it this week."
Ask HOMEH about this home
Price, neighbourhood, monthly cost. Ask anything.
HOMEH Intelligent Agent is an AI, not a licensed representative. Check anything important with your agent.