

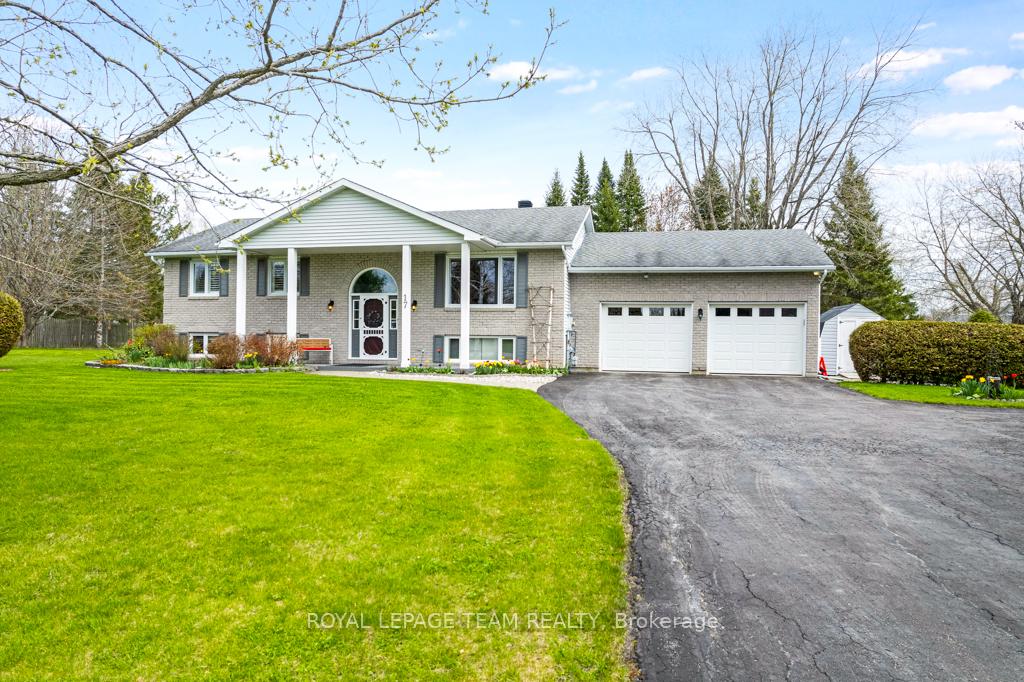
17 Pioneer Drive
17 Pioneer Drive
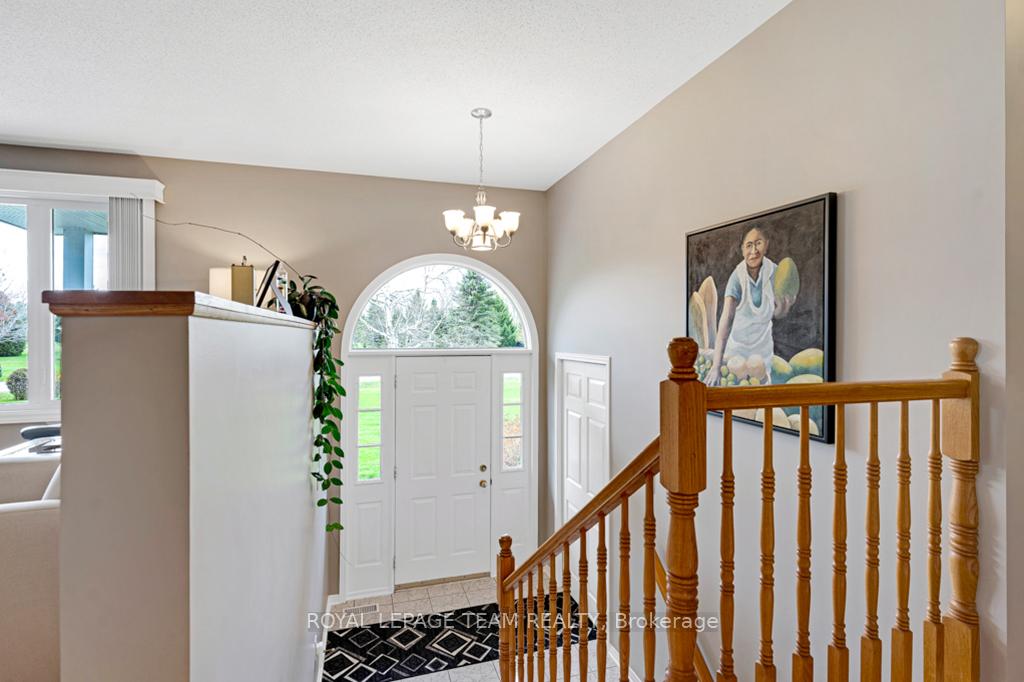 See all 39 photos
Property history
Facts and features
- BasementFinished
- Age of home31–50 years
- Water, sewerWell, septic
- HeatingForced air
- Fireplace
- Central air
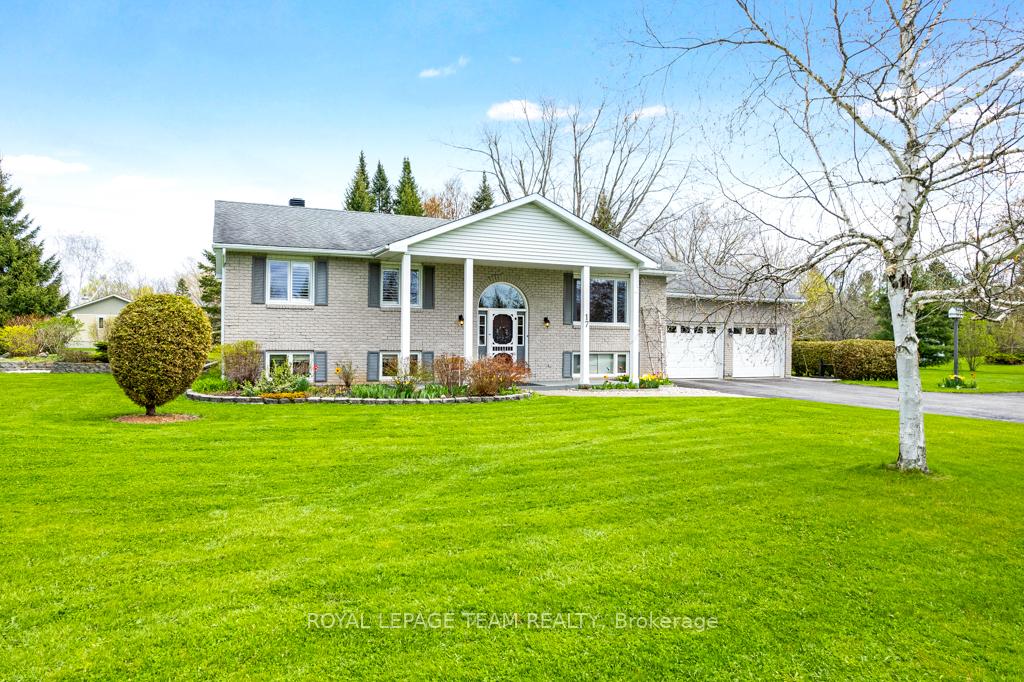
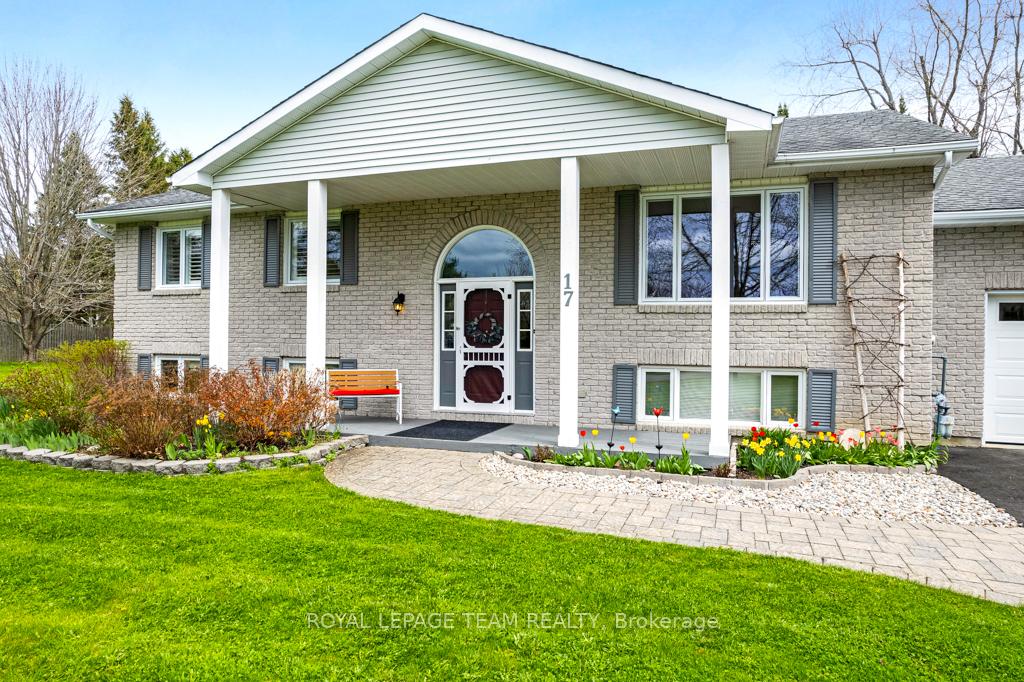
The homeDetached, Bungalow-raised, Age 31–50 years
- Type: Detached
- Style: Bungalow-raised
- Age: 31–50 years
- Living space: 1,100–1,500 sq ft
- Basement: Finished, full
- View: Garden
InsideFireplace Yes, family room, natural gas, Lower level, Sump pump, water heater
- Fireplace: Yes, family room, natural gas
- Laundry: Lower level
- Features: Sump pump, water heater
- Rooms above ground: 8
- Rooms in the basement: 4
- Bedrooms: 3 + 1 in the basement
- Bathrooms: 2
- Kitchens: 1
- Family room: Yes
Outside and lotVinyl siding, brick, Asphalt shingle, Poured concrete
- Exterior: Vinyl siding, brick
- Roof: Asphalt shingle
- Foundation: Poured concrete
- Features: Landscaped, patio, porch
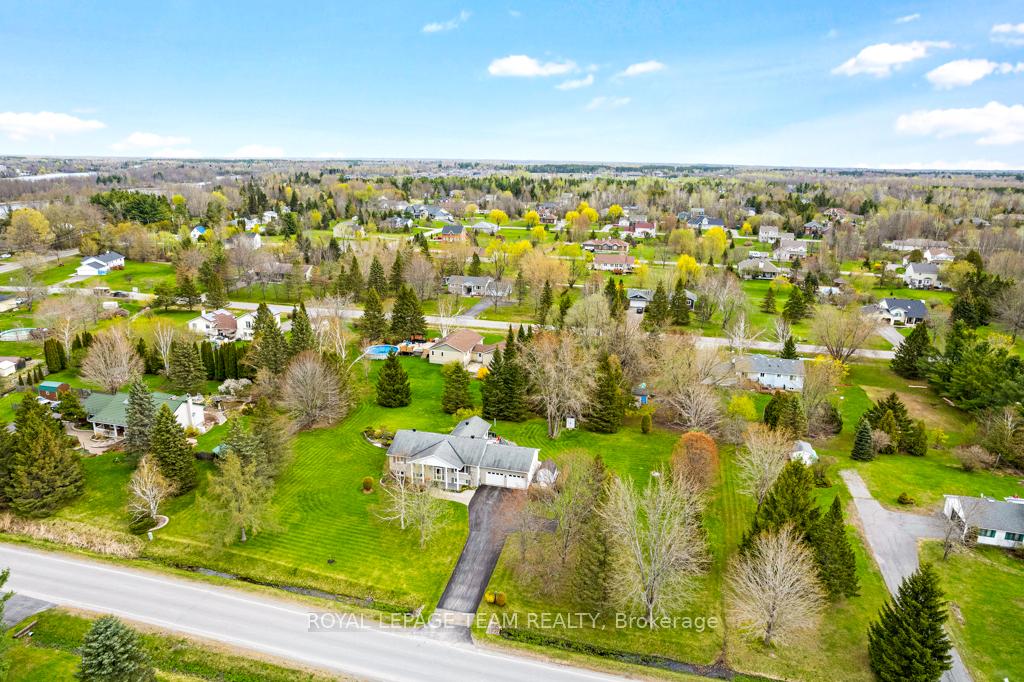
- Size: 235.2 × 182.61 ft
Parking2 Garage, Attached, Inside entry, private double
- Spaces: 2 Garage
- Garage: Attached
- Driveway: Inside entry, private double
Heating, water and powerForced air, gas, Central air, Well
- Heating: Forced air, gas
- Cooling: Central air
- Water: Well
- Sewer: Septic
Costs and taxesTaxes $4,569 a year, HST included in the price
- Taxes, 2025: $4,569 a year
- HST: HST included in the price
NearbySchool bus route
- Close to: School bus route
Listing detailsX12129101, Sold, May 6, 2025
- MLS® number: X12129101
- Status: Sold
- Listed on: May 6, 2025
- Days on market: 10
- Updated: May 16, 2025
- Possession: Flexible
- Occupied by: Owner
- Listing brokerage: ROYAL LEPAGE TEAM REALTY
About this home
17 Pioneer Drive, North Grenville (North Grenville Twp, Kemptville South), ON K0G 1J0
Open House cancelled for Saturday 2-4. Charming 3+1 Bedroom Home in Sought-After Oxford Landing subdivision located along the scenic Rideau River and just minutes from an award-winning golf course, this beautifully maintained 3+1 bedroom, 2-bath home showcases pride of ownership throughout. Designed with family living in mind, the home features a well-laid-out kitchen with ample cabinetry, generous counter space, a center island, and a bright eat-in area. The kitchen flows seamlessly into a spacious 4 season sunroom addition, complete with laminate flooring, custom window coverings patio door access to the deck, and a private, landscaped backyard with a relaxing hot tub. Perfect for entertaining or quiet evenings. The living room is filled with natural light from a large front window with UV protection overlooking the front yard and quiet street. Freshly painted throughout, with custom window coverings on the main level, the home boasts newly refinished hardwood flooring, new windows (2022), offering both comfort and curb appeal. The primary suite is a true retreat with a fully renovated ensuite (2019) and a walk-in closet. Two additional generously sized bedrooms share a stylish main bath with updated flooring. The attic has been upgraded with R60 insulation to ensure year-round comfort. The fully finished lower level includes a fourth bedroom, a rough-in for an additional bathroom, a large family room with a cozy gas stove, and a convenient laundry area. Ample storage on this level as well. Additional highlights include a natural gas furnace, central A/C, 200-amp service, Bell Fibe internet, a walkout to the garage with a new steel door, and rough-in for central vacuum. New Generac whole home generator installed in 2024 for worry-free living.This move-in-ready home combines function and comfort and is ideal for growing families or those looking to settle in a peaceful, well-established community.
Ask about this home
A HOMEH agent will answer your questions about this home.
Around this home
Daily convenience, out of 100, from the distances below
Schools nearby
School rating, out of 10.
Helpful calculators
Your HOMEH agent

"I would see it this week."