

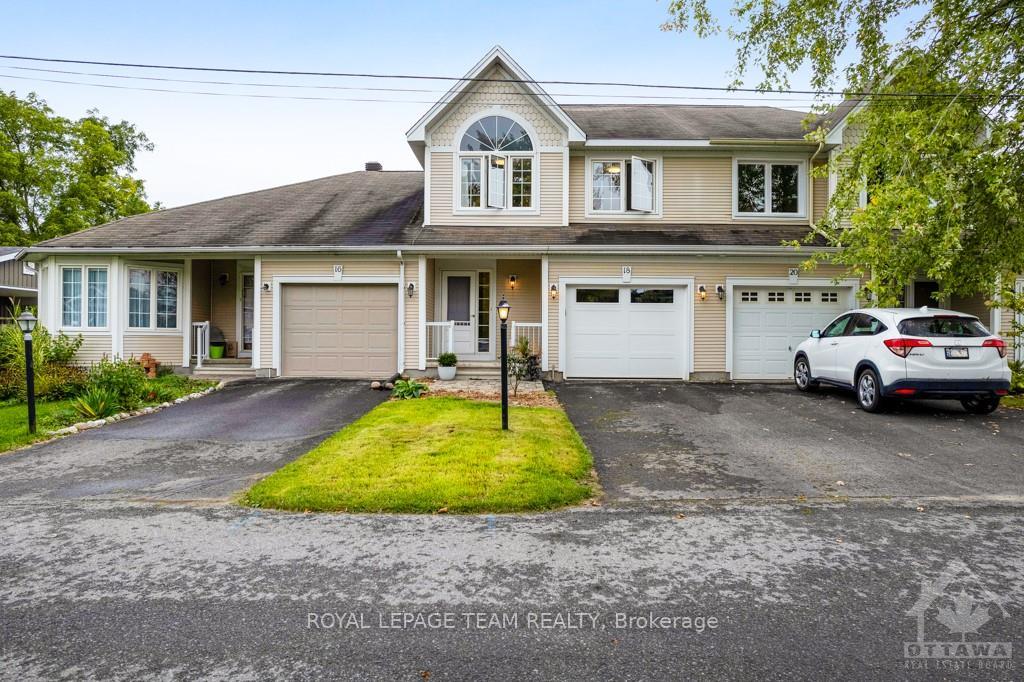
18 Alma Street
18 Alma Street
 See all 15 photos
Property history
Facts and features
- BasementFinished
- Water, sewerMunicipal
- HeatingForced air
- CoolingCentral air
- Fireplace
- Central air
The homeFreehold Townhouse, 2-storey, Full, finished
- Type: Freehold Townhouse
- Style: 2-storey
- Basement: Full, finished
InsideFireplace Yes, natural gas, Lower level, Auto garage door remote, carpet free, water heater
- Fireplace: Yes, natural gas
- Laundry: Lower level
- Features: Auto garage door remote, carpet free, water heater
- Security: Unknown
- Rooms above ground: 11
- Rooms in the basement: 0
- Bedrooms: 3
- Bathrooms: 3
- Kitchens: 1
Outside and lotVinyl siding, Asphalt shingle, Concrete
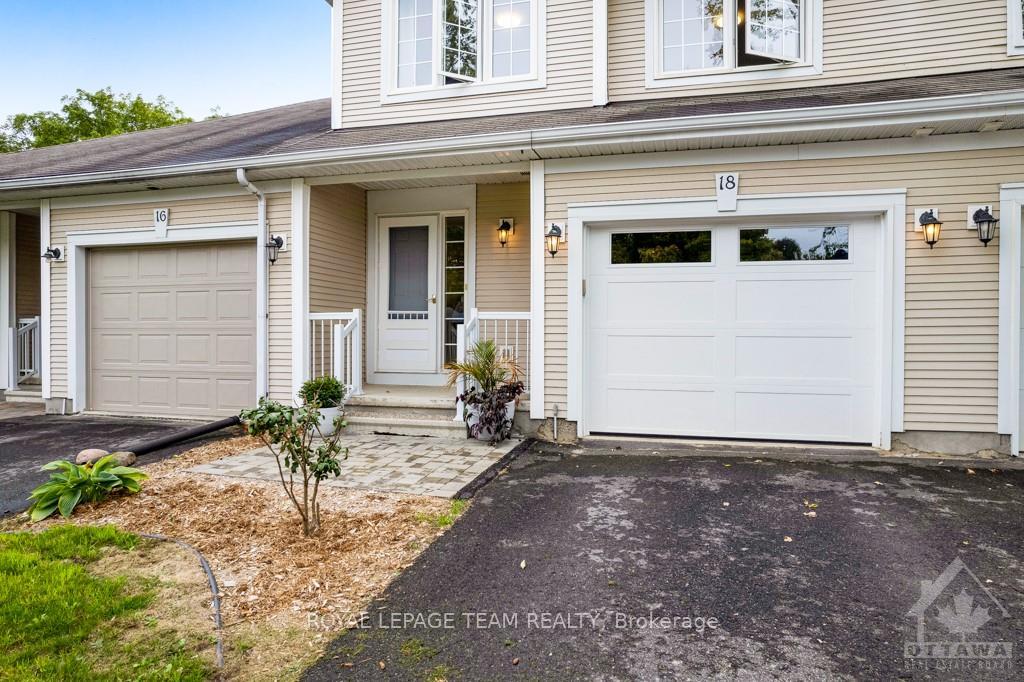
- Exterior: Vinyl siding
- Roof: Asphalt shingle
- Foundation: Concrete
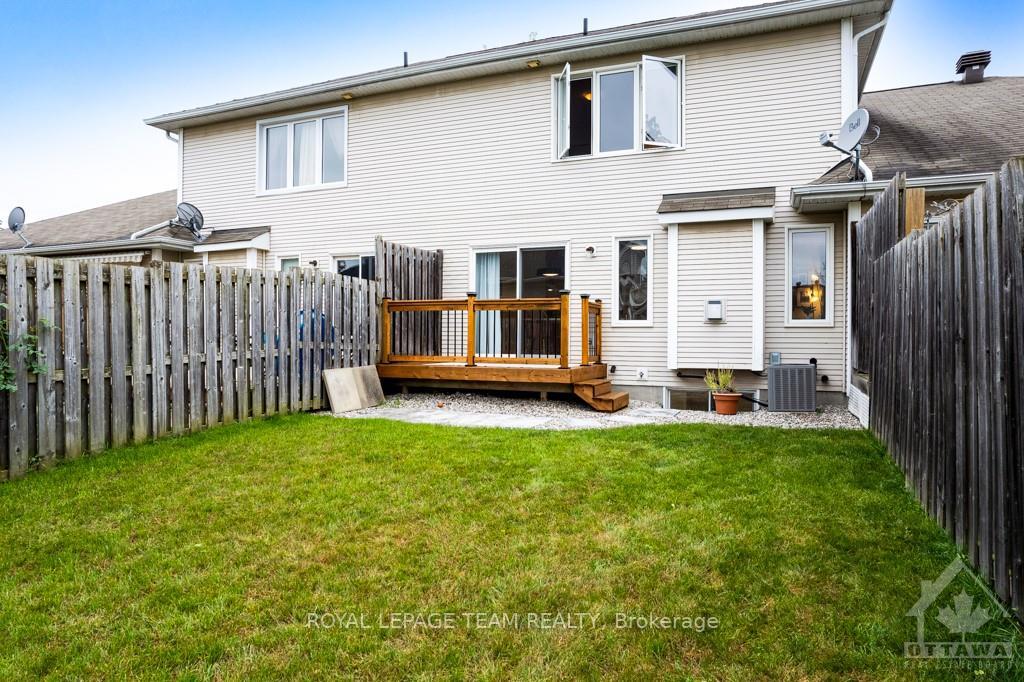
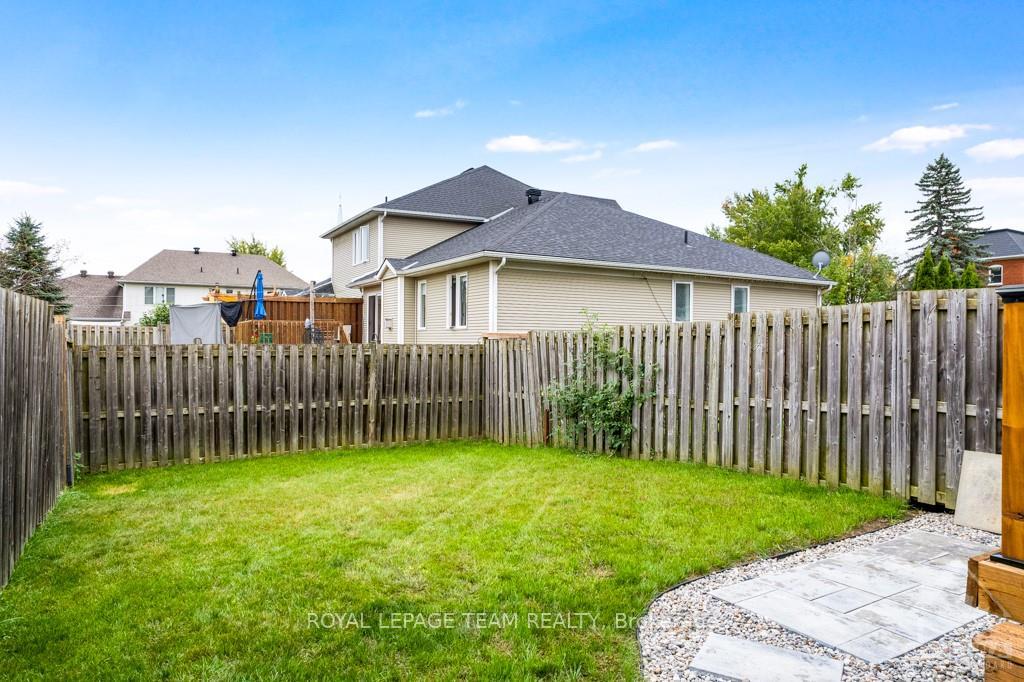
- Features: Deck, porch, patio, landscaped
- Size: 21.49 × 100.72 ft
- Zoning: R3
Parking1 Garage, Attached, Inside entry
- Spaces: 1 Garage
- Garage: Attached
- Driveway: Inside entry
Heating, water and powerForced air, gas, Central air, Municipal water
- Heating: Forced air, gas
- Cooling: Central air
- Water: Municipal water
- Sewer: Municipal sewer
- Natural gas: Yes
- Hydro: Yes
- Cable: Available
- Telephone: Available
Costs and taxesTaxes $3,334 a year, Hot water tank
- Taxes, 2024: $3,334 a year
- Rental items: Hot water tank
Included in the saleStove, dryer, washer, refrigerator, dishwasher, hood fan.
- Included: Stove, dryer, washer, refrigerator, dishwasher, hood fan.
NearbyGolf, park, fenced yard
- Close to: Golf, park, fenced yard
Listing detailsX9520592, Sold, Sep 25, 2024
- MLS® number: X9520592
- Status: Sold
- Listed on: Sep 25, 2024
- Days on market: 101
- Updated: Jan 4, 2025
- Possession: Immediately
- Occupied by: Owner
- Listing brokerage: ROYAL LEPAGE TEAM REALTY
About this home
18 Alma Street, North Grenville (Kemptville), ON K0G 1J0
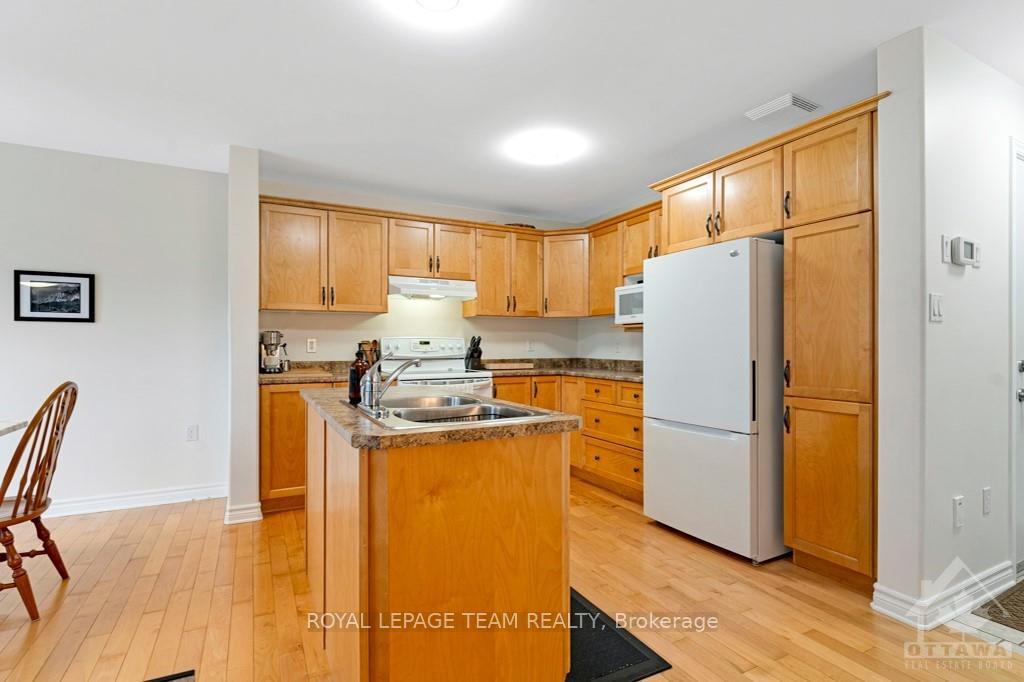
Just Move-In! Nestled in a vibrant, family-friendly neighborhood, this charming 3-bedroom, 1.5-bath townhome, built in 2006, offers a perfect blend of modern convenience and cozy living. The open-concept main floor features a spacious kitchen, living, and dining area with a natural gas fireplace, ideal for entertaining. The kitchen boasts a centre island with plenty of counter and prep space, while the maple hardwood floors enhance the warm, inviting atmosphere. Upstairs, you'll find three bedrooms, including a generous primary with his & her closets and direct access to the full bath. Patio doors lead to a private back deck and fenced yard, perfect for outdoor relaxation. The fully finished basement adds extra living space with a recreation room, new laminate flooring, and a laundry room. Single attached garage. Located within walking distance to grocery stores, schools, restaurants, and the library, this property offers both comfort and convenience in a sought-after community.
Ask about this home
A HOMEH agent will answer your questions about this home.
Around this home
Daily convenience, out of 100, from the distances below
Schools nearby
School rating, out of 10.
Helpful calculators
Your HOMEH agent

"I would see it this week."