

2 Sugar Maple Way
2 Sugar Maple Way
 See all 42 photos
Property history
Facts and features
- BasementFinished
- Water, sewerWell, septic
- Lot shapeRectangular
- HeatingForced air
- Hardwood floors
- Fireplace
- Central air
The homeDetached, Bungalow, 1,500–2,000 sq ft
- Type: Detached
- Style: Bungalow
- Living space: 1,500–2,000 sq ft
- Basement: Full, finished
- View: Trees/woods
InsideFireplace Yes, wood, Hardwood, Tile, Lower level
- Fireplace: Yes, wood
- Flooring: Hardwood, Tile
- Laundry: Lower level
- Features: Air exchanger, auto garage door remote, generator - partial, primary bedroom - main floor, sewage pump, sump pump, water softener
- Rooms above ground: 15
- Bedrooms: 5
- Bathrooms: 4
- Kitchens: 1
- Family room: Yes
Outside and lotVinyl siding, Fibreglass shingle, Concrete
- Exterior: Vinyl siding
- Roof: Fibreglass shingle
- Foundation: Concrete
- Size: 195.6 × 204.7 ft
- Shape: Rectangular
- Zoning: RESIDENTIAL
Parking2 Garage, Attached, Inside entry, private double
- Spaces: 2 Garage
- Garage: Attached
- Driveway: Inside entry, private double
Heating, water and powerForced air, gas, Central air, Well
- Heating: Forced air, gas
- Cooling: Central air
- Water: Well
- Sewer: Septic
- Natural gas: Yes
- Hydro: Yes
- Cable: Available
- Telephone: Yes
Costs and taxesTaxes $5,217 a year, HST No HST, Hot water tank- electric
- Taxes, 2025: $5,217 a year
- HST: No HST
- Rental items: Hot water tank- electric
Included in the saleFridge, stove, hood fan, dishwasher, washer, dryer, water softener, auto garage door openers x 2 and remotes, back up battery sump pump, automatic generator (generac), all ceiling fans and light fixtures, drapery rods, curtains, window blinds, bathroom mirrors, garden shed, Some garden decor items
- Included: Fridge, stove, hood fan, dishwasher, washer, dryer, water softener, auto garage door openers x 2 and remotes, back up battery sump pump, automatic generator (generac), all ceiling fans and light fixtures, drapery rods, curtains, window blinds, bathroom mirrors, garden shed
- Not included: Some garden decor items
Listing detailsX12469504, Sold, Oct 17, 2025
- MLS® number: X12469504
- Status: Sold
- Listed on: Oct 17, 2025
- Days on market: 81
- Updated: Jan 6, 2026
- Possession: 30-59 days
- Occupied by: Partial
- Listing brokerage: COLDWELL BANKER COBURN REALTY
About this home
2 Sugar Maple Way, North Grenville (North Grenville Twp, Kemptville East), ON K0G 1J0
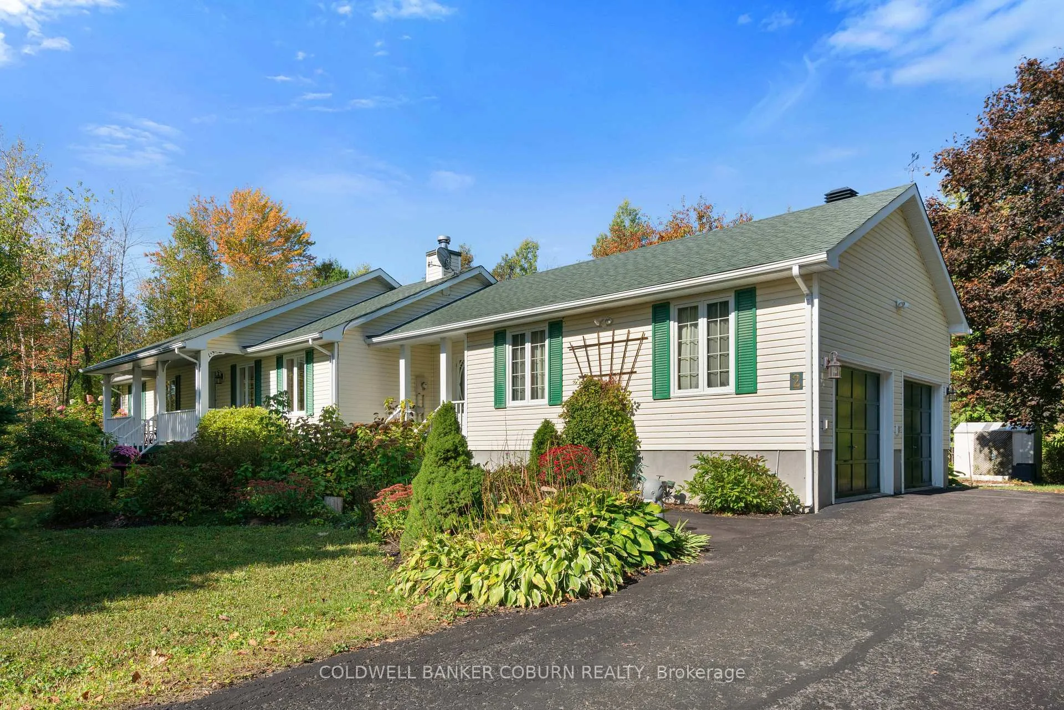
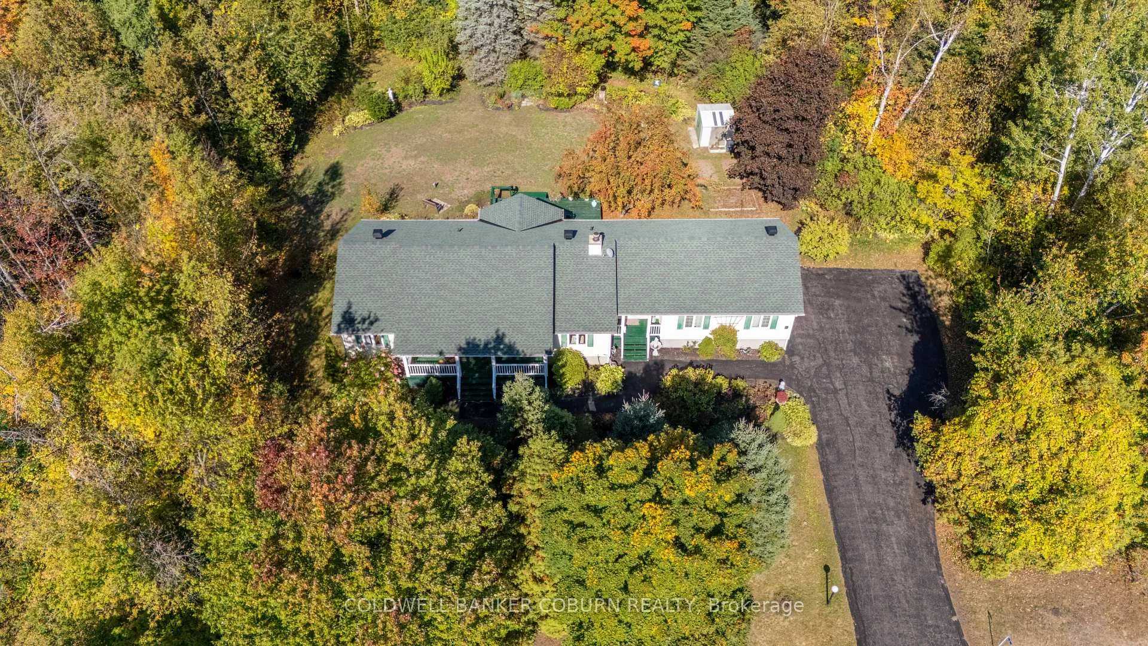
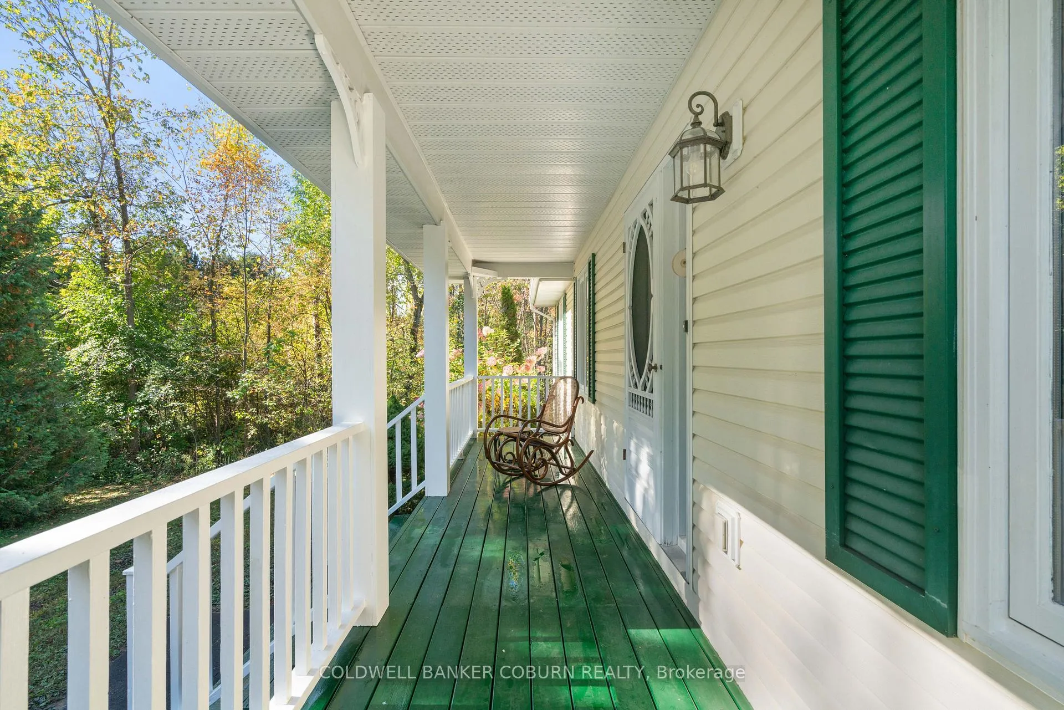
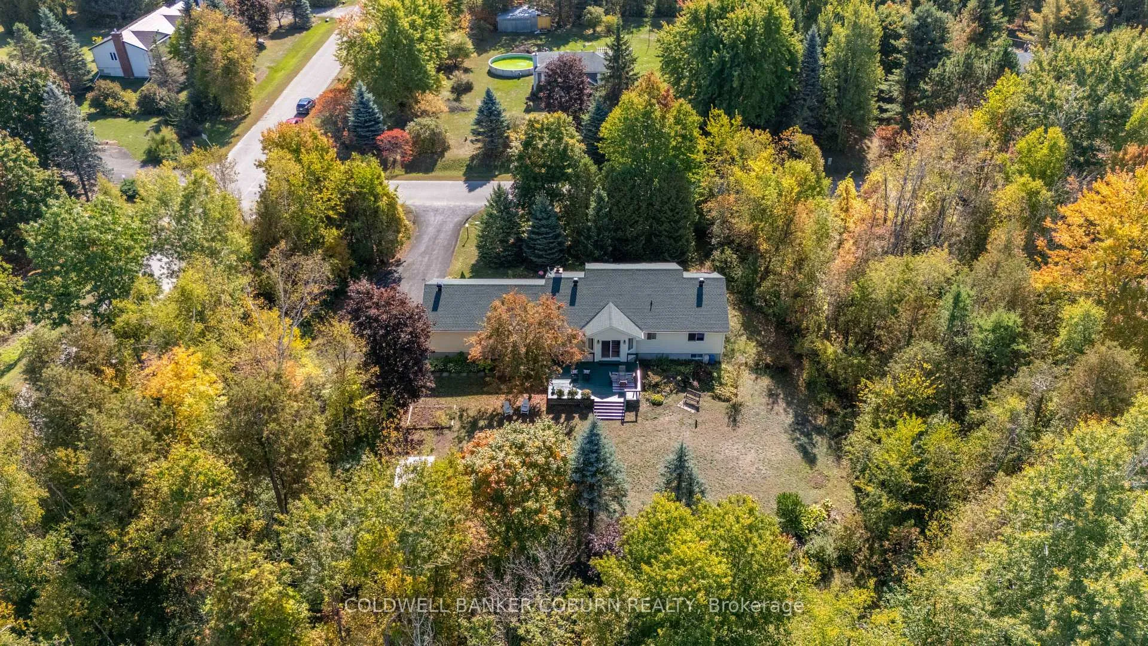
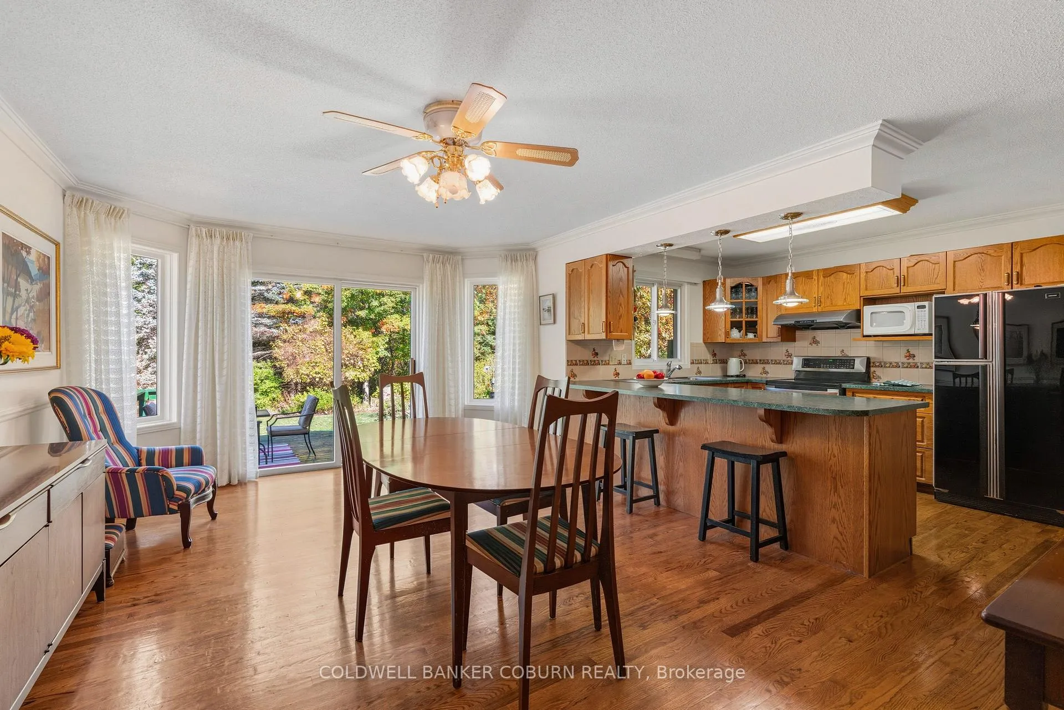
Come home to 2 Sugar Maple Way in a quiet established well treed subdivision; 1 acre lot with tons of greenspace; private backyard sheltered from neighbouring homes; double paved driveway with space for RV parking; charming walking trail through rear woods. 5 min to Hwy 416 for ease of commuting to Ottawa or Brockville. The house is an expansive bungalow with 3 bedrooms on the main floor and 2 in the basement and finished space measuring over 2760 sq ft. There are 3 1/2 baths including a powder room just off the side foyer and a full bath in the basement. The layout is traditional with principal rooms spacious and open. Gleaming hardwood floors are throughout the main level with tile in the foyer and baths. The kitchen is a baker's delight, with enough counterspace for those busy baking days and a full wall of pantry cupboards for efficient storage. How about a dining room that will easily fit a larger 10-12-person table plus a buffet or hutch. Escape to the peace of the front living room and warm up next to the cozy wood burning fireplace. The primary bedroom will accommodate a king size suite with space to spare and has a 3 pc ensuite bath with walk in shower. Two other bedrooms on this level are both a good size. This home has large entry closets and numerous storage areas. Downstairs is a large 4th bedroom, full bath and family room. The 5th bedroom is perfect as a home office or craft room. Upgrades include a new fiberglass shingle roof in 2023 with a transferrable warranty, Generac automatic natural gas generator, dishwasher 2024, water softener and treatment system (owned) 2023. Fibre optic highspeed has been brought into the home so working from home is problem free. North Grenville/Kemptville has a hospital, choice of schools, shopping, restaurants and a trail system second to none.
Ask about this home
A HOMEH agent will answer your questions about this home.
Around this home
Helpful calculators
Your HOMEH agent

"Priced 8% under the Hestimate. I would see it this week."