
 See all 50 photos
Property history

This home has sold. It is no longer available.
Property not available for sale or for rent.
Ask about this home
A HOMEH agent will answer your questions about this home.Ask HOMEH
About this home
2124 Cty Rd 18, North Grenville
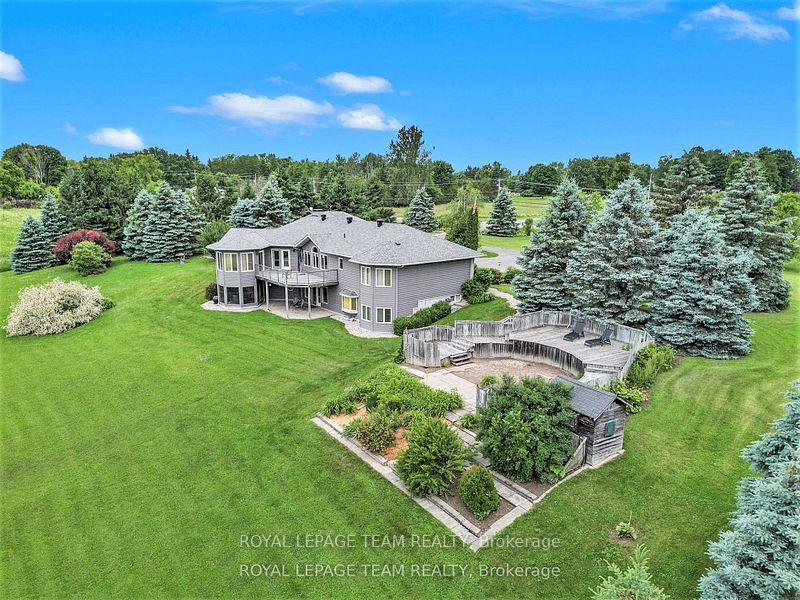
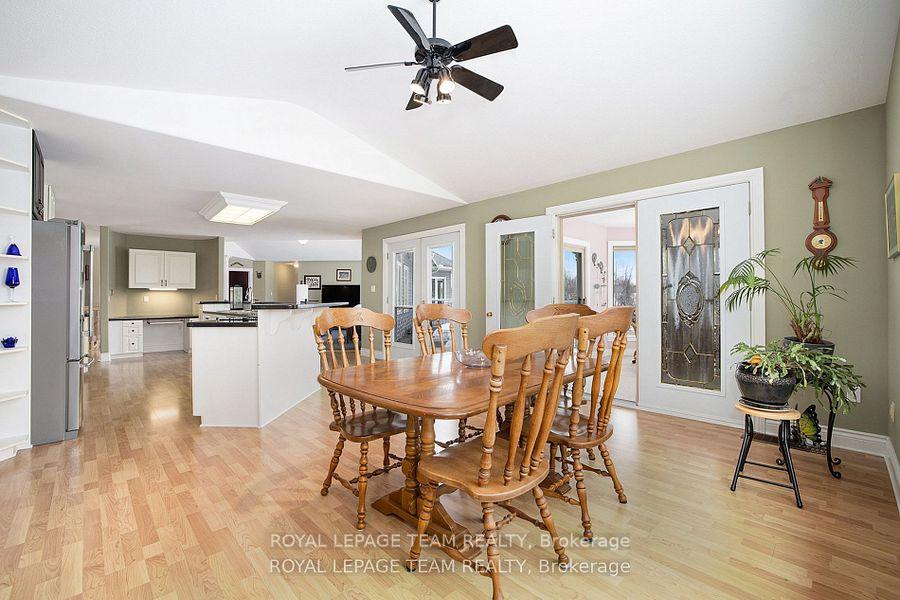
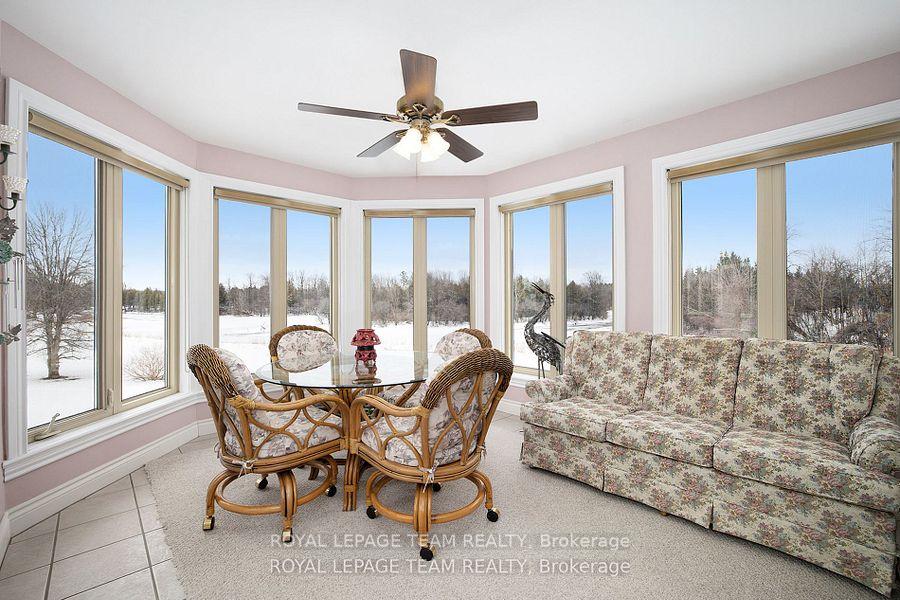
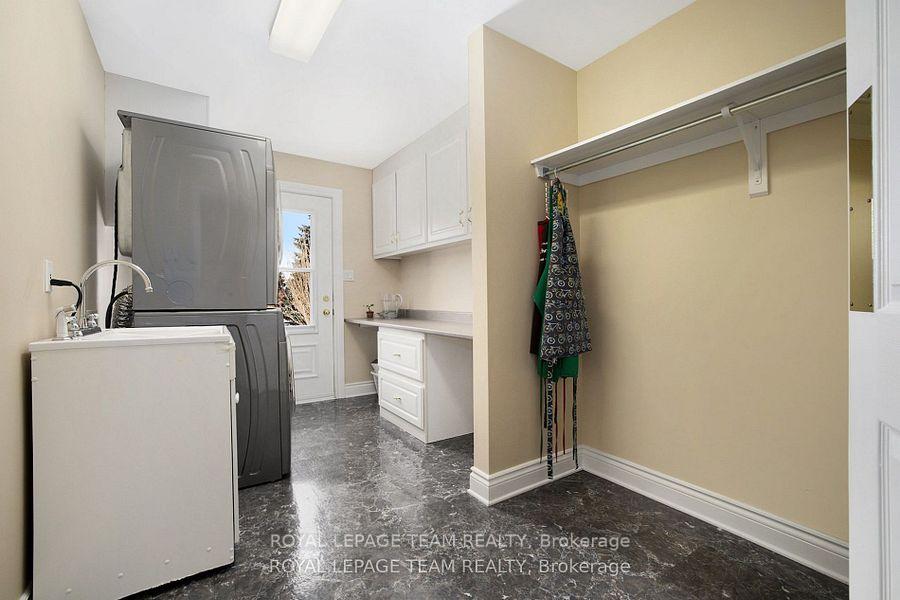
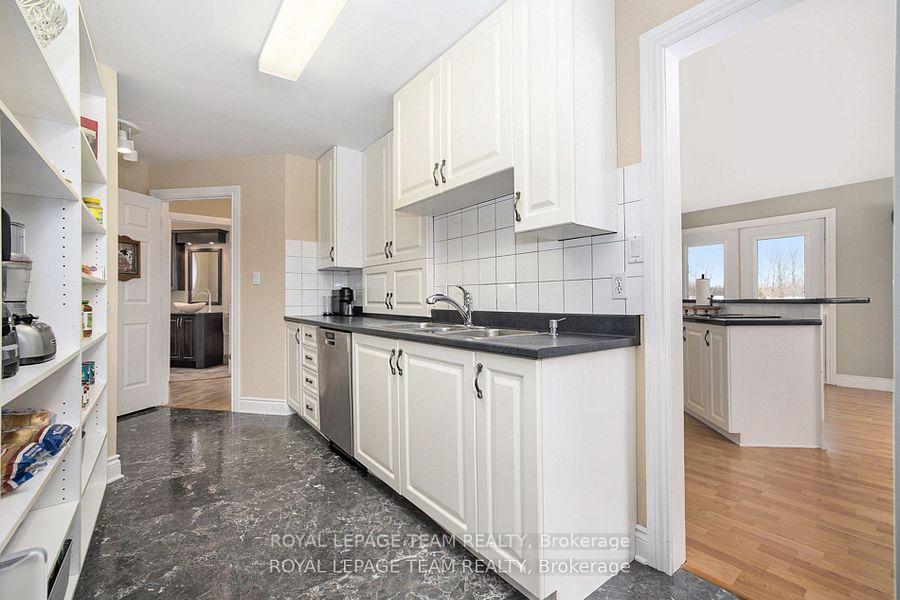
Executive Custom-Built Home Located on the South Branch of the Rideau River, this exceptional home offers approx 4800 square feet of space on a stunning 7+ acre waterfront property. Great opportunity for Multi Generational family living. Designed to capture breathtaking south-facing views, this home is perfectly positioned to enjoy spectacular morning sunrises and nature viewing from nearly every room. The main level boasts 2,400 square feet of open-concept living with vaulted ceilings in the great room and spacious eat-in kitchen and dining area and access to a four season sunroom. The kitchen features granite counter tops, cooktop and built in oven with generous cupboard space, including access to a butlers pantry.The main area also boasts a large primary suite with a walk-in closet and a 5 piece ensuite with a built-in vanity,. Additional rooms on the main level include 2 additional bedrooms, laundry room, mudroom and a 2 piece bathroom. A grand curved staircase leads to approx 1500 square feet of finished living space which includes a large rec room with a kitchenette/bar area, 2 well sized bedrooms, and a 5 piece bathroom which makes this area a self contained living space for relaxation or entertaining. Additional mechanical and Storage room.A highly efficient ground-source geothermal heating and cooling system combined with lower level in-floor radiant heating ensures energy efficient comfort all year round. The attached oversized two-car garage is insulated and provides inside access to both upper and lower levels, while a detached single car garage offers additional storage and workshop space. Outdoor living is just as impressive with a generous upper deck and a lower patio area overlooking the South Branch of the Rideau River. This rare executive home seamlessly combines energy efficiency and natural beauty, making it a truly exceptional find. To fully appreciate the property make sure to view the attached videos
Facts & features
Ask about this home
A HOMEH agent will answer your questions about this home.
Rooms
21 rooms · 3 bathrooms
- Living room18′4″ × 15′7″286 sq.ft.
- Kitchen20′1″ × 15′6″310 sq.ft.
- Dining room16′ × 14′3″228 sq.ft.
- Sunroom13′4″ × 10′10″144 sq.ft.
- Pantry16′2″ × 6′9″110 sq.ft.
- Laundry14′ × 8′2″114 sq.ft.
- Mud room11′11″ × 7′1″85 sq.ft.
- Powder room6′3″ × 4′1″26 sq.ft.
- Foyer9′4″ × 6′10″64 sq.ft.
- Bedroom 312′8″ × 9′11″125 sq.ft.
- Bedroom 213′3″ × 11′3″148 sq.ft.
- Primary bedroom18′1″ × 17′7″317 sq.ft.
- Bathroom11′11″ × 11′11″141 sq.ft.
- Other17′4″ × 12′11″224 sq.ft.
- Recreation27′6″ × 24′8″680 sq.ft.
- Kitchen10′ × 9′11″98 sq.ft.
- Bedroom 415′7″ × 13′202 sq.ft.
- Bedroom 517′4″ × 12′11″224 sq.ft.
- Bathroom19′2″ × 9′1″173 sq.ft.
- Utility room33′10″ × 25′11″875 sq.ft.
- Solarium13′4″ × 10′10″144 sq.ft.
Around this home
Schools nearby
School rating, out of 10.
Listing details
Helpful tools
Your HOMEH agent
"I would see it this week."
Ask HOMEH about this home
Price, neighbourhood, monthly cost. Ask anything.
HOMEH Intelligent Agent is an AI, not a licensed representative. Check anything important with your agent.