
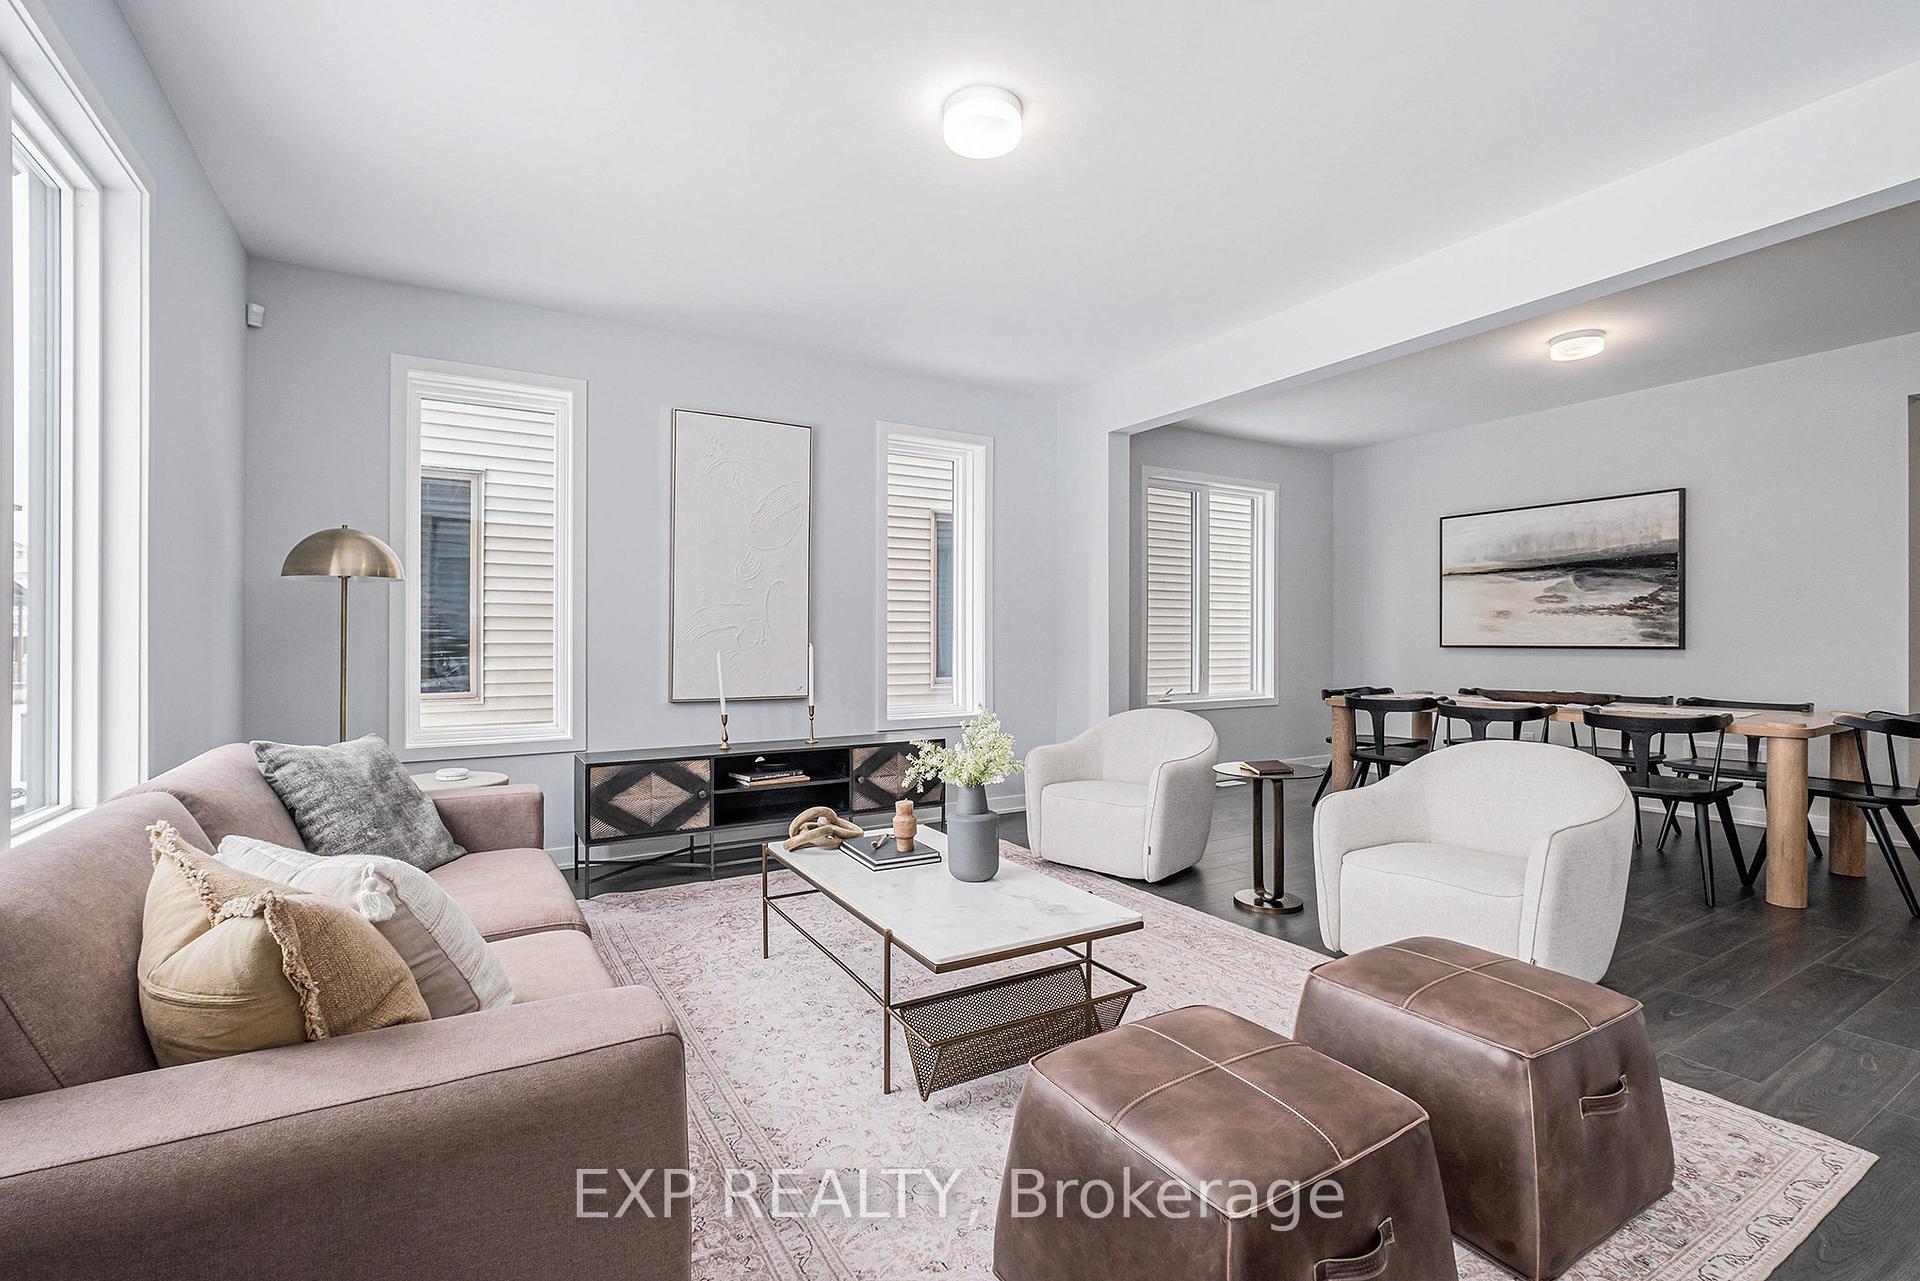
 See all 19 photos
Property history

This home has sold. It is no longer available.
Property not available for sale or for rent.
Ask about this home
A HOMEH agent will answer your questions about this home.Ask HOMEH
About this home
220 Douglas Hardie Street, North Grenville
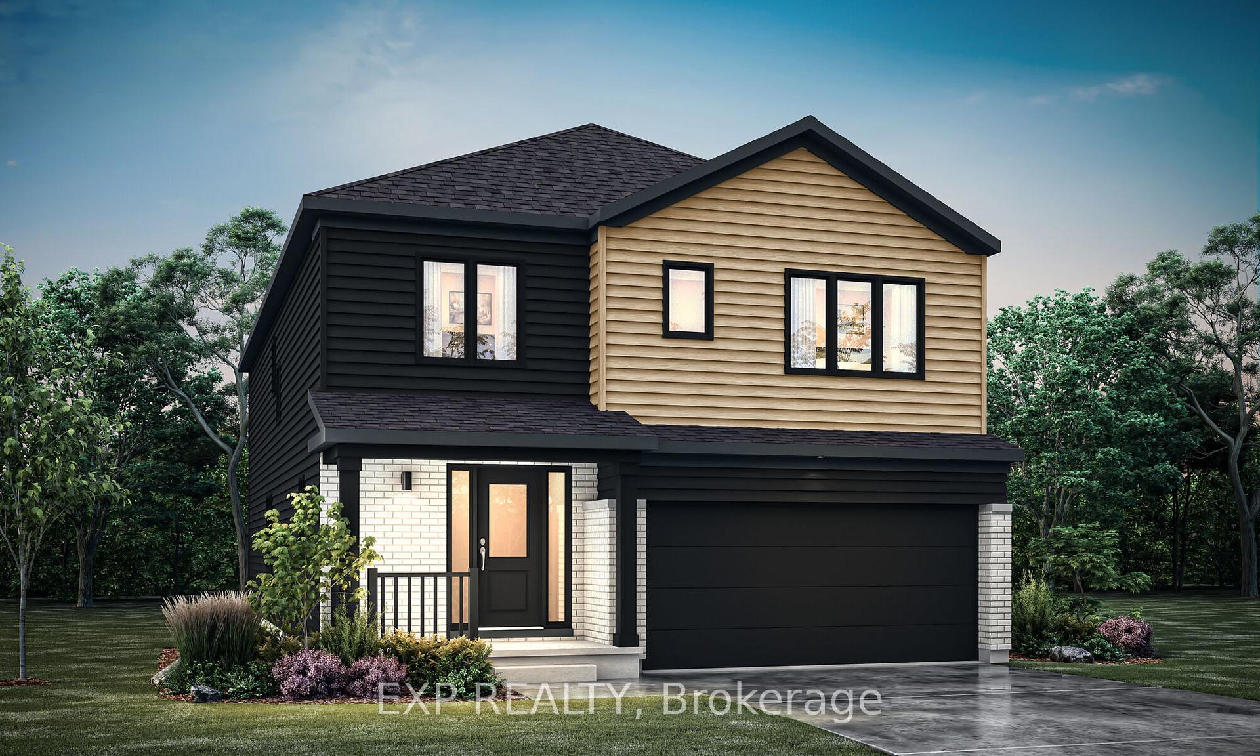
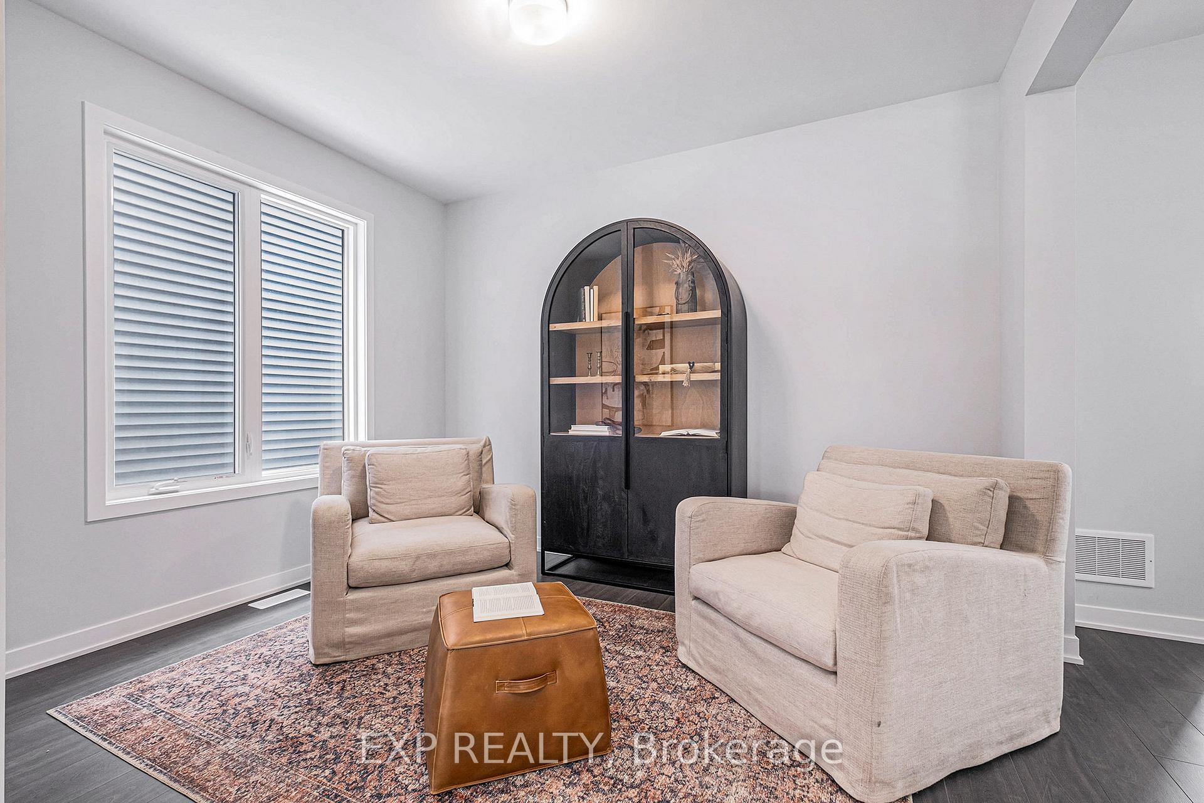
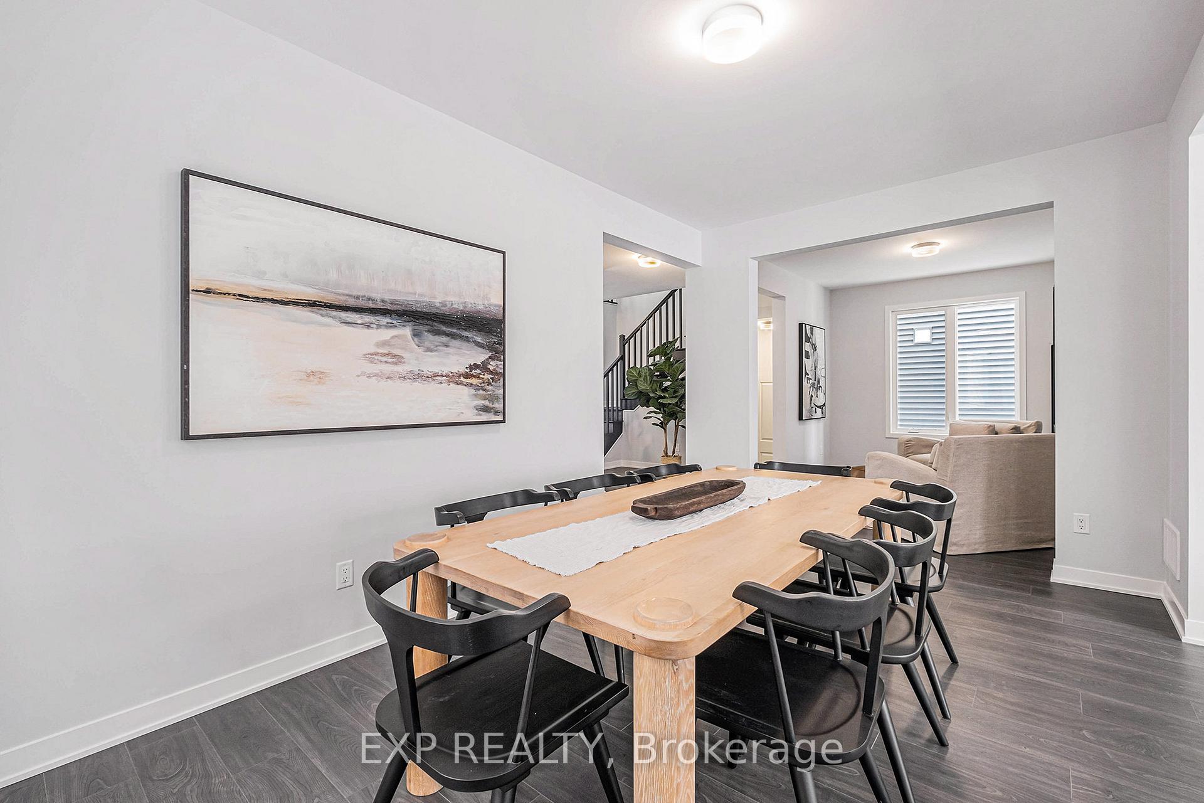
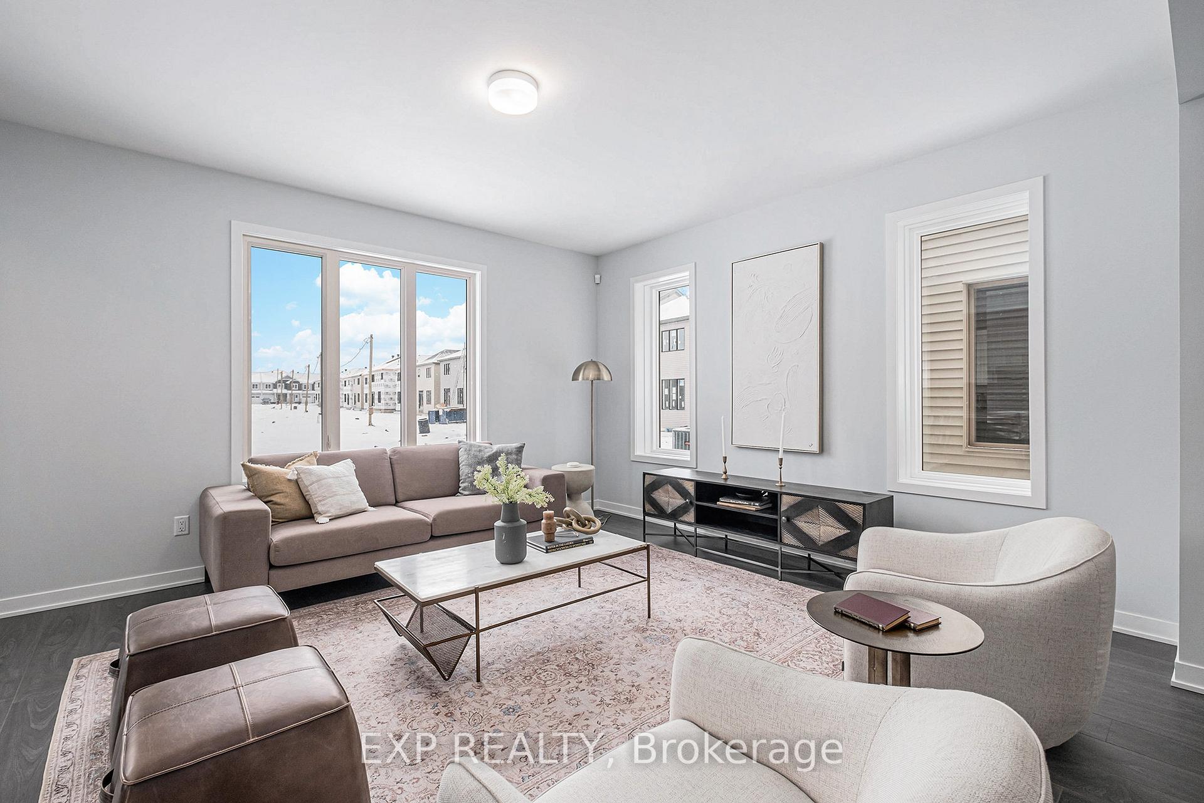
Welcome to The Harmony, a stunning 5 Bed/5 Bath 2788 SQFT detached home situated on a 36' lot with a double-car garage and thoughtfully designed living spaces. From the moment you step onto the inviting front porch, you'll be welcomed into a bright foyer with a closet and powder room, setting the tone for both style and functionality. A mudroom with garage access keeps daily essentials organized, while a main-floor guest suite with a walk-in closet and private ensuite provides a perfect retreat for visitors or extended family. As you move through the home, a flex room offers endless possibilities as a home office, playroom, or additional lounge space before leading into the expansive living area, designed for both relaxation and entertaining. The open-concept chefs kitchen is a true highlight, featuring quartz countertops, a stylish backsplash, a cold water line for the fridge, and a large island with a breakfast bar, perfect for gathering with family and friends. Upstairs, the second and third bedrooms each include their own walk-in closets, ensuring plenty of storage. The primary bedroom suite is a private sanctuary, complete with a spacious walk-in closet and a spa-like ensuite, offering the perfect escape to start and end your day in comfort. The fully finished lower level 839sqft extends the living space, featuring a recreation room and a full bath, ideal for movie nights or a home gym. Additional premium features include smooth ceilings and 9' ceilings on the main floor, air conditioning rough-in, and 200-amp electrical service for efficiency.
Facts & features
Ask about this home
A HOMEH agent will answer your questions about this home.
Rooms
9 rooms · 5 bathrooms
- Kitchen12′1″ × 15′8″189 sq.ft.
- Living room15′8″ × 15′8″246 sq.ft.
- Other15′8″ × 10′2″159 sq.ft.
- Bedroom12′1″ × 10′120 sq.ft.
- Primary bedroom16′10″ × 15′8″263 sq.ft.
- Bedroom 316′10″ × 10′4″174 sq.ft.
- Bedroom 412′ × 15′2″182 sq.ft.
- Bedroom 511′ × 10′8″118 sq.ft.
- Recreation27′7″ × 22′10″631 sq.ft.
Around this home
Listing details
Helpful tools
Your HOMEH agent
"I would see it this week."
Ask HOMEH about this home
Price, neighbourhood, monthly cost. Ask anything.
HOMEH Intelligent Agent is an AI, not a licensed representative. Check anything important with your agent.