

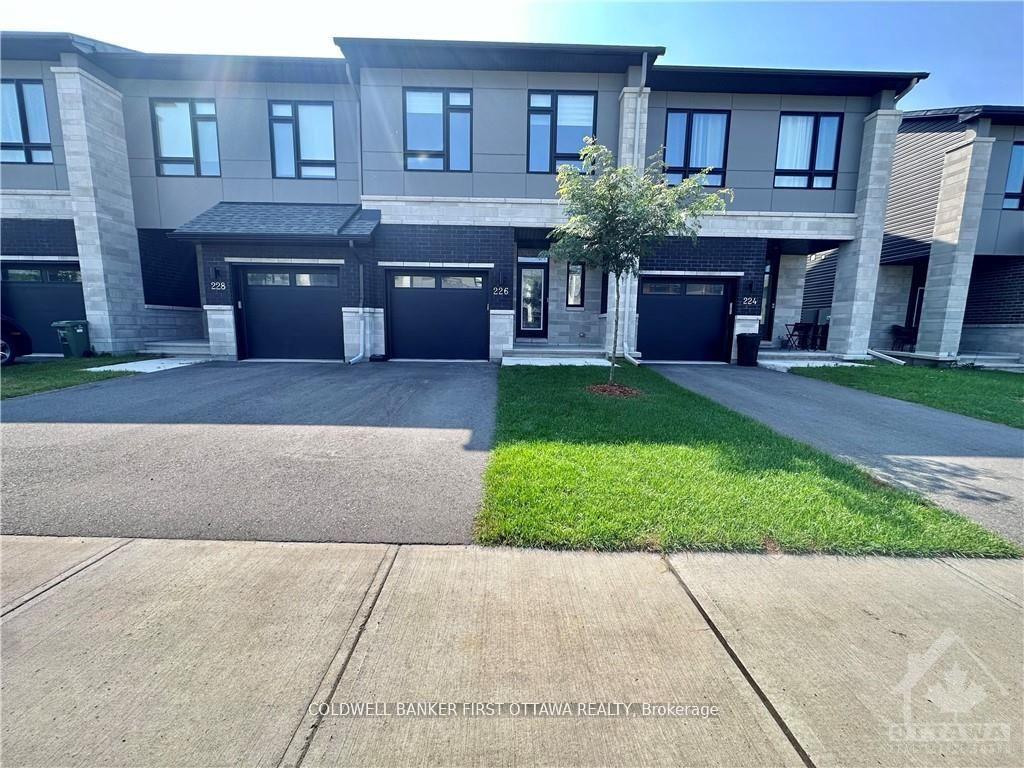
226 Bristol Crescent
226 Bristol Crescent
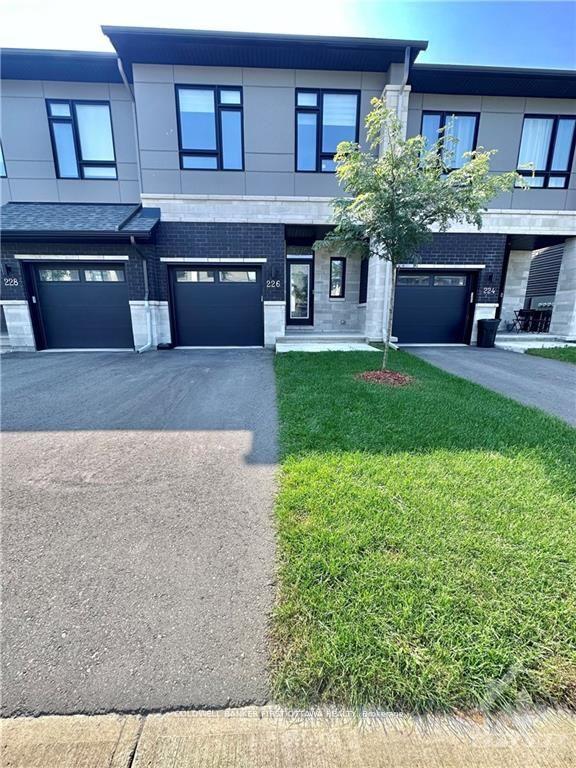
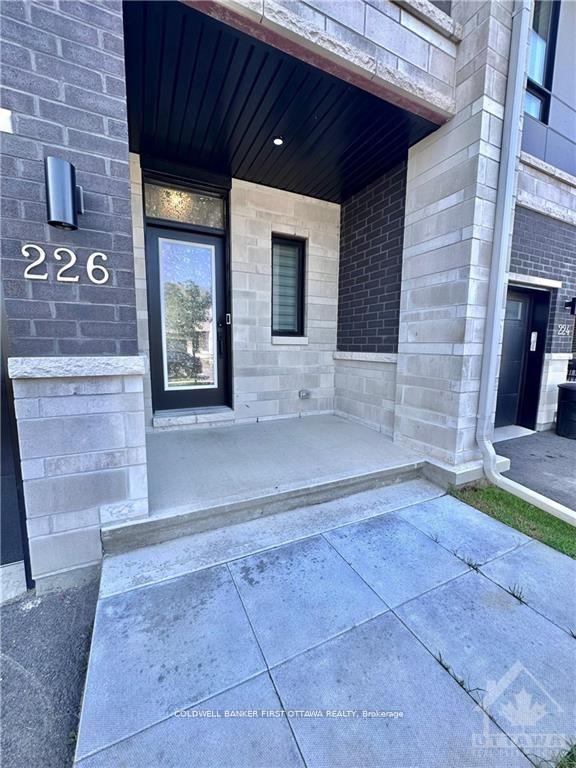
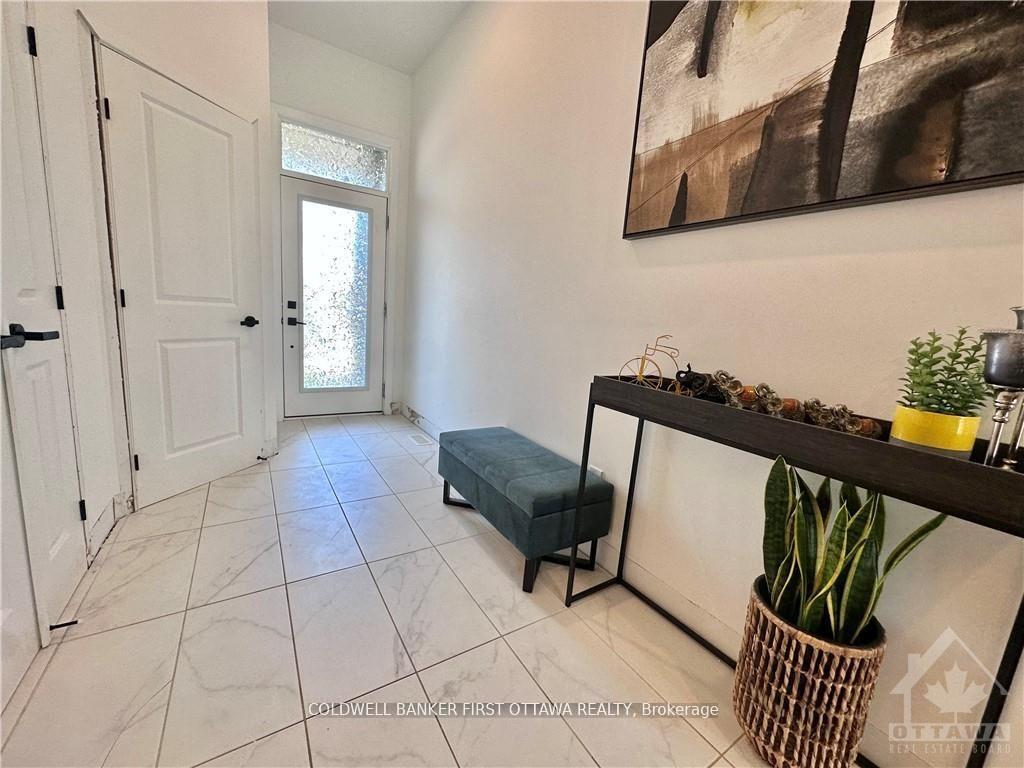
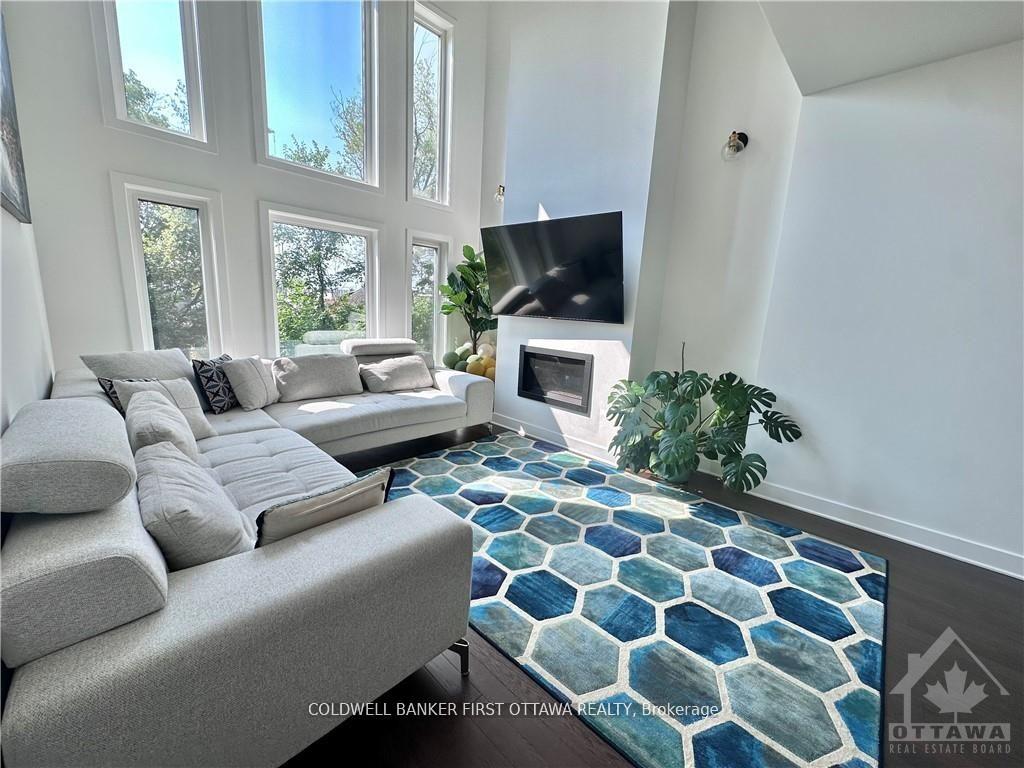 See all 18 photos
Property history
Facts and features
- BasementFinished
- Lease term12 months
- FurnishedUnfurnished
- LaundryEnsuite
- Fireplace
- Central air
The homeFreehold Townhouse, 2-storey, 1,500–2,000 sq ft
- Type: Freehold Townhouse
- Style: 2-storey
- Living space: 1,500–2,000 sq ft
- Basement: Full, finished
InsideFireplace Yes, natural gas, Ensuite, Erv/hrv, water heater
- Fireplace: Yes, natural gas
- Laundry: Ensuite
- Features: Erv/hrv, water heater
- Rooms above ground: 15
- Rooms in the basement: 1
- Bedrooms: 3
- Bathrooms: 3
- Kitchens: 1
- Family room: Yes
Outside and lotBrick, other, Asphalt shingle, Concrete
- Exterior: Brick, other
- Roof: Asphalt shingle
- Foundation: Concrete
Parking1 Garage, Attached
- Spaces: 1 Garage
- Garage: Attached
Heating, water and powerForced air, gas, Central air, Municipal water
- Heating: Forced air, gas
- Cooling: Central air
- Water: Municipal water
- Sewer: Municipal sewer
- Natural gas: Yes
Rent and termsRent $2,550 a month, Entire property, Unfurnished
- Rent: $2,550 a month
- Space for rent: Entire property
- Furnished: Unfurnished
- Lease: 12 months
NearbyPark
- Close to: Park
Listing detailsX12227211, Rented, Jun 17, 2025
- MLS® number: X12227211
- Status: Rented
- Listed on: Jun 17, 2025
- Days on market: 9
- Updated: Jun 26, 2025
- Possession: Immediate
- Occupied by: Tenant
- Listing brokerage: COLDWELL BANKER FIRST OTTAWA REALTY
About this home
226 Bristol Crescent, North Grenville (Kemptville), ON K0G 1J0
Flooring: Tile, Flooring: Hardwood, Deposit: 5100, Flooring: Carpet Wall To Wall, Conveniently situated near all the amenities of Kemptville and with easy access to Highway 416, this 3 bedroom plus loft home is designed for modern living. The main floor features a spacious, open-concept layout with a gourmet kitchen, dining area, and vaulted ceiling family room adorned with a natural gas fireplace and hardwood floors. The home includes stainless steel appliances, and the laundry room is conveniently located on the upper level along with spacious bedrooms and a generously sized master retreat that offers a walk-in closet and a luxurious ensuite. The finished basement provides additional living space with a recreation room and a utility/storage room.No pets, No roommates or smoking are permitted. Completed rental application, full credit score report and proof of income requirement.
Ask about this home
A HOMEH agent will answer your questions about this home.
Around this home
Daily convenience, out of 100, from the distances below
Schools nearby
School rating, out of 10.
Helpful calculators
Your HOMEH agent

"I would see it this week."