
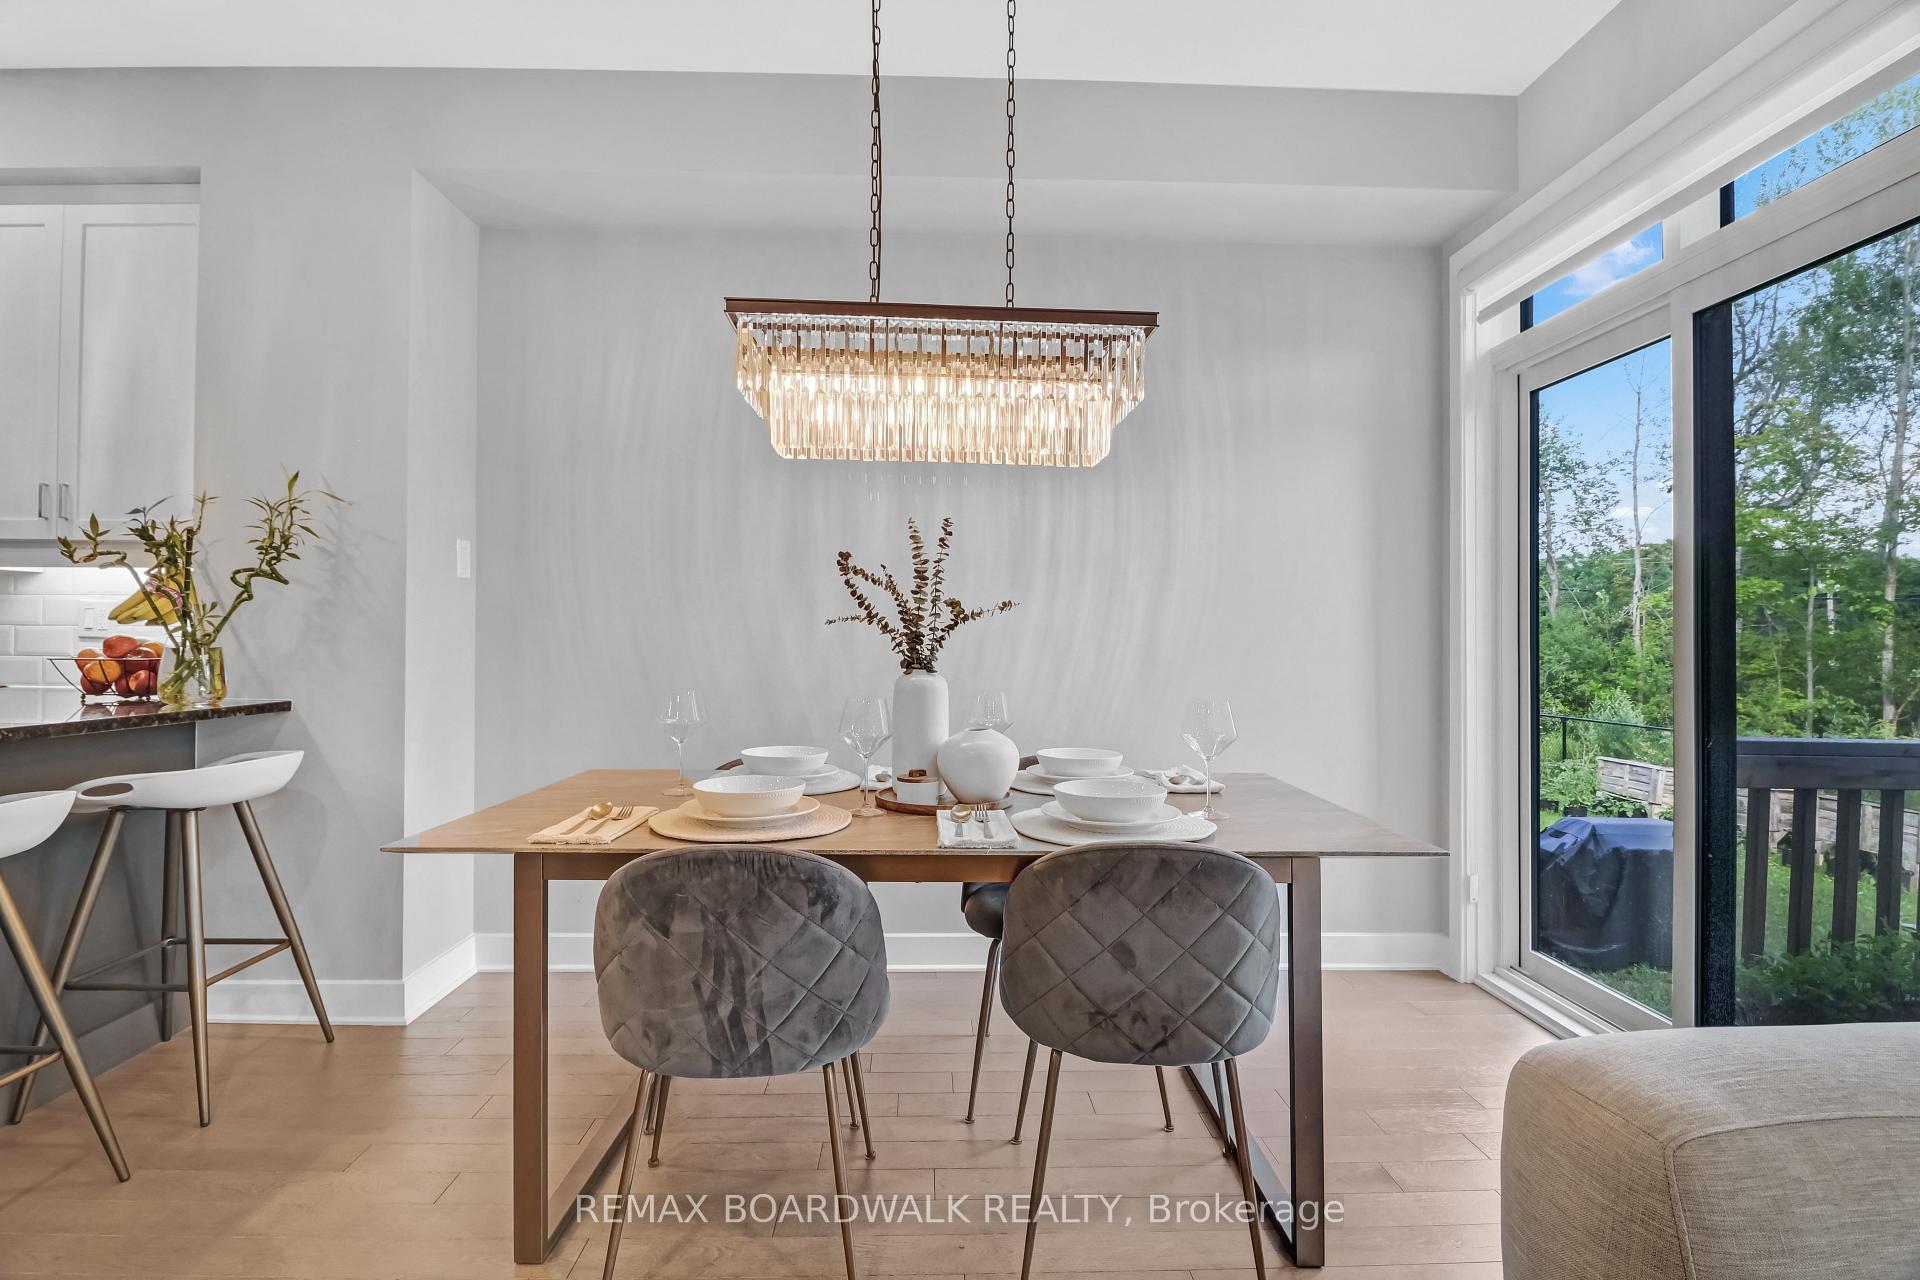
 See all 30 photos
Property history

This home has been leased. It is no longer available.
Property not available for sale or for rent.
Ask about this home
A HOMEH agent will answer your questions about this home.Ask HOMEH
About this home
232 Bristol Crescent, North Grenville
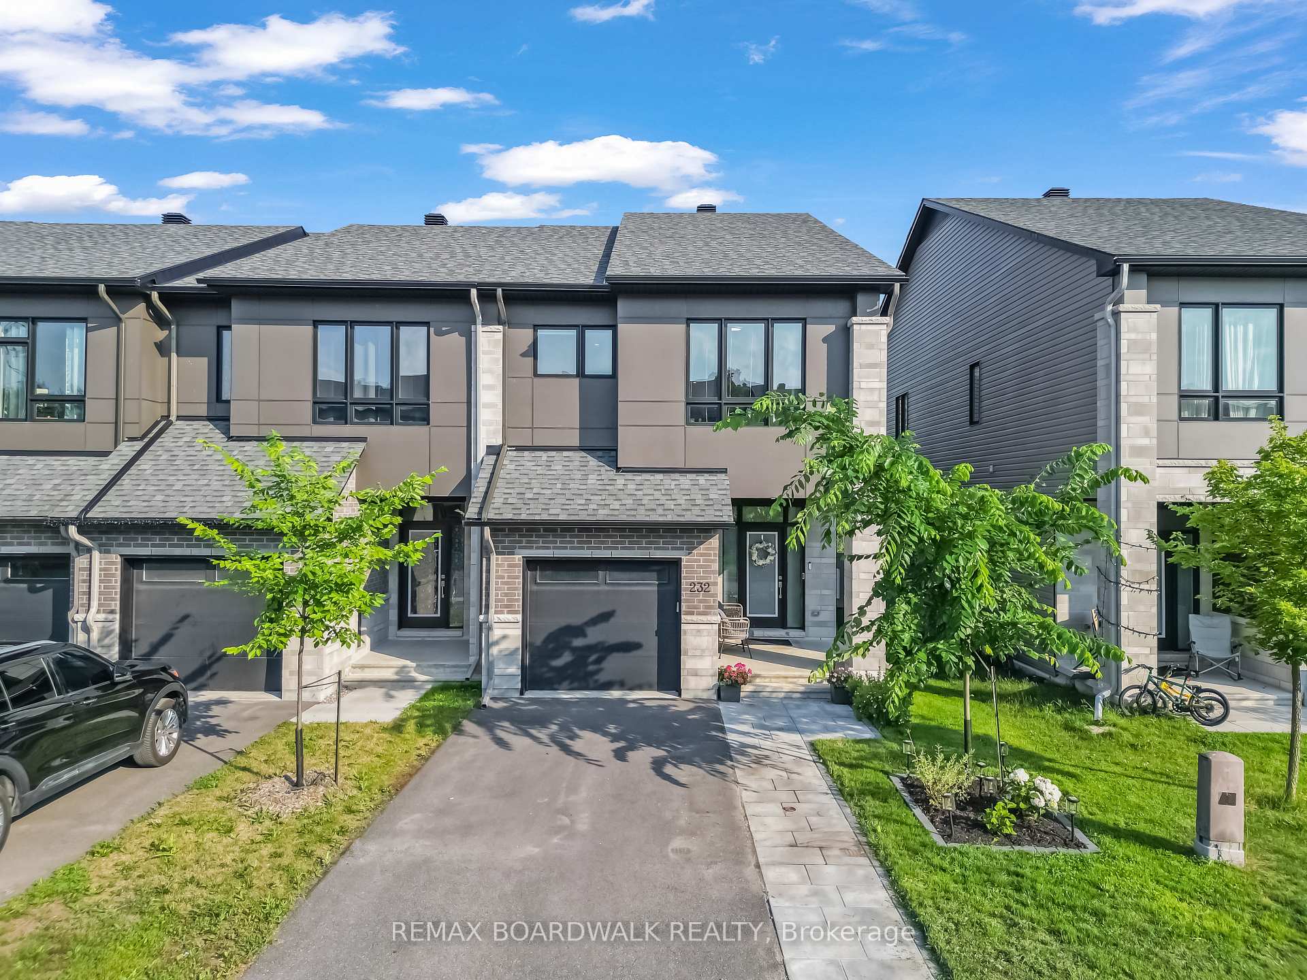
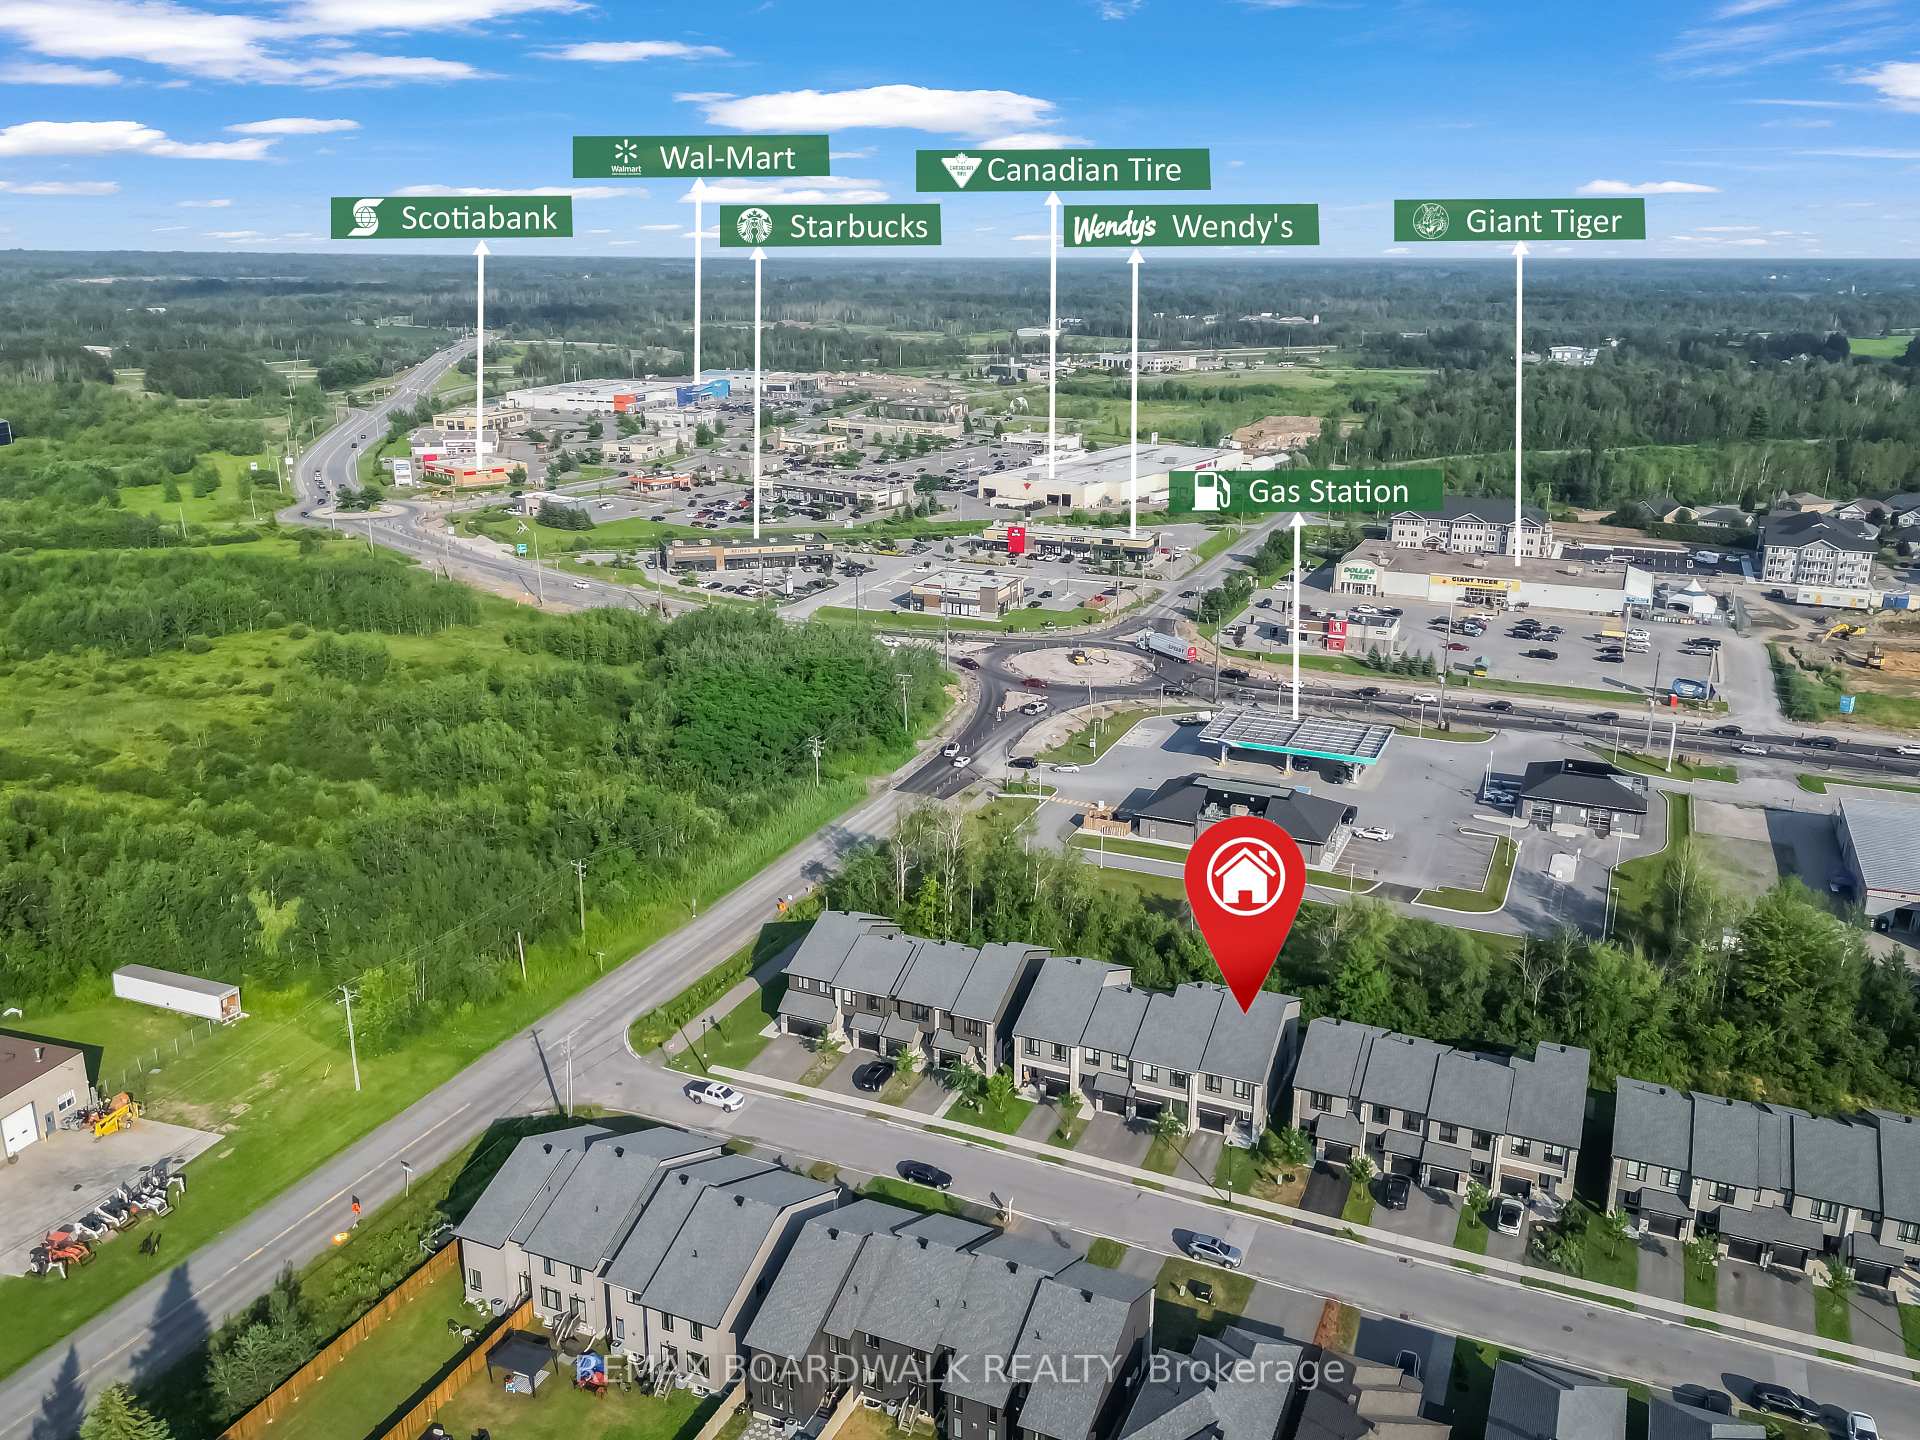
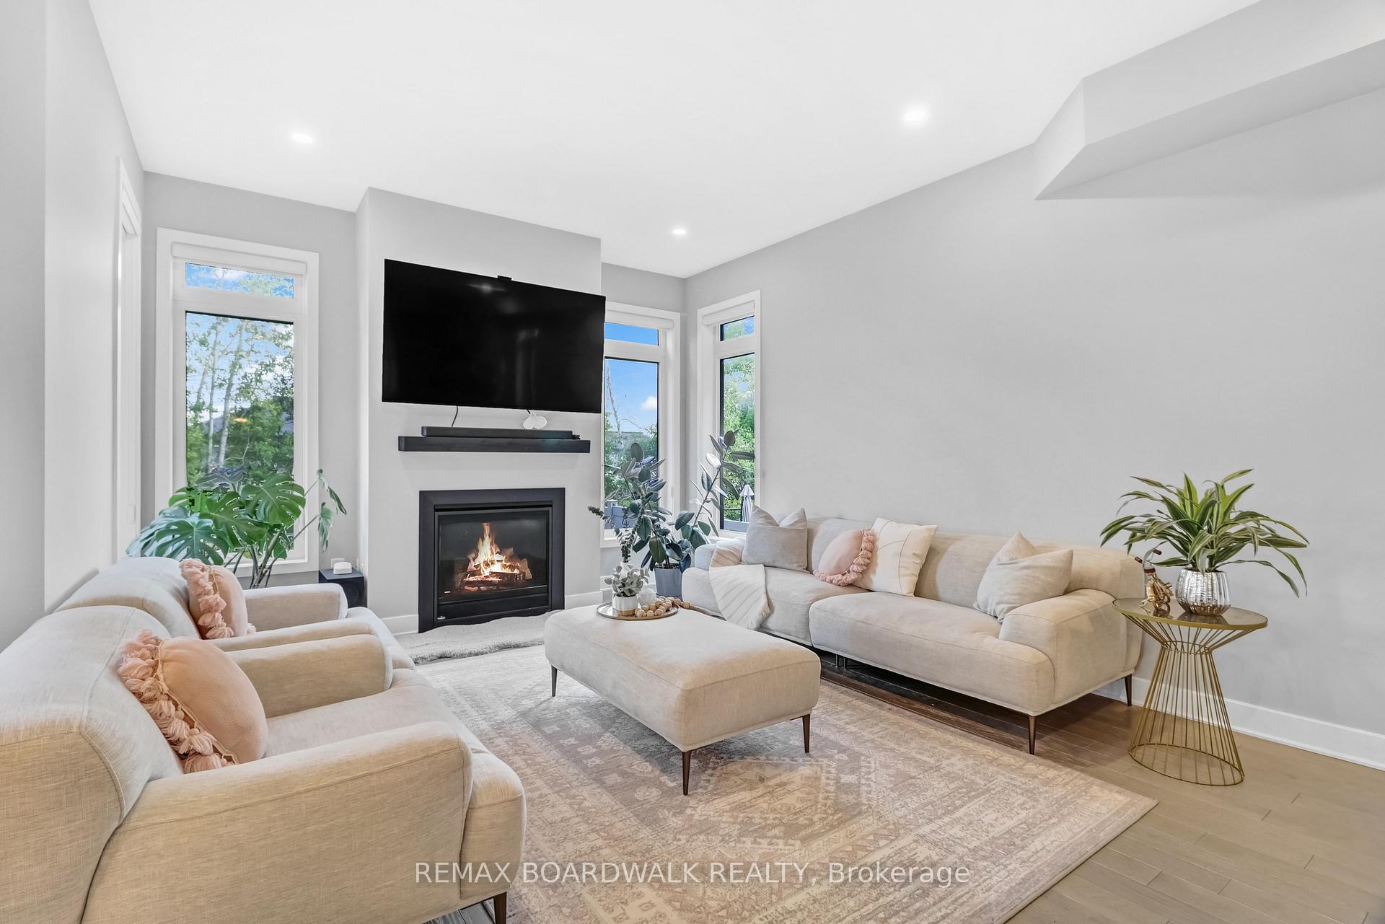
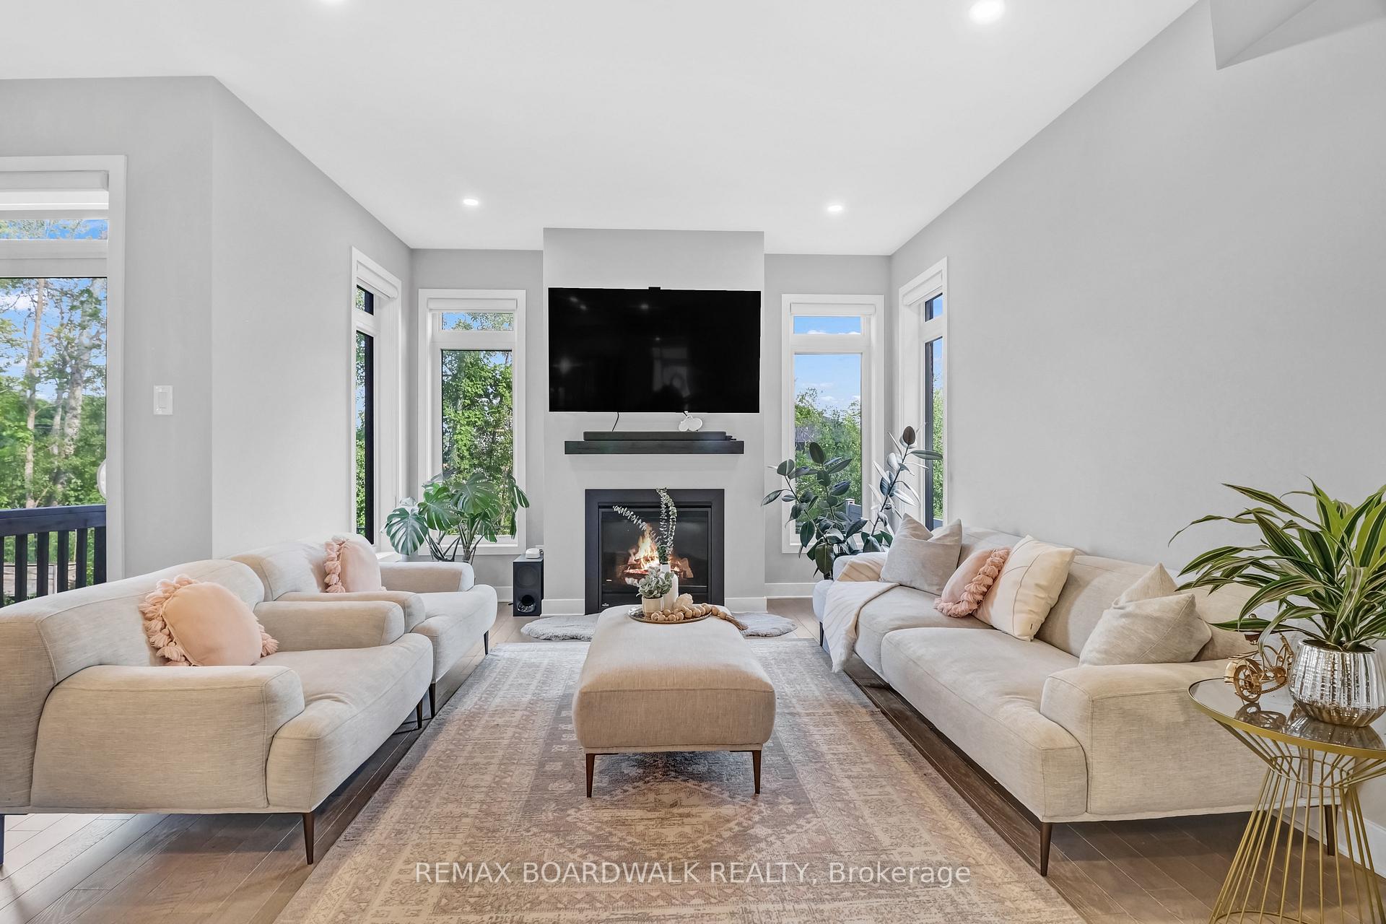
Welcome to this beautifully upgraded Darwin model end-unit townhome by Urbandale Construction, ideally located in The Creek community of Kemptville. Backing onto no rear neighbours, this home offers approximately 1,914 sq. ft. of finished living space above grade, plus a finished basement recreation room of approximately 320 sq. ft., combining modern finishes with exceptional functionality. The spacious front porch provides the perfect place to relax and enjoy the peaceful surroundings.The bright, open-concept main floor is enhanced by additional end-unit windows, filling the home with natural light. The modern kitchen is designed for everyday living and entertaining, featuring granite countertops, stainless steel appliances, a gas stove, a walk-in pantry, and ample cabinetry. A spacious living and dining area, convenient powder room, and inside access to the attached garage complete the main level.Upstairs, you'll find a versatile loft, a generous primary bedroom with a walk-in closet and private ensuite, two additional well-sized bedrooms, a full bathroom, and a convenient second-floor laundry room. Granite countertops continue throughout all bathrooms, while upgrades including hardwood flooring, upgraded carpeting, elegant railings, and pot lights add style and comfort throughout the home.The finished basement provides additional living space, ideal for a recreation room, home office, gym, or playroom.Perfectly situated just steps from Kemptville Creek, scenic walking trails, parks, schools, shopping, restaurants, and everyday amenities, with easy access to Highway 416, this exceptional home offers the perfect blend of privacy, convenience, and modern living. An excellent opportunity to lease a beautifully upgraded end-unit townhome in one of Kemptville's most desirable family-friendly neighbourhoods.
Facts & features
Ask about this home
A HOMEH agent will answer your questions about this home.
Rooms
18 rooms · 3 bathrooms
- Living room19′8″ × 12′6″245 sq.ft.
- Other10′2″ × 4′7″47 sq.ft.
- Foyer15′1″ × 7′3″109 sq.ft.
- Mud room5′11″ × 5′11″35 sq.ft.
- Kitchen12′6″ × 11′6″143 sq.ft.
- Dining room10′10″ × 6′7″71 sq.ft.
- Pantry3′11″ × 5′7″22 sq.ft.
- Bathroom4′3″ × 5′7″24 sq.ft.
- Bathroom5′3″ × 9′6″50 sq.ft.
- Bedroom 312′6″ × 9′2″115 sq.ft.
- Laundry5′7″ × 9′6″53 sq.ft.
- Bathroom14′1″ × 6′3″88 sq.ft.
- Loft6′11″ × 5′11″41 sq.ft.
- Primary bedroom17′9″ × 12′6″221 sq.ft.
- Bedroom 215′1″ × 9′6″144 sq.ft.
- Other9′2″ × 24′7″226 sq.ft.
- Utility room26′7″ × 19′506 sq.ft.
- Recreation22′8″ × 10′10″245 sq.ft.
Around this home
Schools nearby
School rating, out of 10.
Listing details
Helpful tools
Your HOMEH agent
"I would see it this week."
Ask HOMEH about this home
Price, neighbourhood, monthly cost. Ask anything.
HOMEH Intelligent Agent is an AI, not a licensed representative. Check anything important with your agent.