

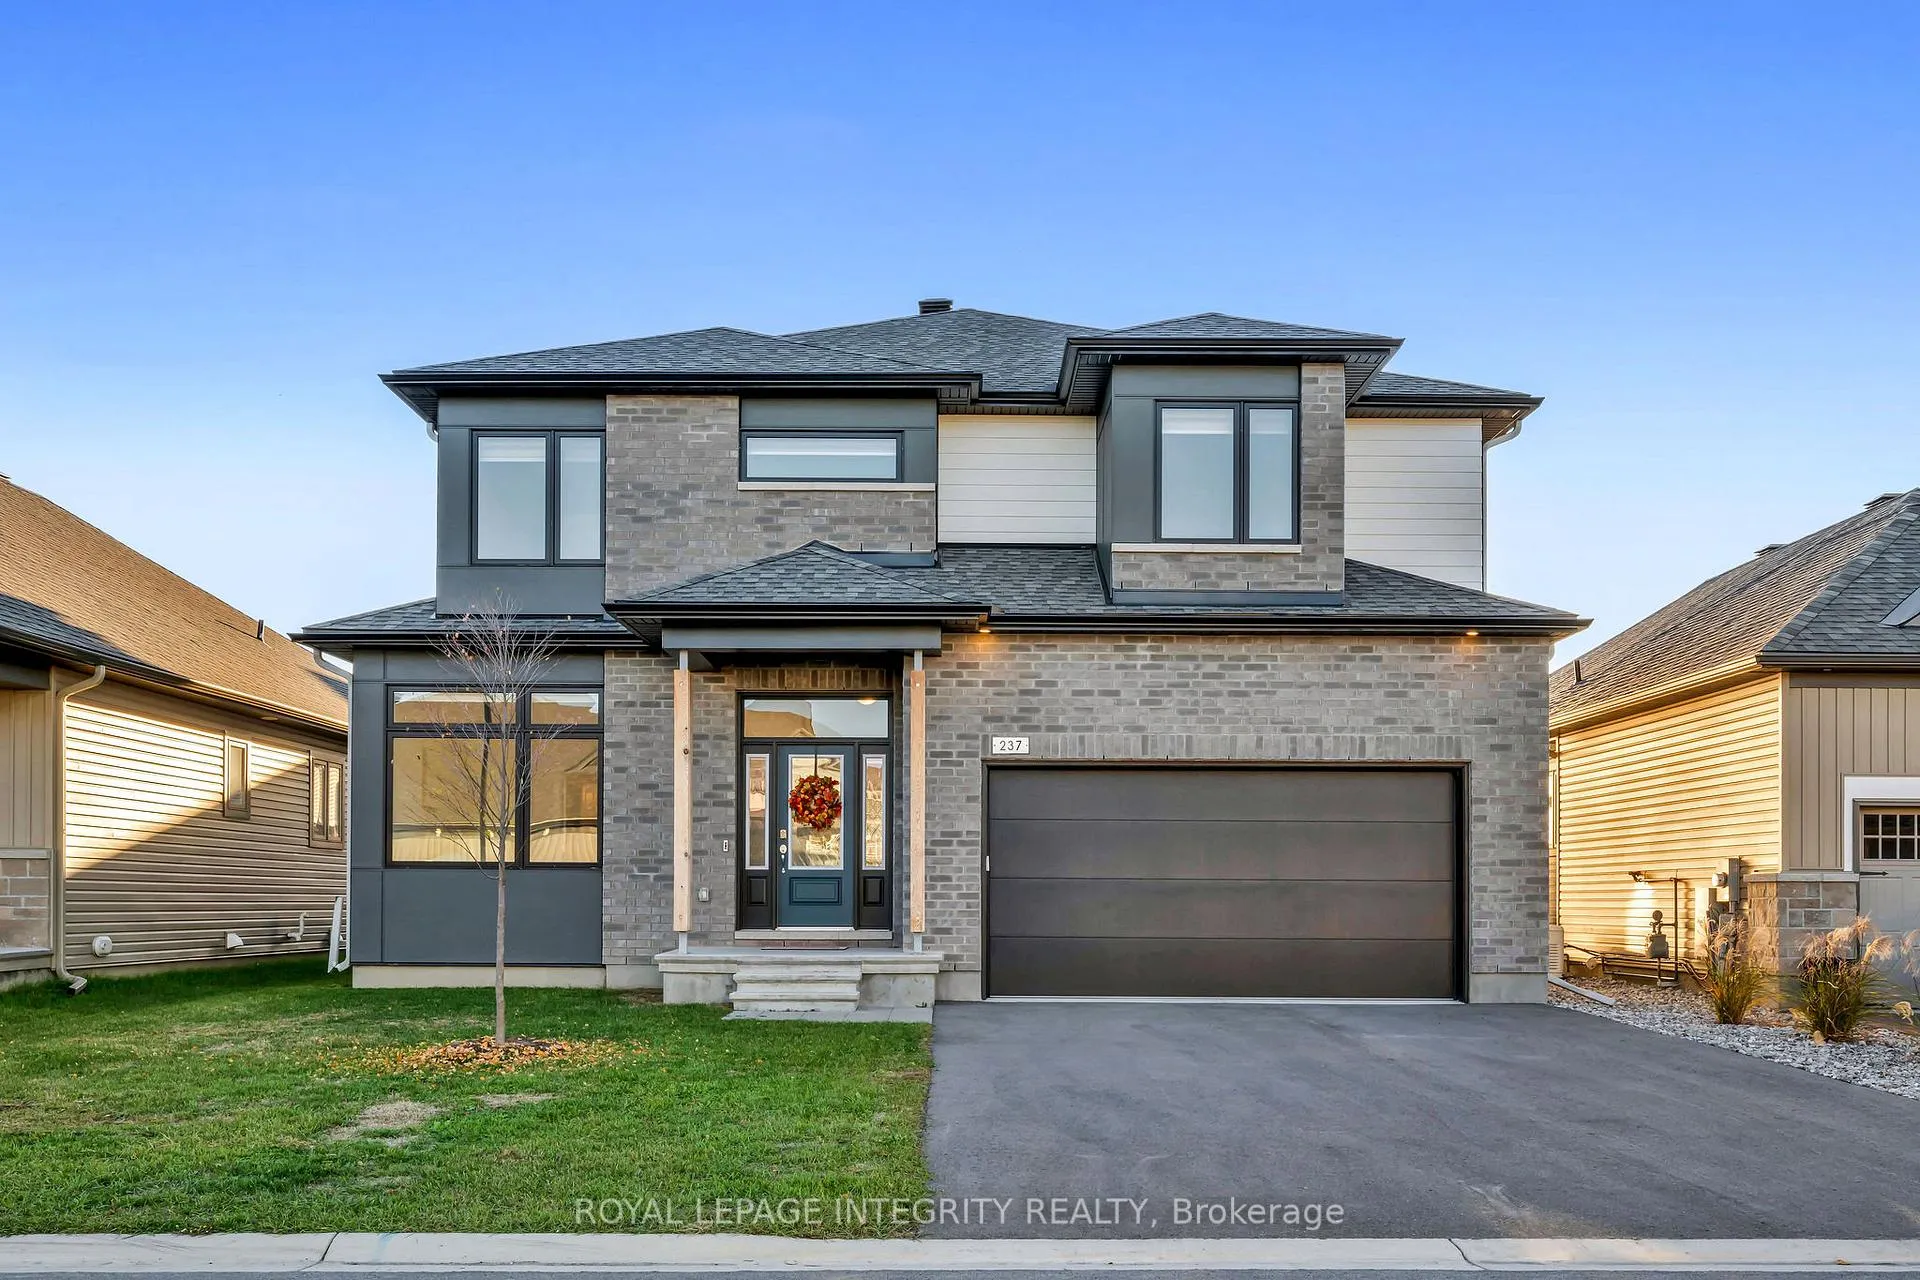
237 Kinderwood Way
237 Kinderwood Way
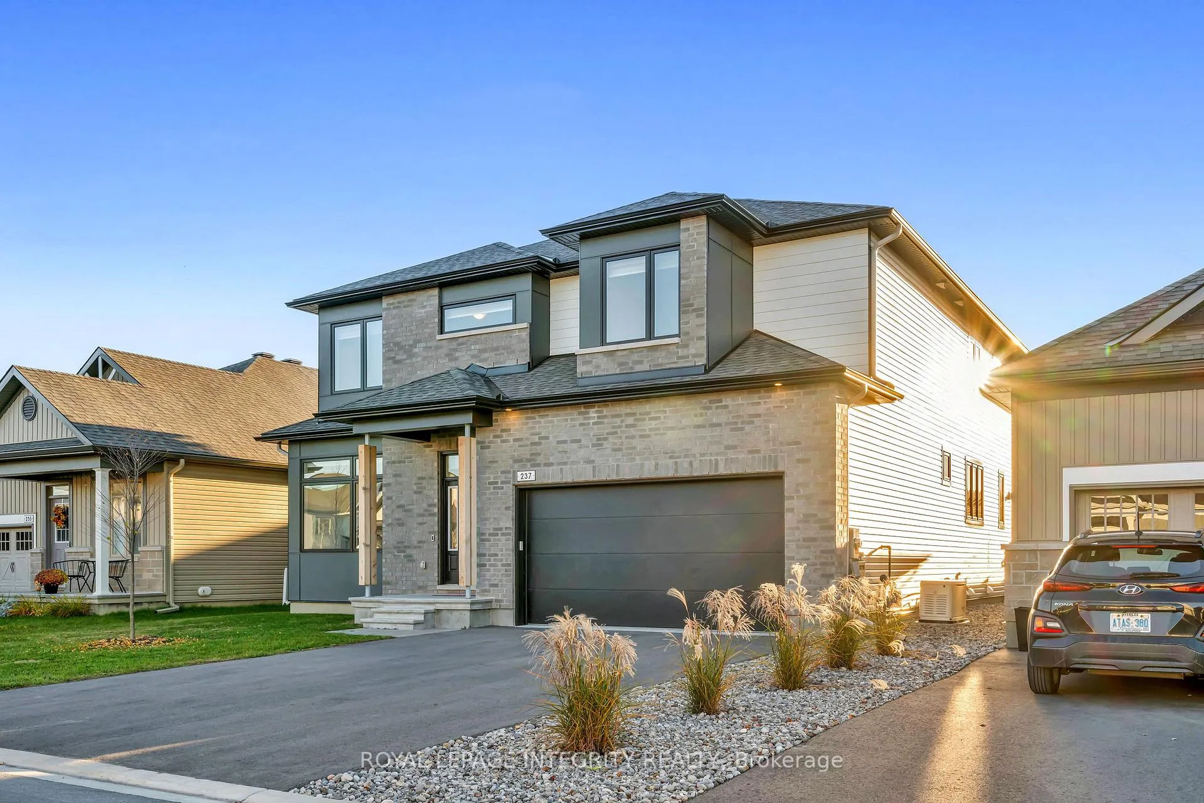
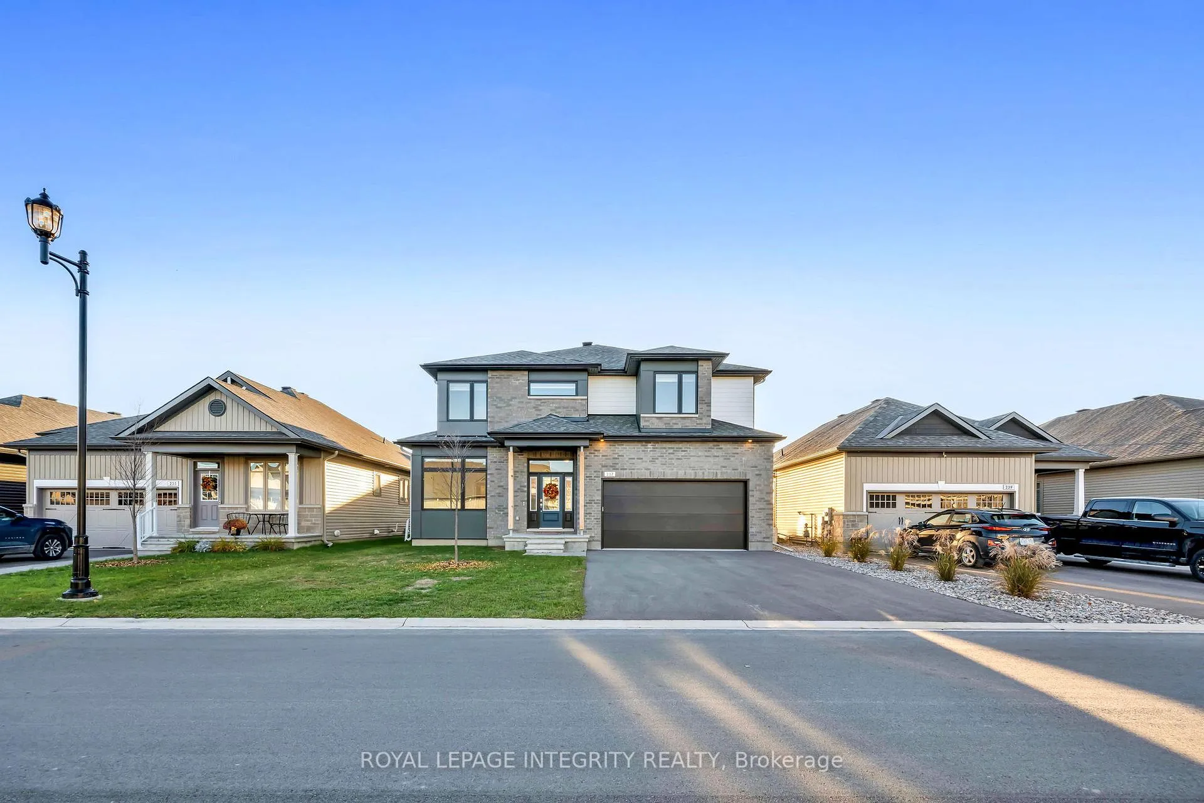
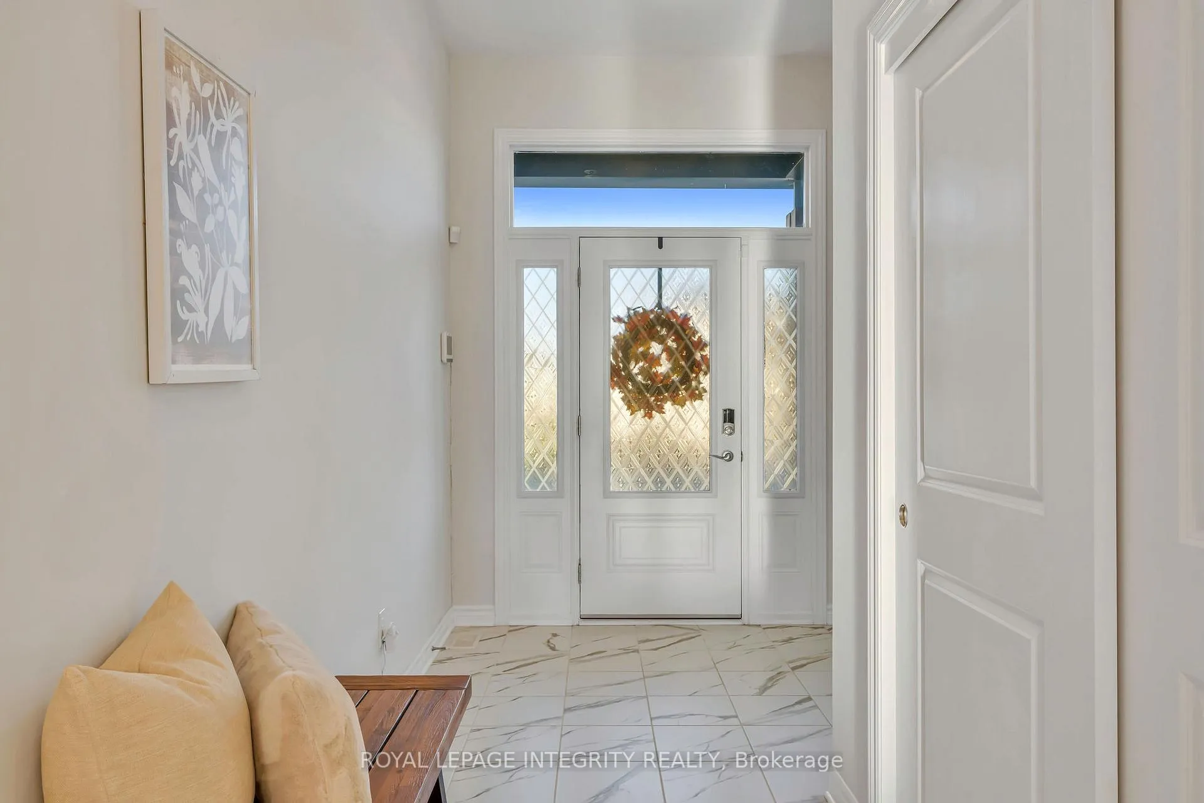
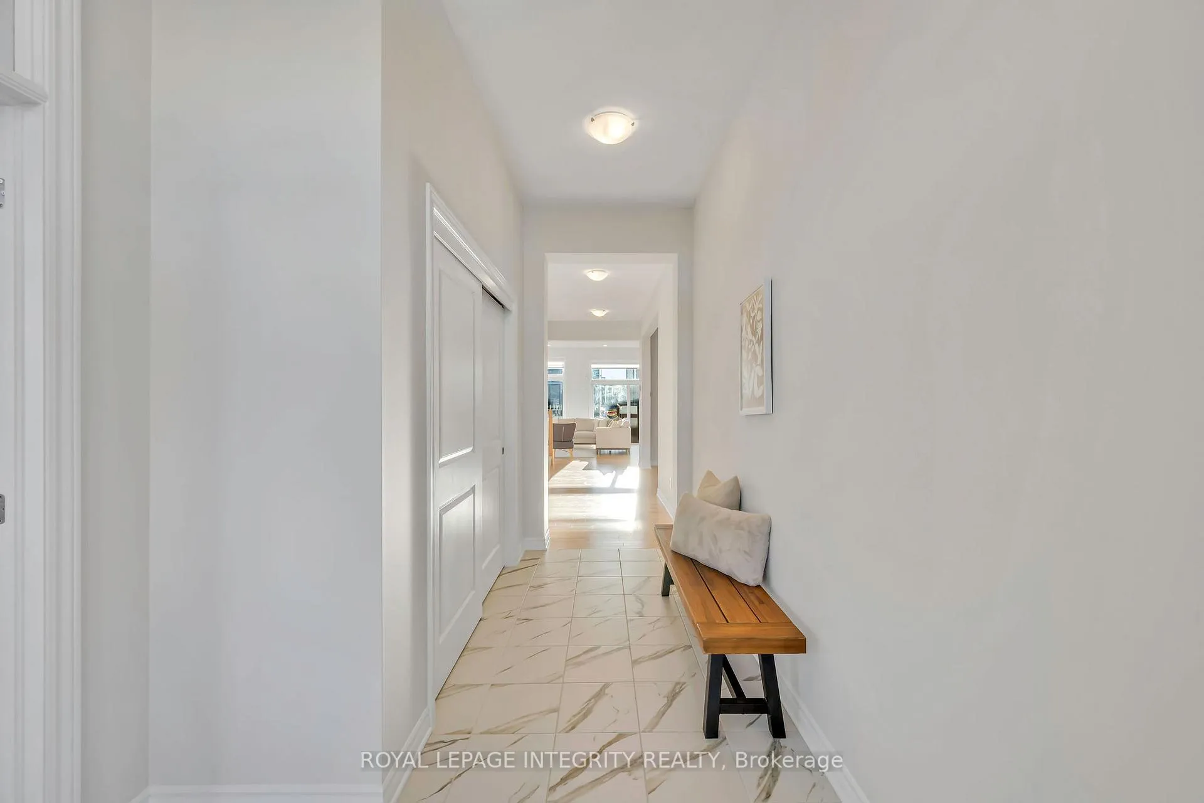 See all 45 photos
Property history
Facts and features
- BasementFinished
- Age of home0–5 years
- Water, sewerMunicipal
- Lot shapeRectangular
- Fireplace
- Central air
The homeDetached, 2-storey, Age 0–5 years
- Type: Detached
- Style: 2-storey
- Age: 0–5 years
- Living space: 3,500–5,000 sq ft
- Basement: Full, finished
InsideFireplace Yes, family room, Upper level, Built-in oven, erv/hrv, auto garage door remote, generator - full, on demand water heater, storage, sump pump, ventilation system, water treatment
- Fireplace: Yes, family room
- Laundry: Upper level
- Features: Built-in oven, erv/hrv, auto garage door remote, generator - full, on demand water heater, storage, sump pump, ventilation system, water treatment
- Security: Alarm system, carbon monoxide detectors, smoke detector
- Rooms above ground: 15
- Bedrooms: 5 + 1 in the basement
- Bathrooms: 5
- Kitchens: 1
- Family room: Yes
Outside and lotBrick, vinyl siding, Asphalt shingle, Poured concrete
- Exterior: Brick, vinyl siding
- Roof: Asphalt shingle
- Foundation: Poured concrete
- Size: 50.16 × 104.99 ft
- Shape: Rectangular
- Zoning: RU
Parking2 Garage, Attached, Private double
- Spaces: 2 Garage
- Garage: Attached
- Driveway: Private double
Heating, water and powerForced air, gas, Central air, Municipal water
- Heating: Forced air, gas
- Cooling: Central air
- Water: Municipal water
- Sewer: Municipal sewer
- Natural gas: Yes
- Hydro: Yes
- Cable: Yes
- Telephone: Yes
Costs and taxesTaxes $8,810 a year, HST included in the price, Hot water tank
- Taxes, 2025: $8,810 a year
- HST: HST included in the price
- Rental items: Hot water tank
Included in the saleDishwasher, dryer, microwave, refrigerator, stove, built-in oven, washer, generec, window blinds, water purifier system, doorbell
- Included: Dishwasher, dryer, microwave, refrigerator, stove, built-in oven, washer, generec, window blinds, water purifier system, doorbell
NearbyGolf, marina, rec./commun.centre
- Close to: Golf, marina, rec./commun.centre
Listing detailsX12491570, Sold, Oct 29, 2025
- MLS® number: X12491570
- Status: Sold
- Listed on: Oct 29, 2025
- Days on market: 69
- Updated: Jan 6, 2026
- Possession: Flexible
- Occupied by: Owner
- Listing brokerage: ROYAL LEPAGE INTEGRITY REALTY
About this home
237 Kinderwood Way, North Grenville (North Grenville Twp, Kemptville South), ON K0G 1J0
Experience modern luxury in this 2023 EQ Home, ideally located in one of Kemptville's most desirable neighbourhoods - just steps from the Equinelle Golf Course, close to walking trails, & minutes from everyday amenities. Offering over 4,500 sqft. of finished living space, this home is perfect for multi-generational living & completely move-in ready with no upgrades needed. Enjoy premium features including a Generac backup system, water purification, custom blinds, rough-in central vac, & a southwest-facing backyard with sunset views. The open-concept main level showcases 10-ft ceilings throughout & oversized windows that let in abundant natural light, creating an inviting setting perfect for entertaining or relaxing with family. A main-floor bedroom with a full bathroom provides flexible space for guests or extended family. At the heart of the home lies the chef-inspired kitchen, complete with sleek quartz countertops, smart built-in appliances (except the electric stove), including a built-in oven & microwave, an induction cooktop, & a butler's pantry. Upstairs, the primary suite is a private retreat featuring two walk-in closets & a spa-like 5-piece ensuite. 3 additional bedrooms each include their own walk-in closet; one enjoys a private ensuite, while the others share a Jack-and-Jill bath. A second-floor laundry room adds convenience for busy households.The finished basement extends your living space even further with a spacious recreation area, an additional bedroom, a bar for hosting, a full bathroom ideal for guests, a gym or an independent living suite. A rare turnkey home in Kemptville's best location - come see it today!
Ask about this home
A HOMEH agent will answer your questions about this home.
Around this home
Daily convenience, out of 100, from the distances below
Schools nearby
School rating, out of 10.
Helpful calculators
Your HOMEH agent

"Priced 6% over the Hestimate. I would see it this week."